
Milliners Yard
Location:
Liverpool,Uk
Sector:
Residential

Reinterpreting Liverpool’s textile heritage
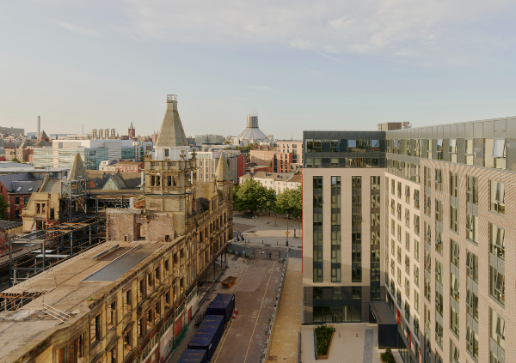
Milliners Yard brings a contemporary residential development to Liverpool’s historic Fabric District, drawing on the area’s long association with creativity, commerce and textile production. Working closely with Jasper Sanders + Partners, SAS International helped deliver a ceiling scheme that connects the building’s contemporary character with references to its surroundings.
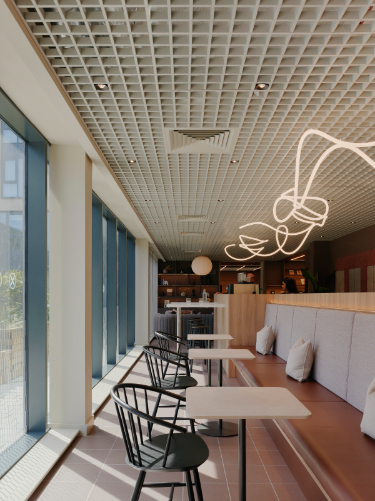
The design takes particular inspiration from the neighbouring TJ Hughes department store, an enduring Liverpool landmark remembered by Rebecca Kelly, Creative Director at Jasper Sanders + Partners, for its bold signage and distinctive egg-crate ceilings. This familiar ceiling language was reinterpreted throughout the amenity spaces, creating a subtle connection between the district’s past and the new development.
Trucell creates texture through tone and light
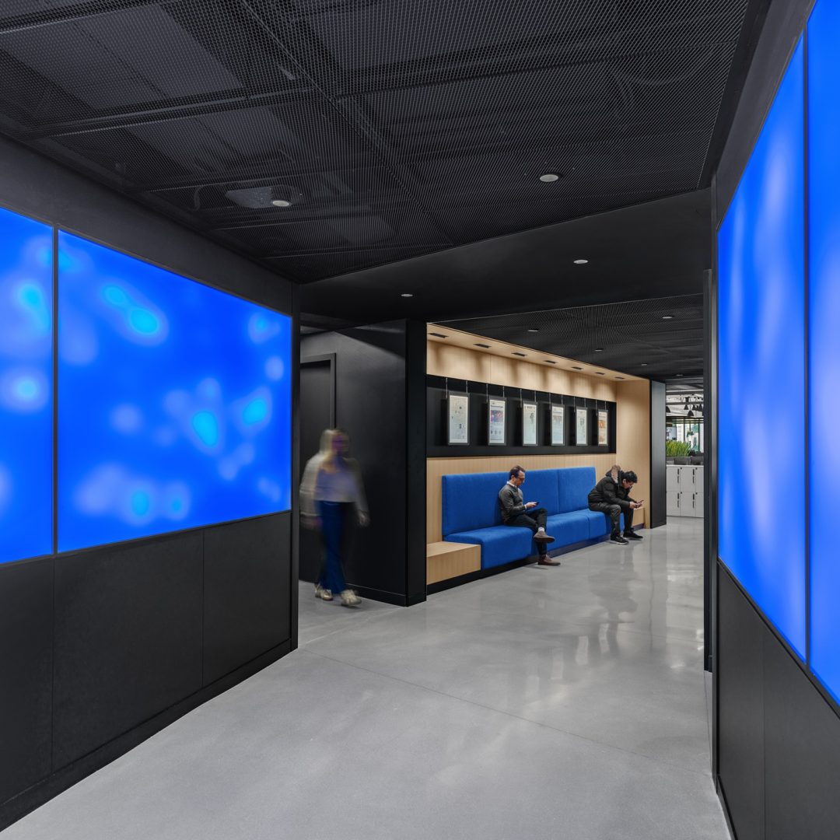
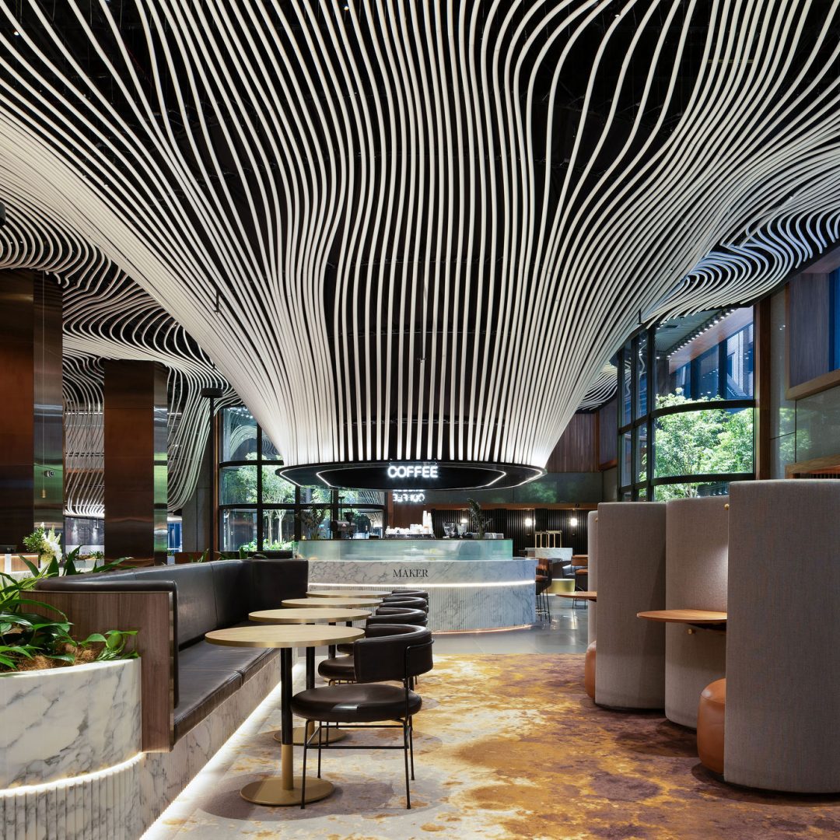
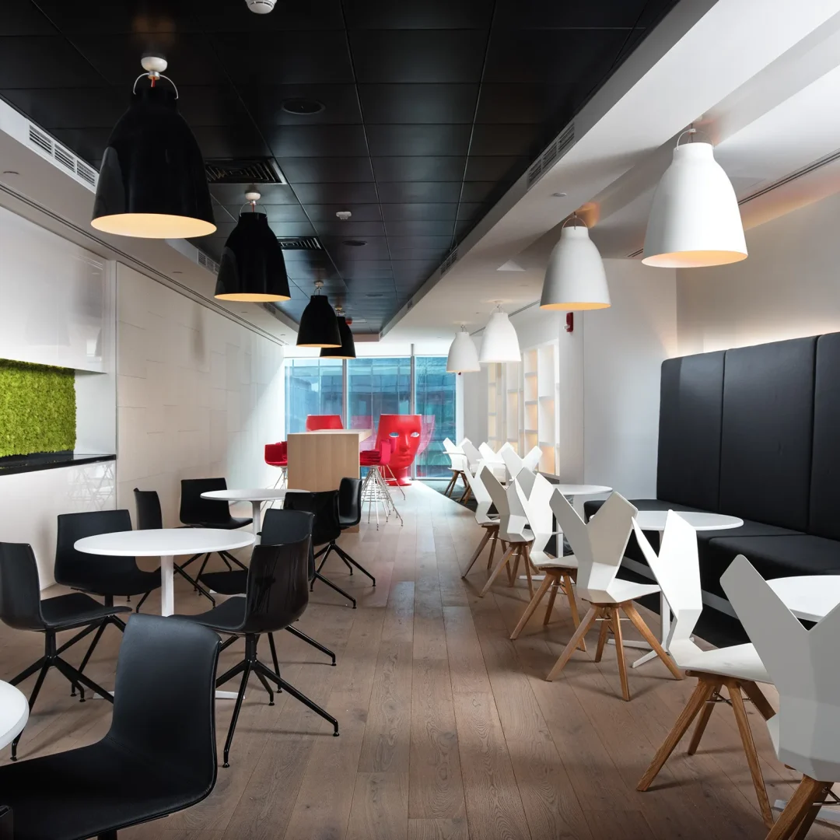
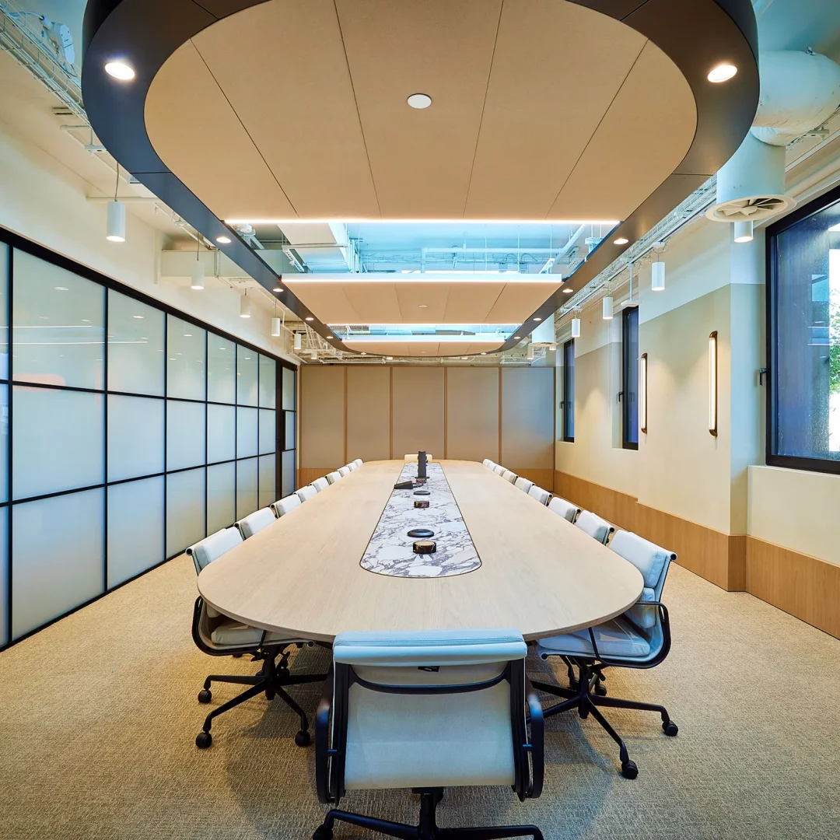
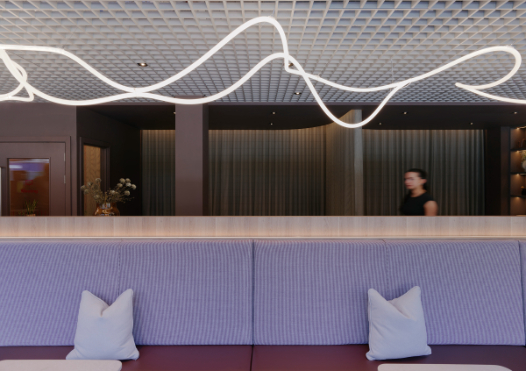
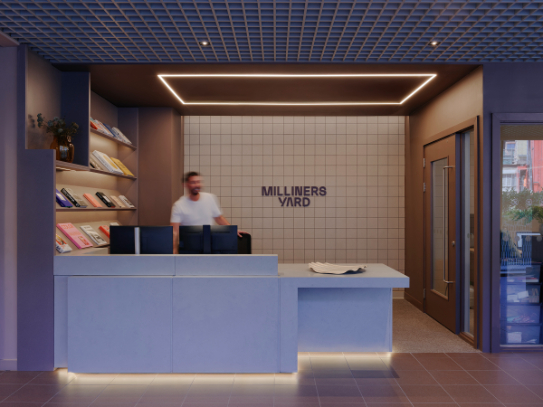
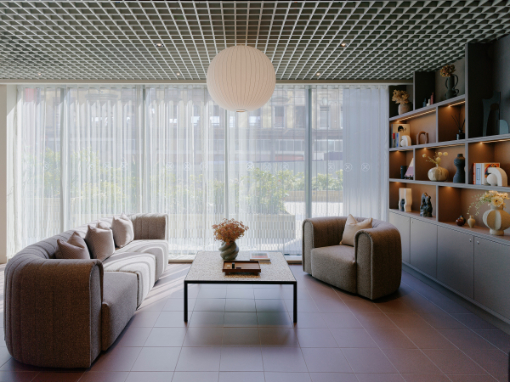
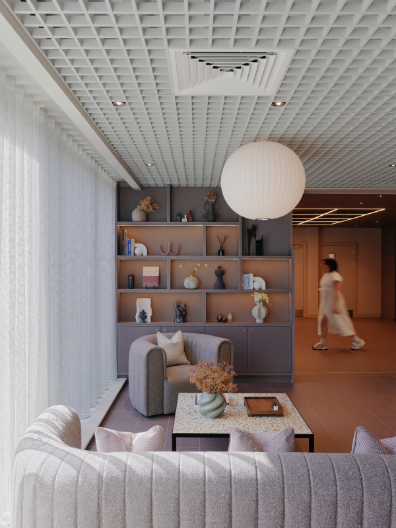
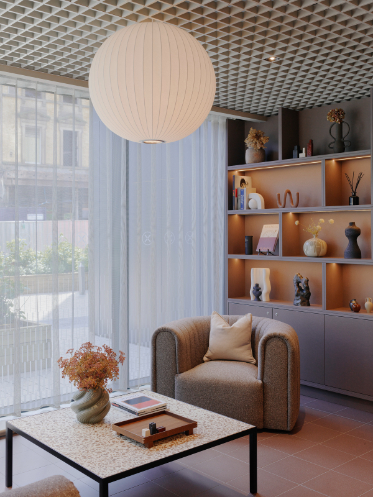
SAS800 Trucell was specified throughout Milliners Yard in two complementary finishes: RAL 7043 Traffic Gray and RAL 7044 Silk Gray. The decorative open-cell ceiling provides the gridded character central to the architectural concept while supporting airflow and smoke extraction within high-traffic areas.
RAL 7043 Traffic Gray was selected for the gym, where its darker, restrained tone contributes to a calm and focused environment with limited visual distraction. In the common areas, the lighter RAL 7044 Silk Gray works with the available natural light. Combined with the texture of the open-cell system, it creates a brighter ceiling plane while helping soften the visual effect of the light.
The lightweight, modular Trucell system also gave the design team flexibility across the scheme. Its open-cell modules lay onto a suspension grid and can integrate with other metal ceiling systems and plasterboard ceilings, allowing the ceiling treatment to remain consistent with the wider architectural approach.
| Client | BMO Real Estate Investments & Columbia Threadneedle |
|---|---|
| Architect | Jasper Sanders + Partners |
| Main Contractor | Equans UK & Ireland |
| Installer | SAL Construction Ltd |
| Sector | Residential |
| Region | UK |
Fabric District inspired
Design influenced by the area’s historic textile heritage
90s retail inspired
SAS800 open-cell ceilings recreate the distinctive “egg-crate” ceiling aesthetic.
3,220 ft²
Ground-floor residential amenity space
“That ceiling detail has been reinterpreted throughout the amenity as a subtle nod to gridded textile systems, and in doing so, we’ve embedded a quiet reference to the adjacent building interiors, creating a tactile link between memory, place, and design.”