367 Collins Street, Melbourne
Location:
Melbourne, Australia
Sector:
Commercial
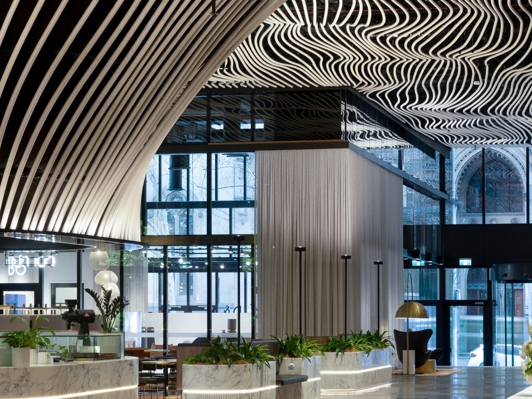
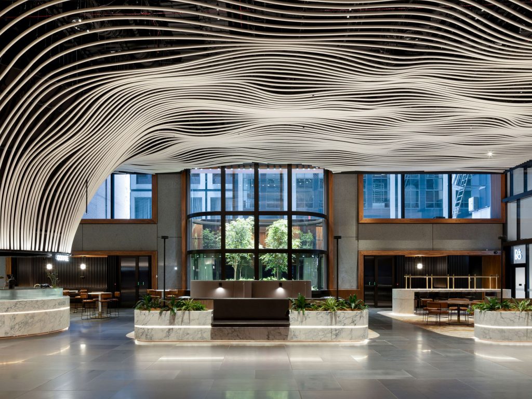
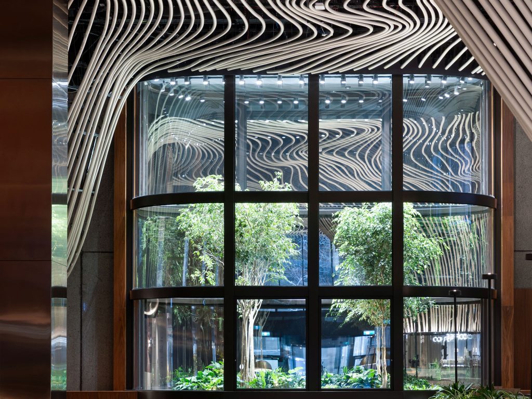
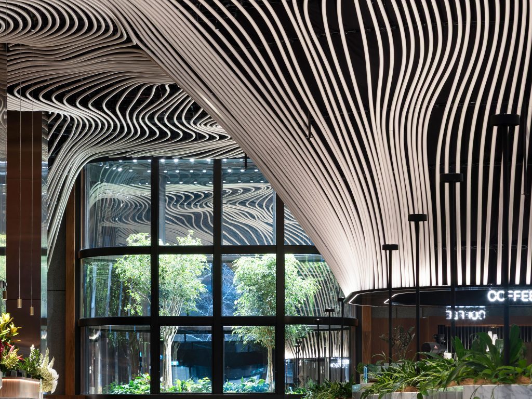
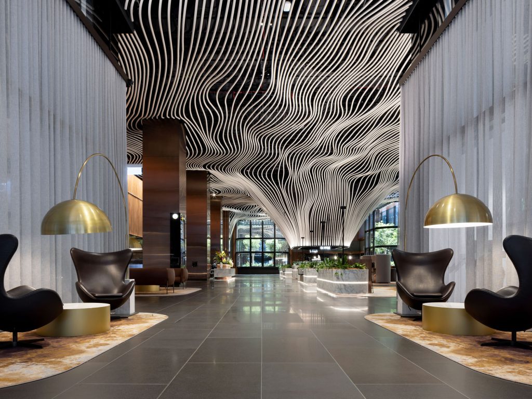
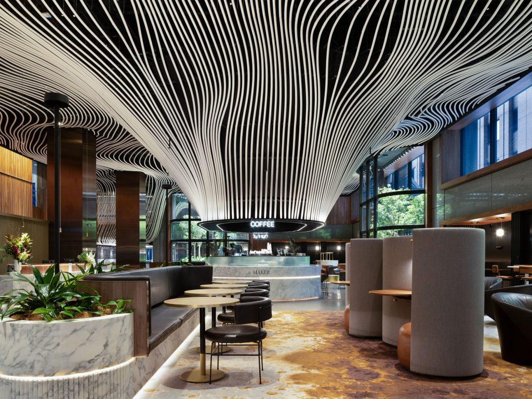
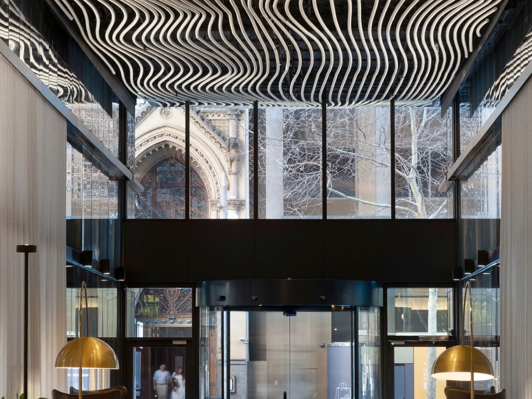
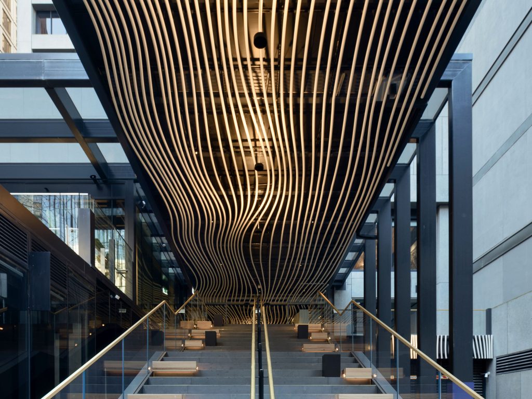
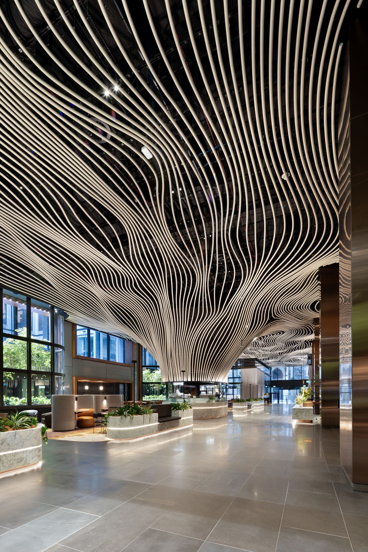
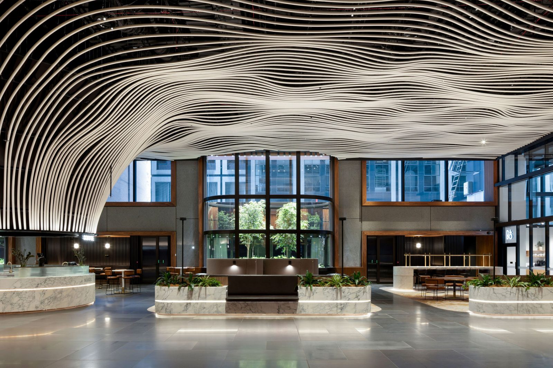
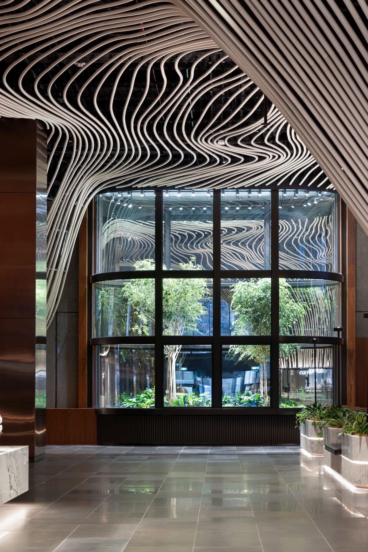
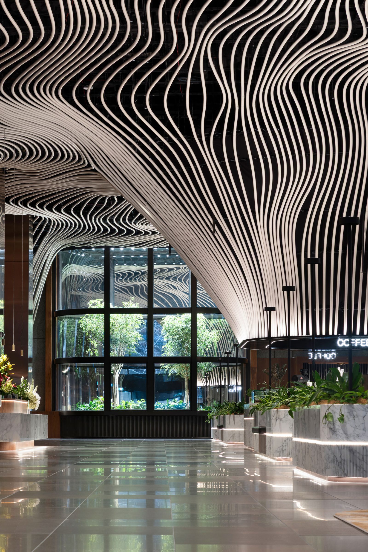
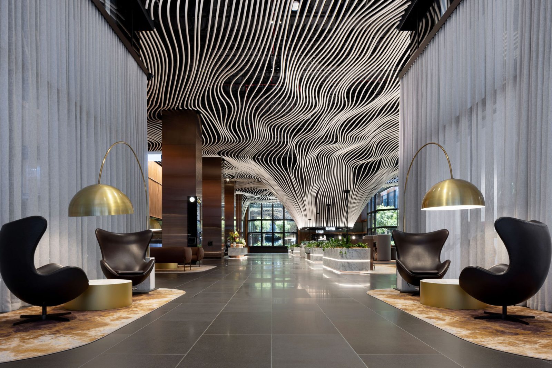
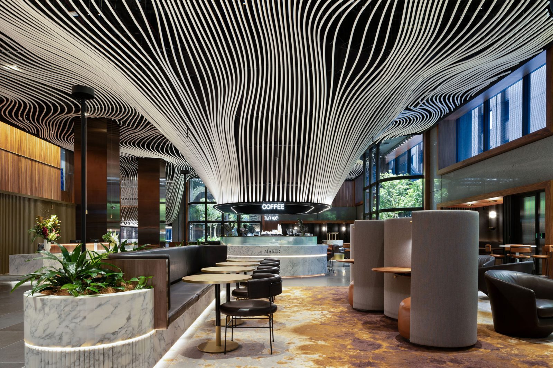
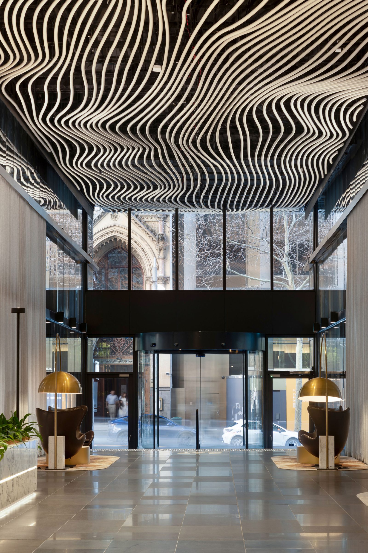
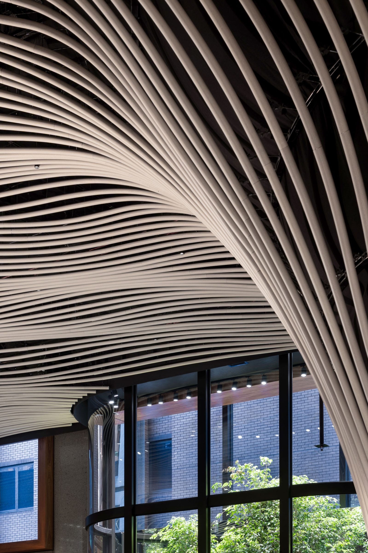
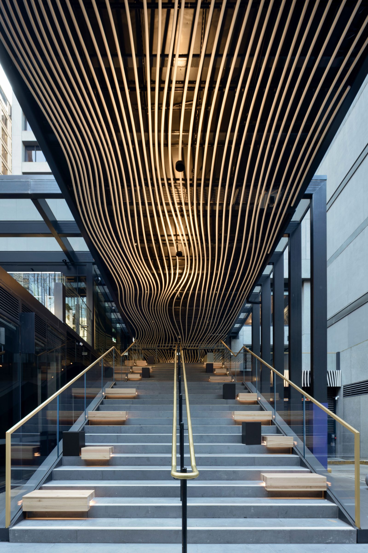
A Bespoke Ceiling Design Inspired by Melbourne’s Peregrine Falcons
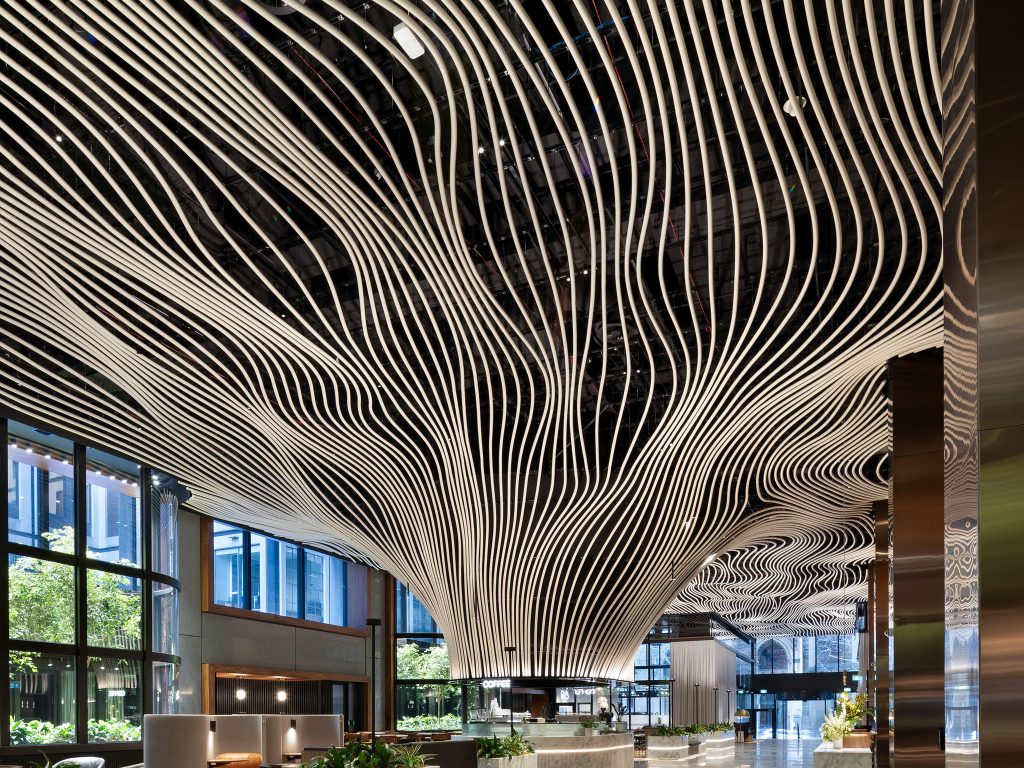
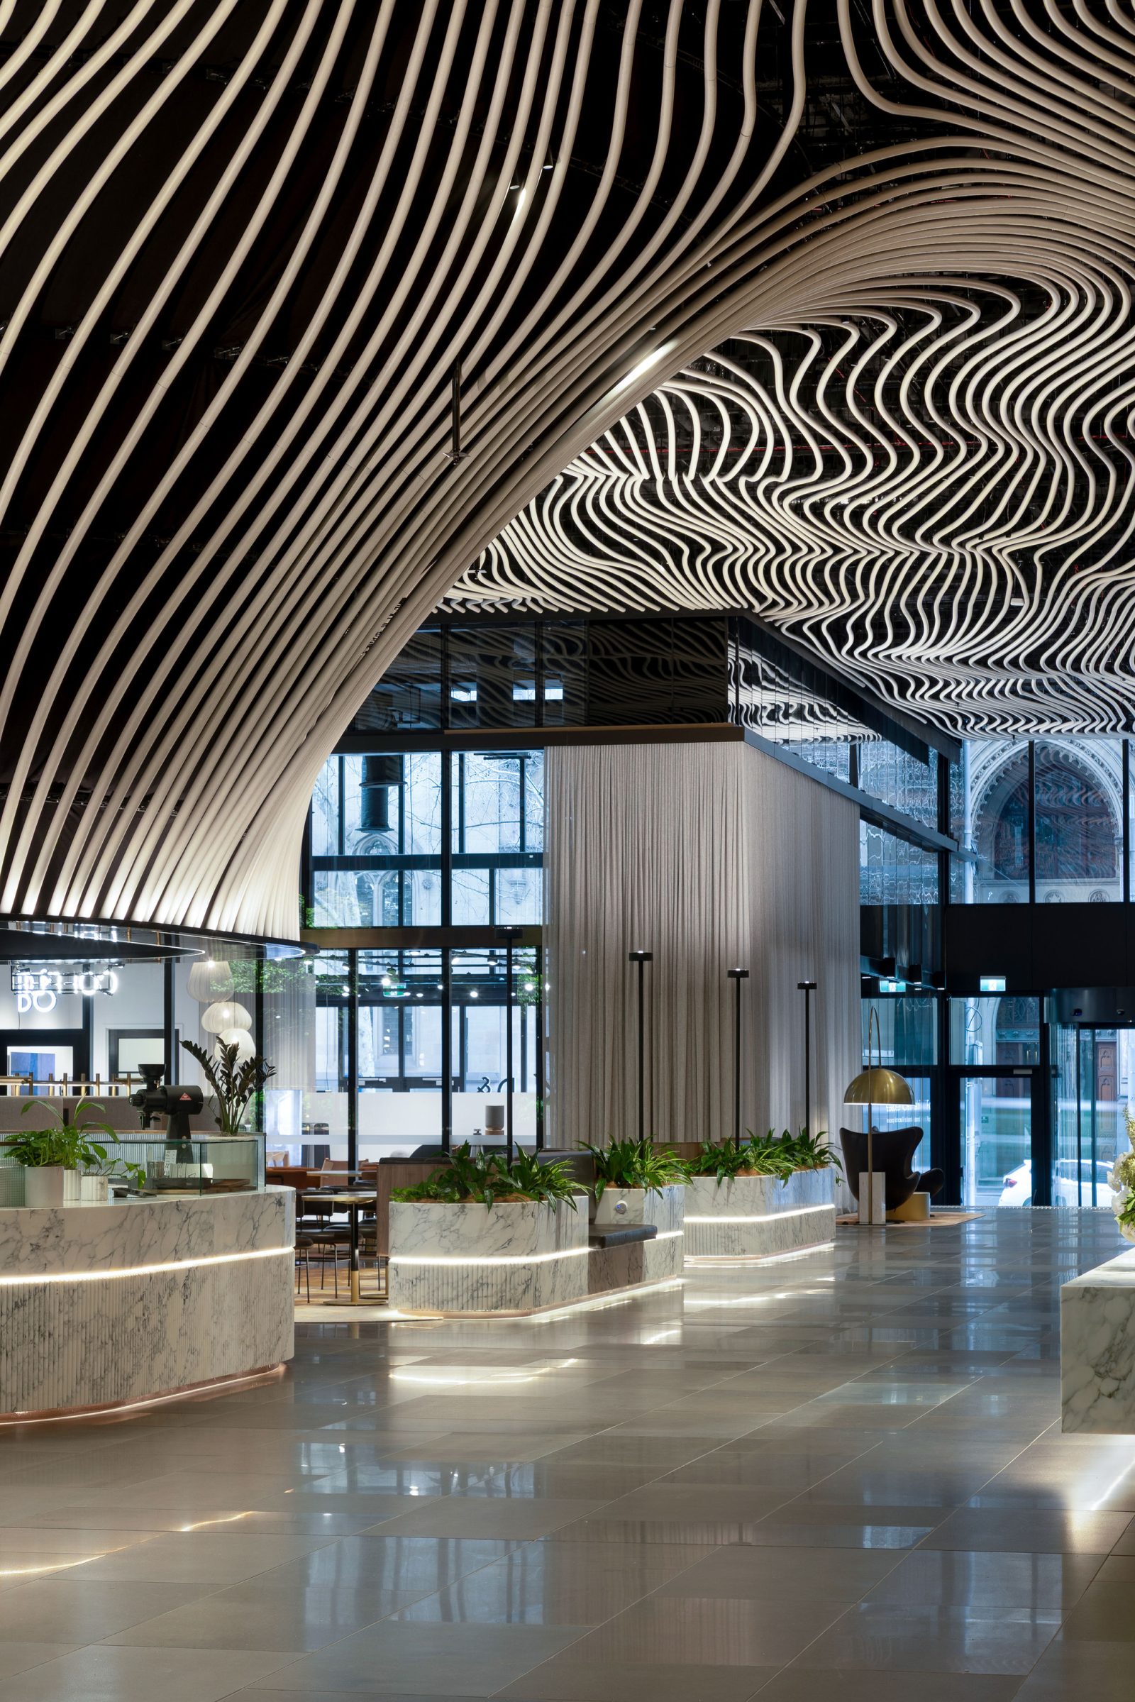
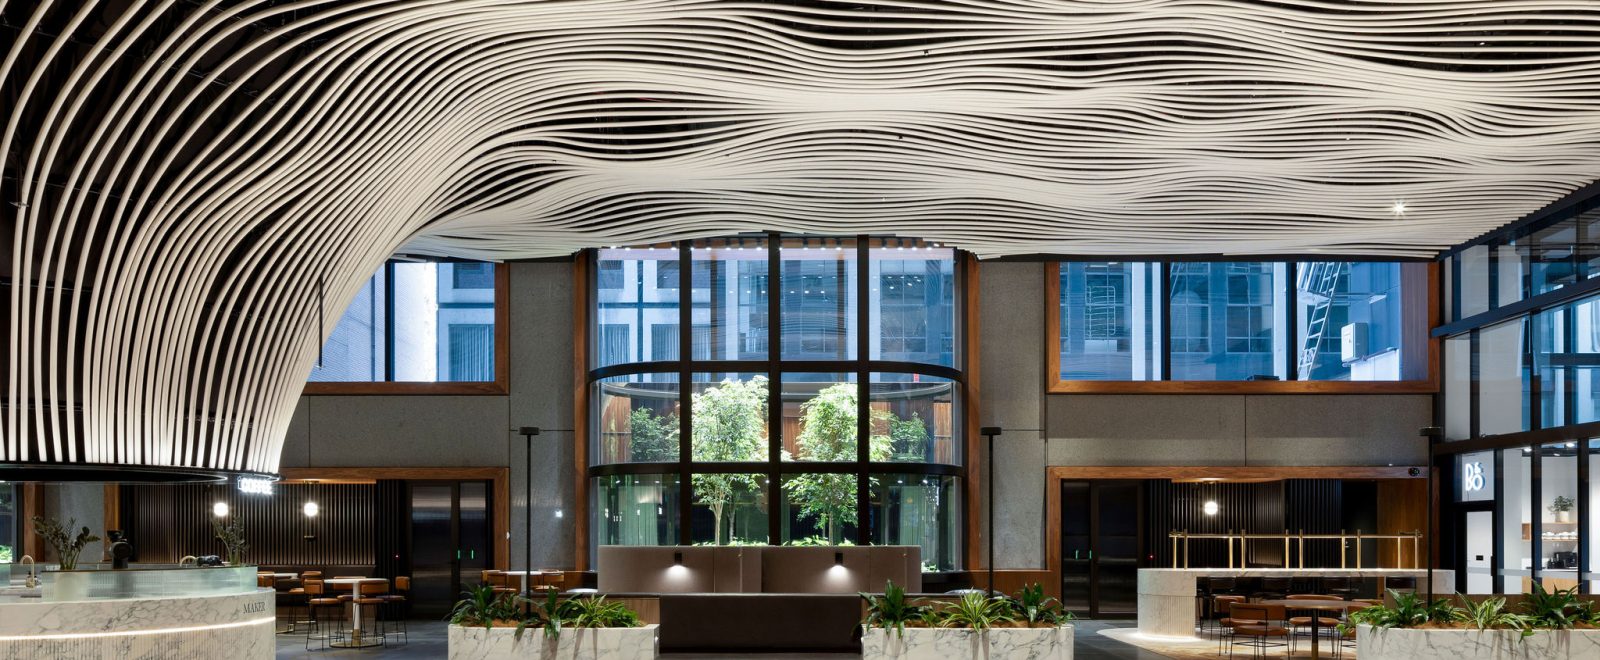
Inside the newly revitalised lobby at 367 Collins Street and the inspiration behind its most striking feature becomes apparent. Inspired by the peregrine falcons that return to nest on the building each year, a remarkable three-axis metal ceiling sweeps through the space, giving the impression of taking flight.
PROJECT OVERVIEW
Engineering a Three-Axis Ceiling Installation of Exceptional Complexity
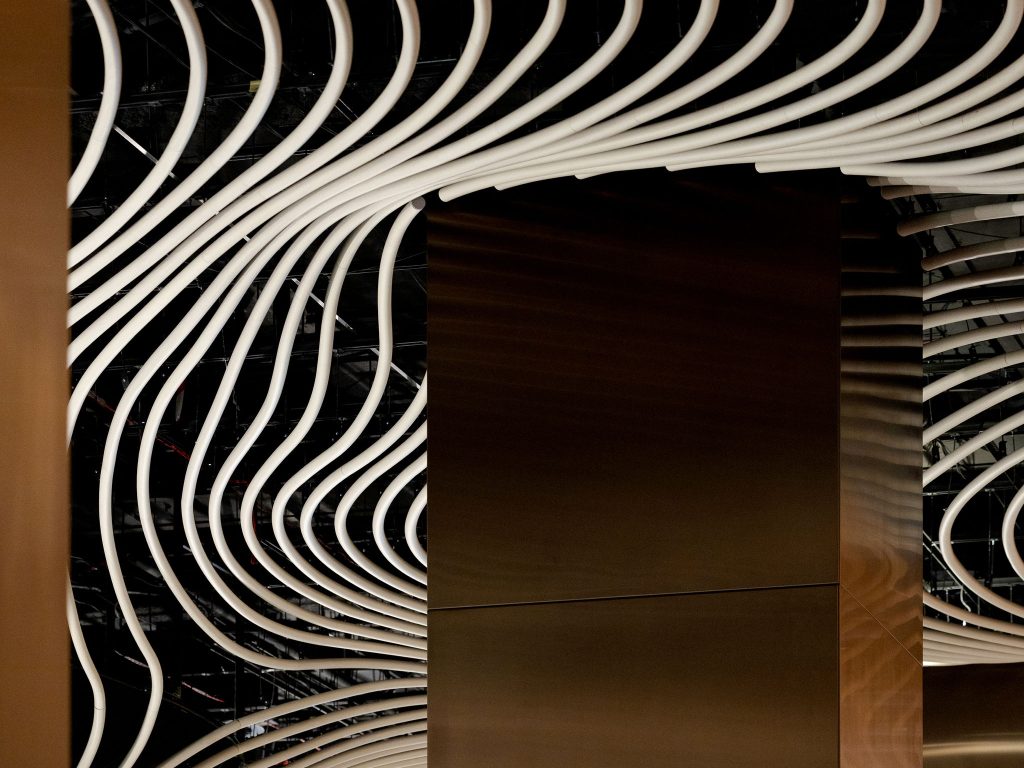
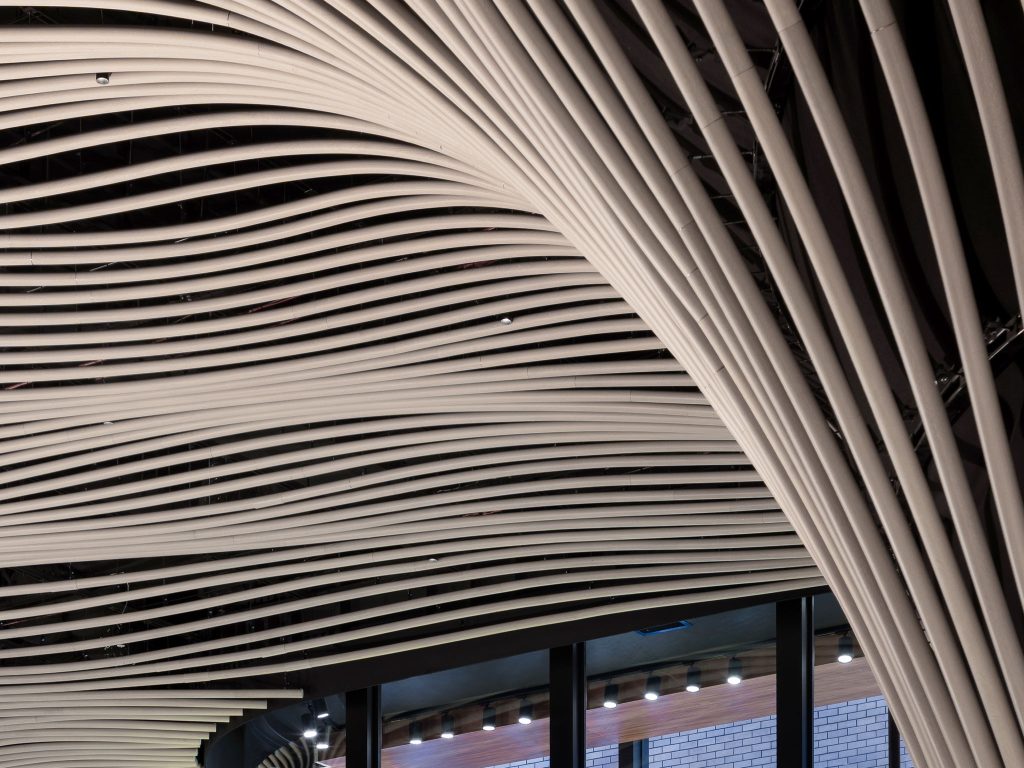
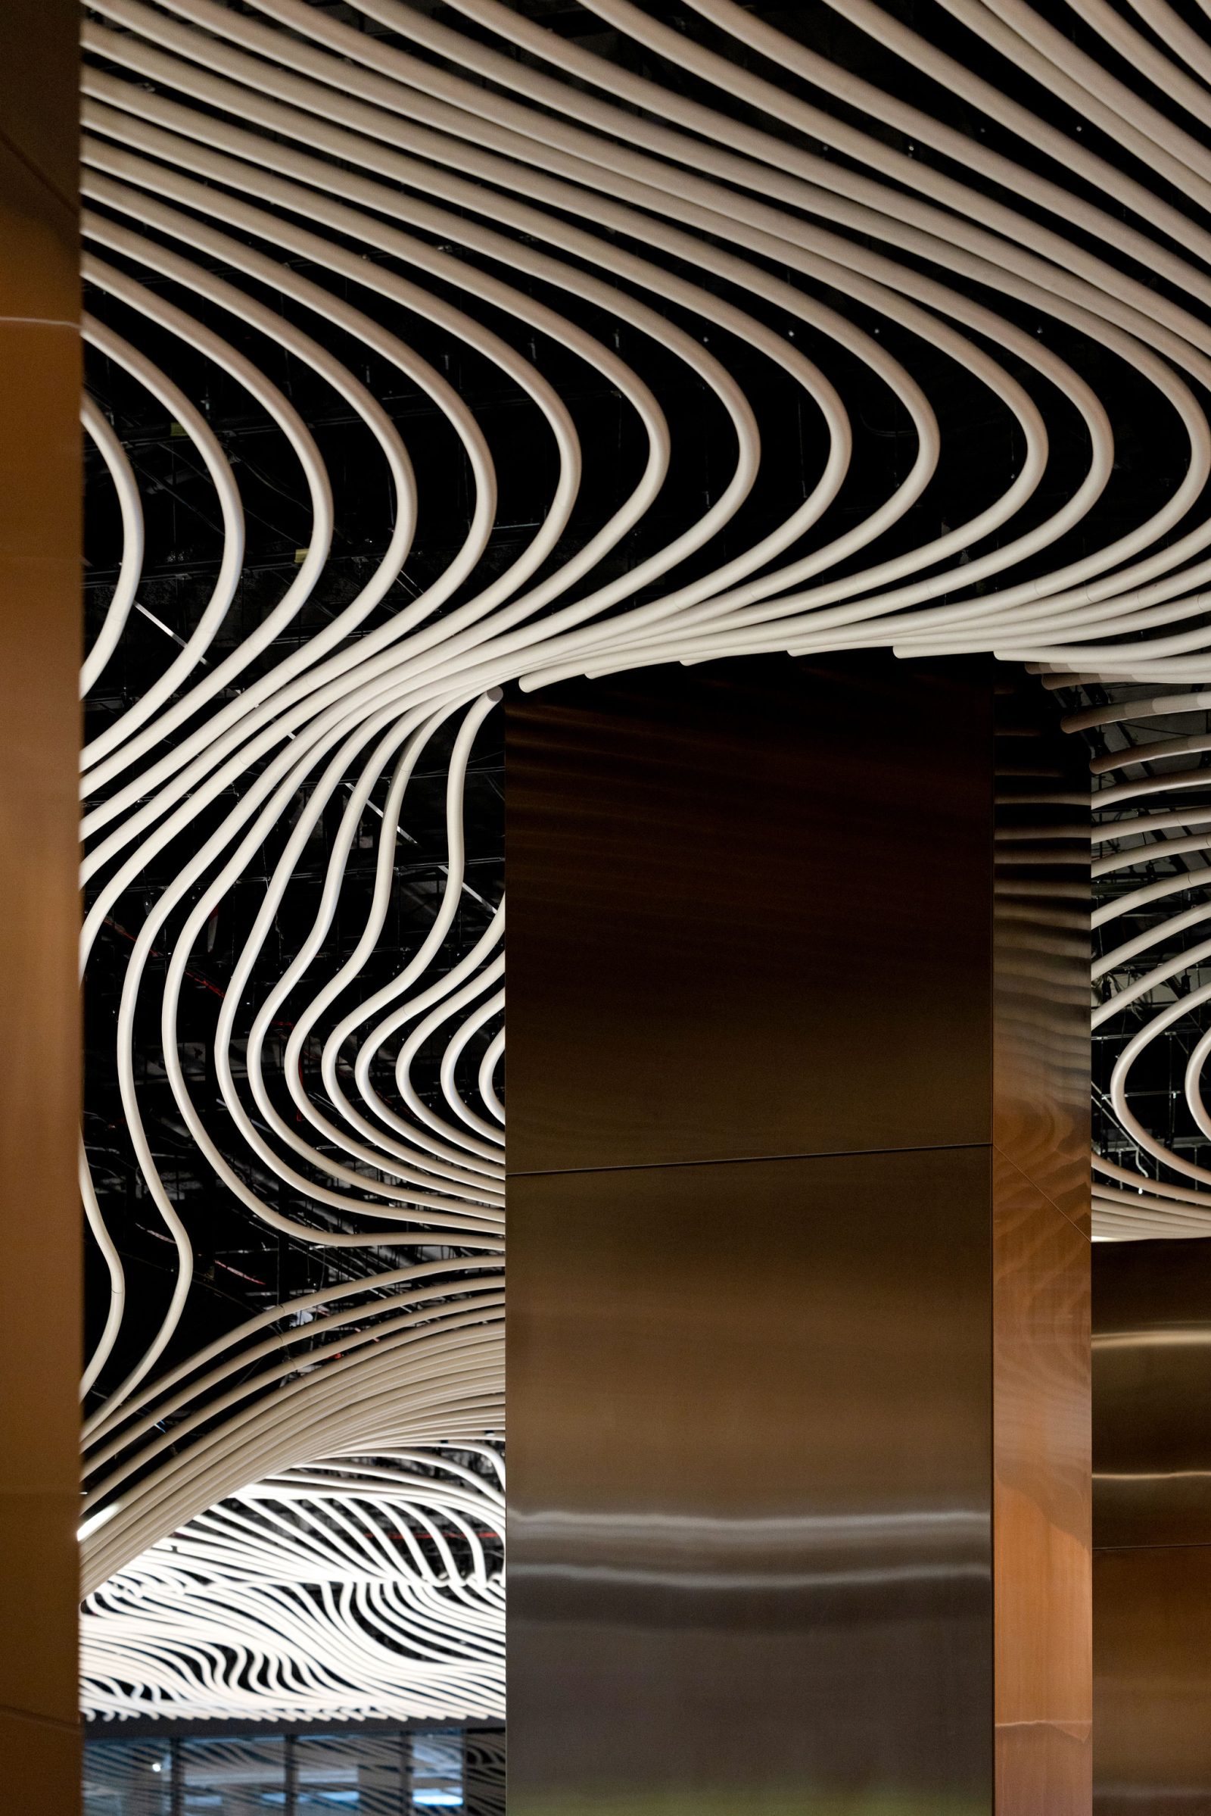
The centrepiece of the renewed lobby is a custom SAS metal ceiling system comprising 3,136 individually manufactured aluminum tubes. Each component was uniquely numbered and coordinated to move through three dimensions, travelling horizontally while simultaneously rising and falling across the space. The ceiling extends for 7,354 linear meters and is supported by 7,849 suspension points, culminating in a dramatic spiral feature above the food and beverage tenancy. Developed in collaboration with Curzon + Partners, the installation demonstrates how bespoke design, engineering and manufacturing can be brought together to realise a highly ambitious architectural vision.
| Architect | Curzon + Partners |
|---|---|
| Main Contractor | FDC Construction & Fitout |
| Sub Contractor | Esjay Commercial Plastering |
| Sector | Commercial |
| Region | Melbourne, Australia |
3,136
Unique aluminum tubes individually numbered for installation
7,354
m
Linear meters of aluminum tube installed throughout the lobby
7,849
Suspension points supporting the three-axis ceiling system