
PWC London – Embankment
Location:
London, UK
Sector:
Commercial
Creating a Client Experience Inspired by the Thames
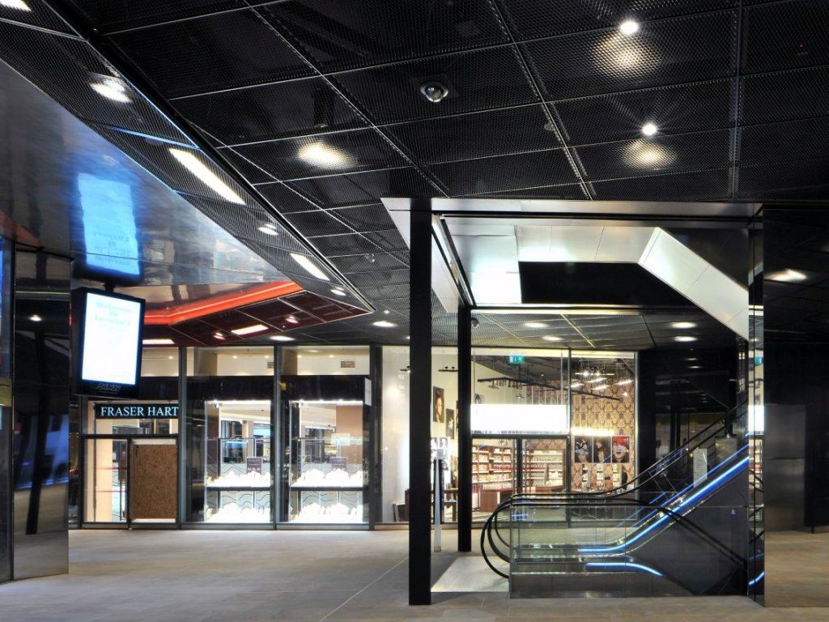
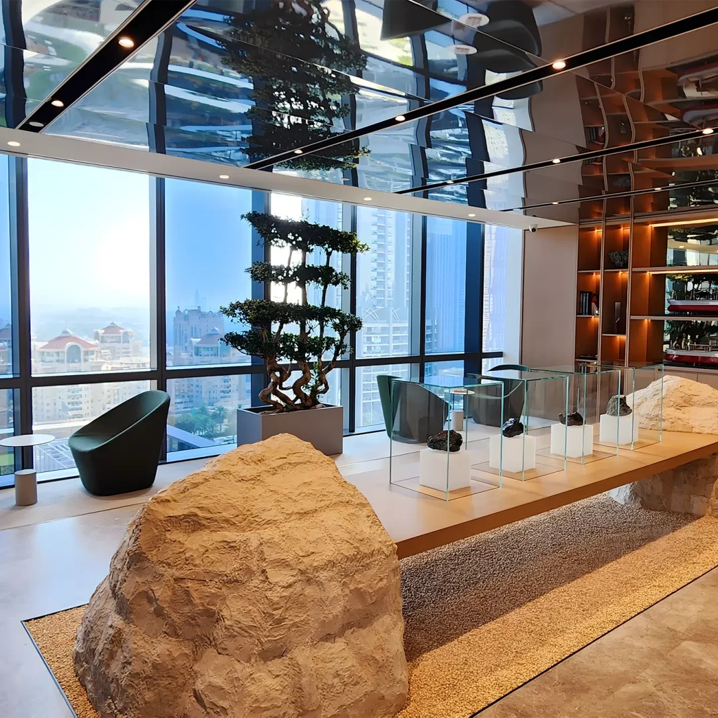
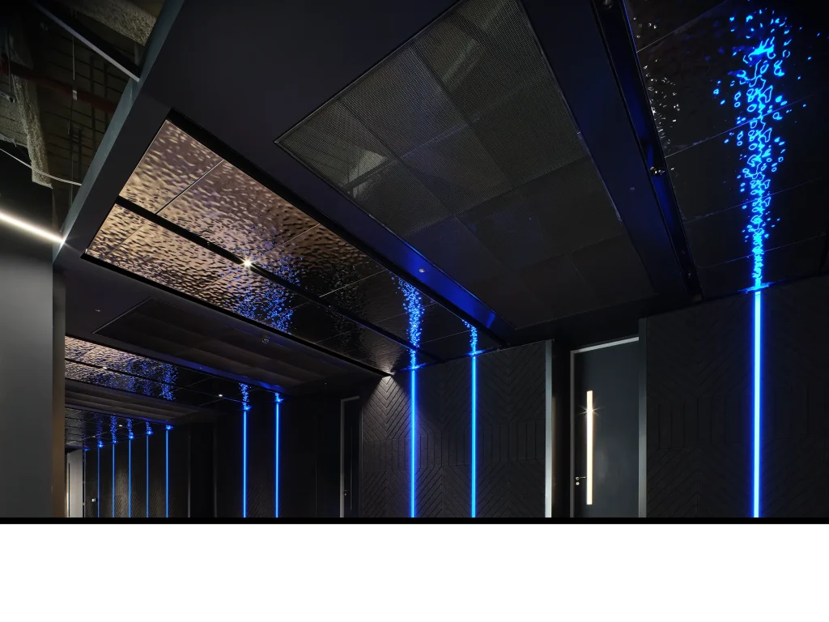
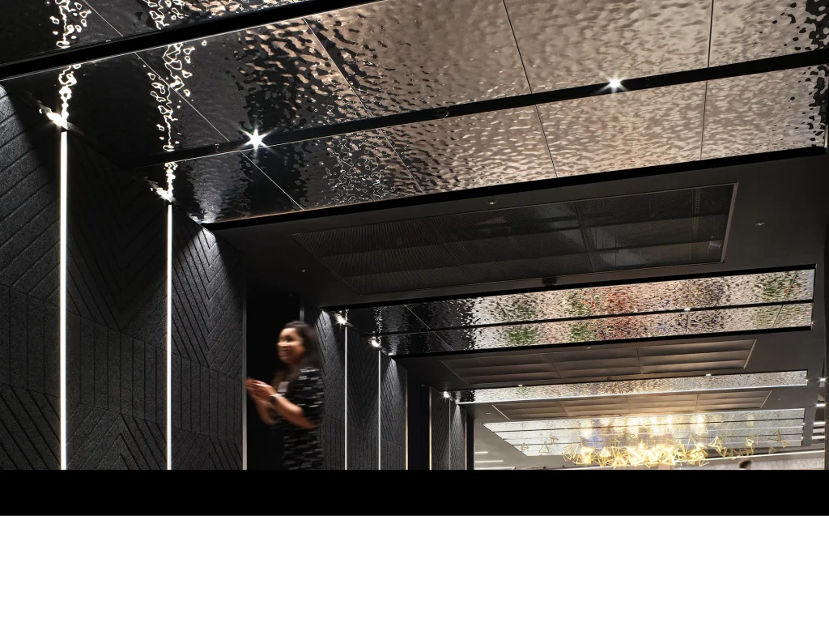
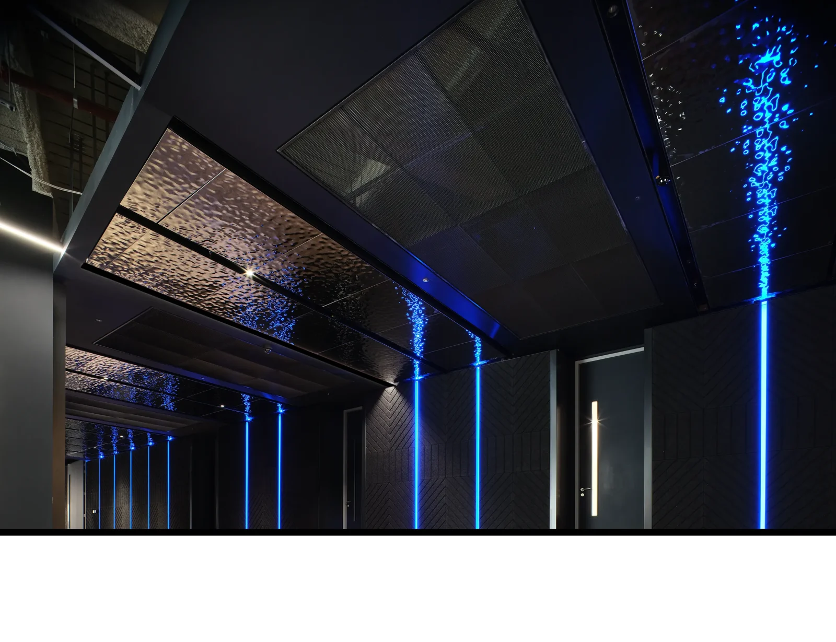
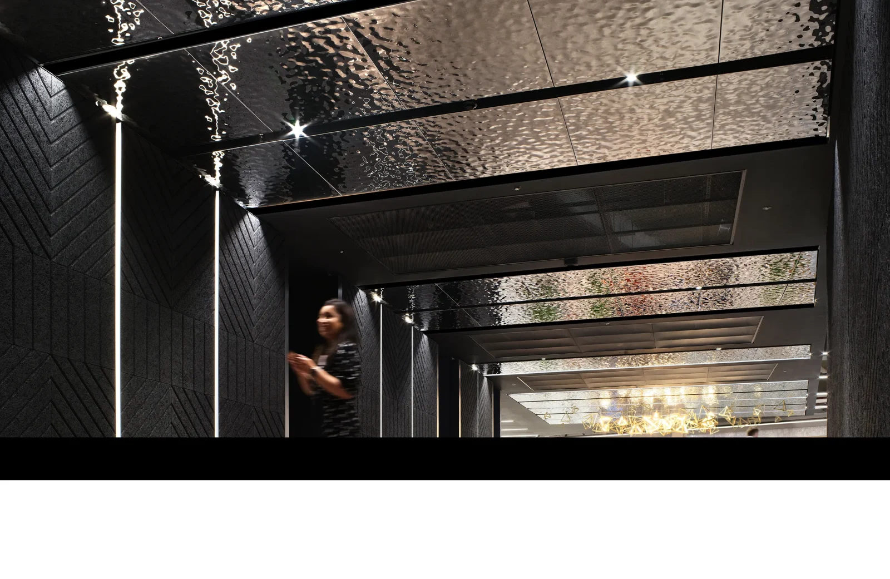
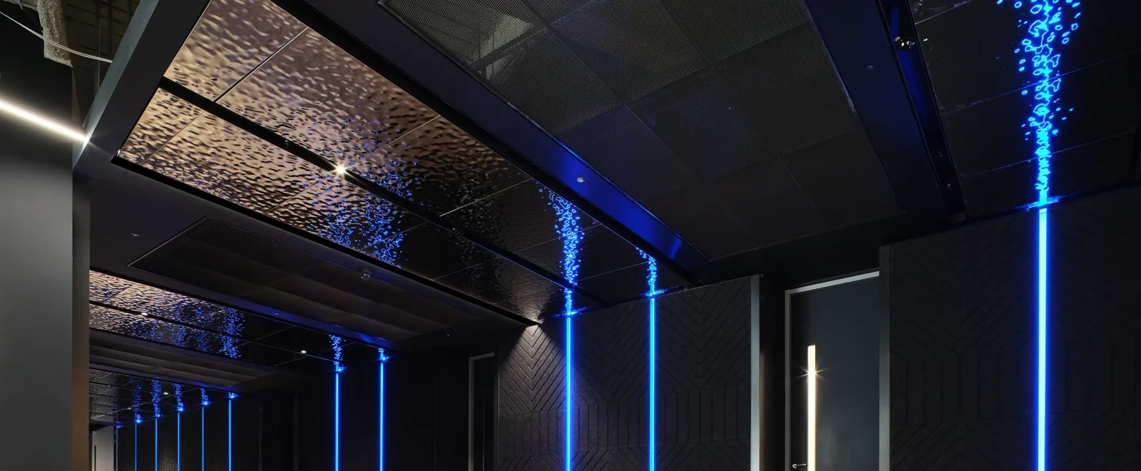
At PwC London Embankment, the entrance corridor creates a striking transition between reception, side meeting rooms and the innovation hub. The mirrored ceiling replicates the gently rippling water of the River Thames by night.
Bespoke Metal Ceilings with Light, Reflection and Acoustic Control
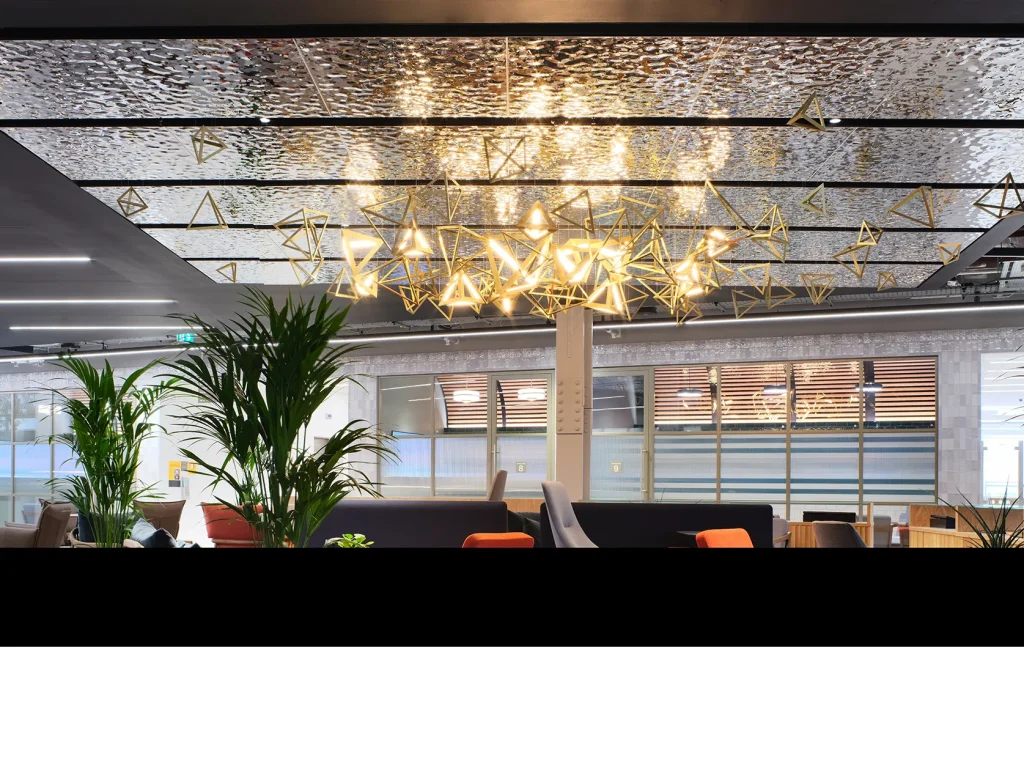
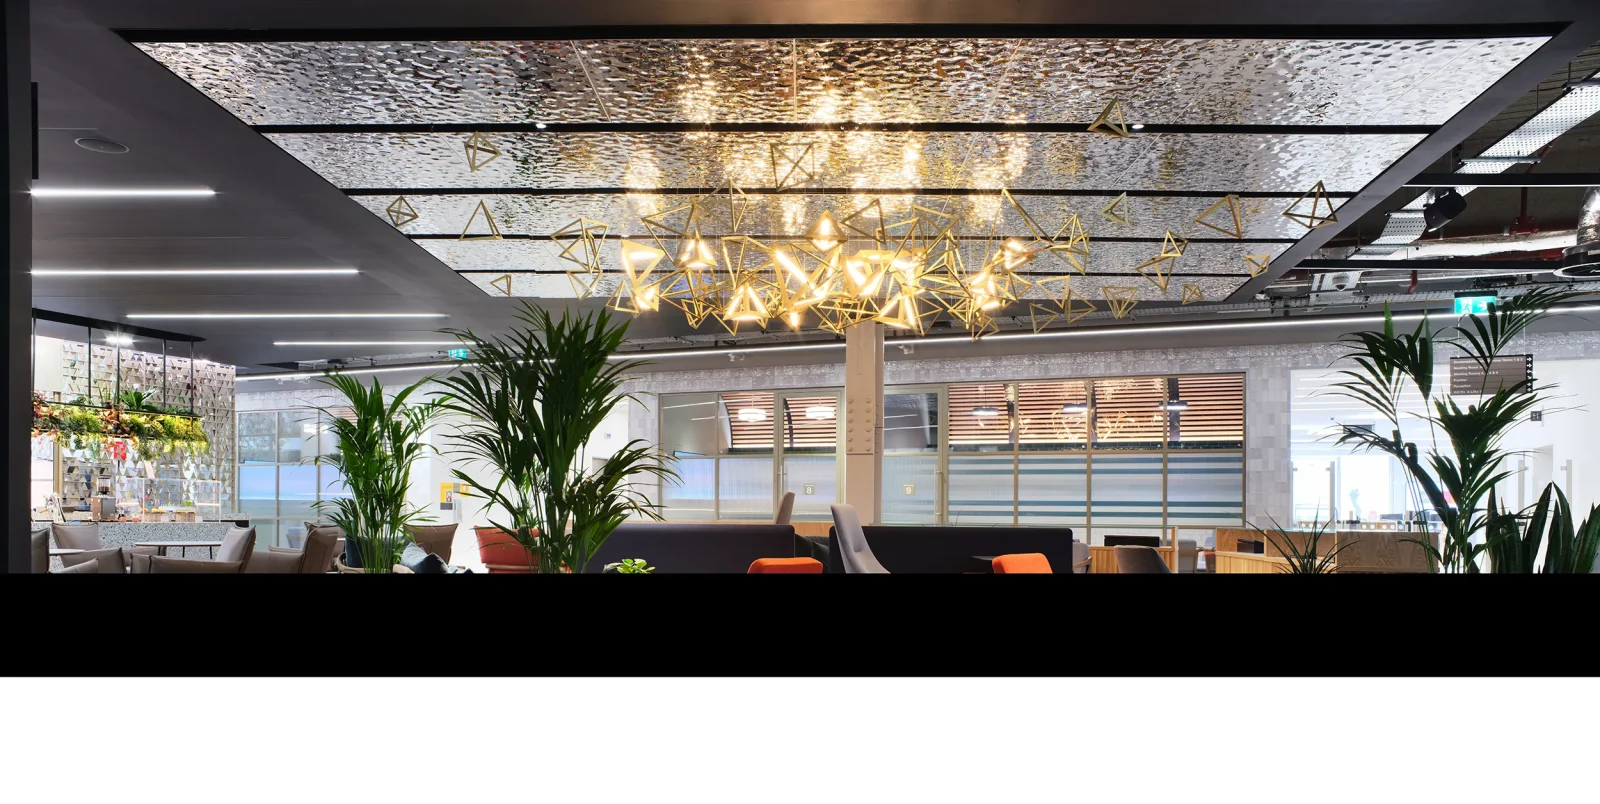
SAS delivered a series of bespoke ceiling features throughout PwC’s Embankment innovation floor, including a SAS600 raft formed from RIMEX ‘Water Rhythm’ stainless steel and SAS200 mesh DML-55 finished in RAL 7021. Folded lighting troughs were incorporated within the mirrored raft, with perforated panels accommodating suspended feature lighting to create a striking ceiling composition inspired by the movement and reflections of the River Thames.
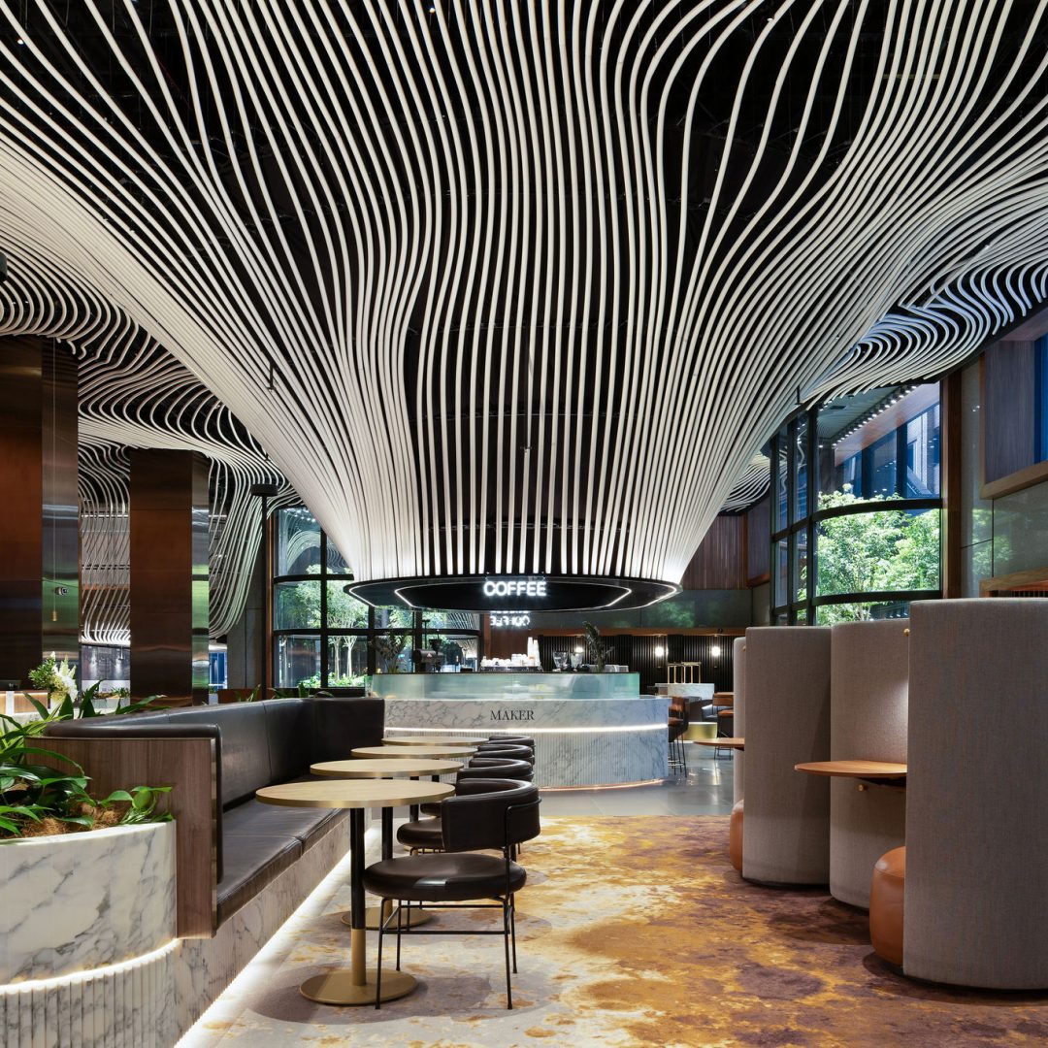
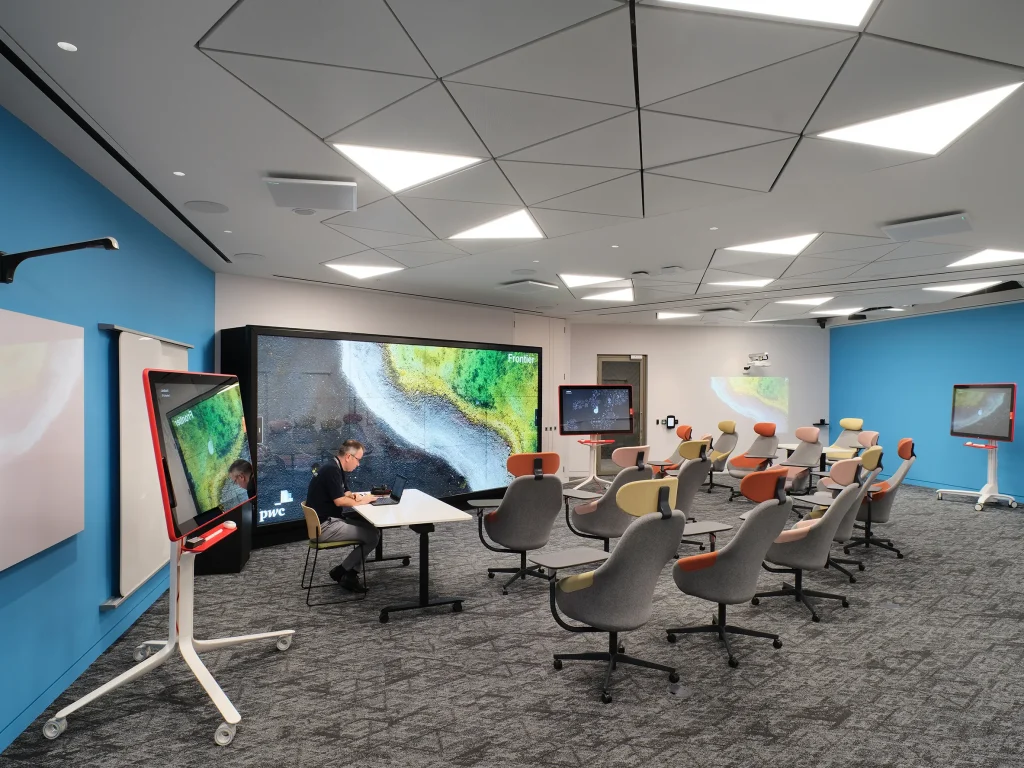
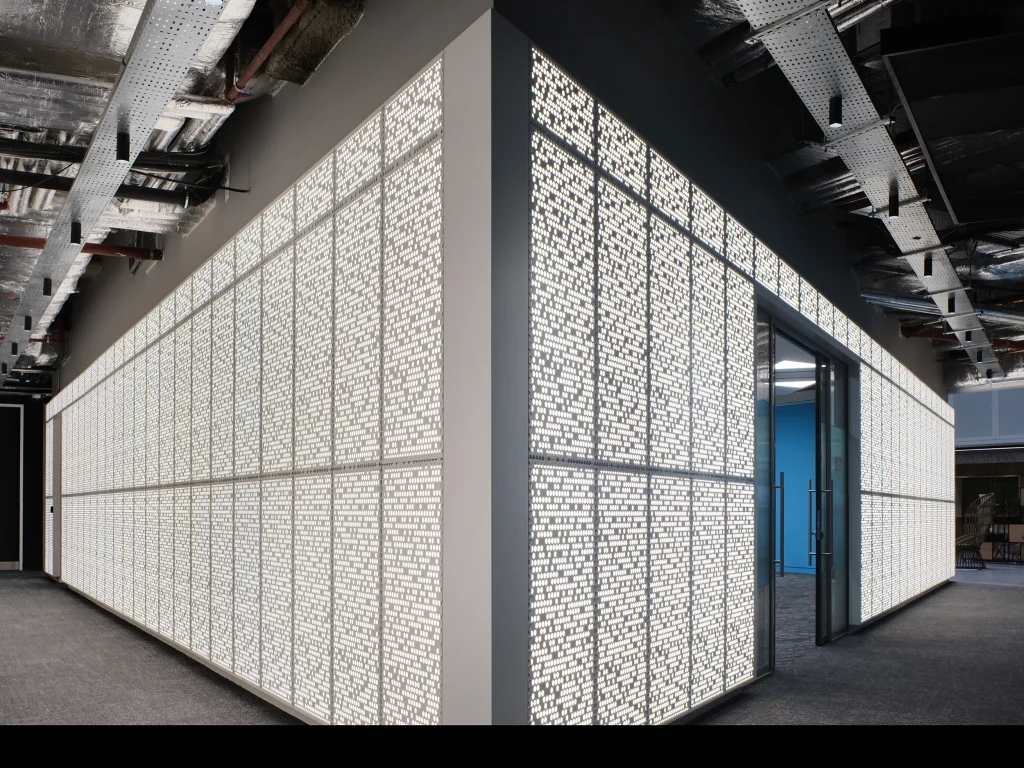
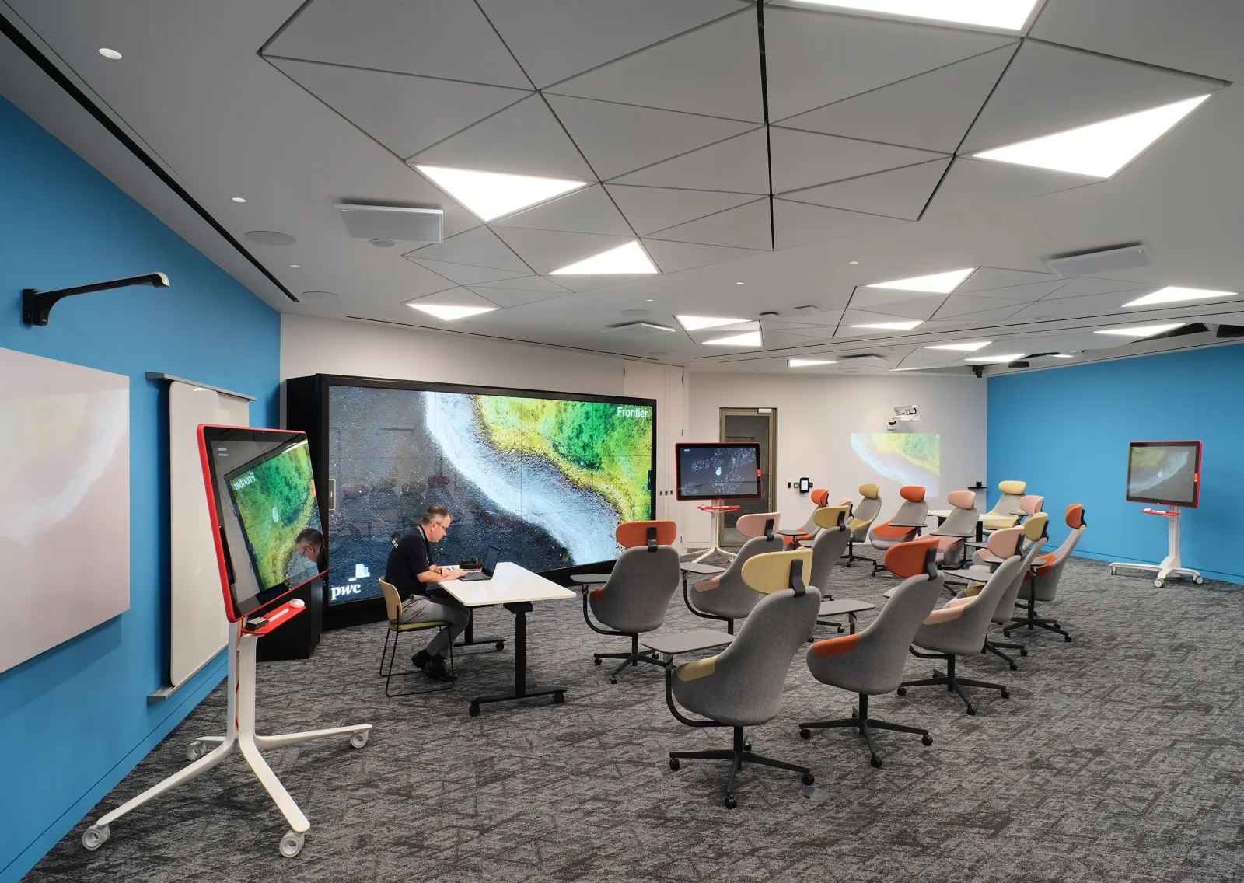
Within the innovation hub, SAS190 in ral 9010 was used to create a faceted three-dimensional ceiling structure that contributes to the acoustic character of the space by scattering sound and reducing intelligibility of distant conversations. Together, the systems were developed to deliver distinct visual identities across the interior while maintaining integration with lighting, services and the wider architectural concept.
| Client | Price Waterhouse Coopers |
|---|---|
| Architect | BDP |
| Main Contractor | Vinstrata |
| Sector | Commercial |
| Region | UK |
River Thames inspired
Mirrored ceiling replicating the rippling water of the Thames at night
RAL 7021
Black Gray
First of its kind
3D SAS190 Polynode ceiling feature installed within the Frontier innovation space.
SYSTEMS USED
Finishes Used