
Wix, Dublin
Location:
Dublin, Ireland
Sector:
Commercial
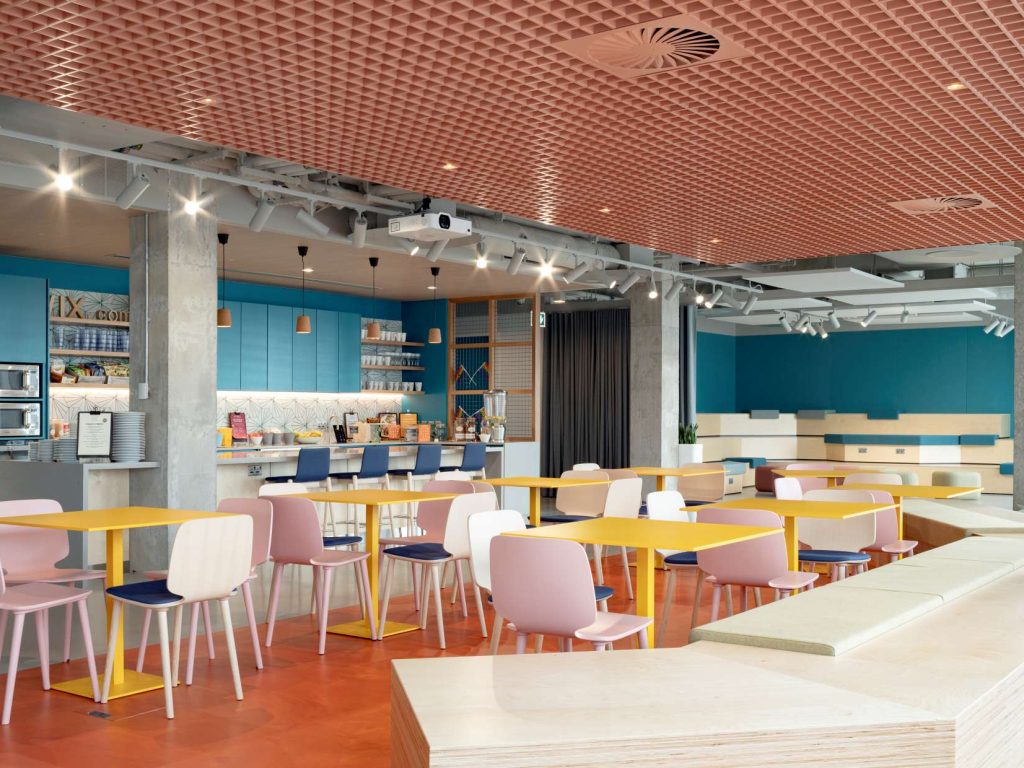
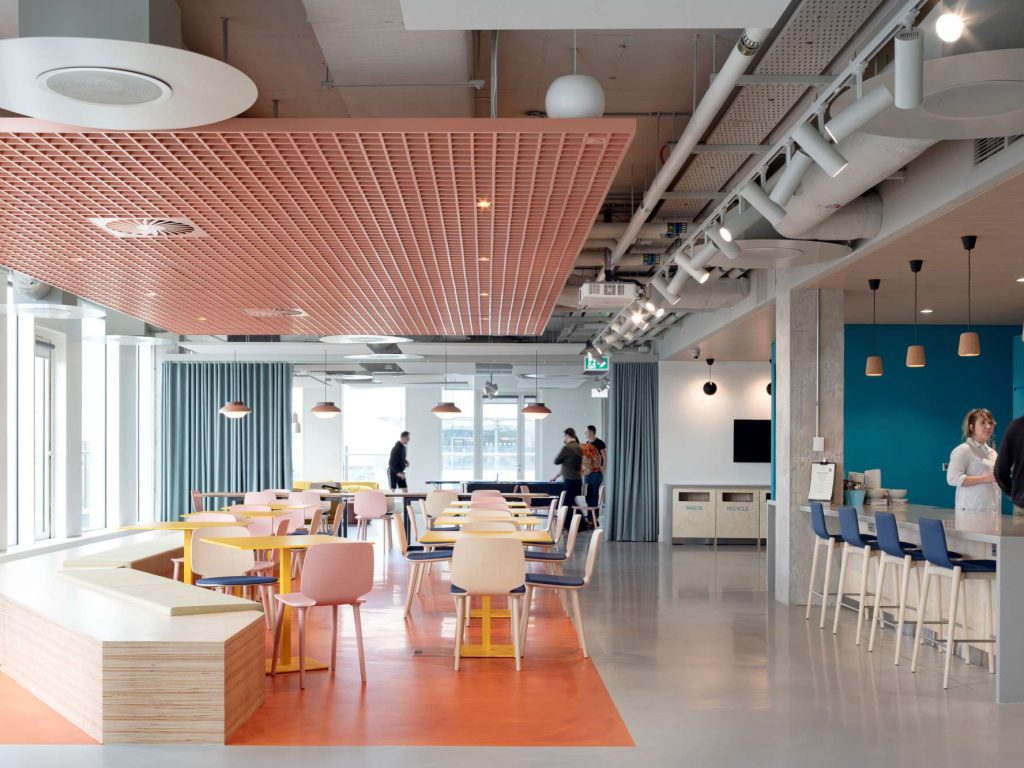
A Colourful Social Heart at Hanover Quay
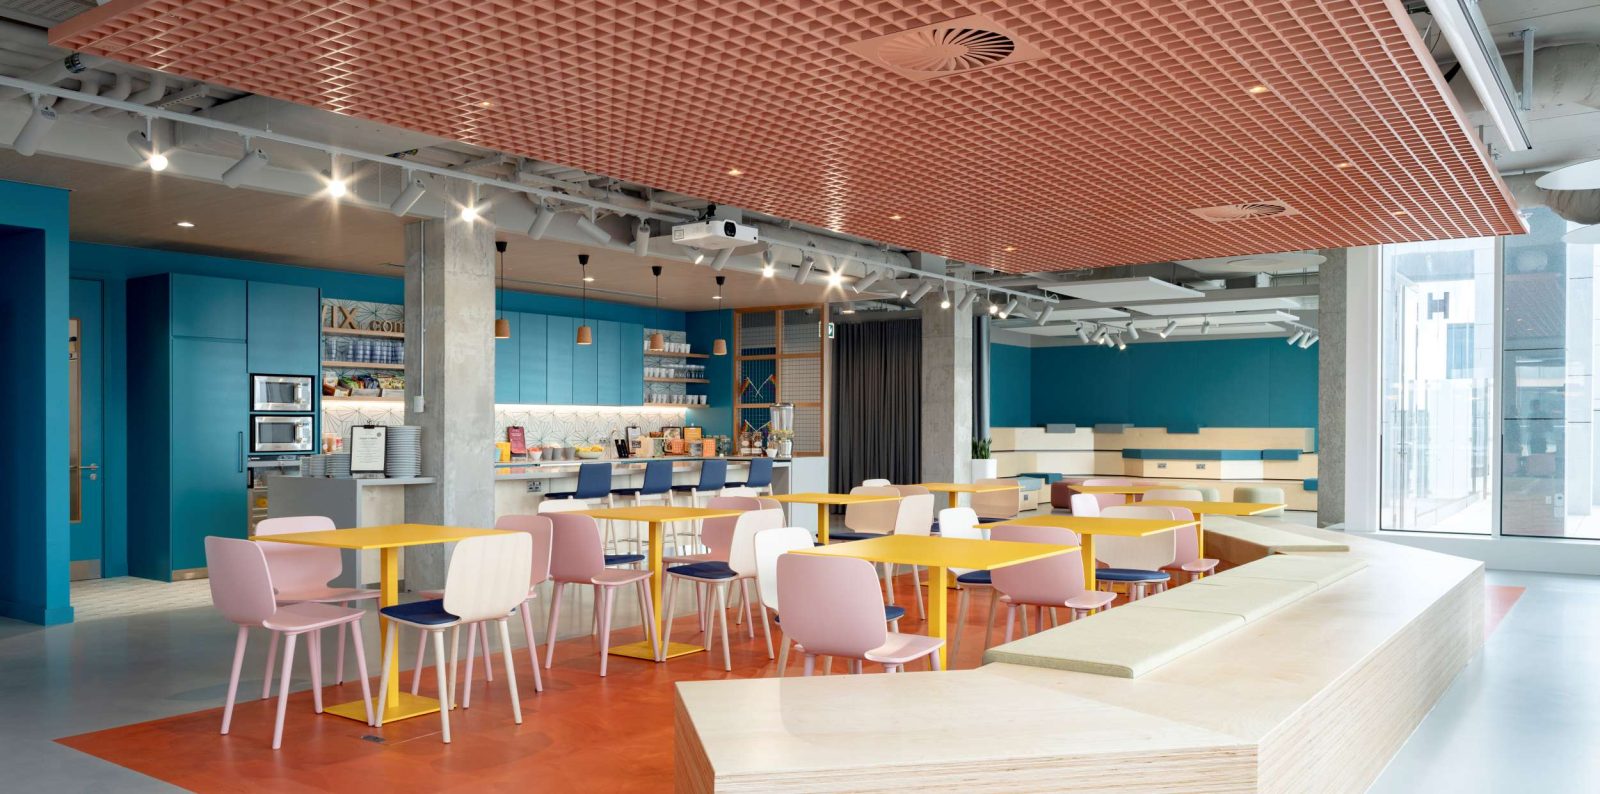
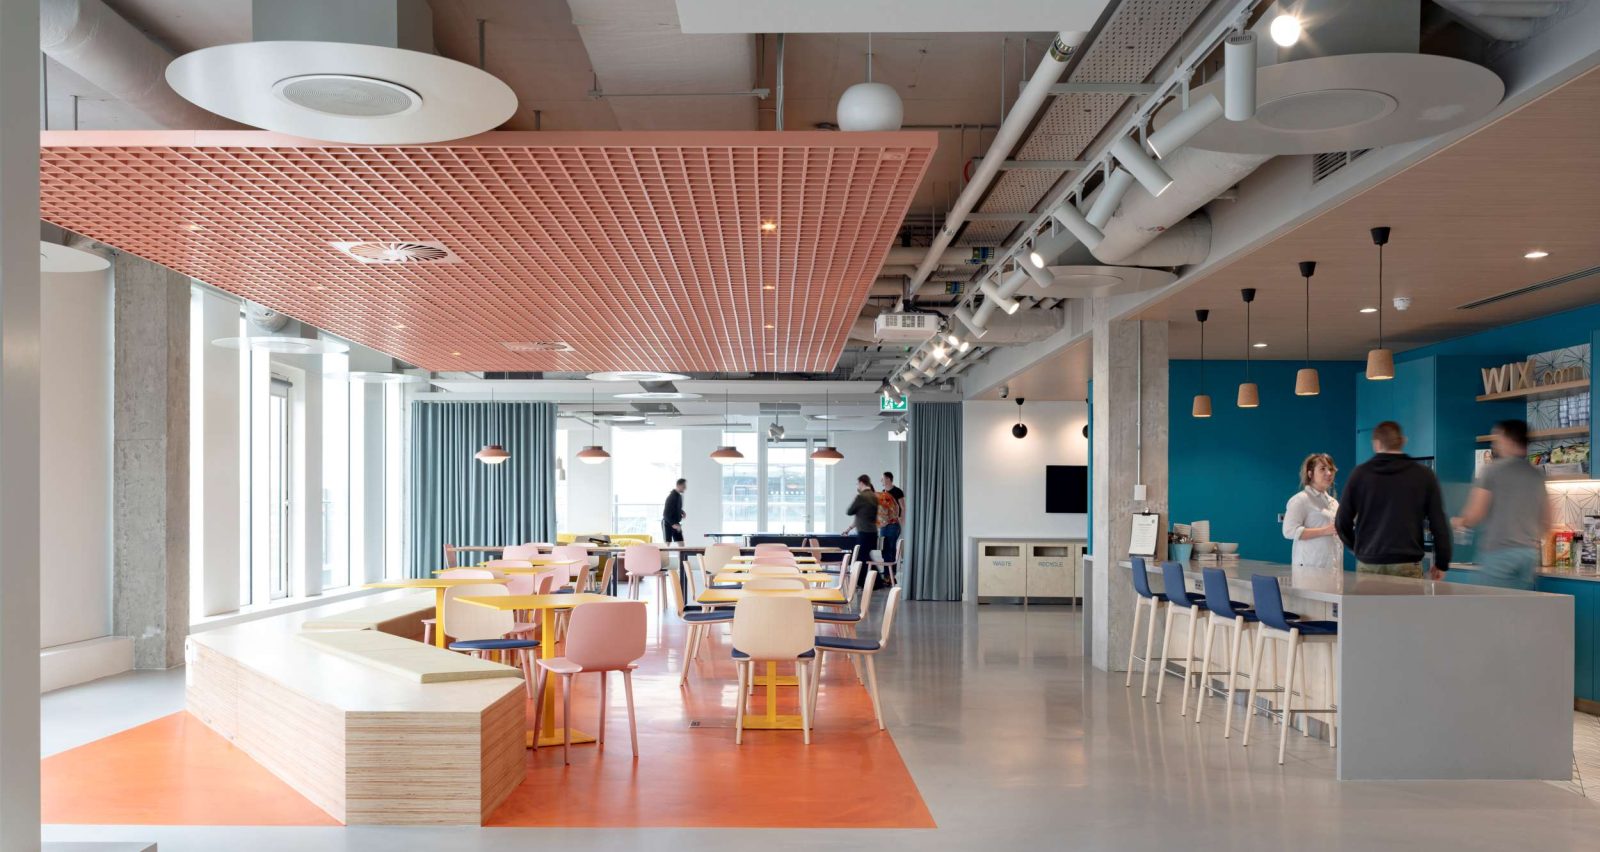
At Wix.com’s European headquarters on Hanover Quay, a complete fit-out of an existing building supported the software company’s expansion in Ireland. For a workplace with 140 staff, the canteen was conceived as a fun social hub, offering space to relax and spend time together during breaks.
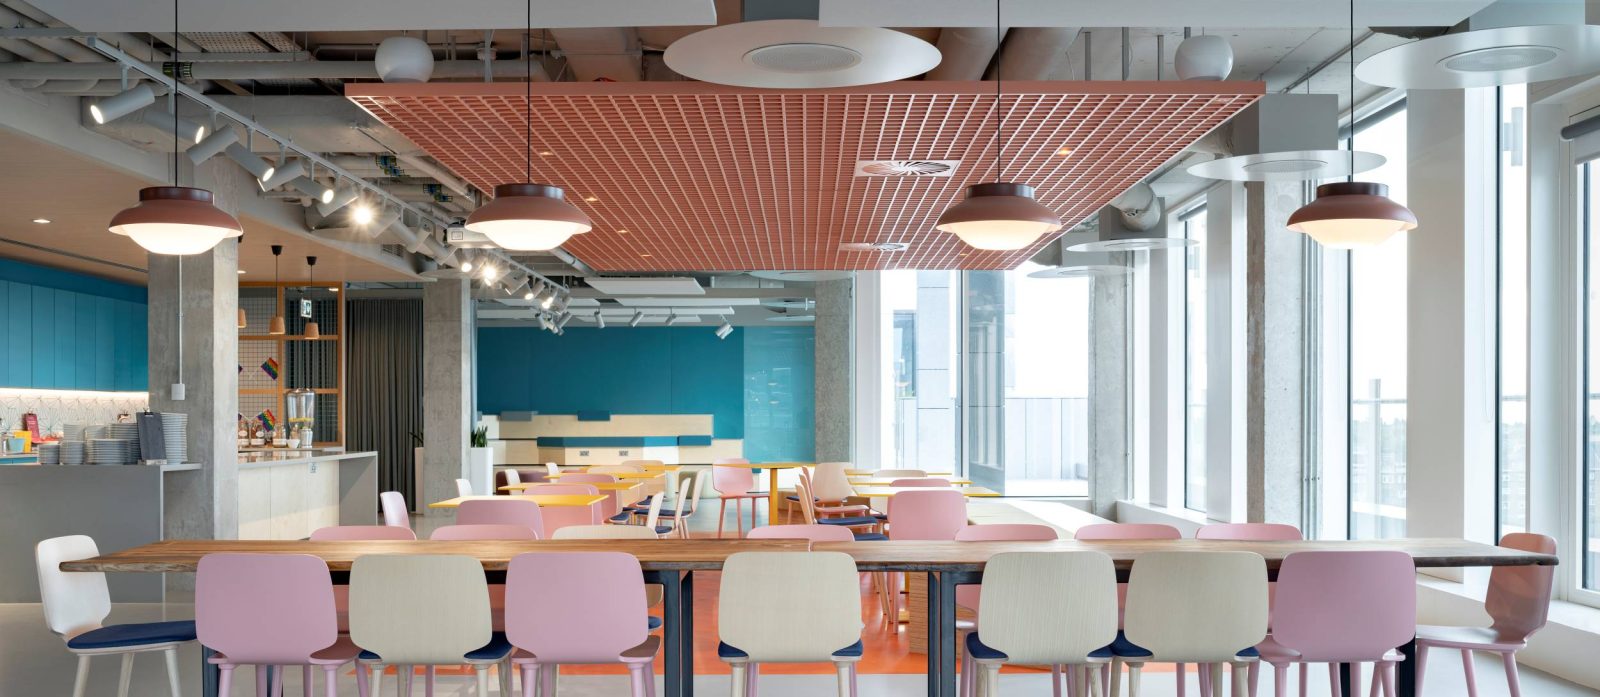
With MOLA Architecture as architect, the project brought color and personality to this shared space. SAS International’s open cell ceiling became a distinctive part of the interior, using a bespoke pastel finish to help define the dining area.
Pastel Color, Open Cell Texture
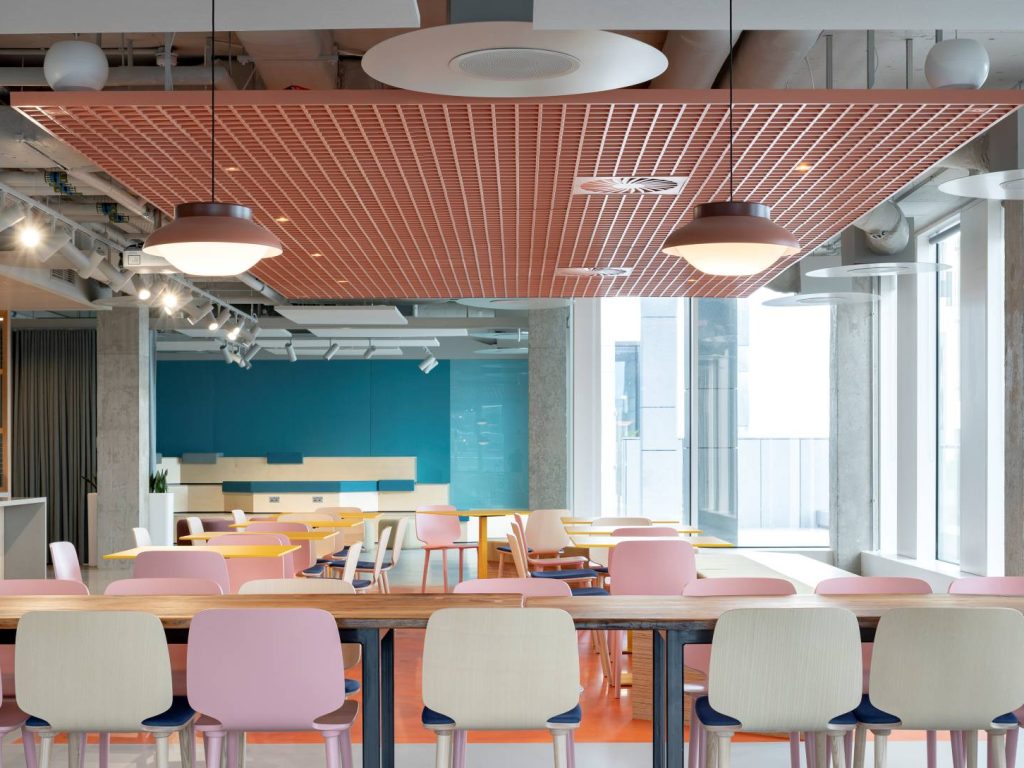
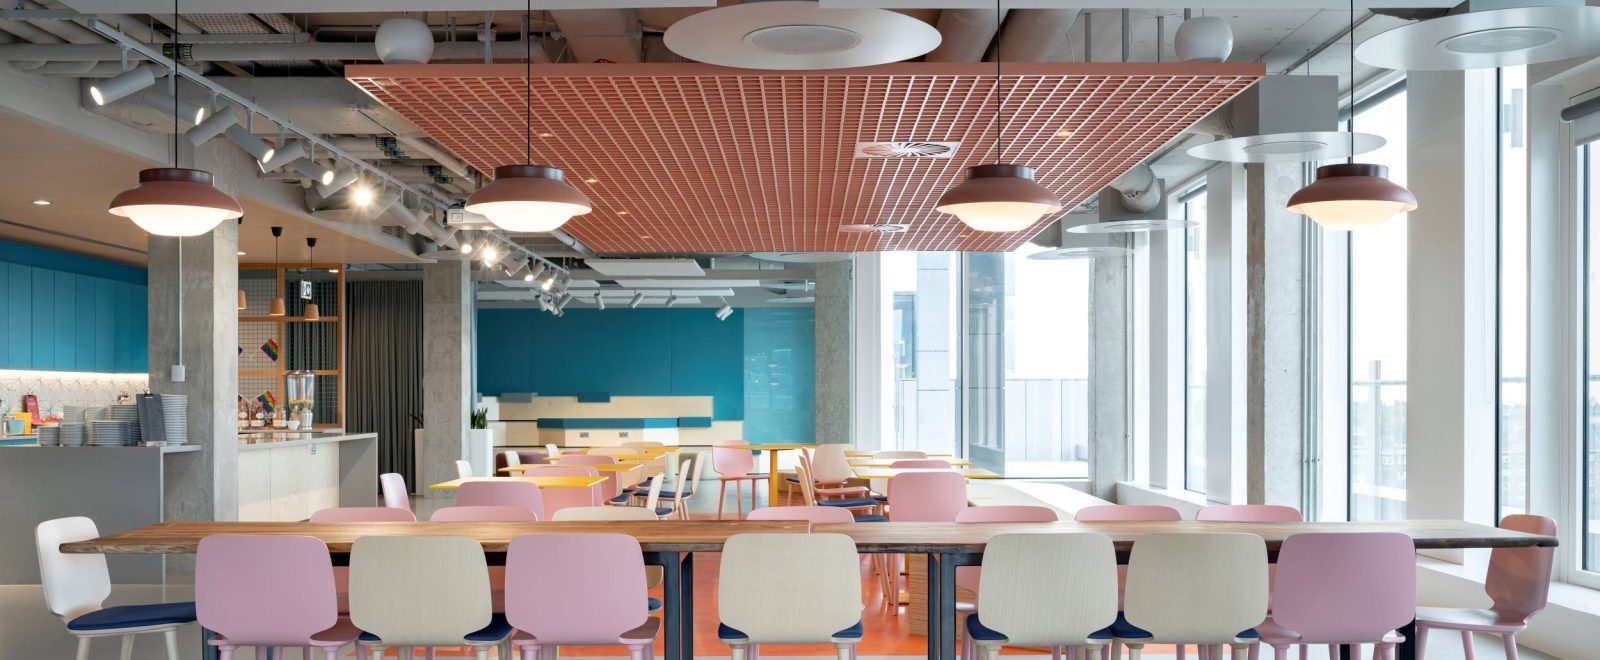
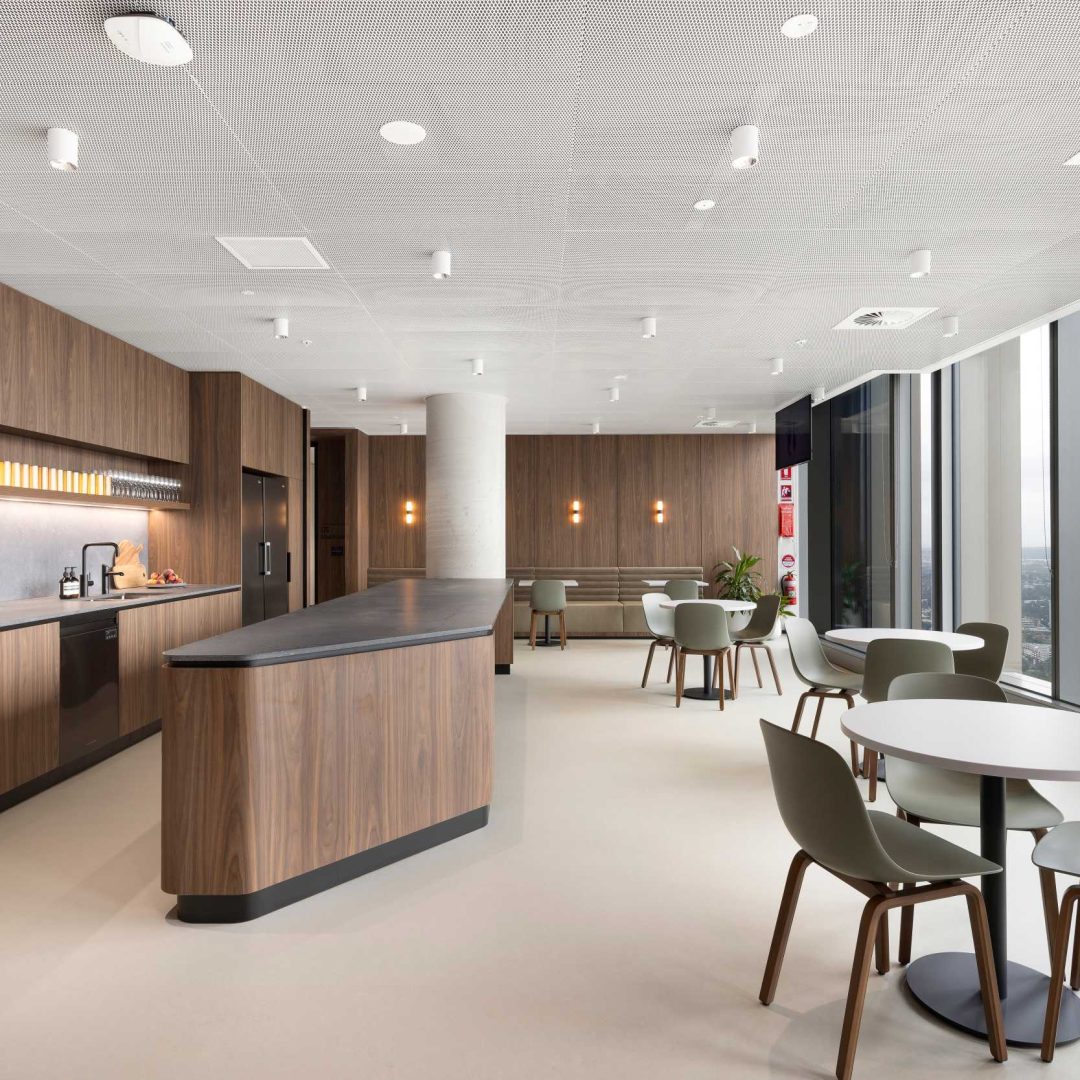
SAS800 Trucell was selected for the canteen to meet the client’s brief for texture and visual interest. Its open cell construction gives the suspended metal ceiling a distinctive character, with the bespoke RAL 3012 pastel finish bringing the design into focus.
The ceiling color was chosen to mirror the darker tone of the floor. Together, these two color blocks define the dining space, making the relationship between ceiling and floor central to the interior rather than treating the ceiling as a neutral backdrop. Spot lighting and air conditioning grilles are accommodated within the ceiling scheme, combining its decorative role with the practical requirements of the canteen.
Delivering the bespoke product within a demanding fit-out program was an important part of SAS International’s contribution. Despite the tight timescale, the ceiling package was delivered on schedule, with the wider fit-out completed in May 2018.
| Client | |
|---|---|
| Architect | MOLA Architecture |
| Main Contractor | Structuretone |
| Installer | iFit Interiors |
| Sector | Commercial |
| Region | Ireland |
140 staff
A workplace canteen conceived as a social hub for breaks and relaxation.
RAL 3012
Bespoke pastel ceiling color coordinated with the darker floor to define the dining space.
“`