
Colliers Parramatta, 8 Parramatta Square
Location:
Parramatta, Australia
Sector:
Commercial
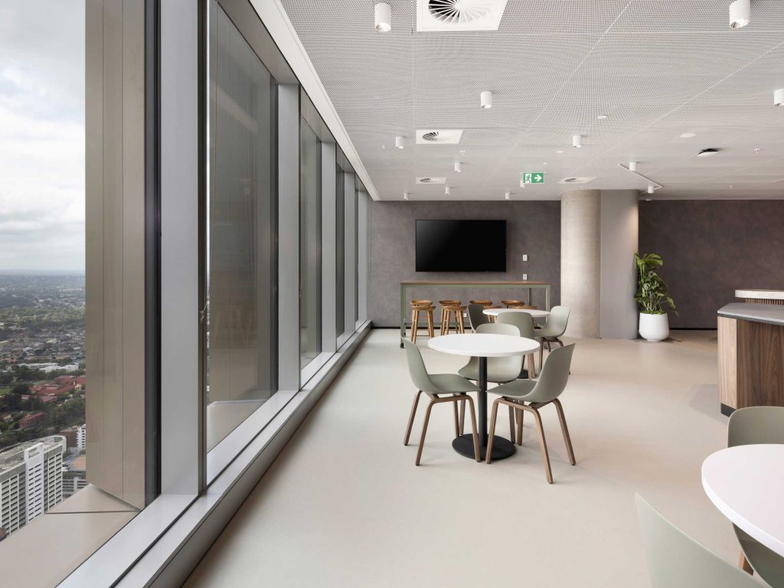
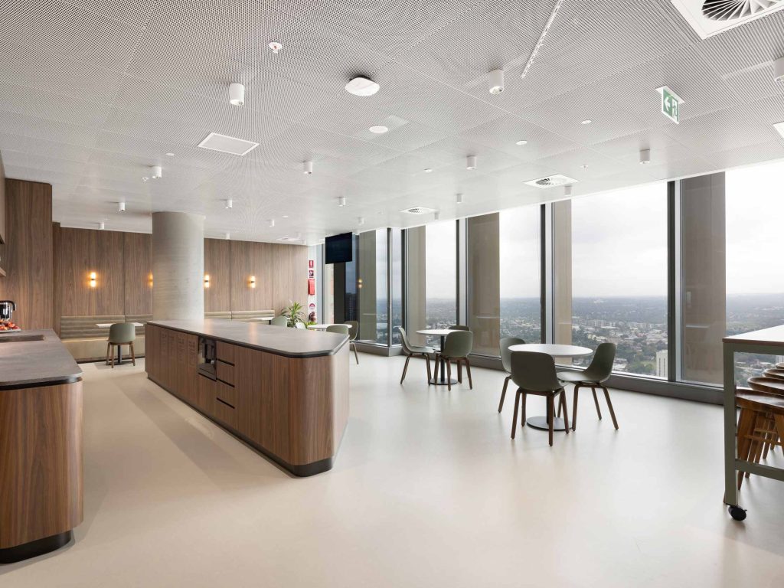
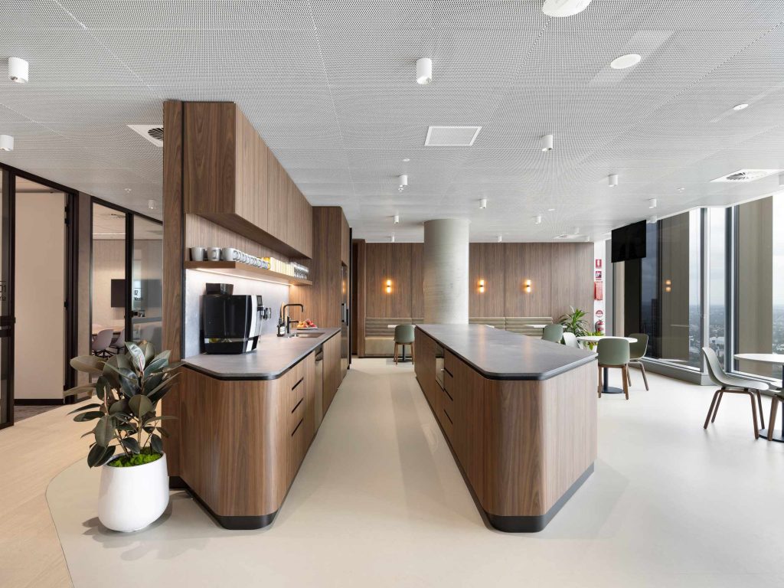
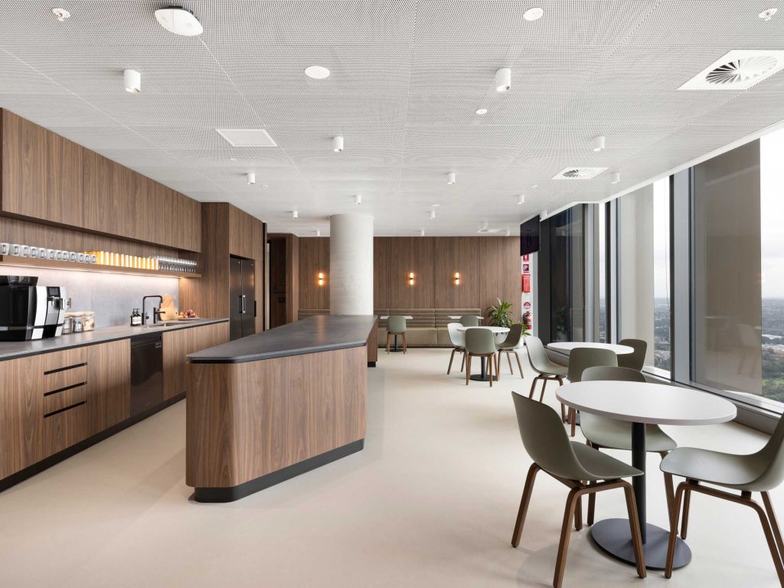
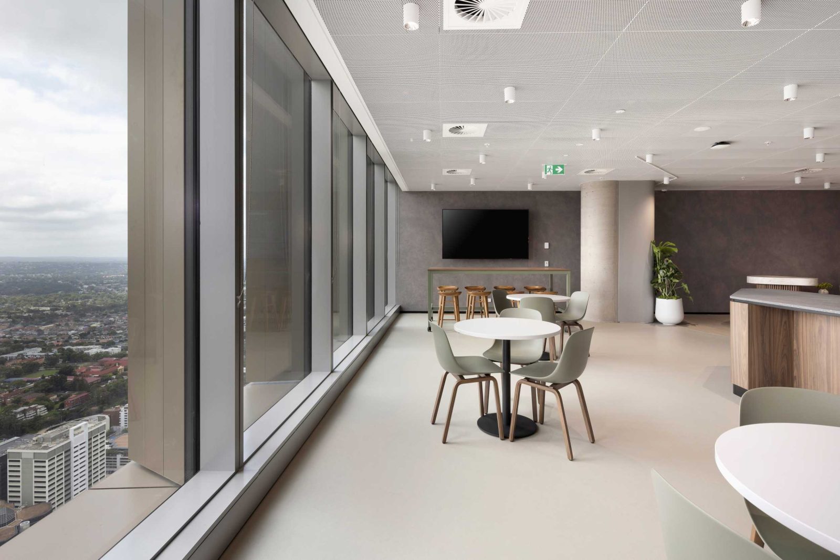
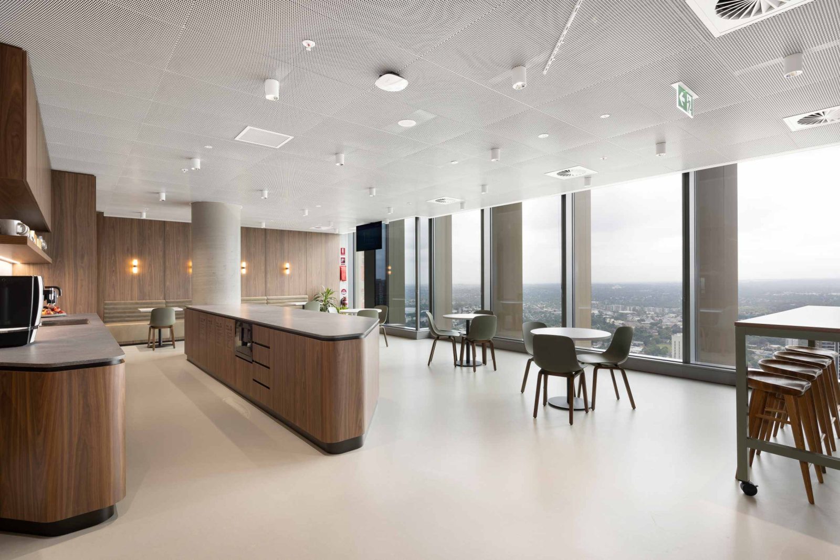
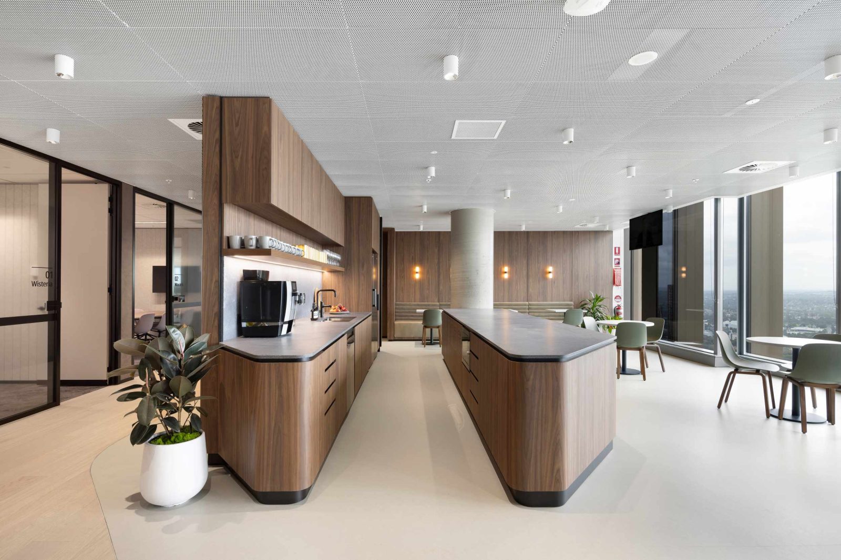
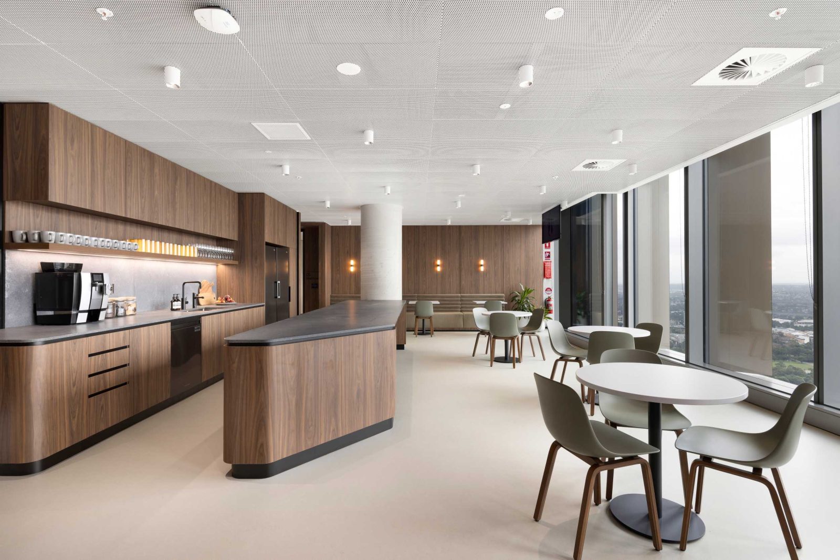
A fresh perspective above Parramatta
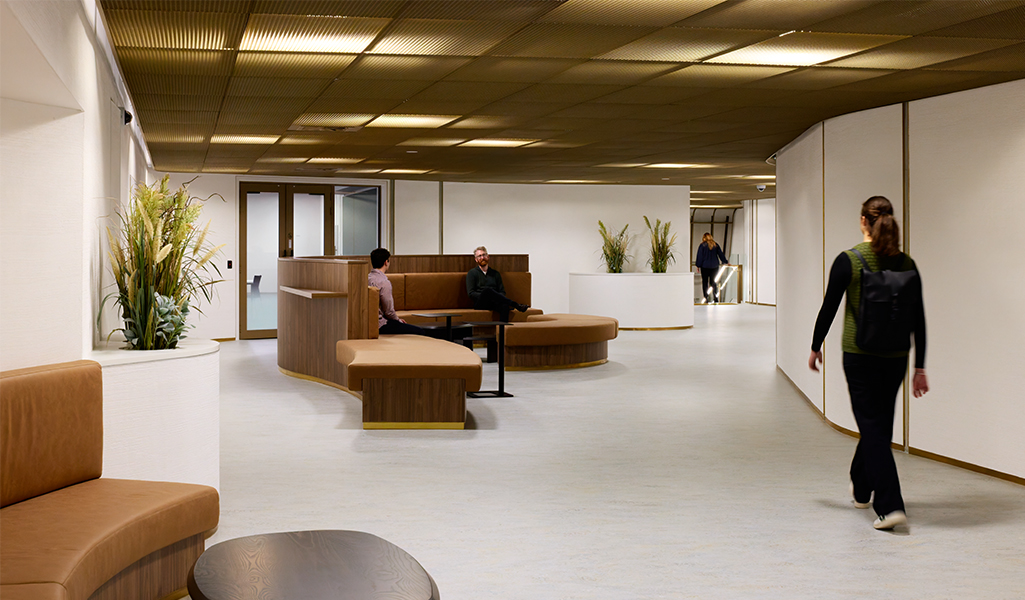
At Level 50 of 8 Parramatta Square, Colliers’ office fit-out forms part of the wider transformation of Parramatta’s CBD. Set within this evolving Sydney district, the workplace brings a fresh interior to a development at the heart of the area’s renewal.
For architect Gray Puksand, the ceiling offered an opportunity to give the office a distinctive identity. SAS International’s A/Maze Collection introduces diamond-shaped panels in RAL 9003, bringing geometric character and a bright, fresh finish to the workspace.
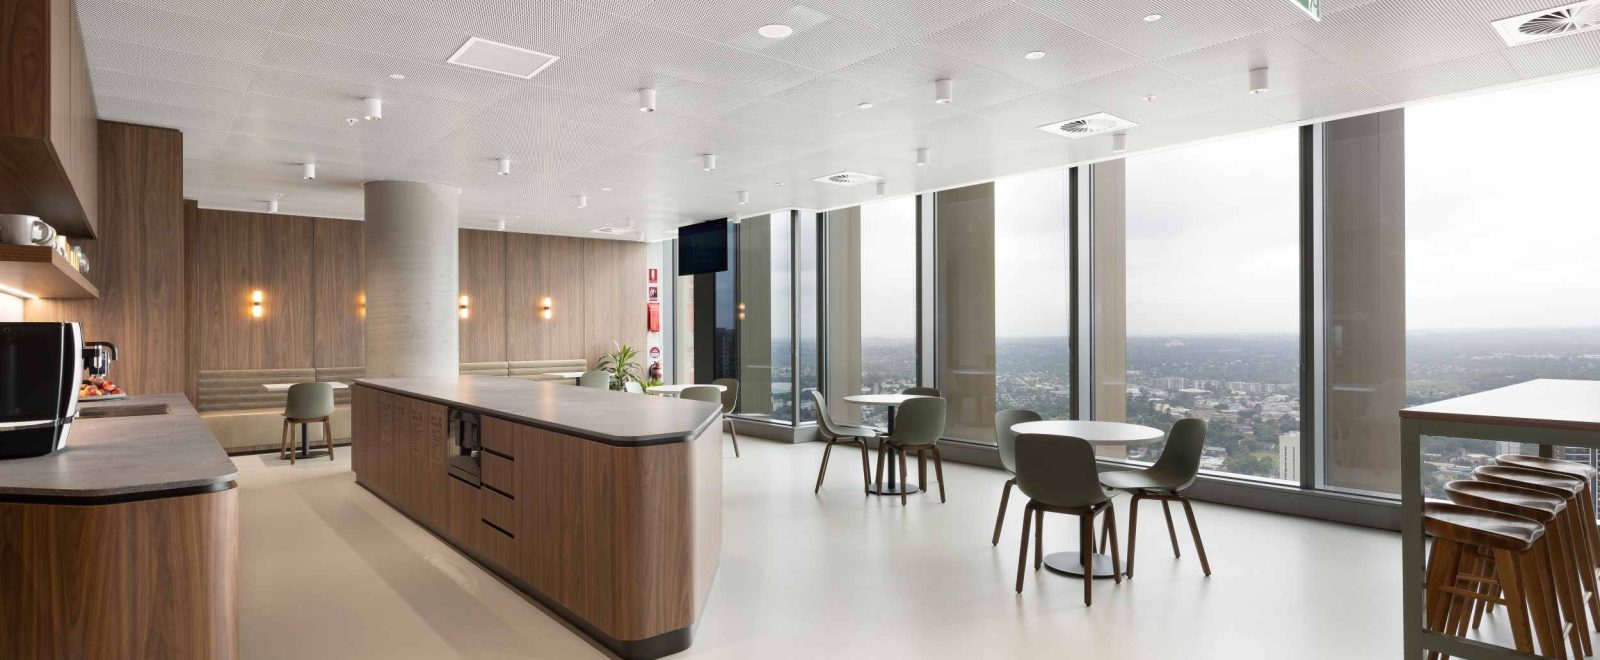
Geometry with a wider purpose
The ceiling’s character comes from the combination of panel shape, pattern and color. Gray Puksand selected the A/Maze Collection on SAS200, with diamond-shaped panels finished in RAL 9003. The specification pairs this geometric approach with the MP57 perforation pattern, giving the ceiling a considered decorative presence within the office fit-out.
Beyond its visual contribution, the A/Maze Collection connects the specification to a wider forest-restoration initiative. SAS International’s commitment redirects the cost of recycling waste punchings towards restoration: for every 1m2 of A/Maze product sold, the company pays for 2m2 of forest restoration. Through its partnership with WeForest, this supports the restoration of native trees and shrubs in forests across South America and Africa.
| Client | Space & Co Projects |
|---|---|
| Architect | Gray Puksand |
| Main Contractor | Shape |
| Sector | Commercial |
| Region | NSW, Australia |
“`