Perkins & Will
Location:
Boston, USA
Sector:
Commercial Office
Creating a Collaborative Workspace with an Industrial Edge
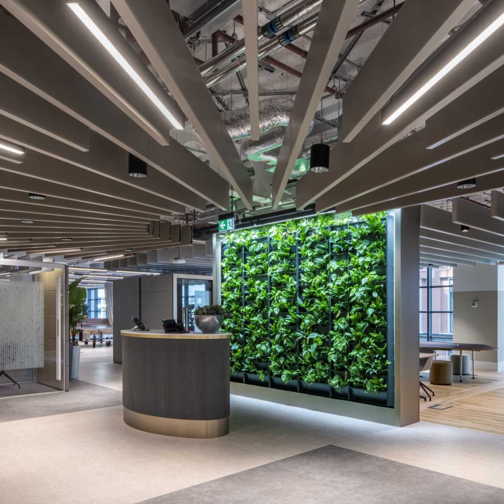
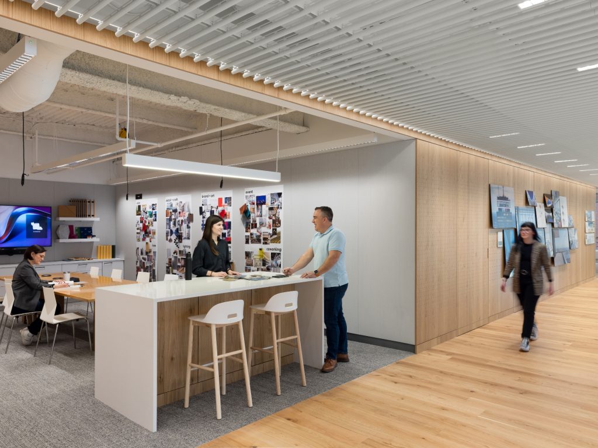
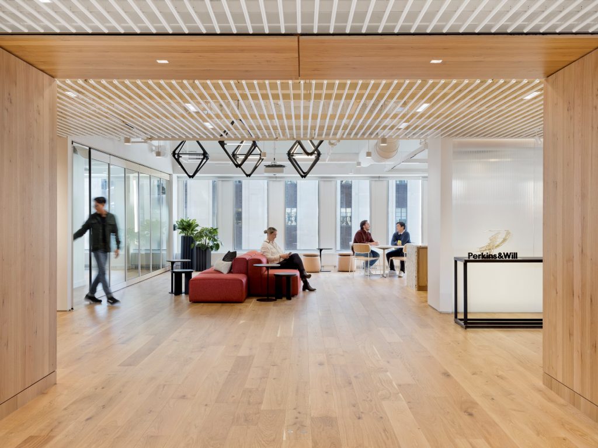
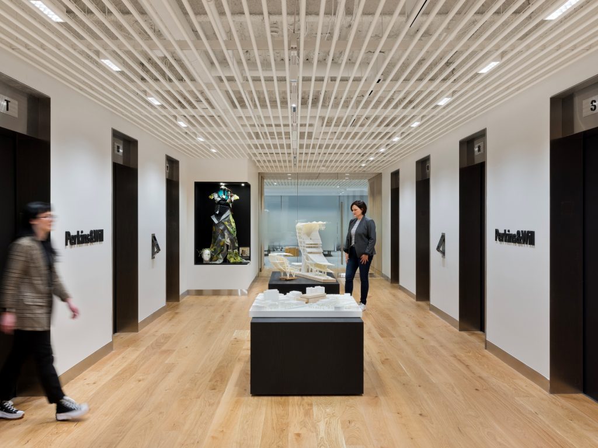
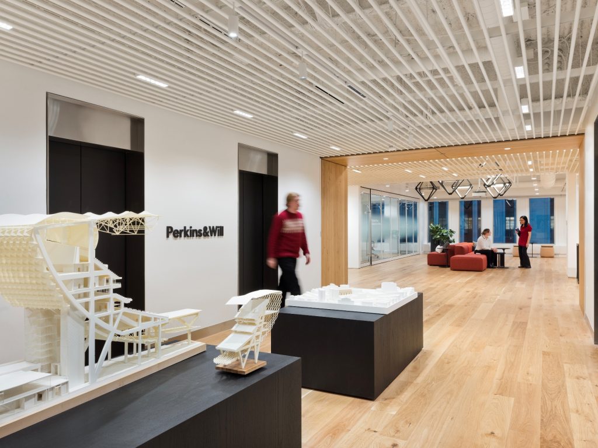
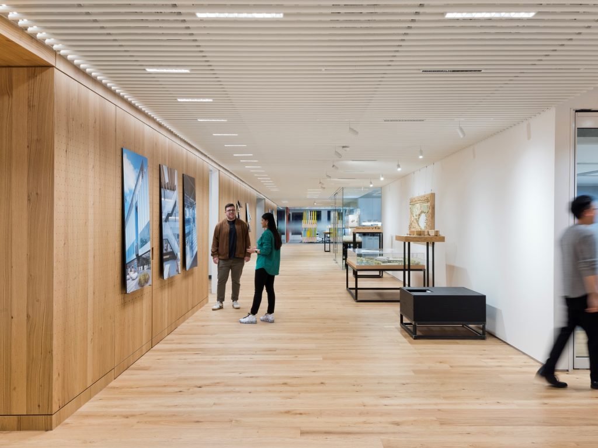
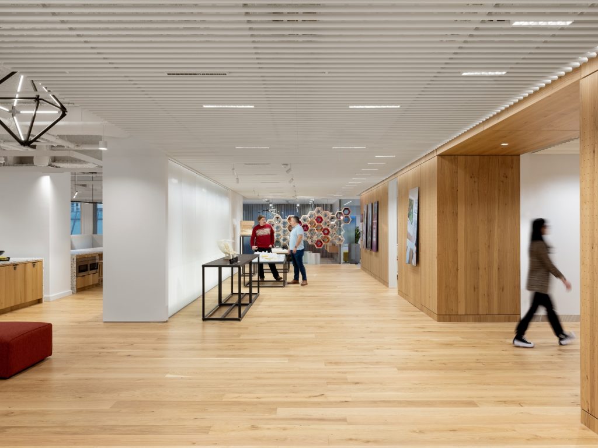
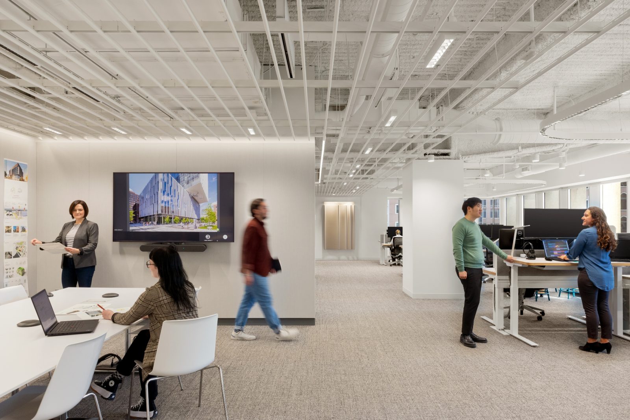
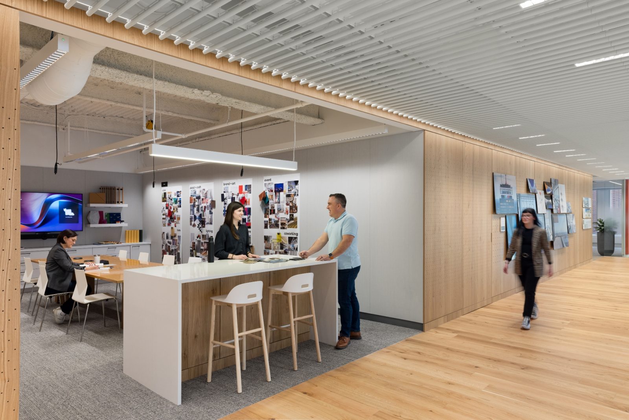
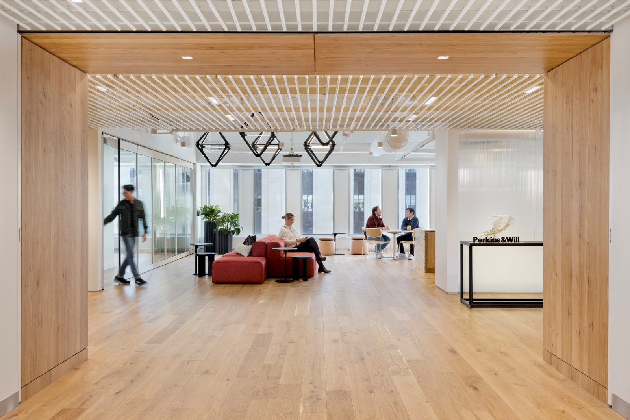
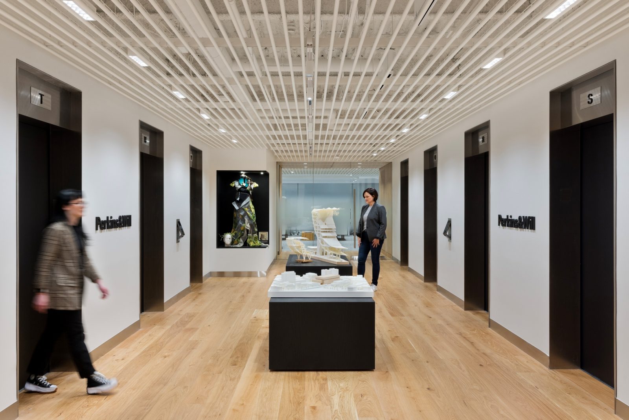
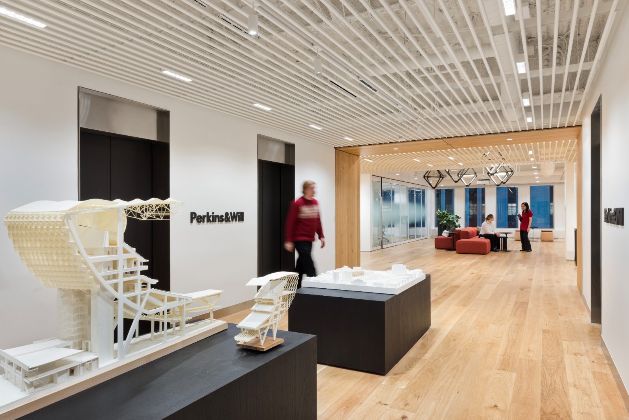
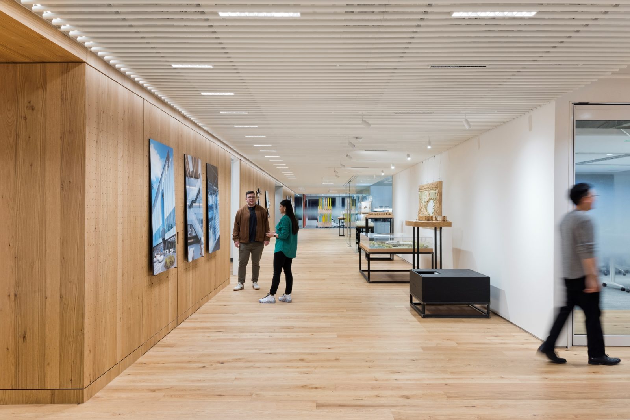
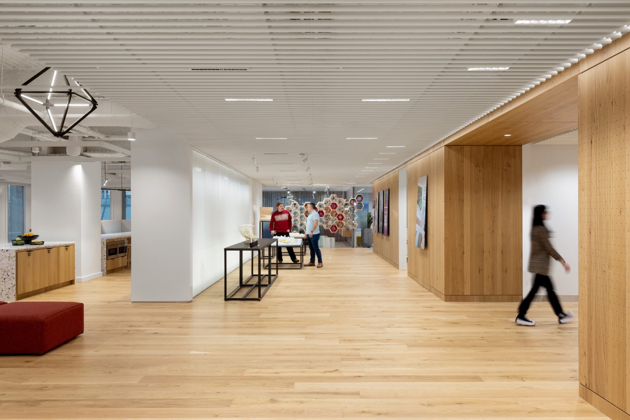
Perkin & Will recently finished their Boston studio with a design focusing on team collaboration and sustainability. Working closely with the SAS team, the design called for the SAS750 Tubeline Linear system to provide a unique, industrial feel to the space.
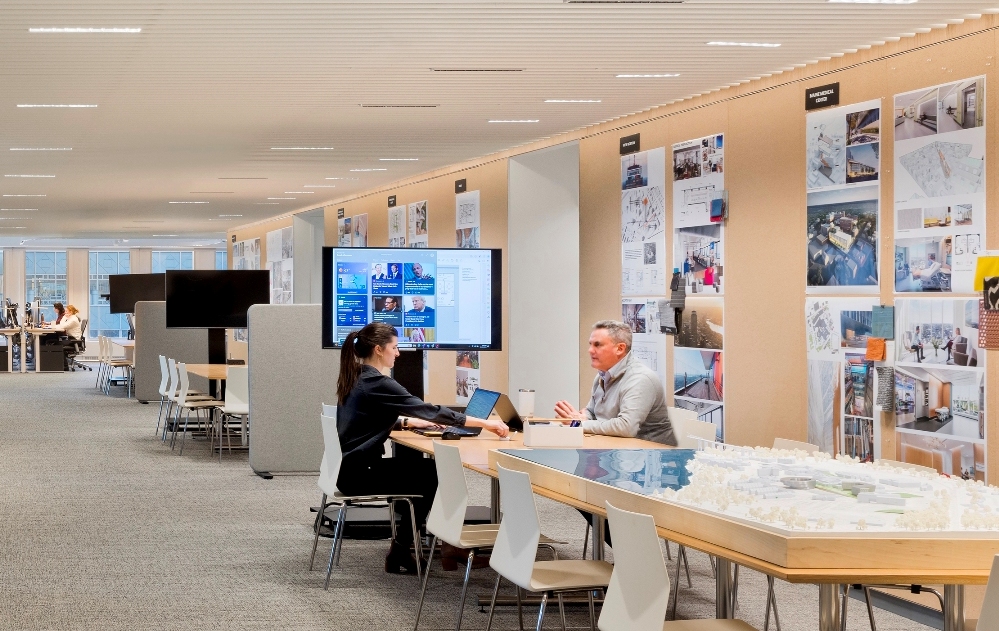
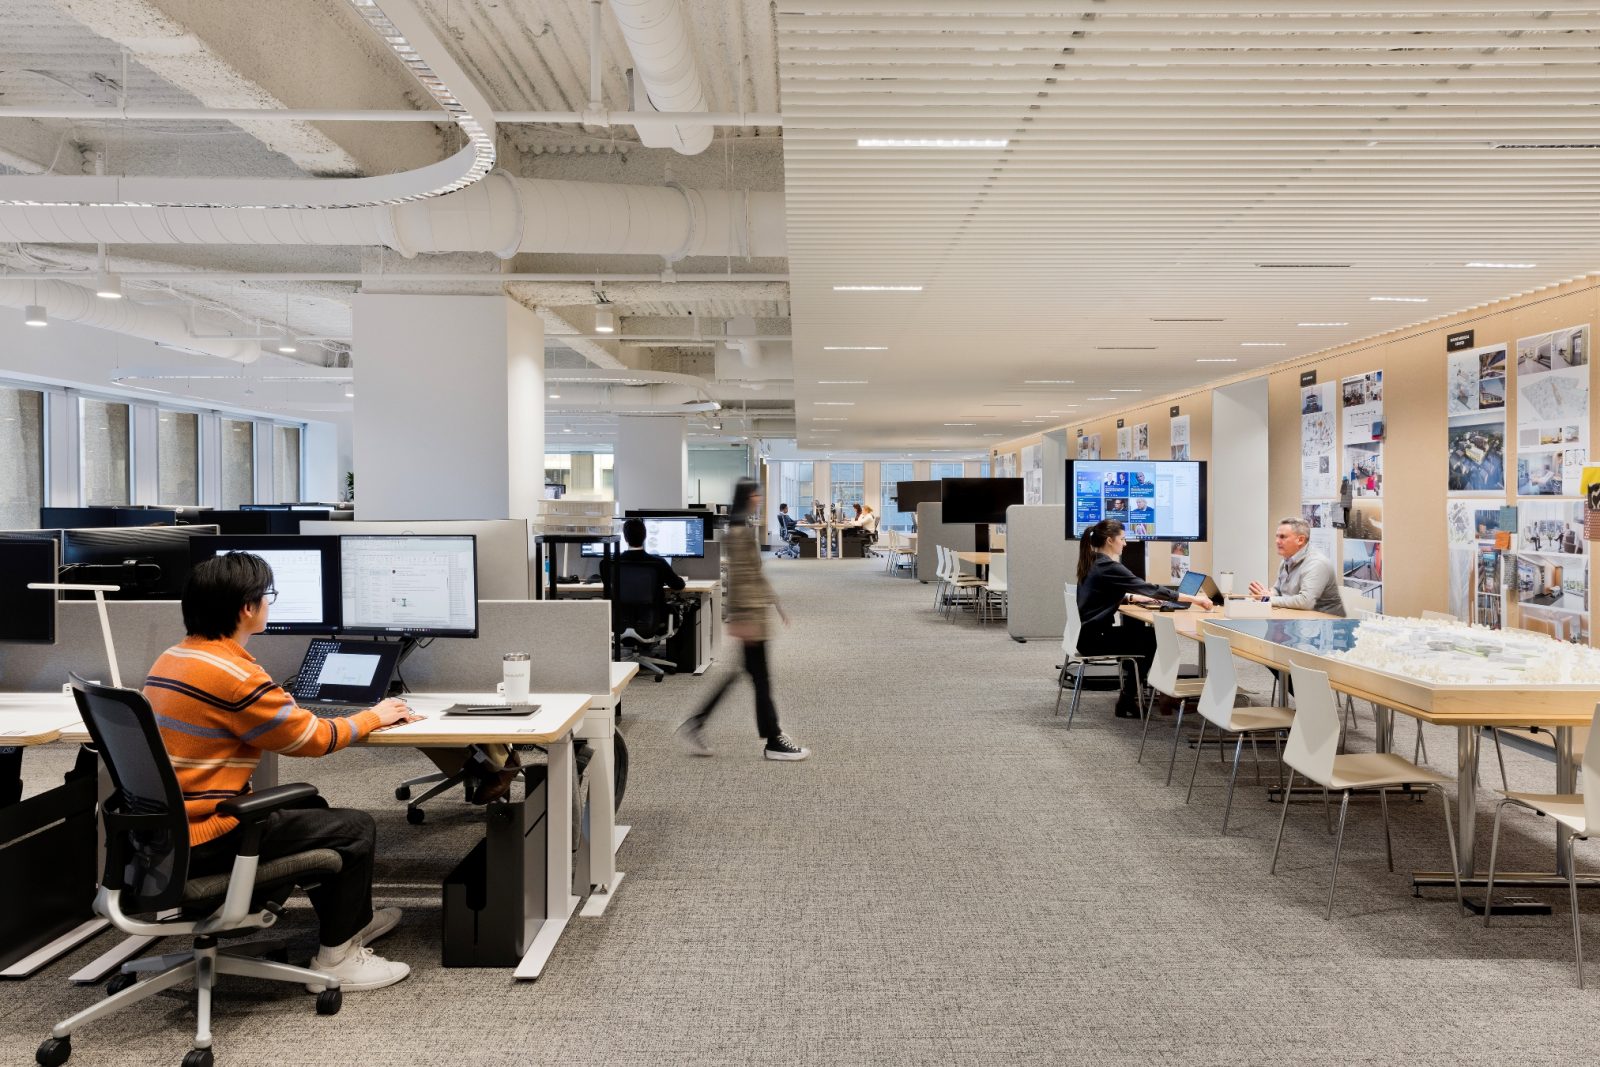
The 7th floor of 225 Franklin Street was transformed into a creative epicenter for the Perkins & Will Boston office. The entire floor plan was designed for collaboration, creating spaces that foster creativity and idea sharing.
Integrating Lighting and Mechanical Systems with Linear Design
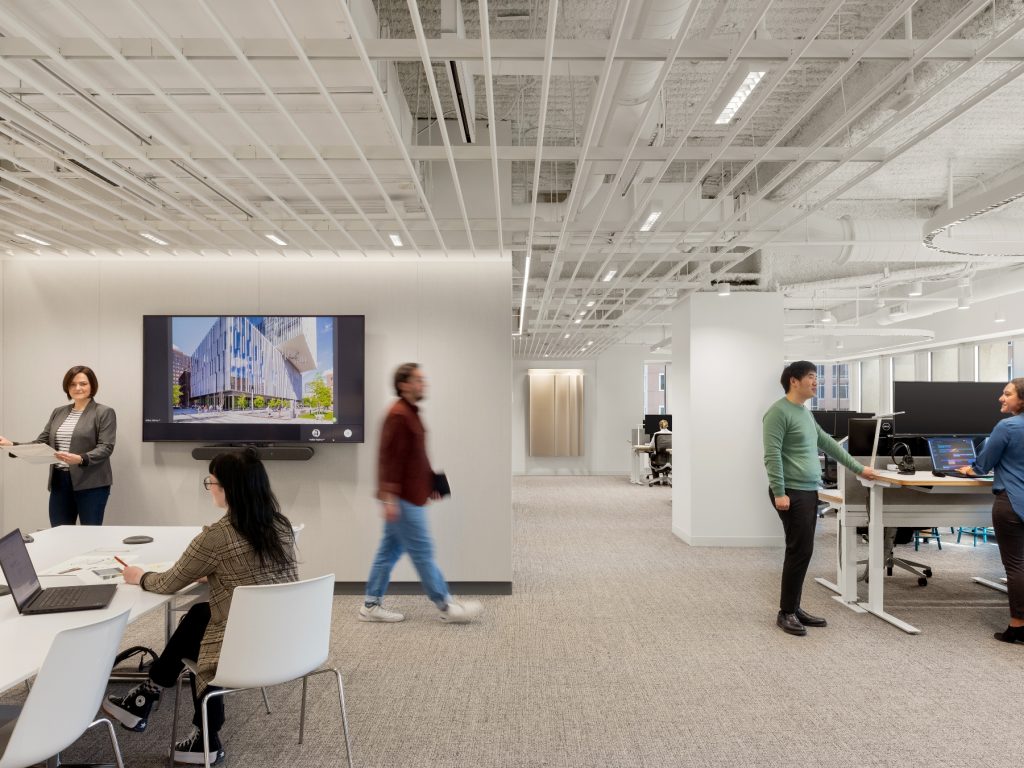
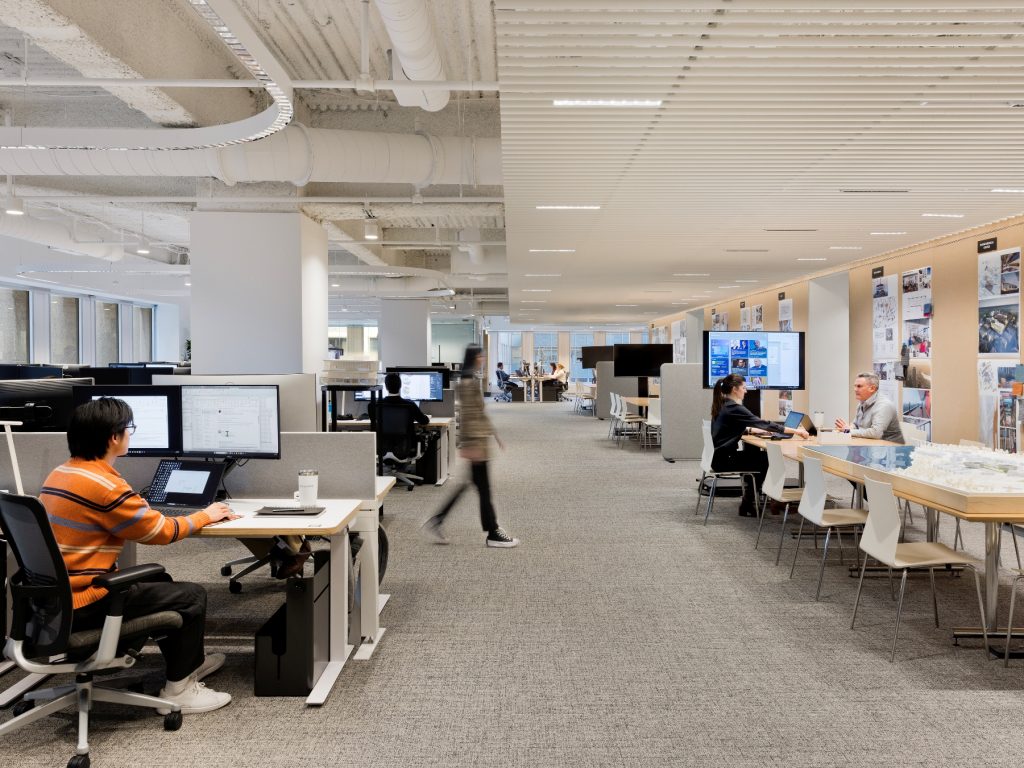
From open work cafes to flexible conference spaces, the space provided a “Living Design Lab” which was cornerstone to the design. With the primarily open space, the design needed structure to help define key work spaces and separate one area from another.
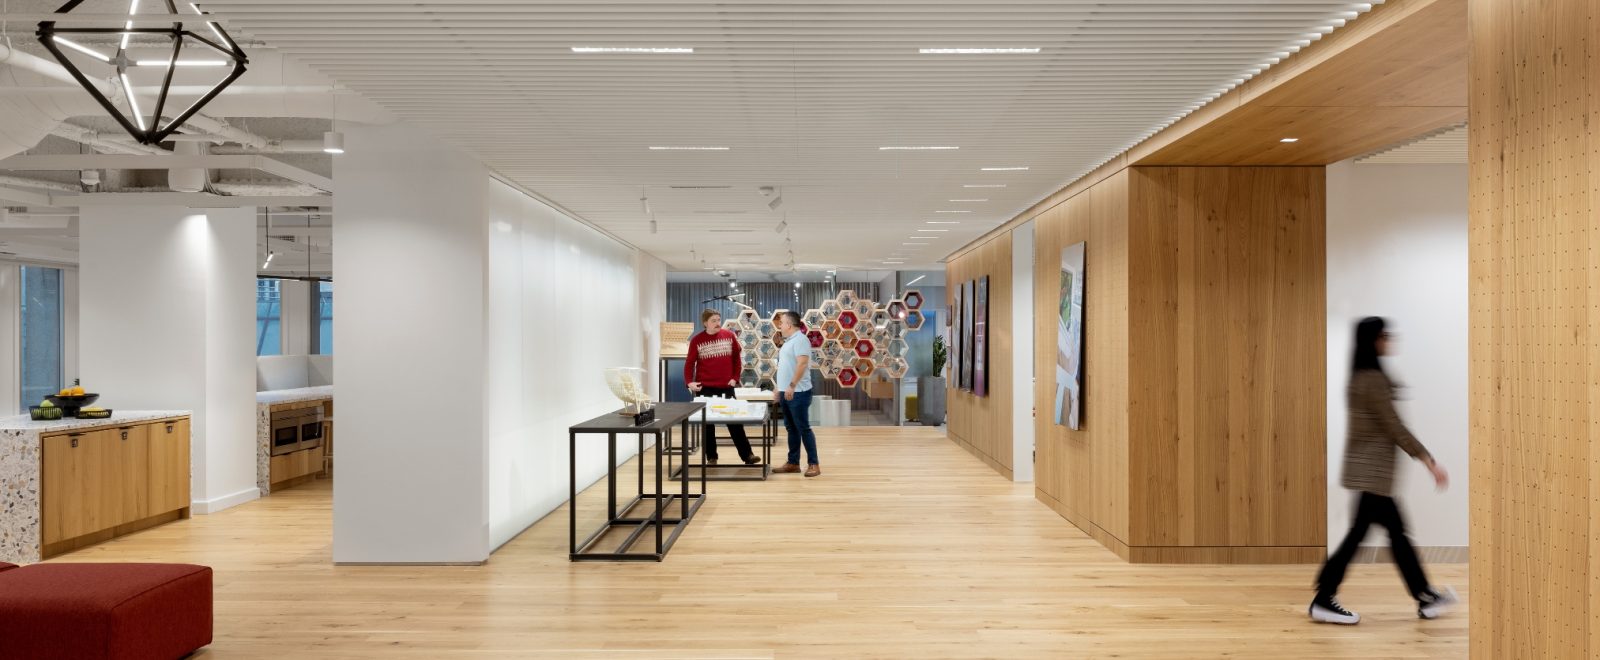
The SAS750 Tubeline Linear system provided a needed, subtle pathway. The baffles provided exposure to the mechanicals and integrated the lighting system while continuing
SAS was a natural partner due to their commitment to sustainability and using their Cradle-to-Cradle certified Bronze tubular system. with an open, airy environment.
| Client | Perkins & Will, Boston |
|---|---|
| Architect | Perkins & Will |
| Main Contractor | Lee Kennedy |
| Sector | Commercial |
| Region | USA |