Kokoda Flagship Headquarters, Melbourne
Location:
Melbourne, Australia
Sector:
Commercial
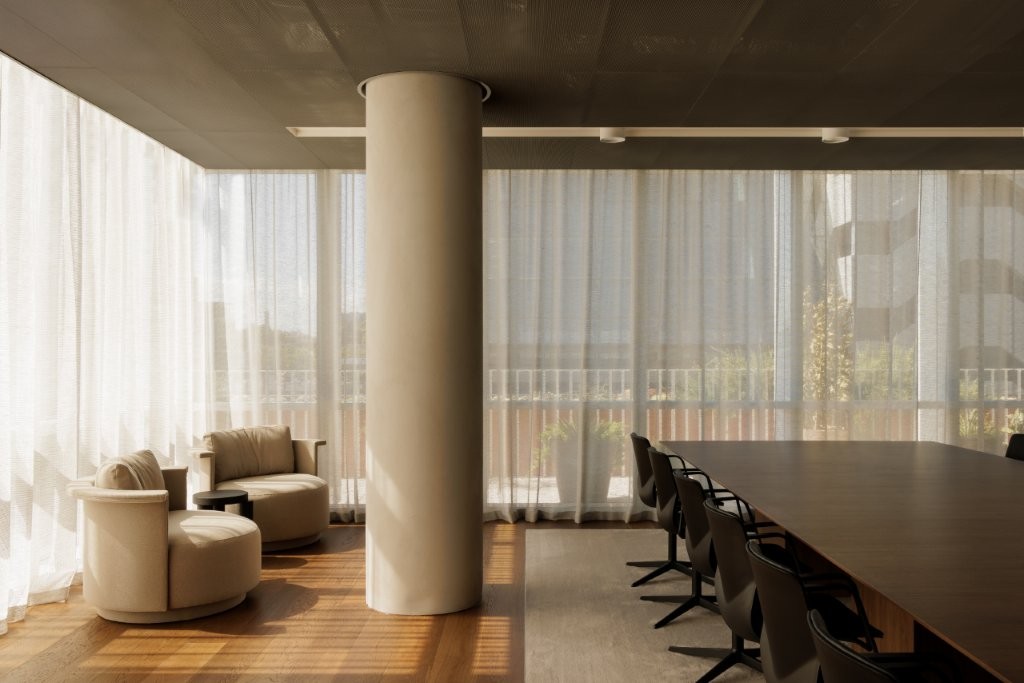
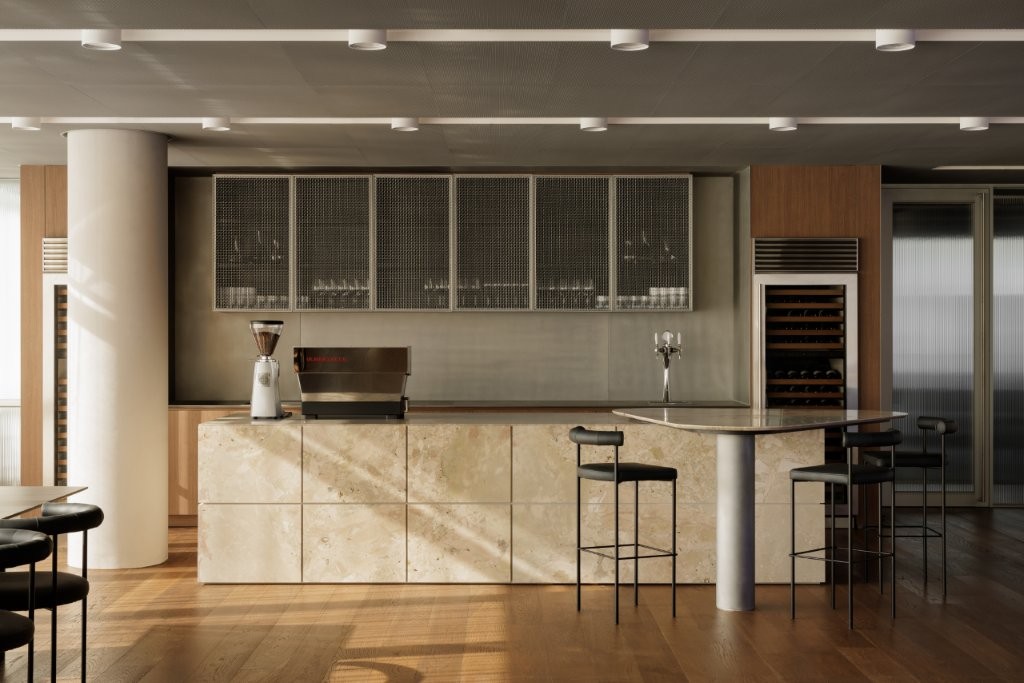
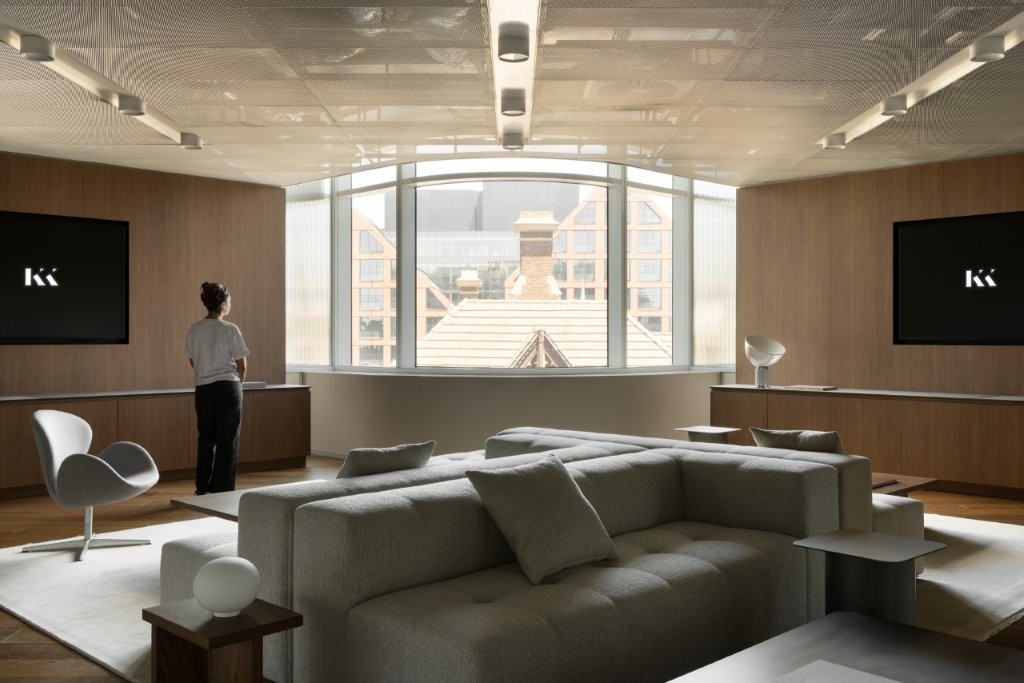
A refined identity, expressed overhead
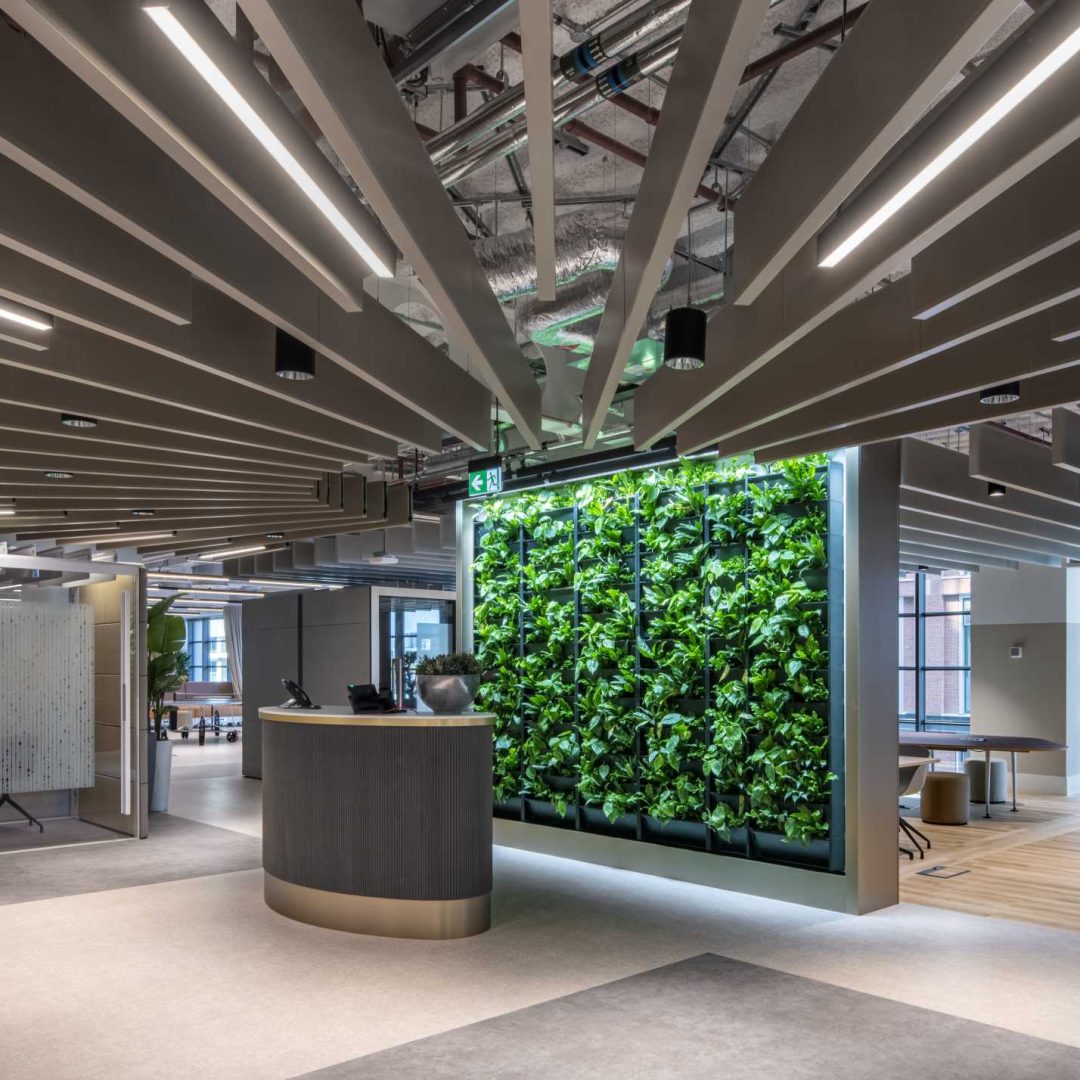
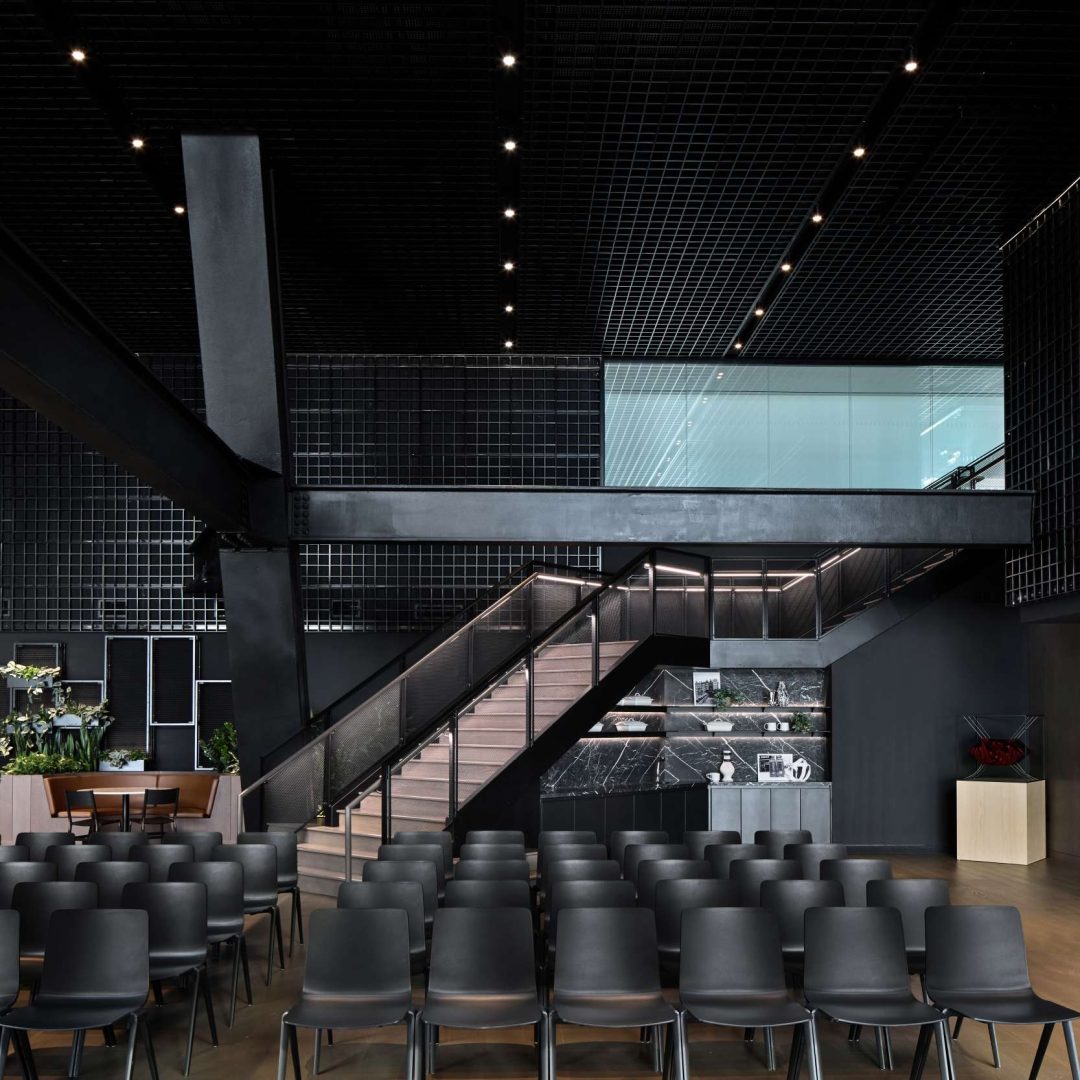
The transformation of Kokoda Property’s Melbourne headquarters brings the boutique developer’s premium identity into its working environment. Completed in 2024, the fit-out combines a soft, natural palette with the minimalist design intent of architects Carr & Studio McCue.
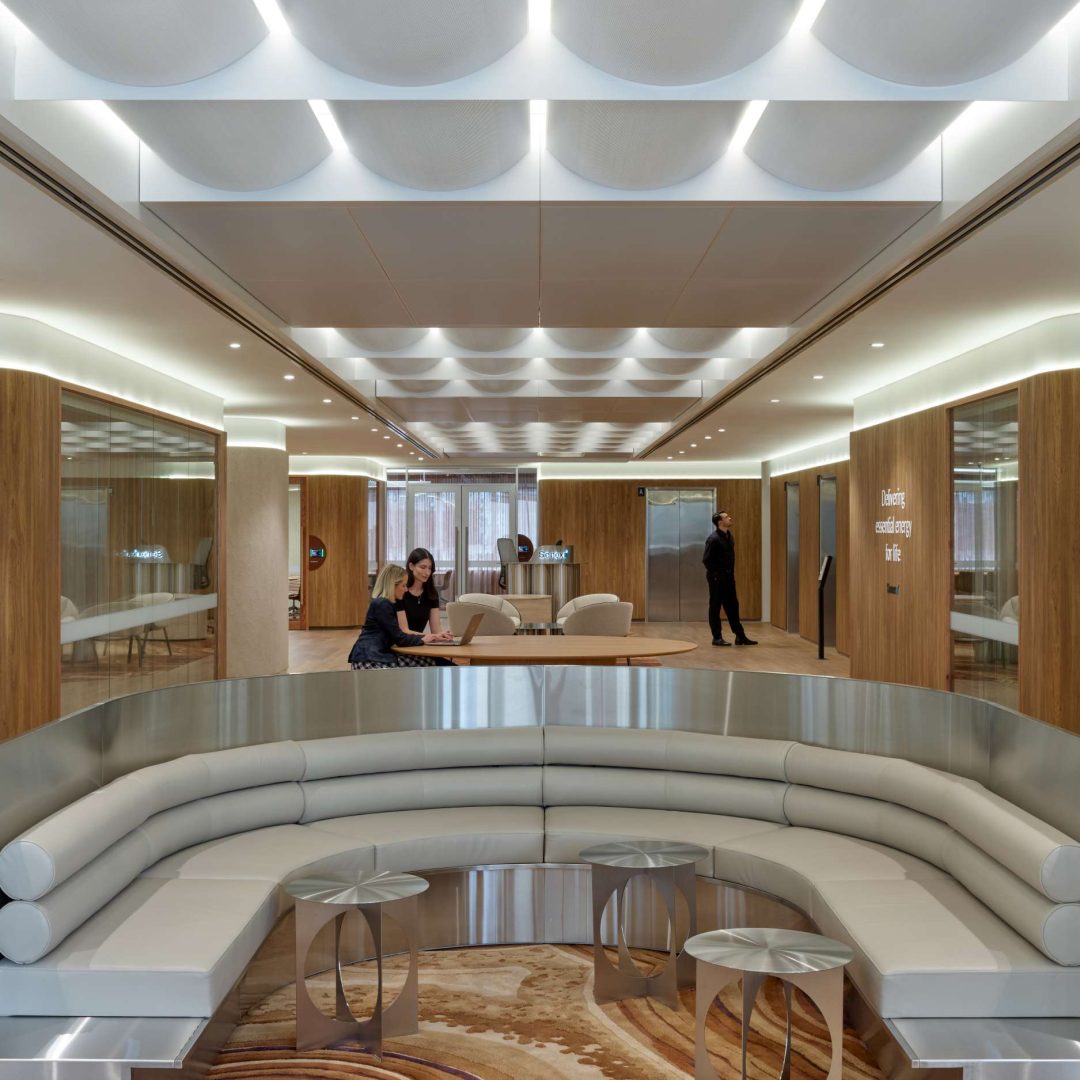
Within this restrained interior, the ceiling introduces a distinctive layer of texture. Working with MBS Architectural and Aflux Interiors, SAS International delivered a solution that complements the material palette and spatial rhythm without overwhelming either.
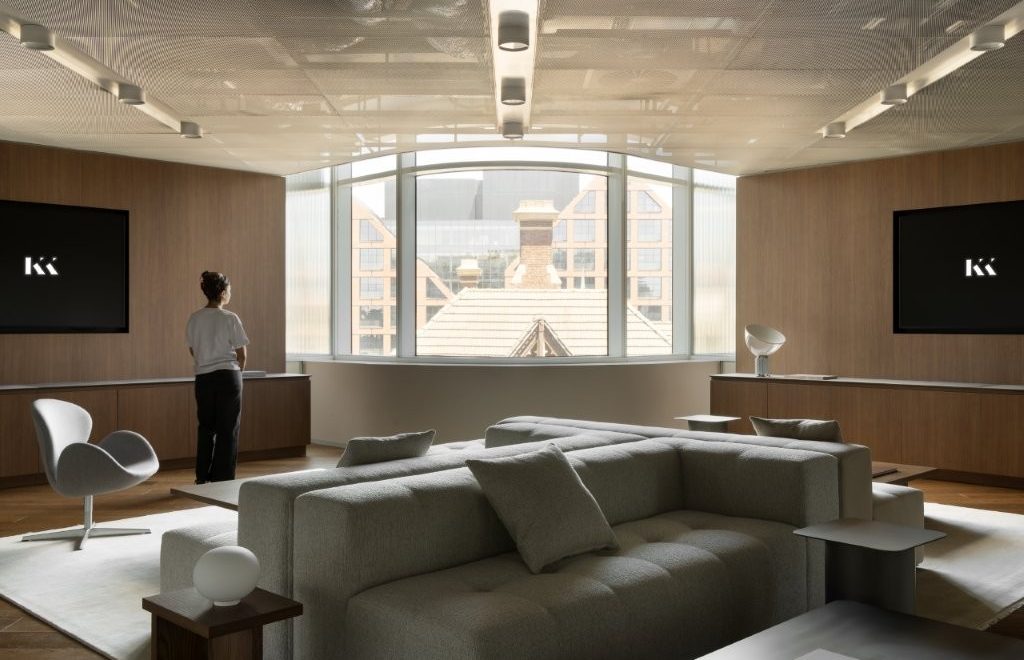
A ceiling that changes with your perspective
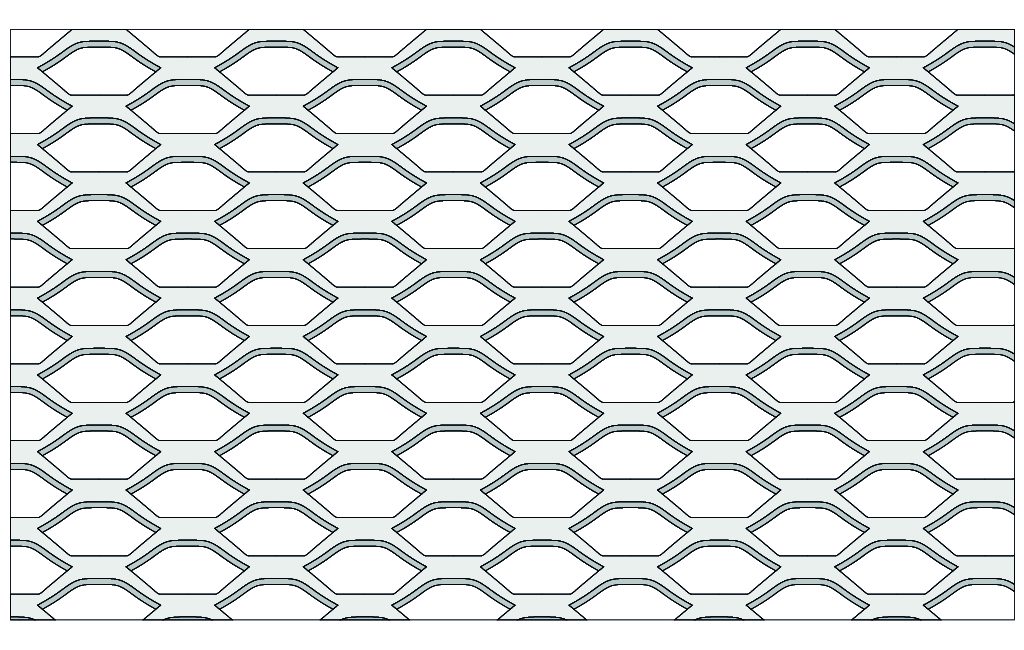
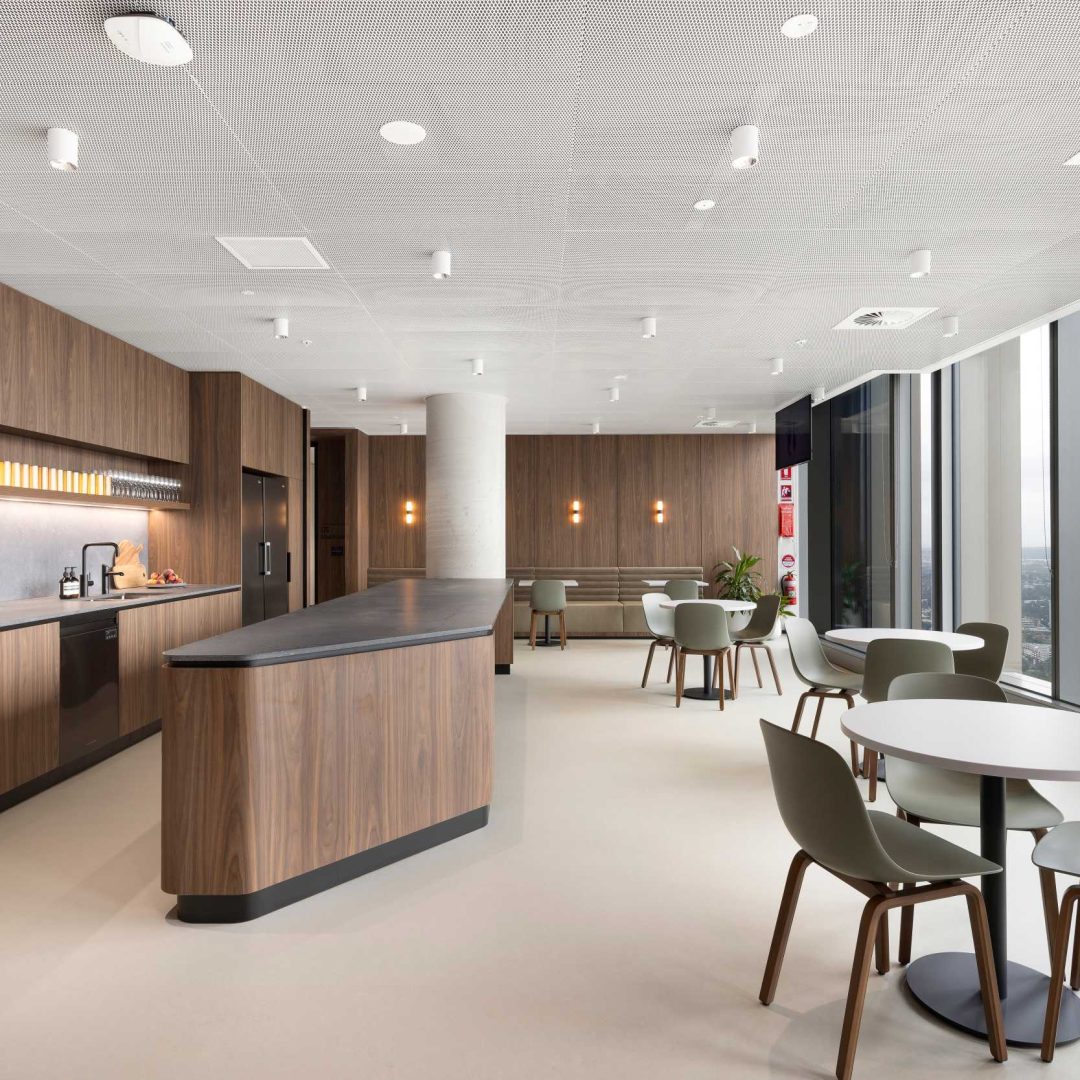
A custom SAS200 concealed grid ceiling system forms the centrepiece of SAS International’s contribution. Featuring HM63 hexagonal mesh with 63% open area, the installation marked the first use of this SAS mesh profile on an Australian commercial project.
The mesh was selected for its tight, directional aperture. Viewed from different positions, the ceiling plane appears alternately open and closed, creating a changing visual experience within the workspace. This interplay brings depth and texture to the interior while remaining sympathetic to its soft, natural finishes.
An Interpon Vivica Nobel Silver Pearl Satin Finish complements the mesh geometry. Combined with the concealed grid, it creates a clean, seamless ceiling appearance that supports the architects’ minimalist approach. The ceiling’s character comes from the relationship between its directional pattern, finish and supporting system: visually distinctive, yet carefully balanced with the wider interior.
| Client | Kokoda Property Development |
|---|---|
| Architect | Carr |
| Main Contractor | Shape |
| Installer | Aflux Interiors |
| Sector | Commercial |
| Region | Victoria, Australia |
| Photographer | Timothy Kaye |
Australian first
First Australian commercial project to use SAS International’s HM63 mesh profile.
63% open area
HM63 hexagonal mesh introduces texture while changing visually with the viewer’s perspective.
Concealed grid
Custom SAS200 creates a clean ceiling appearance in keeping with the minimalist interior.
Finishes Used