Senex Queensland Workplace
Location:
Queensland, Australia
Sector:
Commercial Office
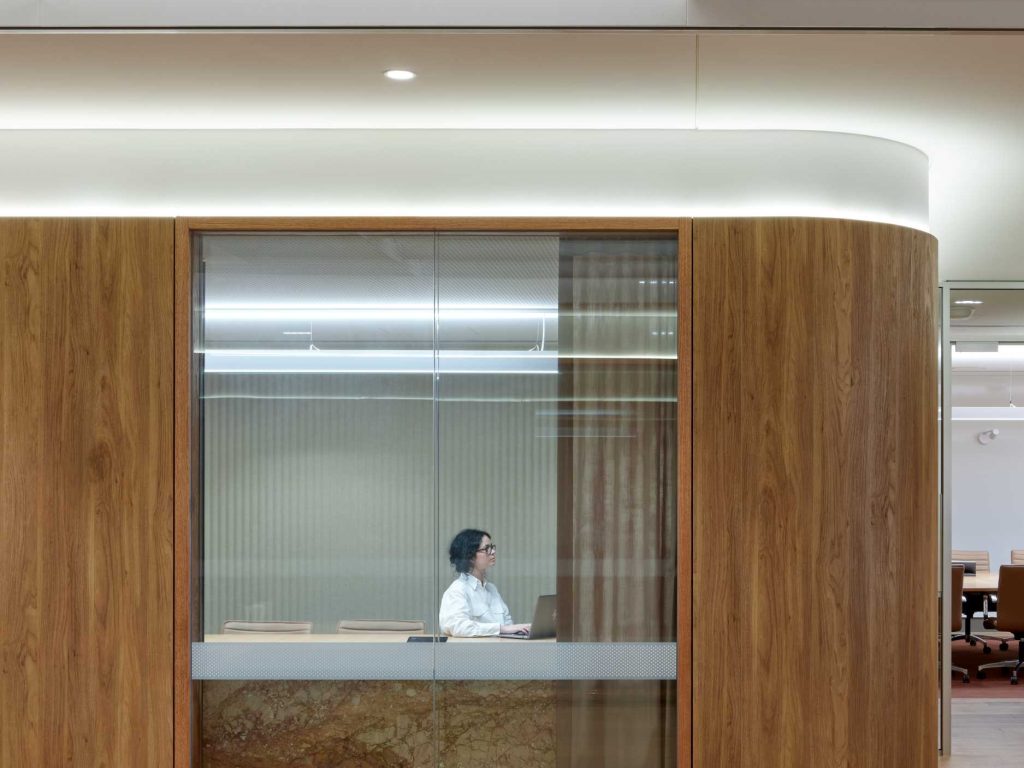
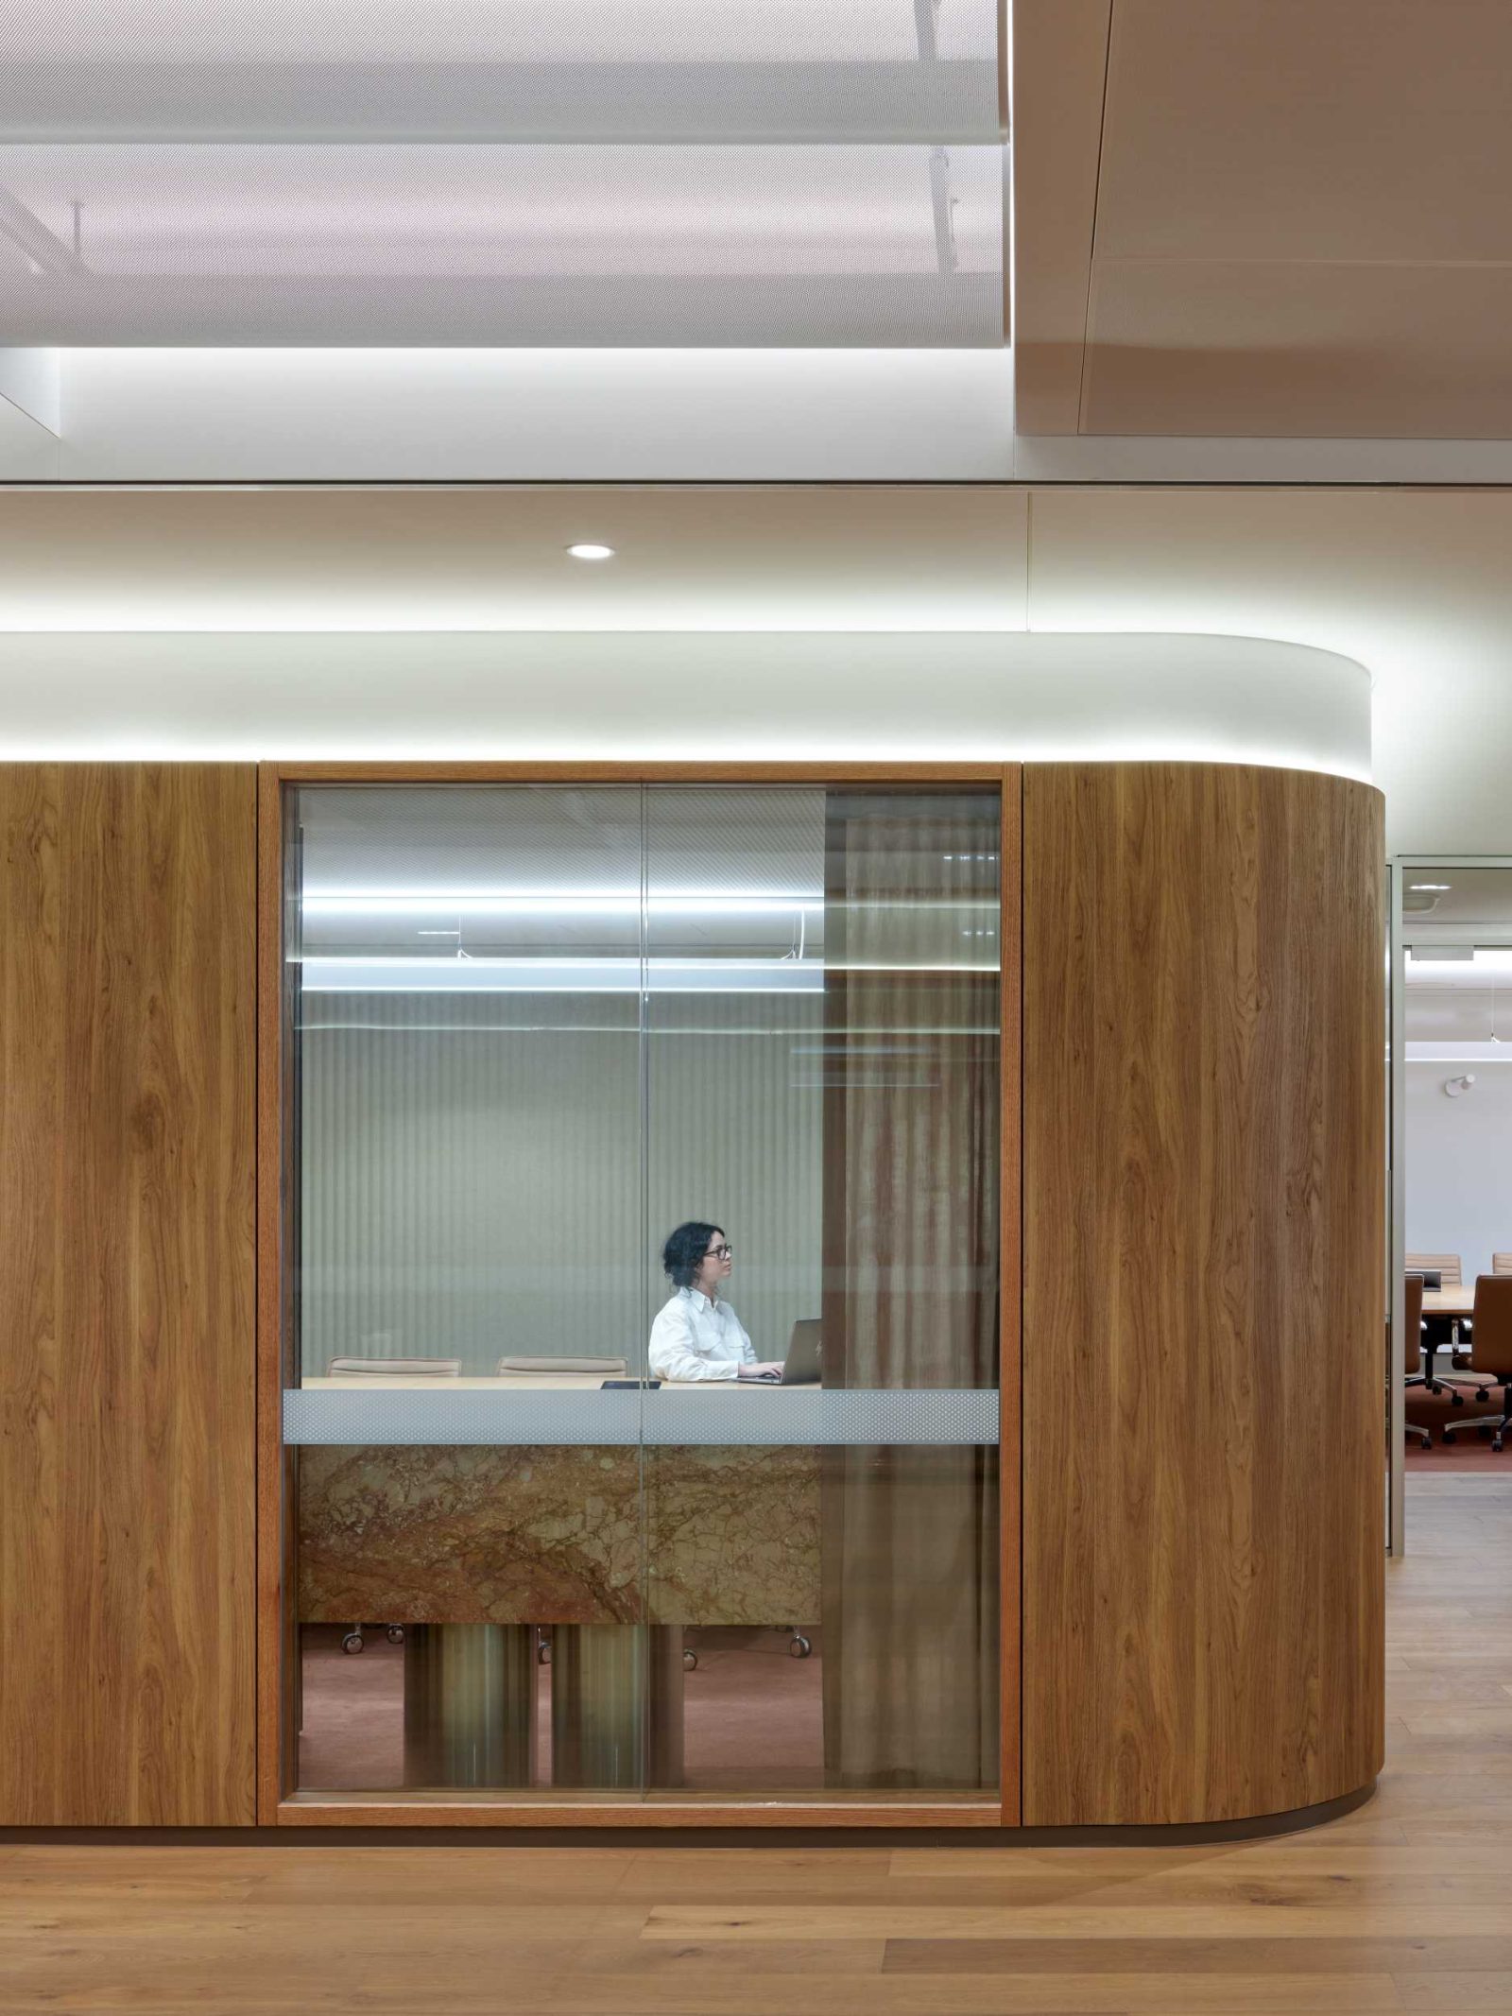
An industrial identity, expressed in curves
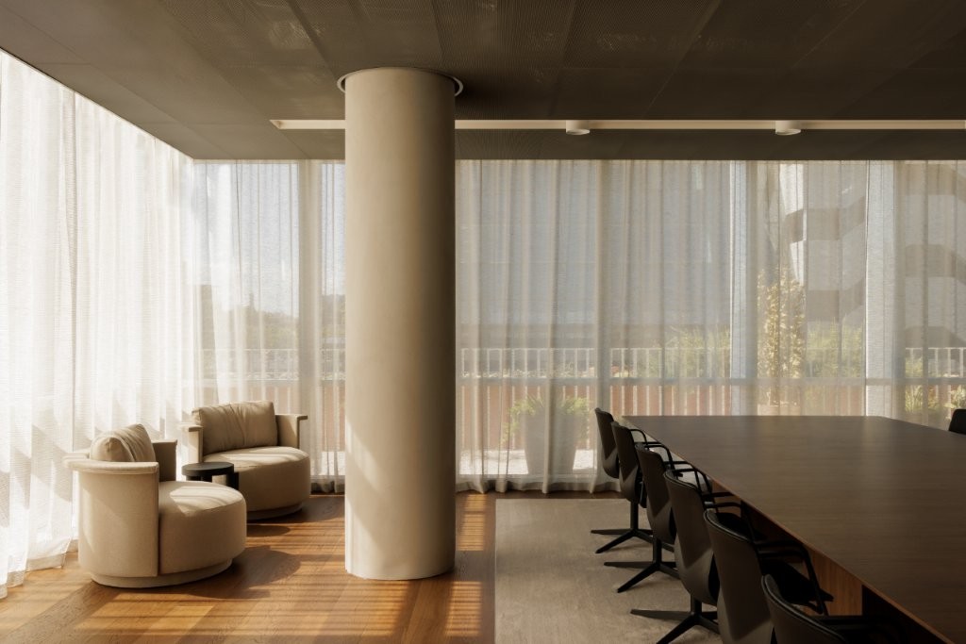
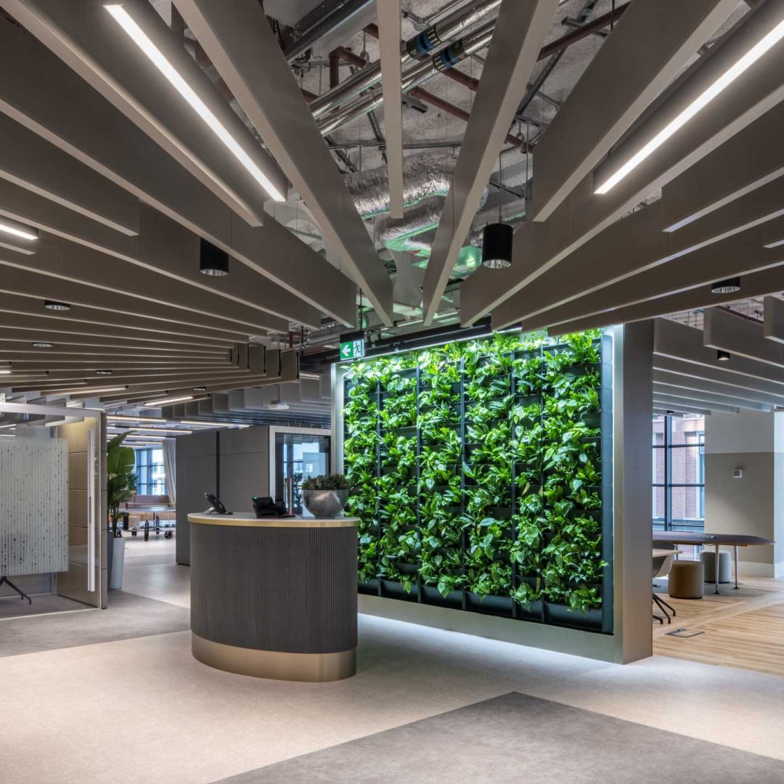
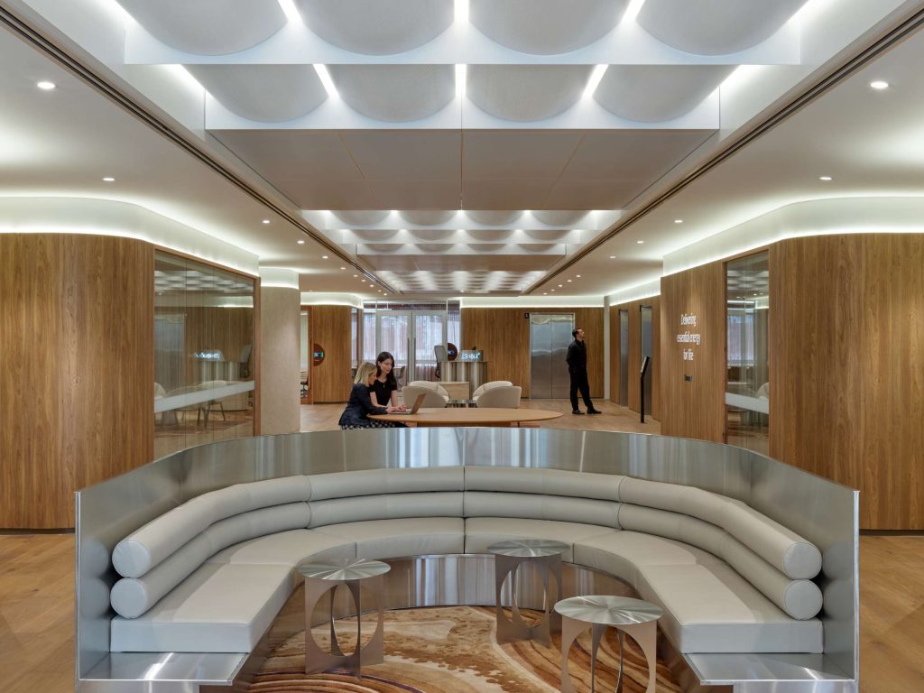
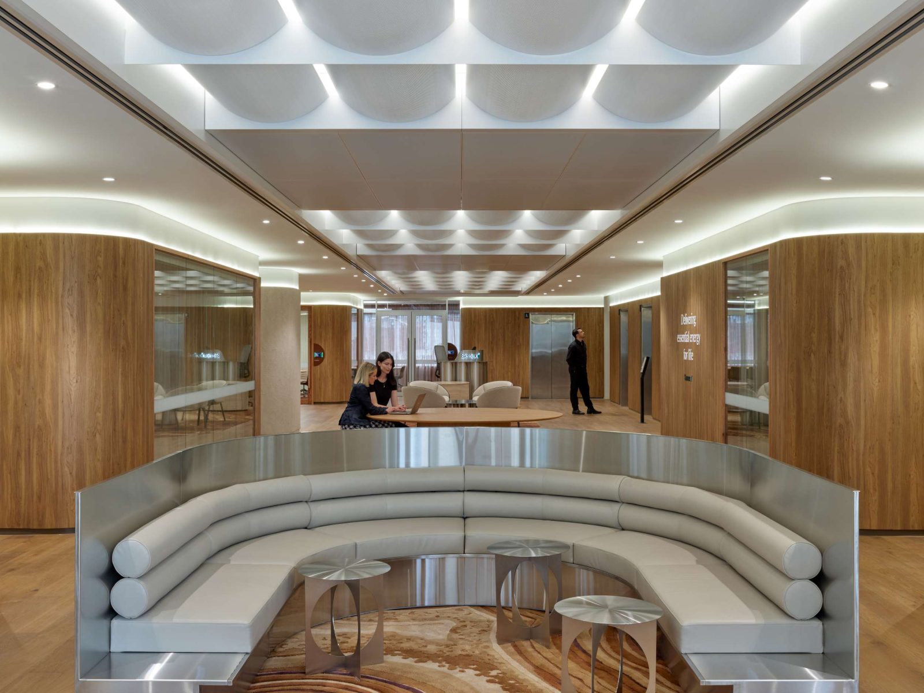
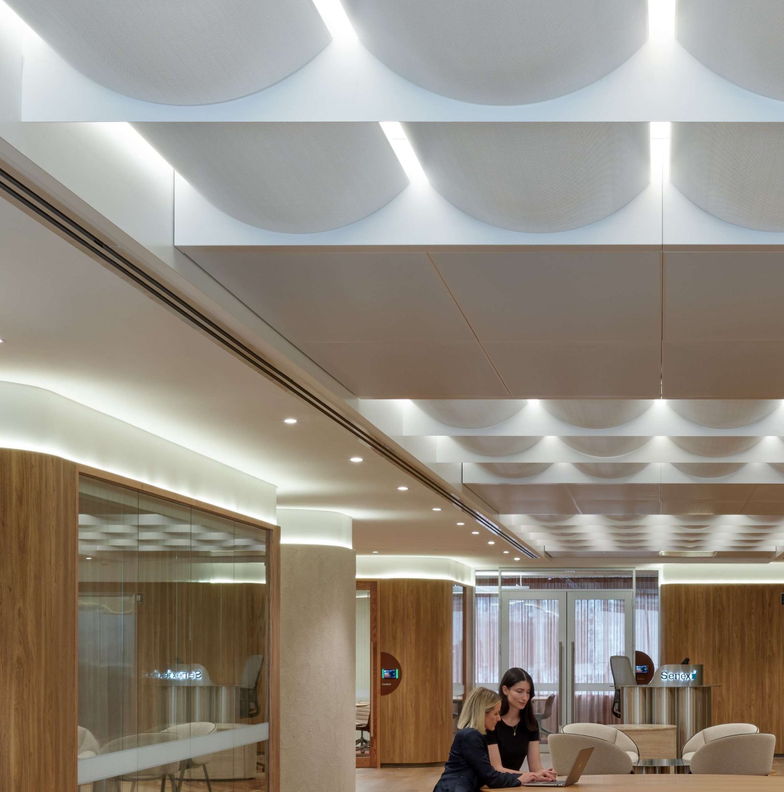
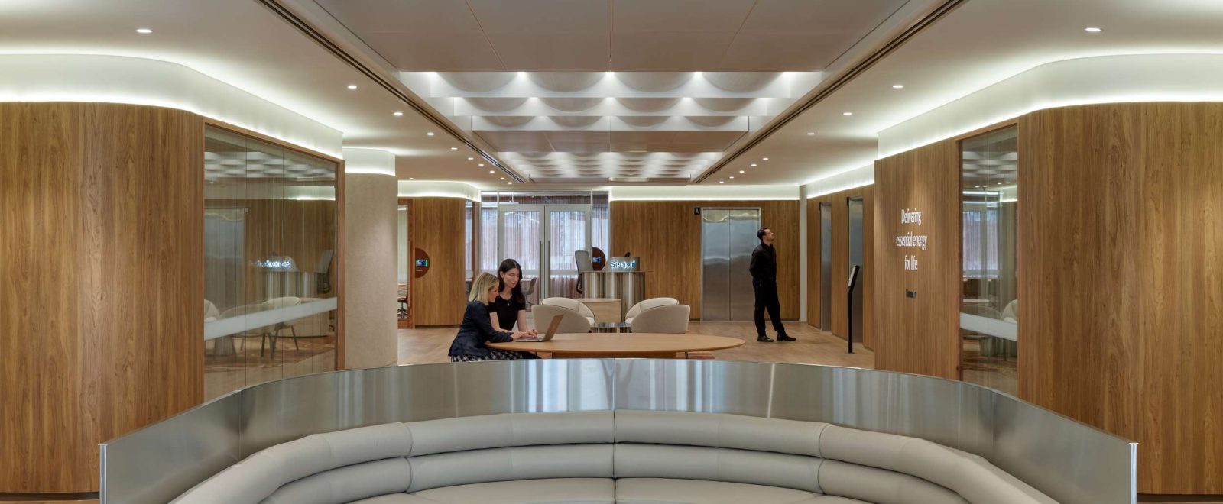
At Senex’s Queensland workplace, the flowing curves of industrial pipework find a new expression overhead. Architectus translated this reference into a sculptural, visually transparent ceiling that connects the office interior with Senex’s operational roots.
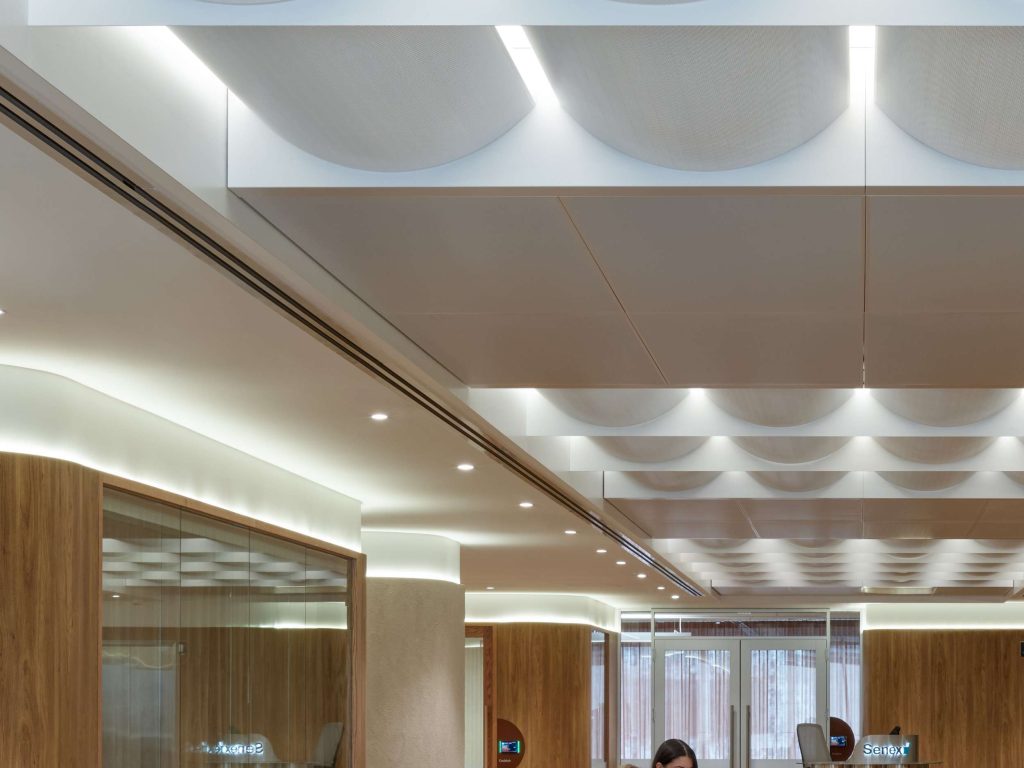
Sweeping arcs bring rhythm and depth to the space, with coordinated lighting and shadow play giving the ceiling a distinctive presence. Built by SHAPE, with ceiling installation managed by Citibuild, the workplace makes Senex’s industrial heritage an integral part of its interior architecture.
Engineering the sweep
Turning the design into a buildable ceiling required careful attention to geometry and connections. Working through its distribution partner (MBS Architectural), SAS International developed a custom configuration of the SAS600 Ceiling Raft System, using pre-formed curved panels with hook-on connections to create the sweeping arcs. The approach combined precision with constructability within an active working environment.
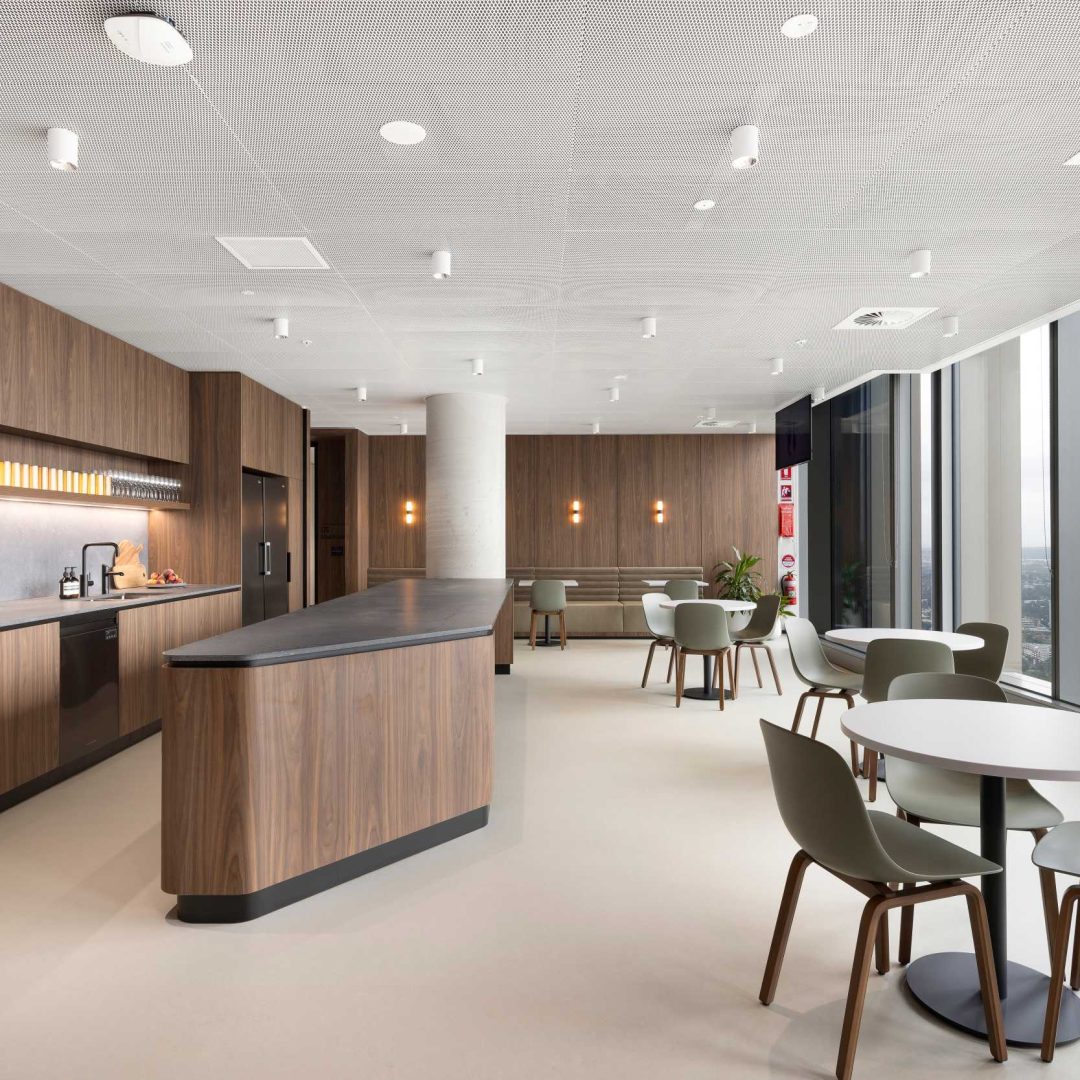
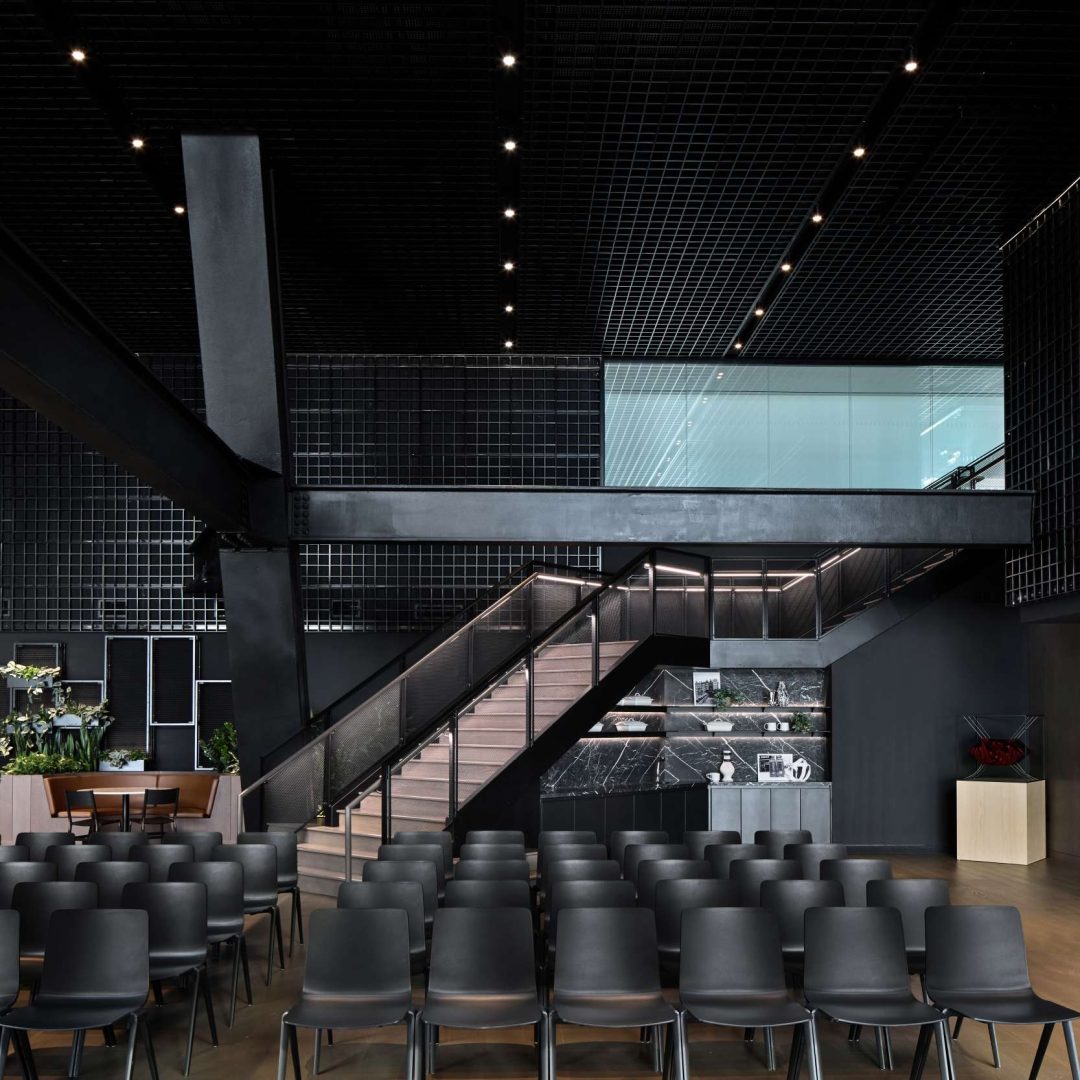
The transitions were as important as the curves themselves. Bespoke bulkhead closure panels maintained visual continuity between curved and flat ceiling planes, preserving the transparency of the design rather than interrupting it with abrupt junctions. Together with coordinated lighting and thoughtful material integration, these details give the ceiling its fluid, sculptural character.
SAS330 was also used on the project, and the ceiling specification includes RAL 9003.
| Client | |
|---|---|
| Architect | Architectus |
| Main Contractor | SHAPE |
| Installer | Citibuild |
| Sector | Commercial Office |
| Region | Australia |
| Photographer | Christopher Frederick Jones |
Industrial inspiration
Pipework curves connect the workplace design with Senex’s operational roots.
Pre-formed arcs
Curved SAS600 panels use hook-on connections to deliver the sweeping ceiling geometry.
Bespoke transitions
Purpose-designed bulkhead closure panels maintain continuity between curved and flat ceiling planes.