35 Collins Street, Melbourne
Hybrid Metal Ceiling Design by Grimshaw Architects at 35 Collins Street
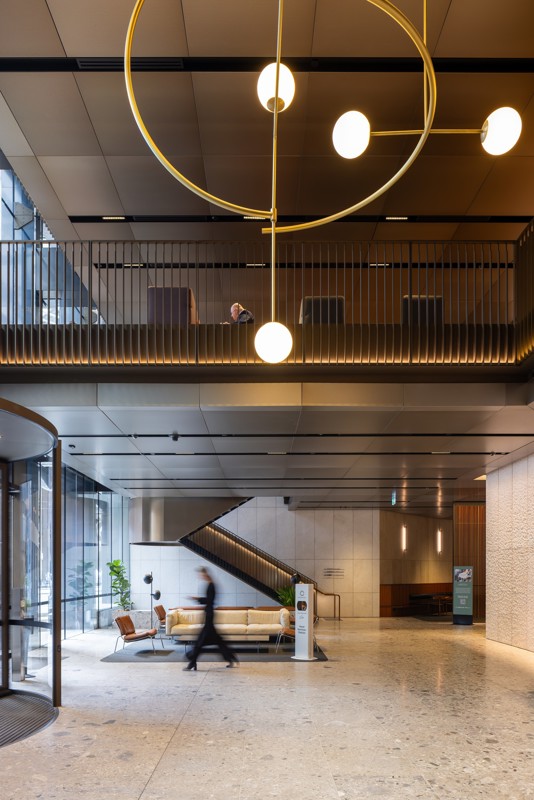
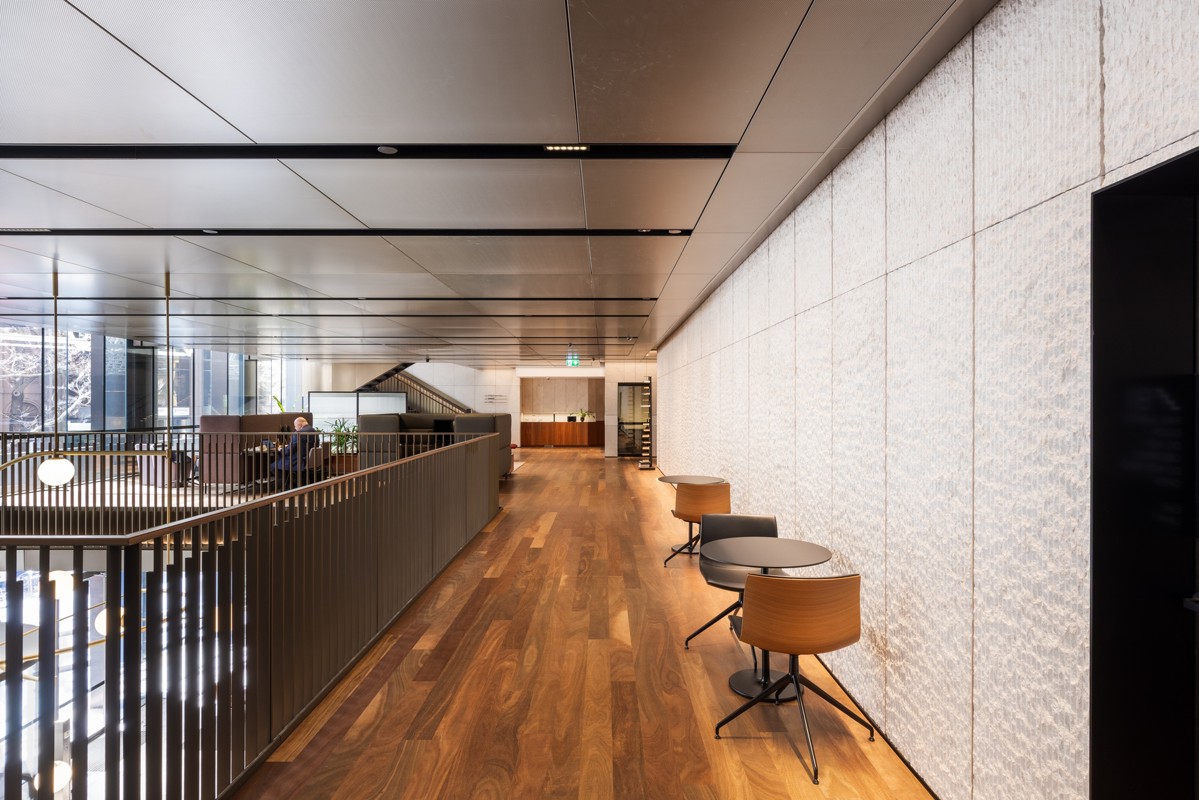
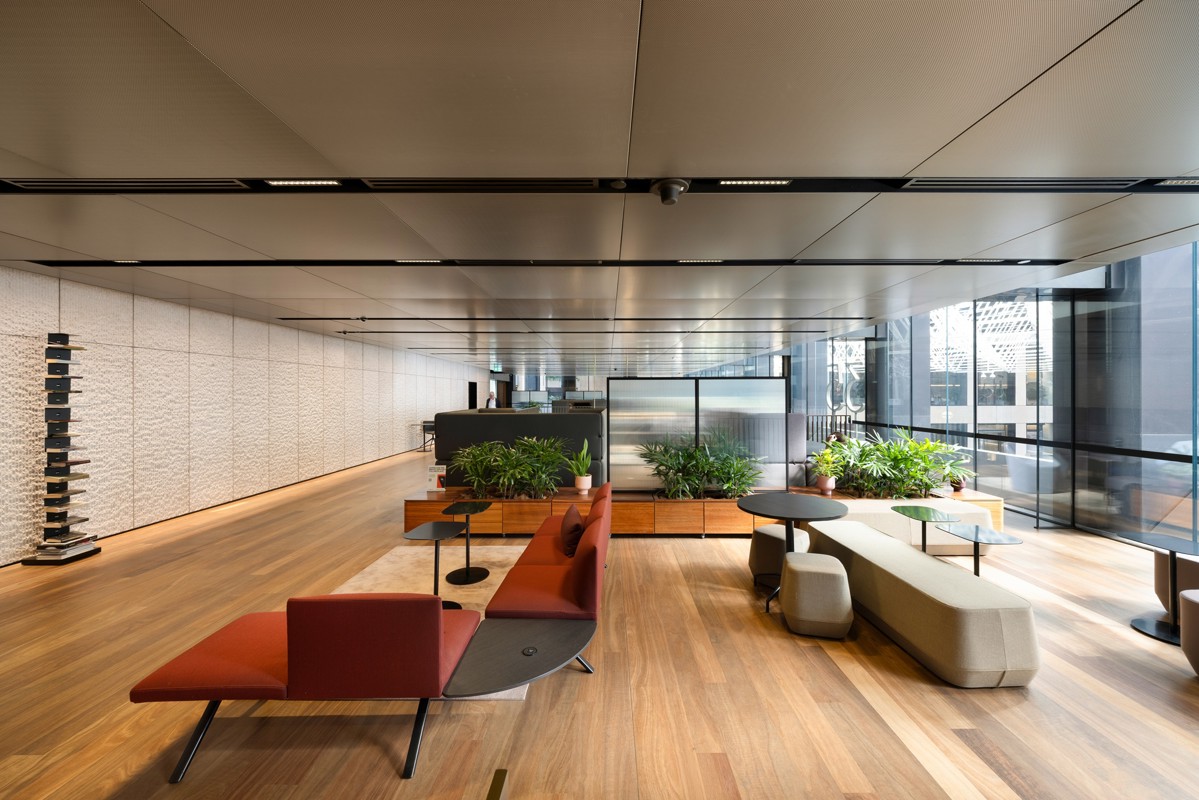
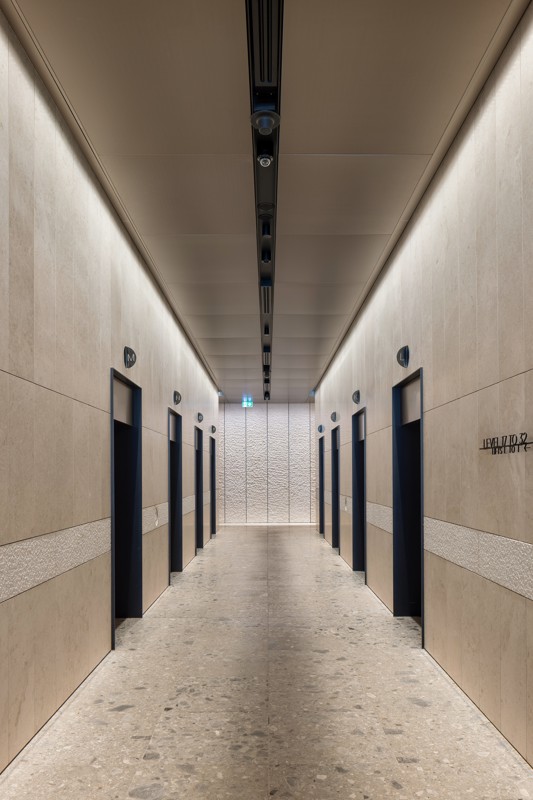

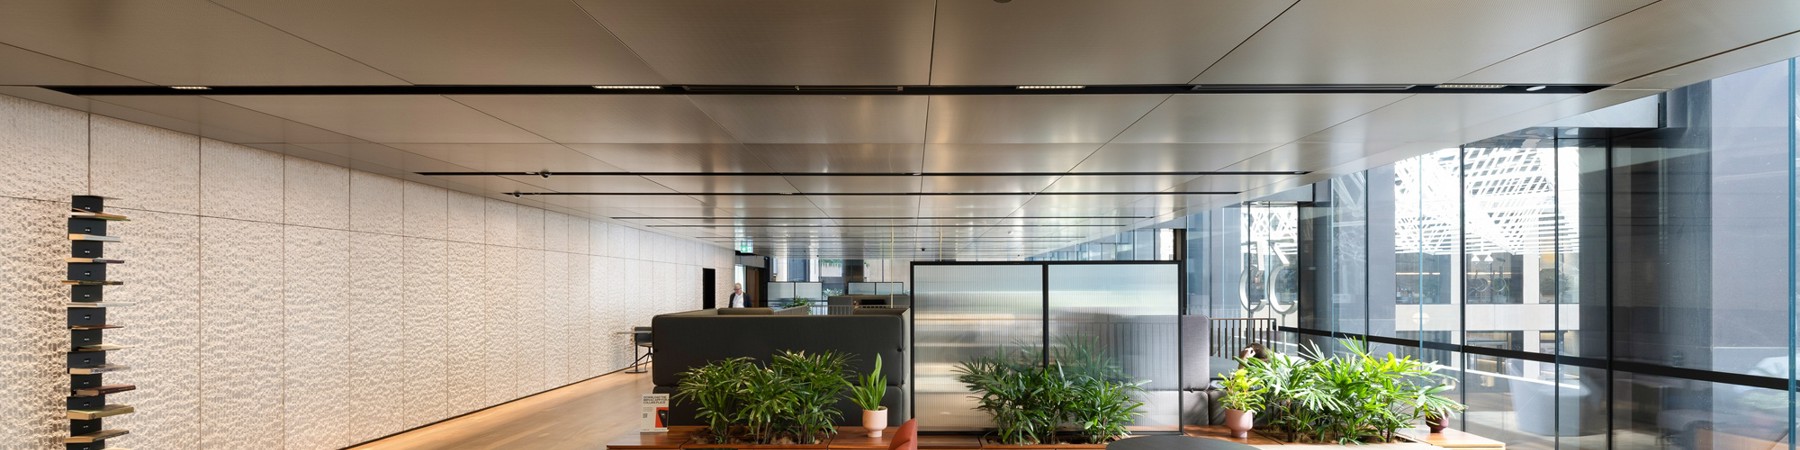
The arrival experience at 35 Collins Street begins overhead, where bespoke SAS metal ceiling panels contribute to a sophisticated lobby that welcomes tenants and visitors.
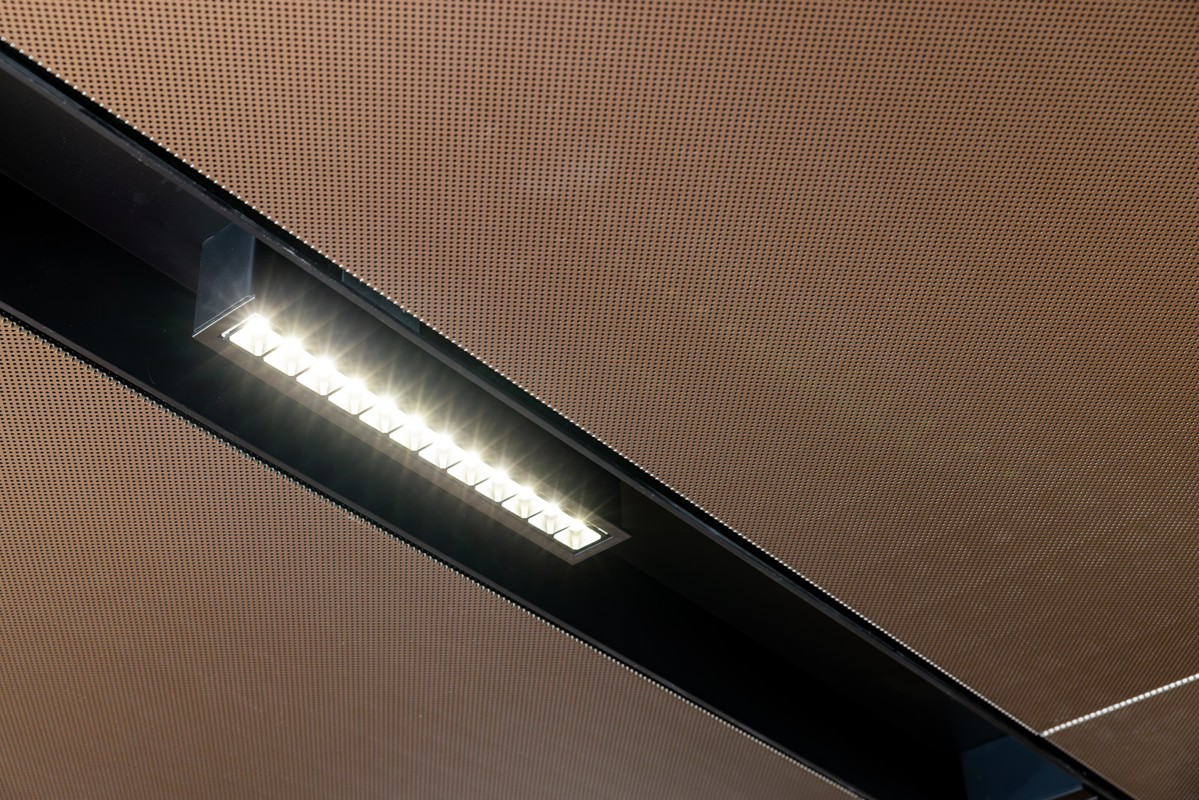
Designed by Grimshaw Architects and delivered by Built, the lobby fit-out required a ceiling solution that would complement the building's contemporary architecture while delivering on the design needs and acoustic requirements expected of a premium commercial address. SAS International products were supplied via our distribution partner, MBS Architectural, with installation by Esjay Commercial Plastering.
Acoustic performance was an important consideration. Therefore the custom ceiling systems contributes to a more comfortable arrival environment by assisting with sound absorption thanks to the precision-engineered metal construction that also provides the durability and long-term performance required in a busy commercial setting.
The end result is a completed lobby area that creates a memorable and lasting impression.
Sector:
Commercial
Architect:
Distributor:
Main Contractor:
Subcontractor:
Esjay Commercial Plastering
System Type:
SAS200 & SAS205
Region:
Melbourne, Australia
Completion Year:
2026