
RMS Parramatta, New South Wales
Location:
Parramatta, New South Wales, Australia
Sector:
Commercial
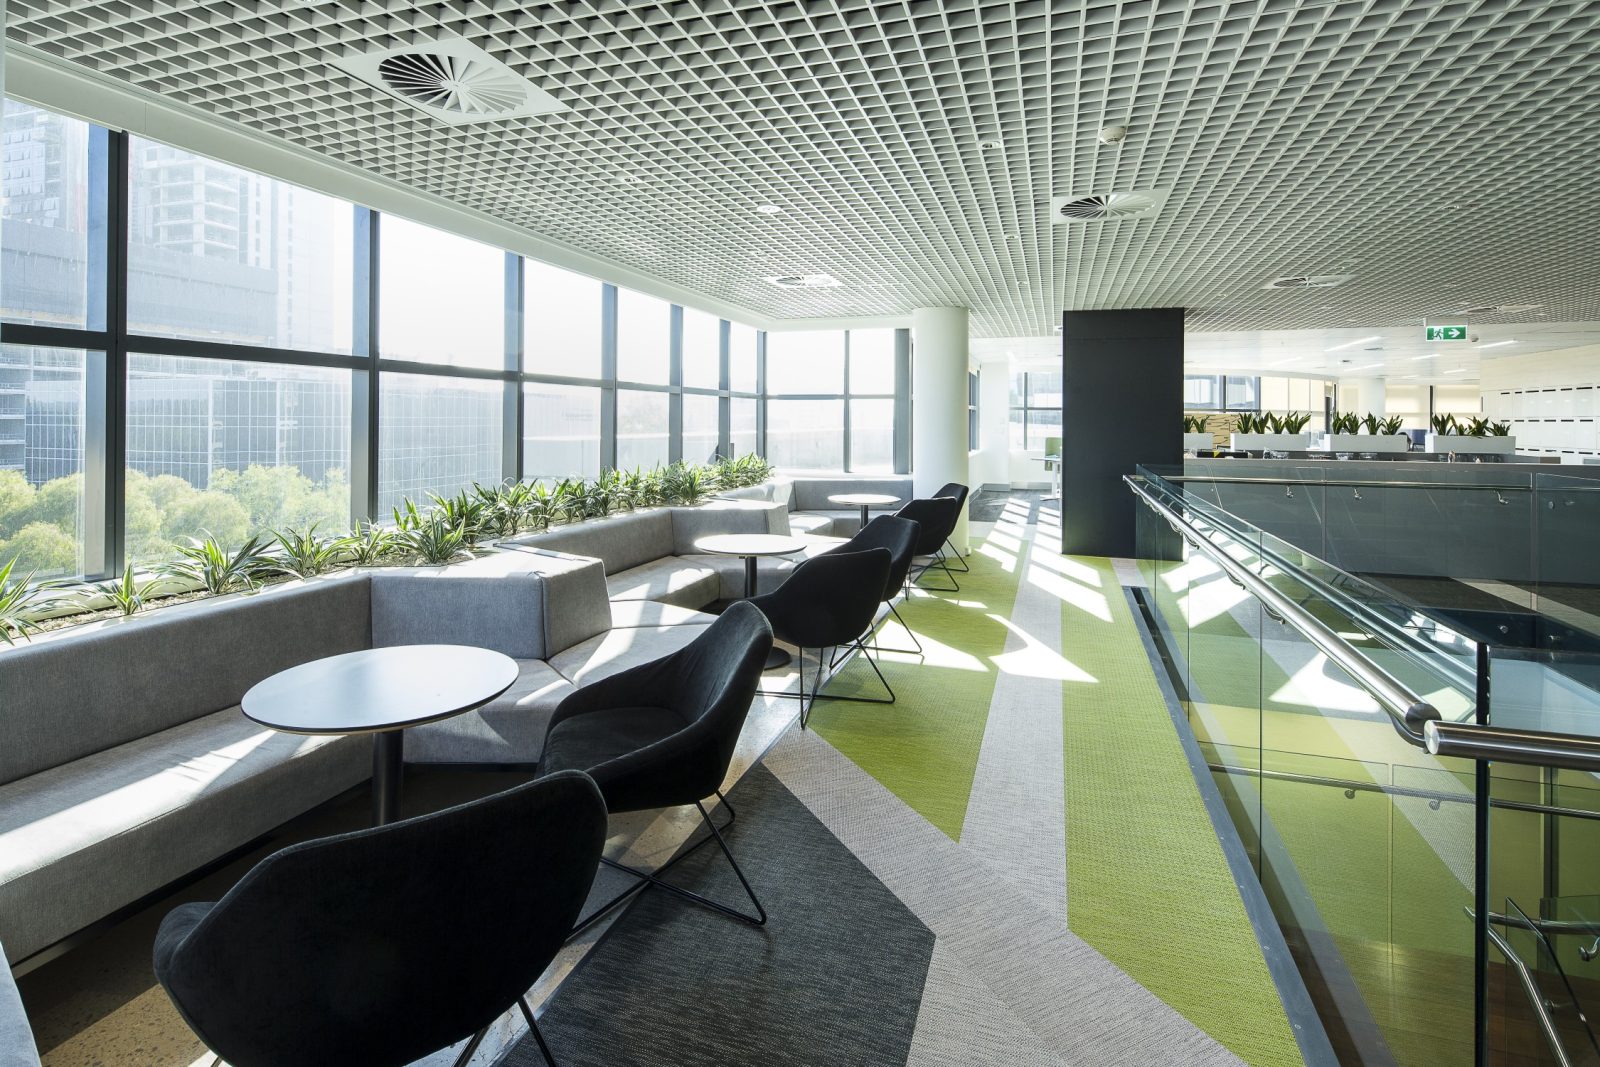
Making Room for a More Collaborative Workplace
The refurbishment of the Roads & Maritime Services (RMS) head office in Parramatta brought a more flexible approach to the working day. Completed in 2016, the project focused on improving facilities and collaborative spaces for staff and visitors, while keeping existing communications rooms fully operational throughout the works.
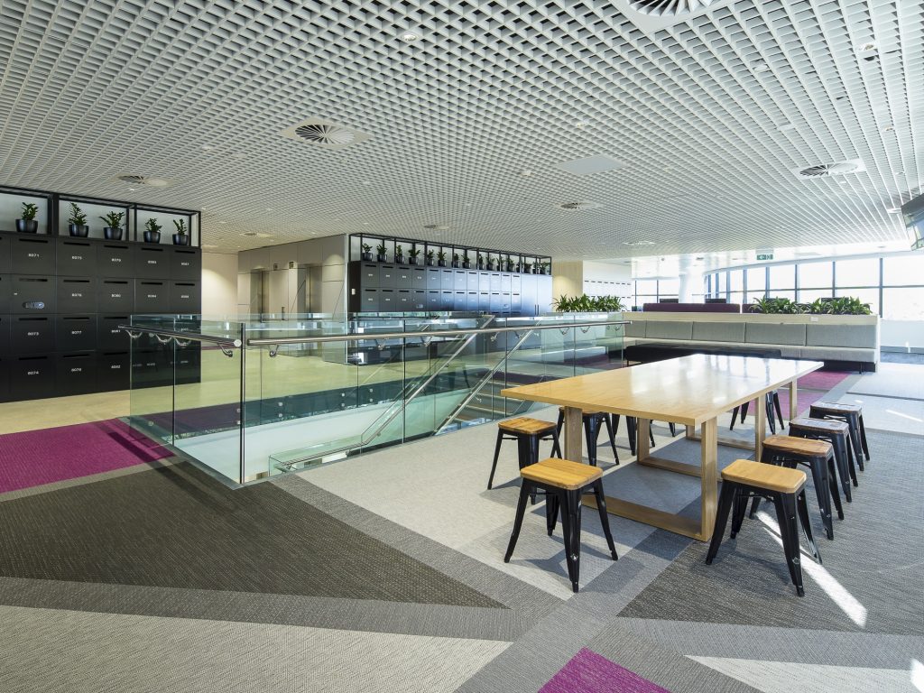
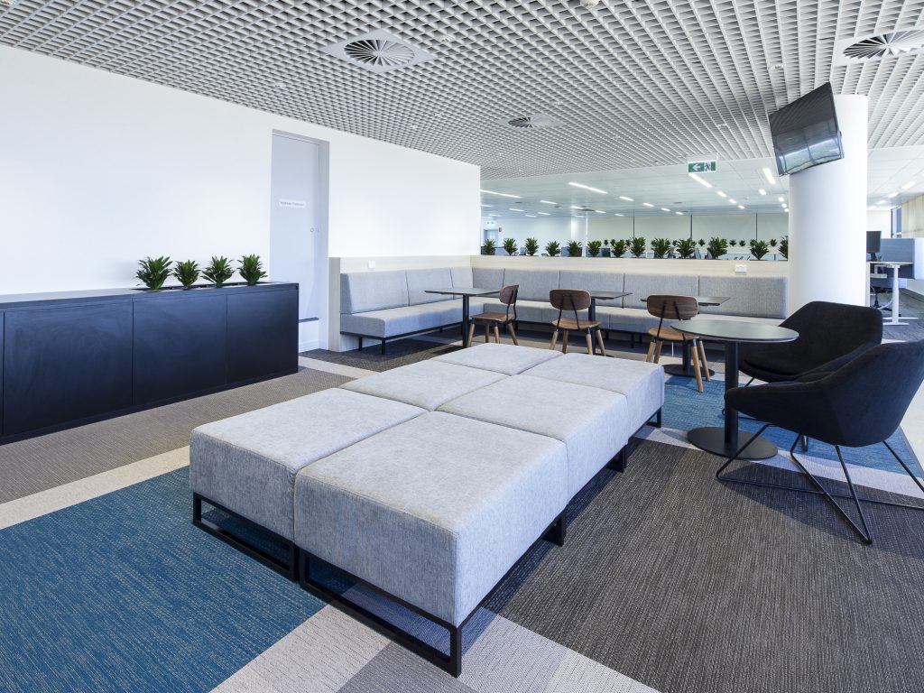
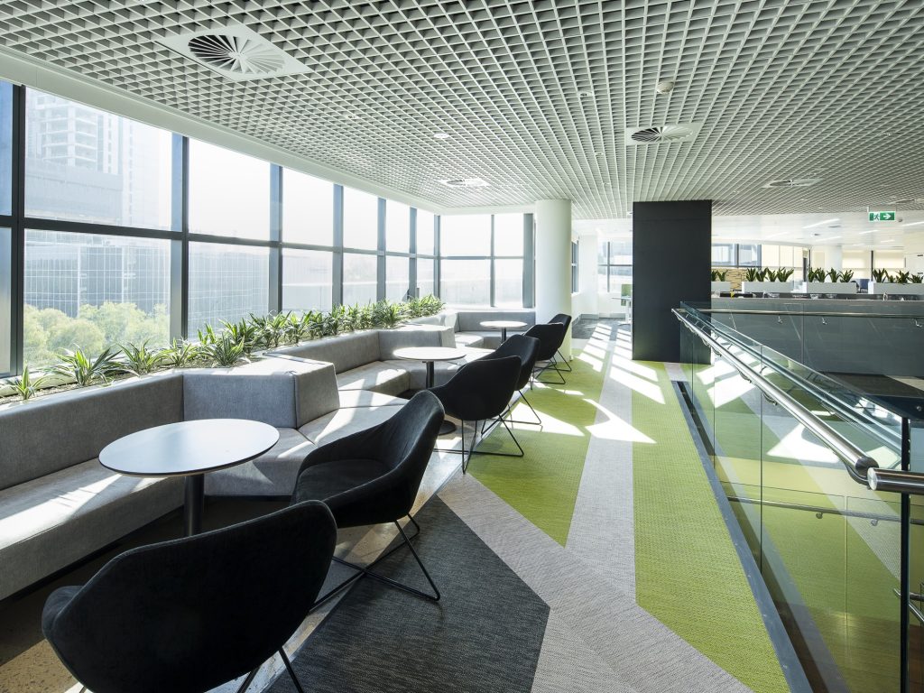
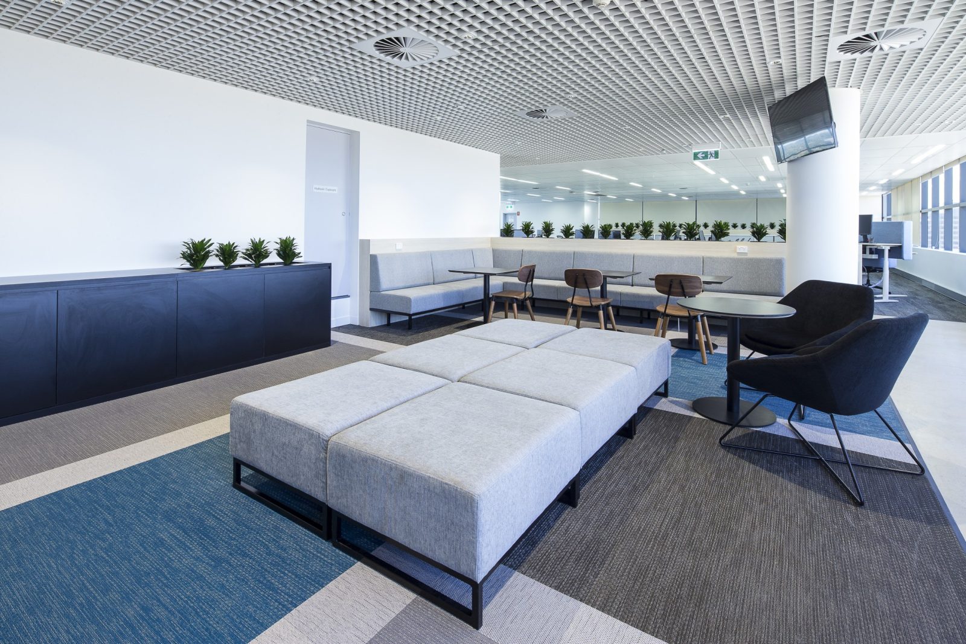
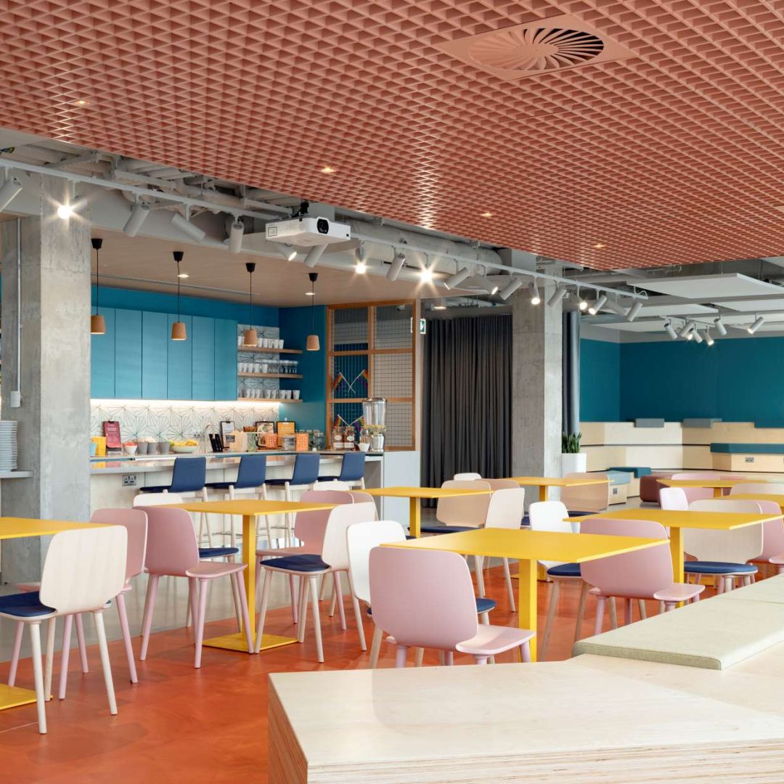
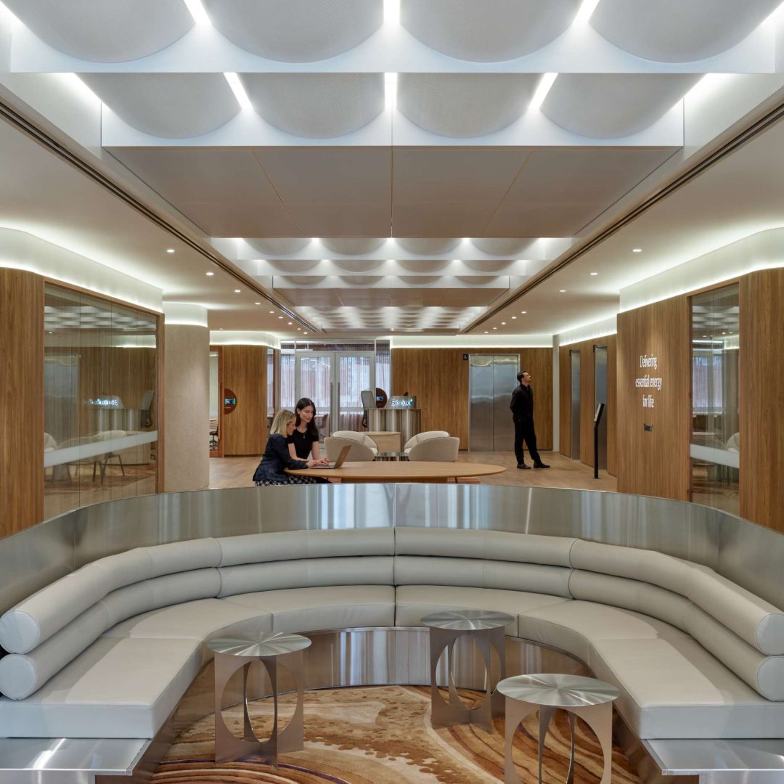
Bright colors and comfortable lounge furniture encourage informal conversation and activity-based working. An upgraded lobby and Grade A ‘end of trip’ facilities extend that attention to the wider workplace experience, creating a more welcoming environment without losing sight of the building’s operational demands.
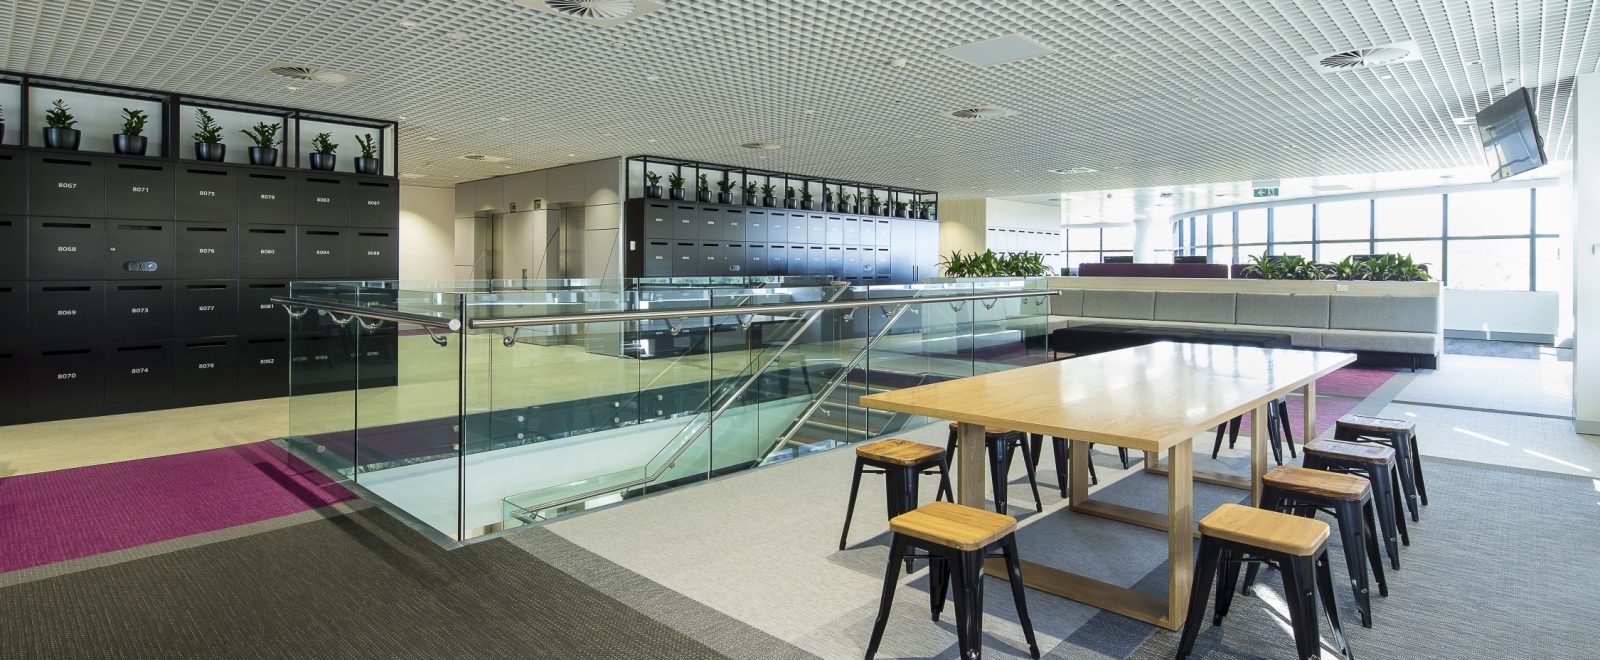
A Strong Geometric Ceiling with a Practical Installation
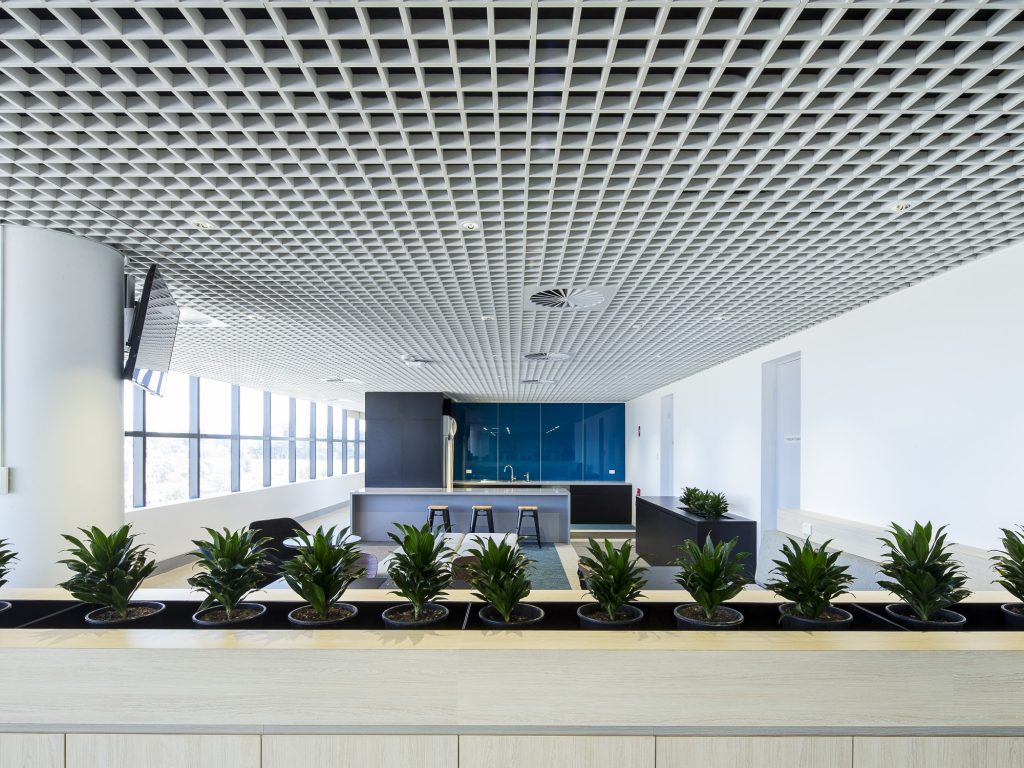
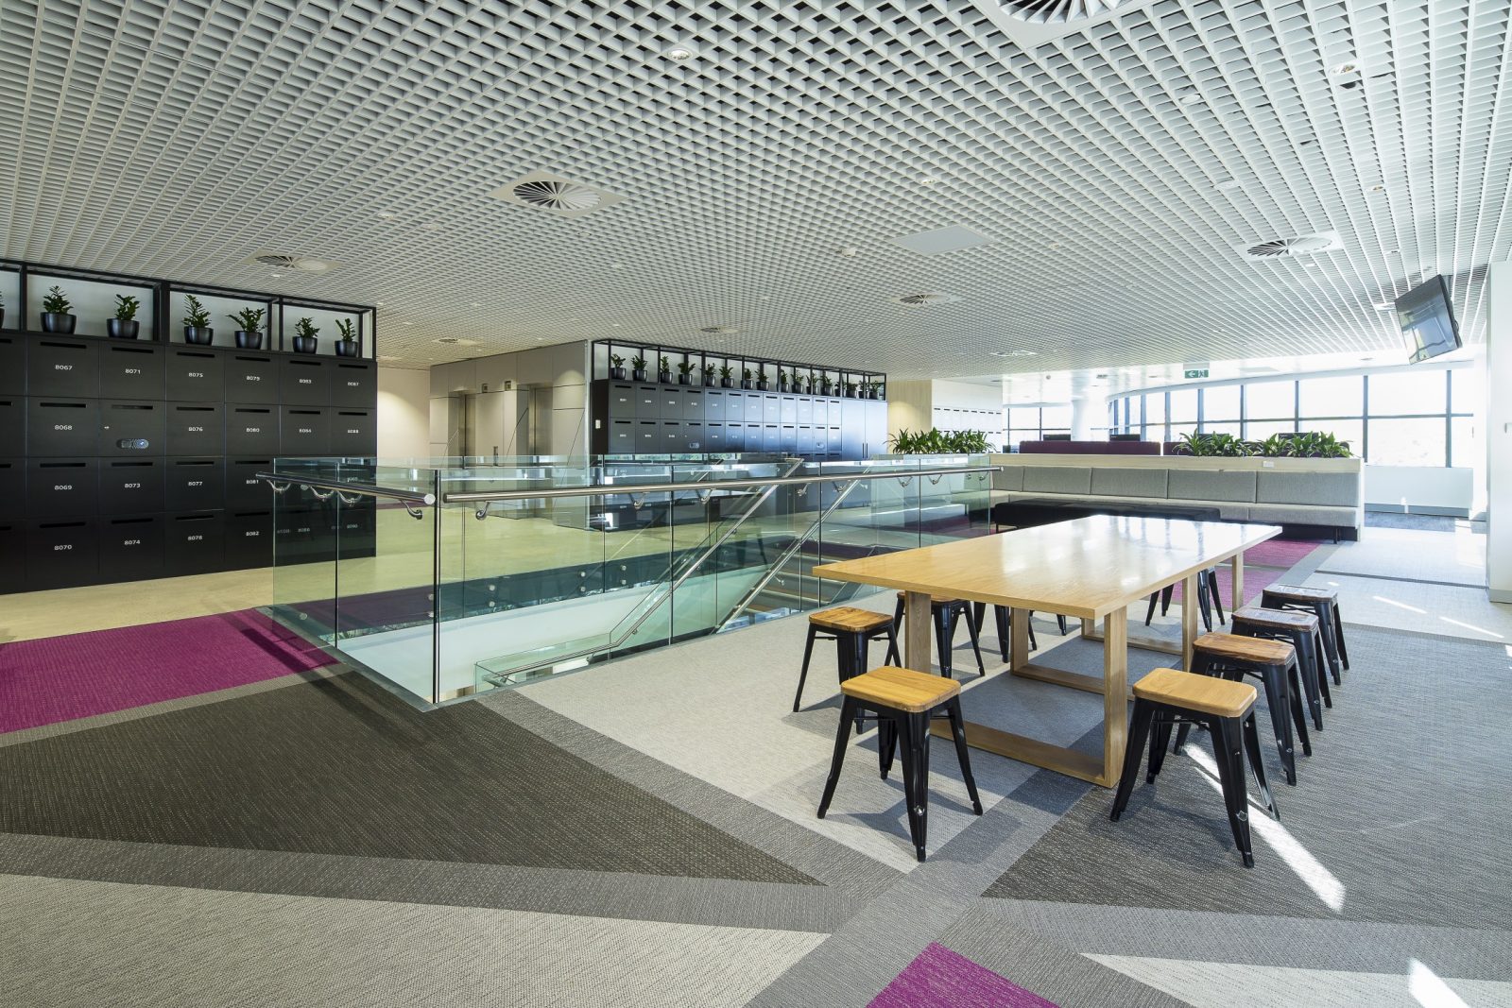
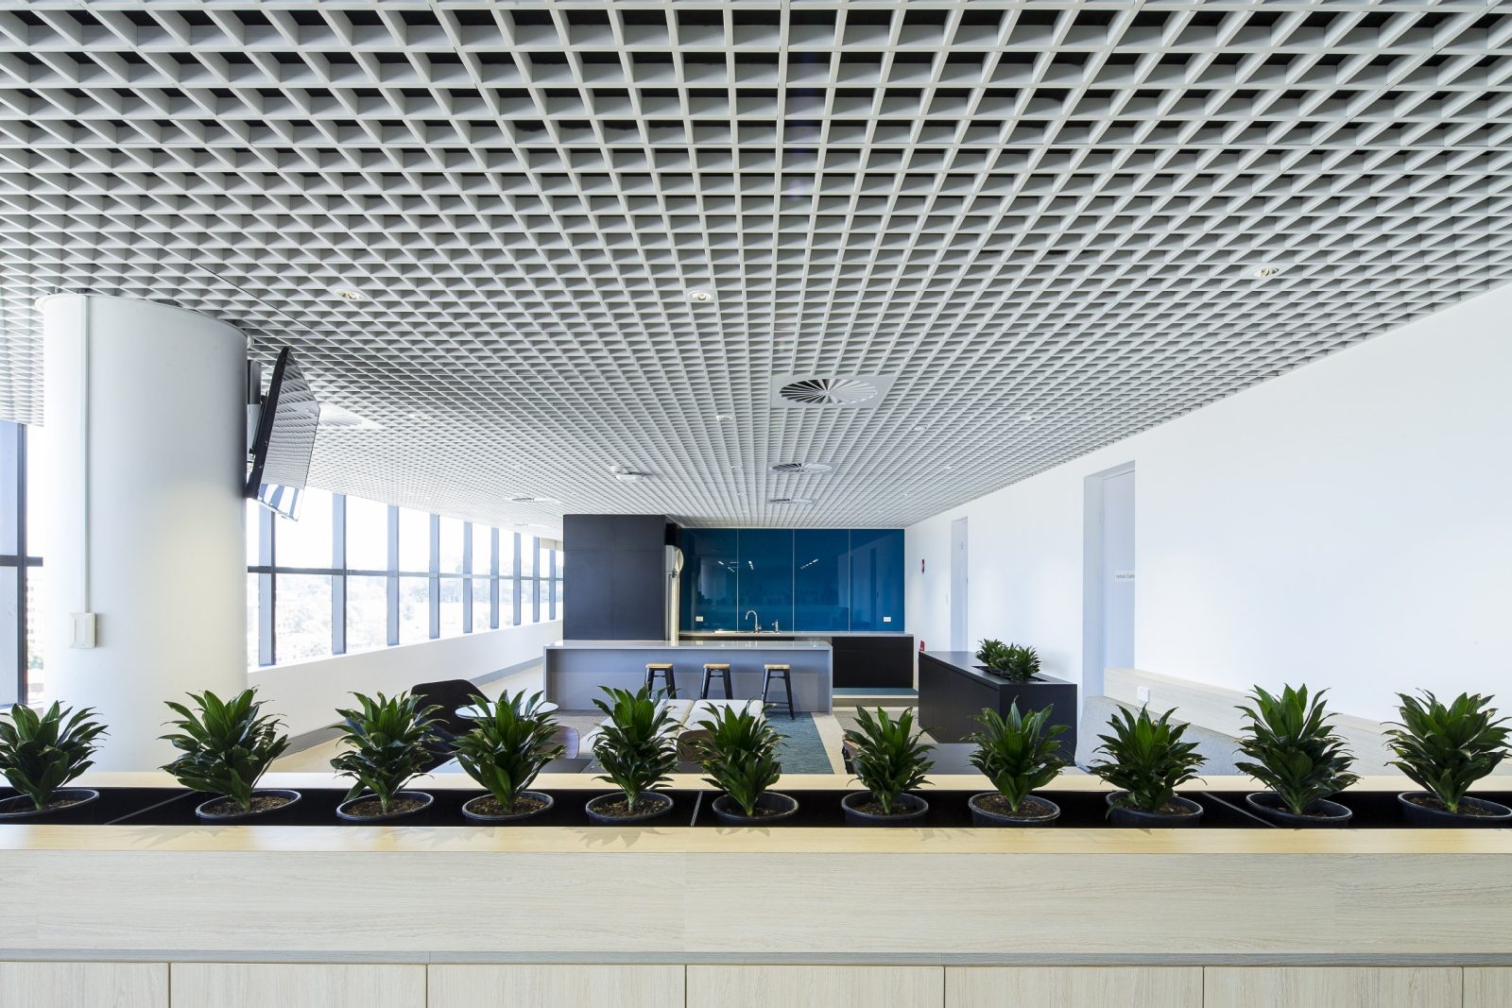
SAS International’s SAS800 Trucell ceilings give the refurbished open-plan lounges and stairwells a distinctive architectural rhythm. A repeating grid of squares creates strong lines across the length and breadth of the collaborative spaces, drawing the eye through the interior and giving the impression of a larger working environment.
The open-cell ceiling introduces a clear geometric counterpoint to the lounge furniture and bright interior palette. Finished in RAL 9003, the ceiling becomes a decorative feature in its own right, bringing visual consistency to spaces designed around communication and flexible working.
Installation was equally important to the refurbishment. Specified with a lay-in exposed grid, the ceiling tiles slotted into place without the need for gaskets or cutting. With the building remaining in constant use, this straightforward approach enabled quick installation with minimal disruption, helping the project stay on schedule.
The scheme balances a strong visual identity with the practical needs of an occupied workplace: an expressive ceiling overhead, supported by an installation approach suited to a refurbishment that could not interrupt everyday operations.
| Client | GHD Woodhead Sydney |
|---|---|
| Architect | GHD Woodhead Sydney |
| Main Contractor | Intrec Management Pty Ltd |
| Sector | Commercial |
| Region | Australia |
8600m²
Recorded project area for the head office refurbishment.
Grade A
‘End of trip’ facilities supporting occupant wellbeing.
Live refurbishment
Quick ceiling installation helped minimize disruption in a building that remained in use.
“`