Leopardstown Race Course, Leopardstown
Location:
Dublin, Ireland
Sector:
Leisure
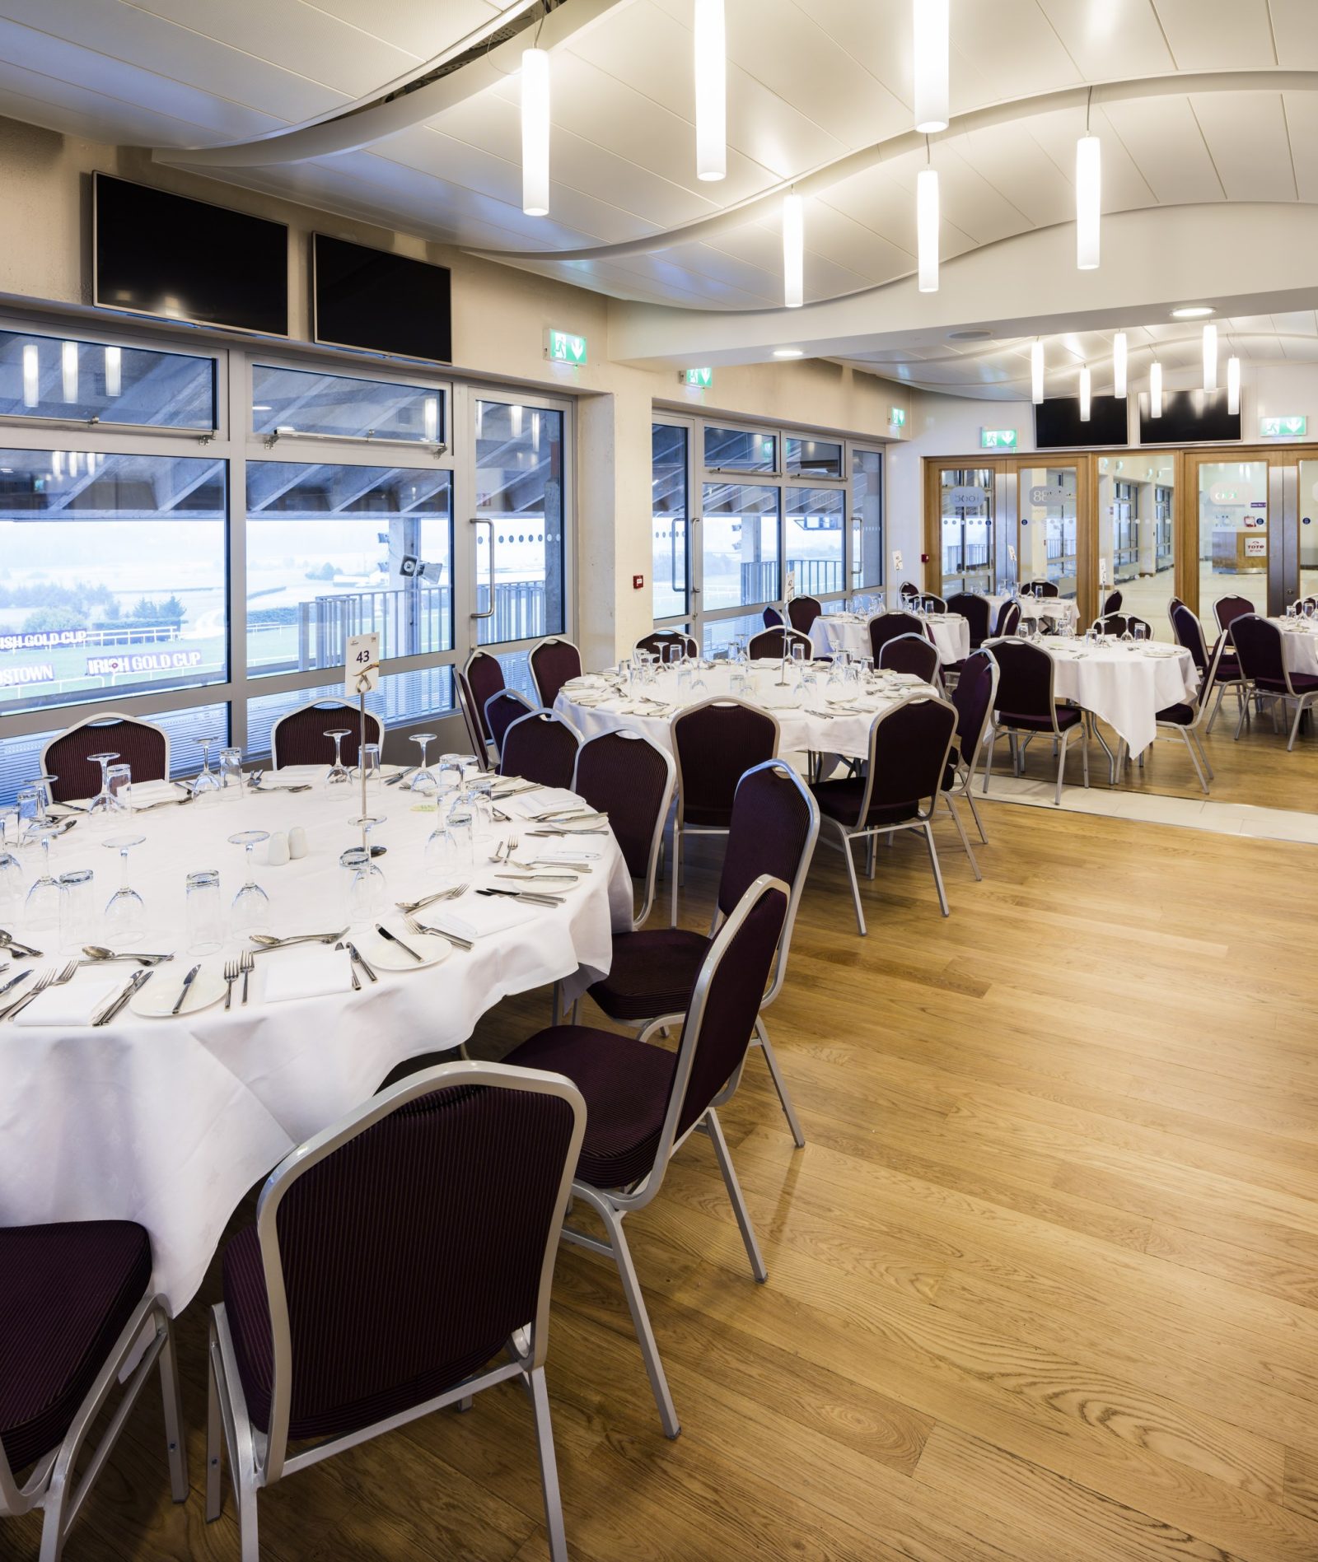
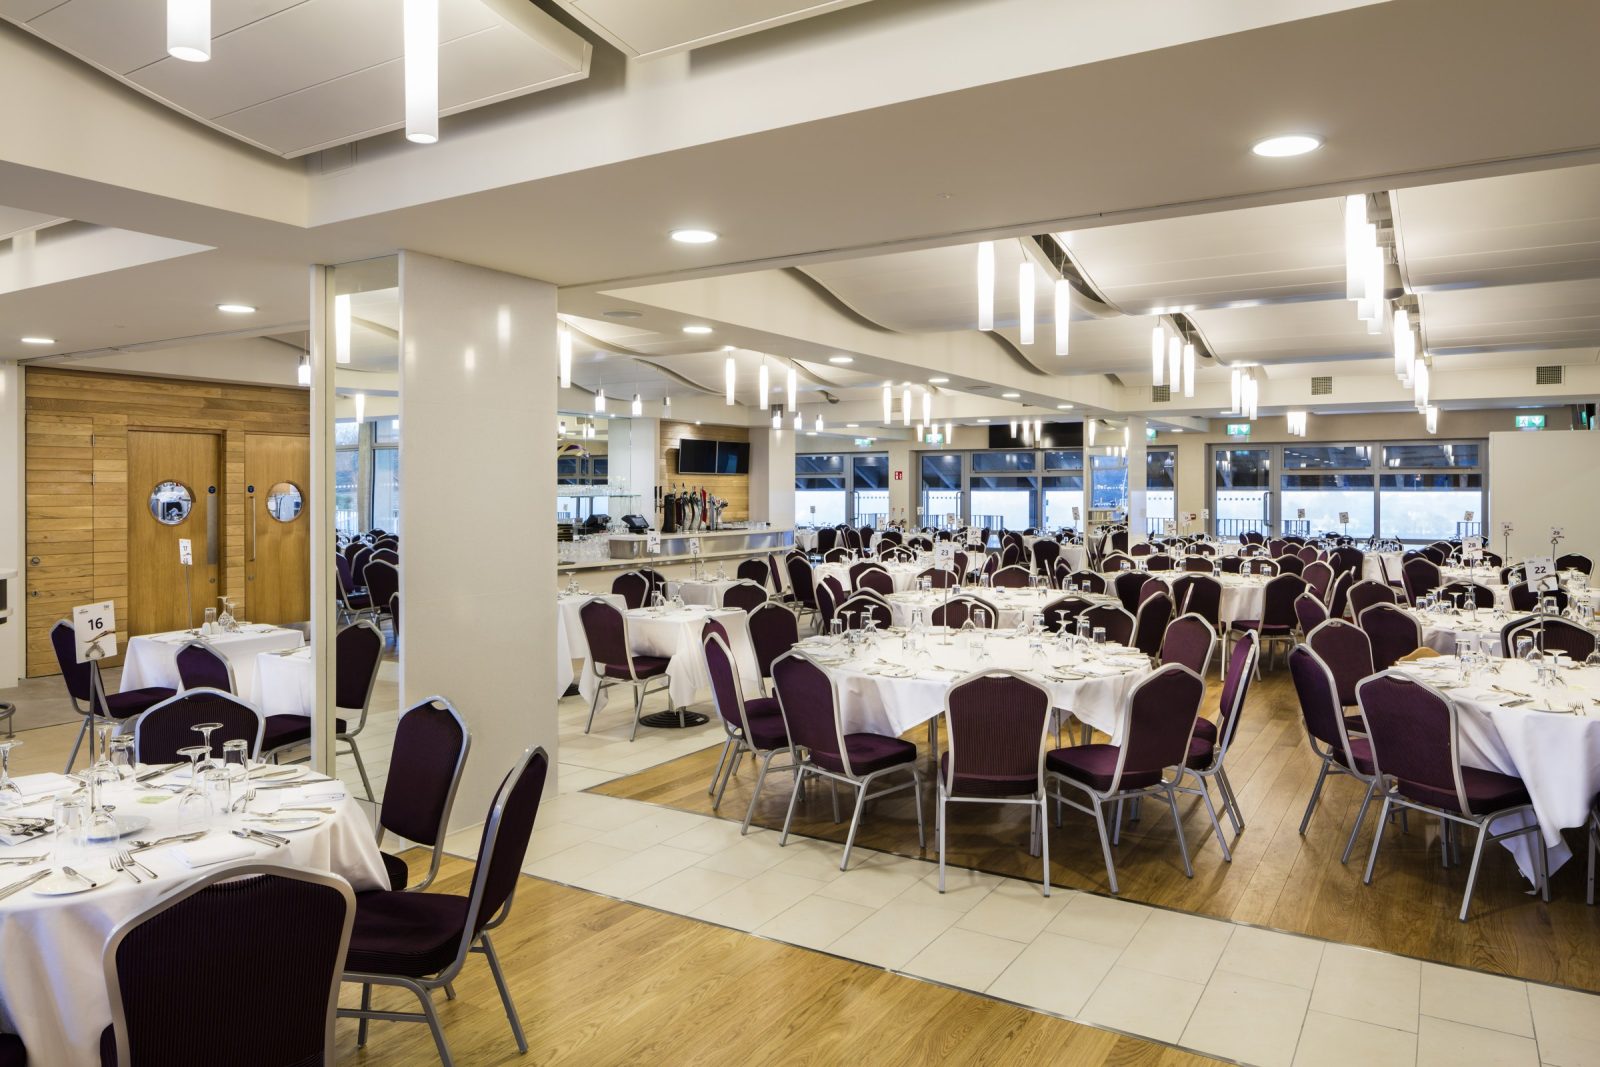
Sculpting Light and Form in a Sports Icon
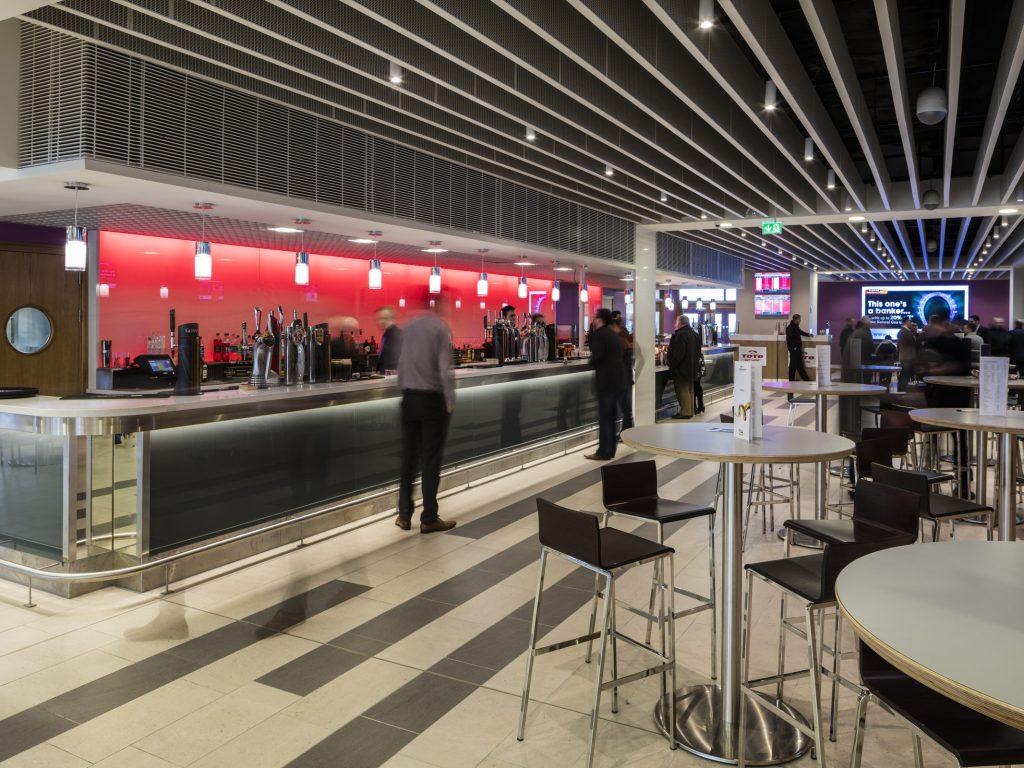
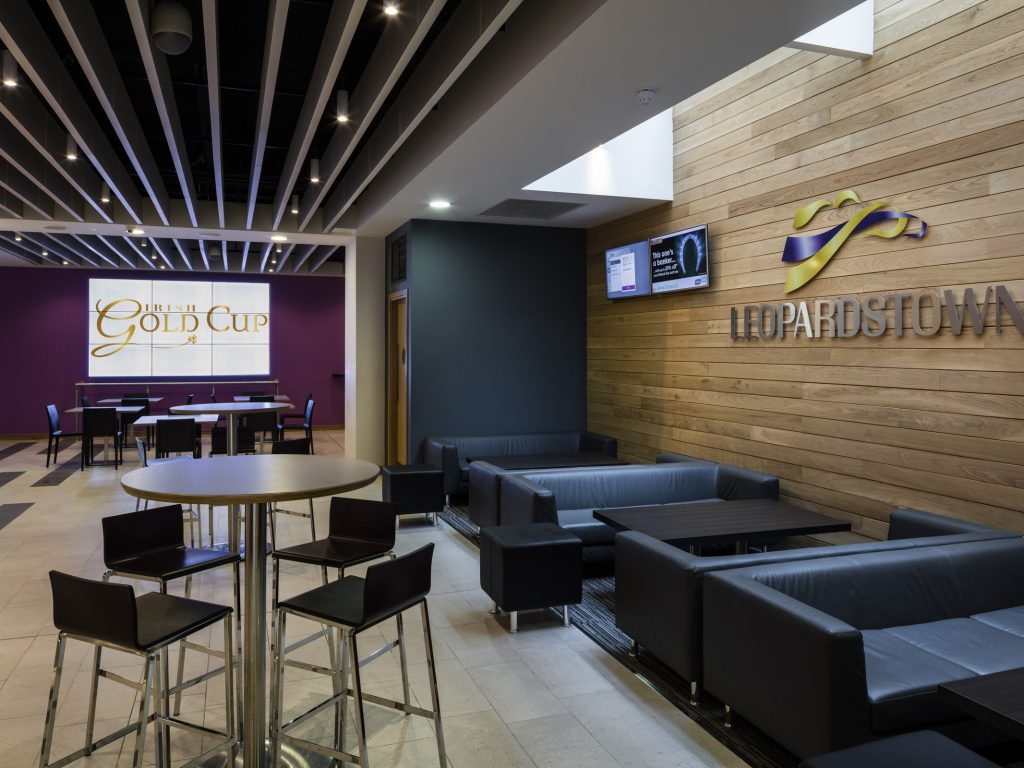
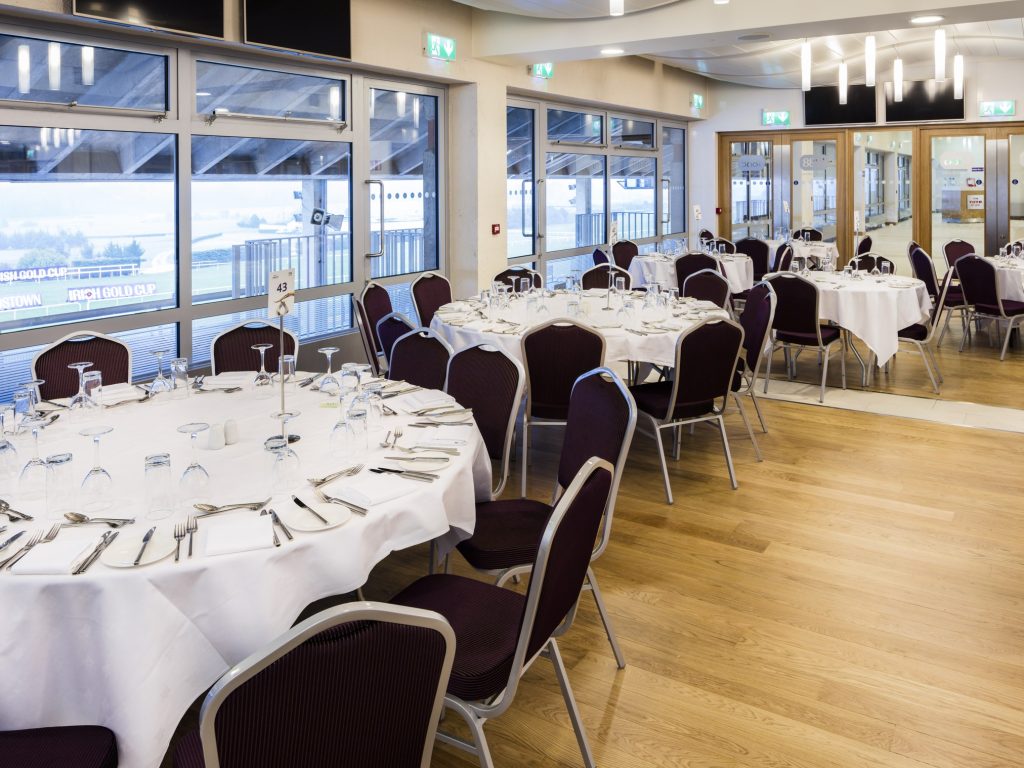
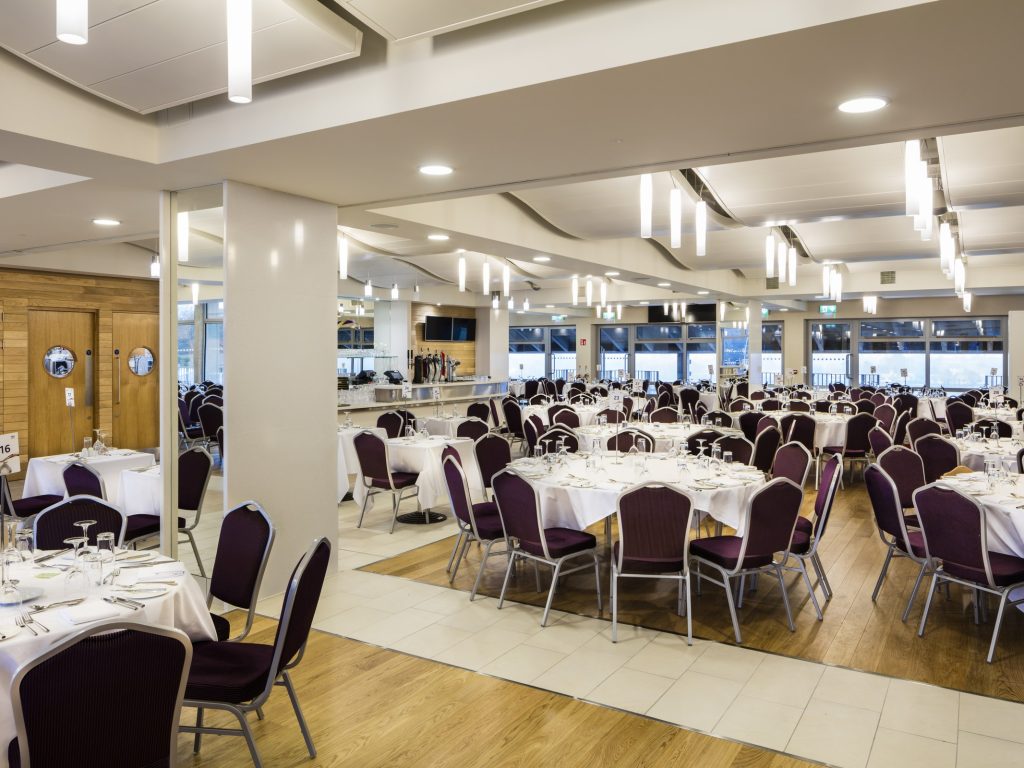
Continuous baffles and rafts were created to provide a visually engaging aesthetic and high sound absorption to the Grand Stand Event Rooms. SAS designers worked closely with Wejcherts Architects to develop their design concept using cost-effective and contemporary products.
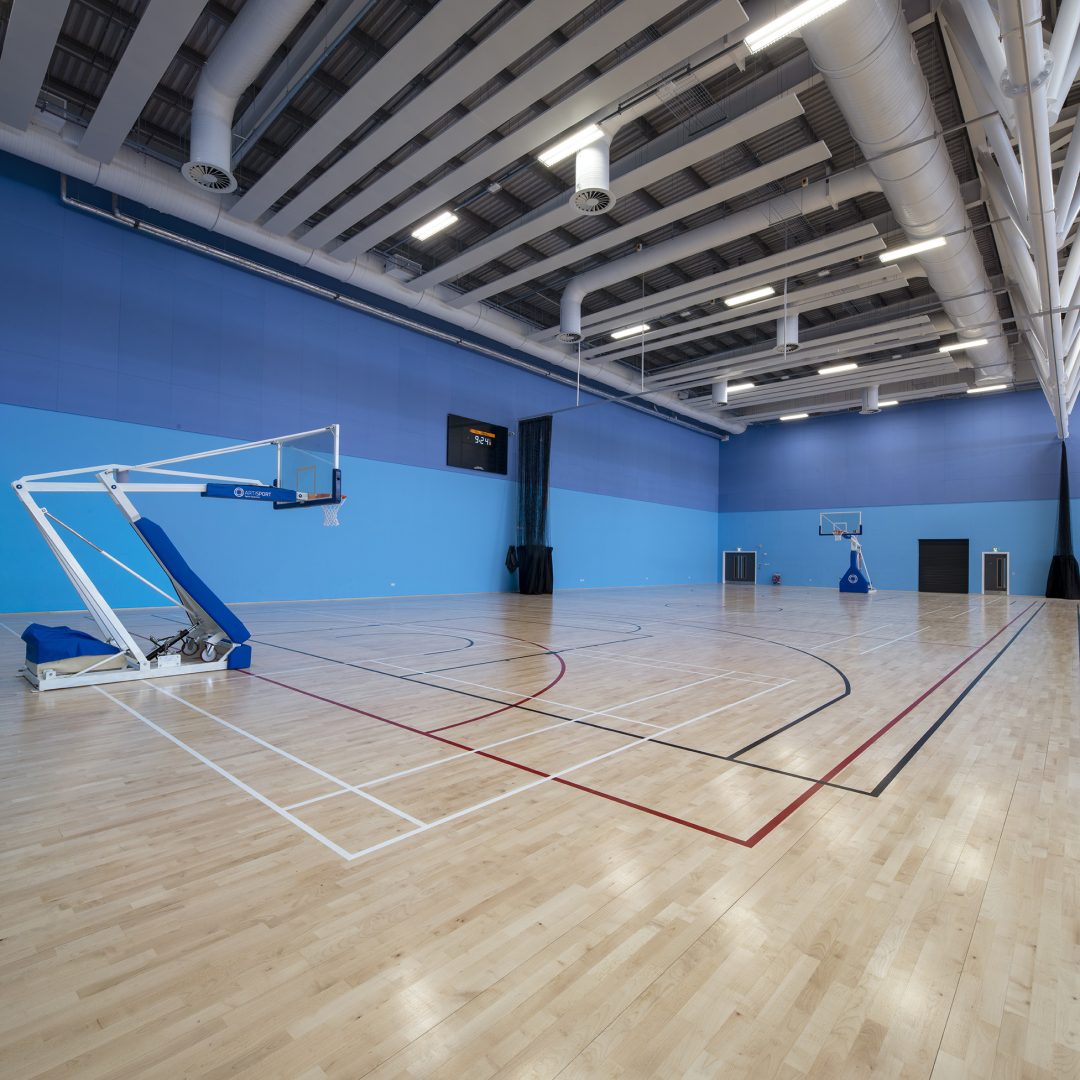
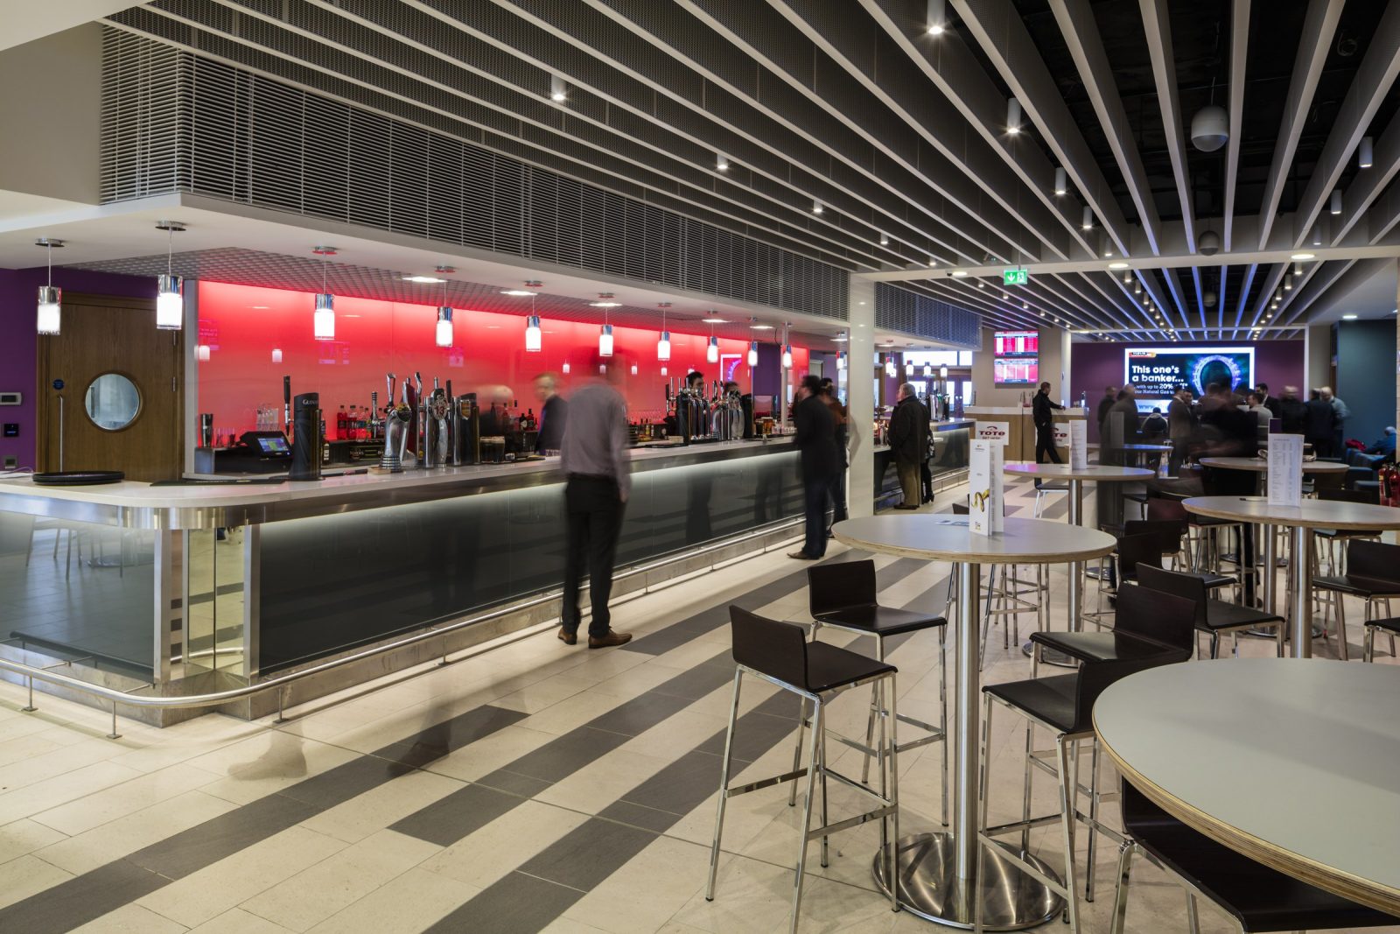
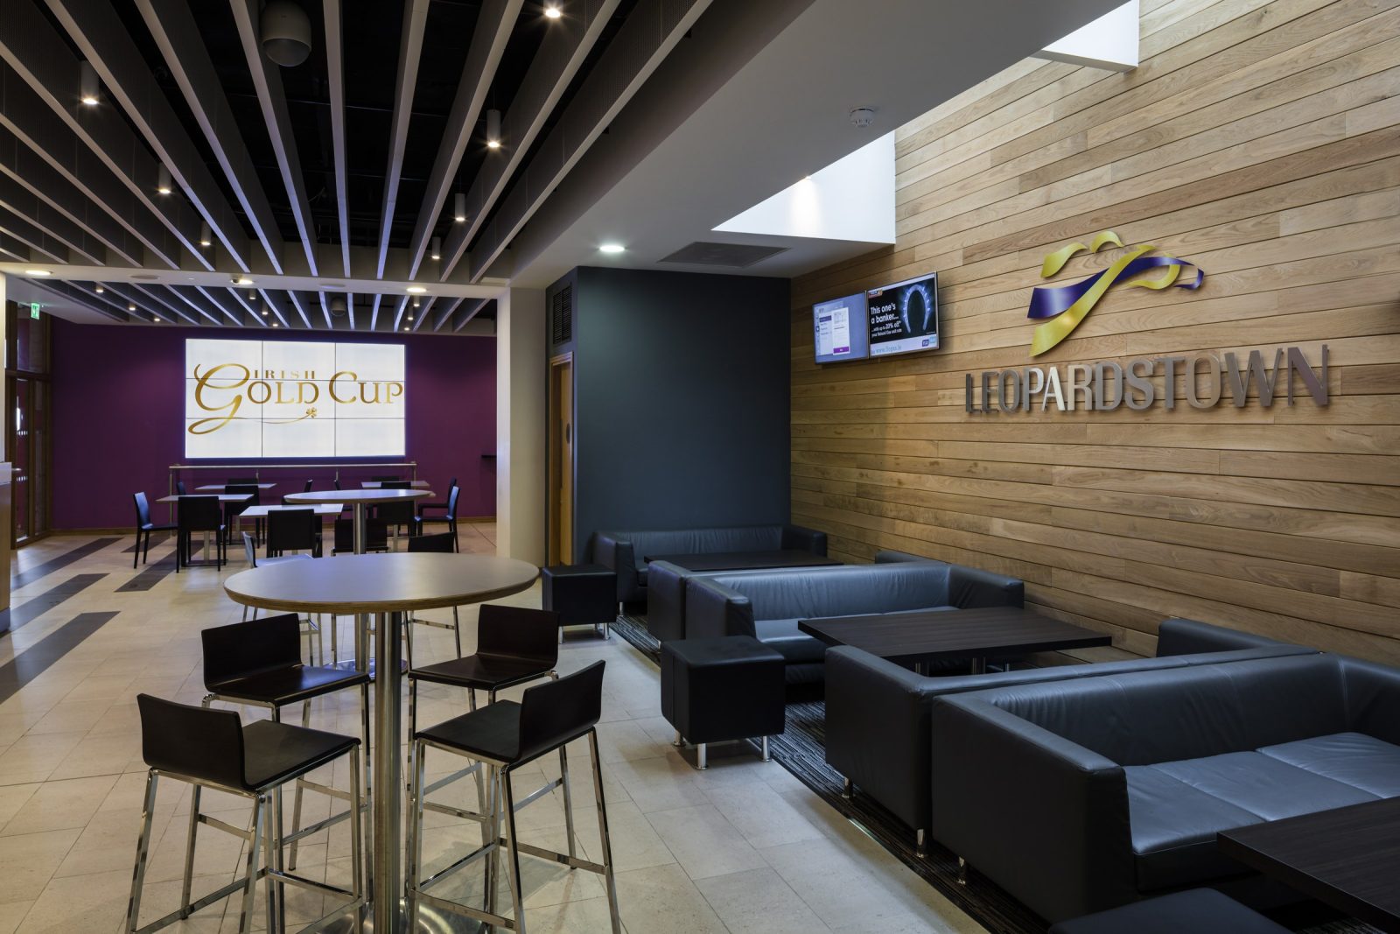
In the Champions Bar, SAS500 baffles were recommended to create a feature ceiling and enhance the multi-colored ambient lighting. The linear aesthetic, chosen by the architects, is specifically designed to lead visitors from the Parade Ring to the Trackside. A bold OB50 perforation creates a contemporary aesthetic mirroring the grilles and open cell ceilings over the bar areas.
Key Features
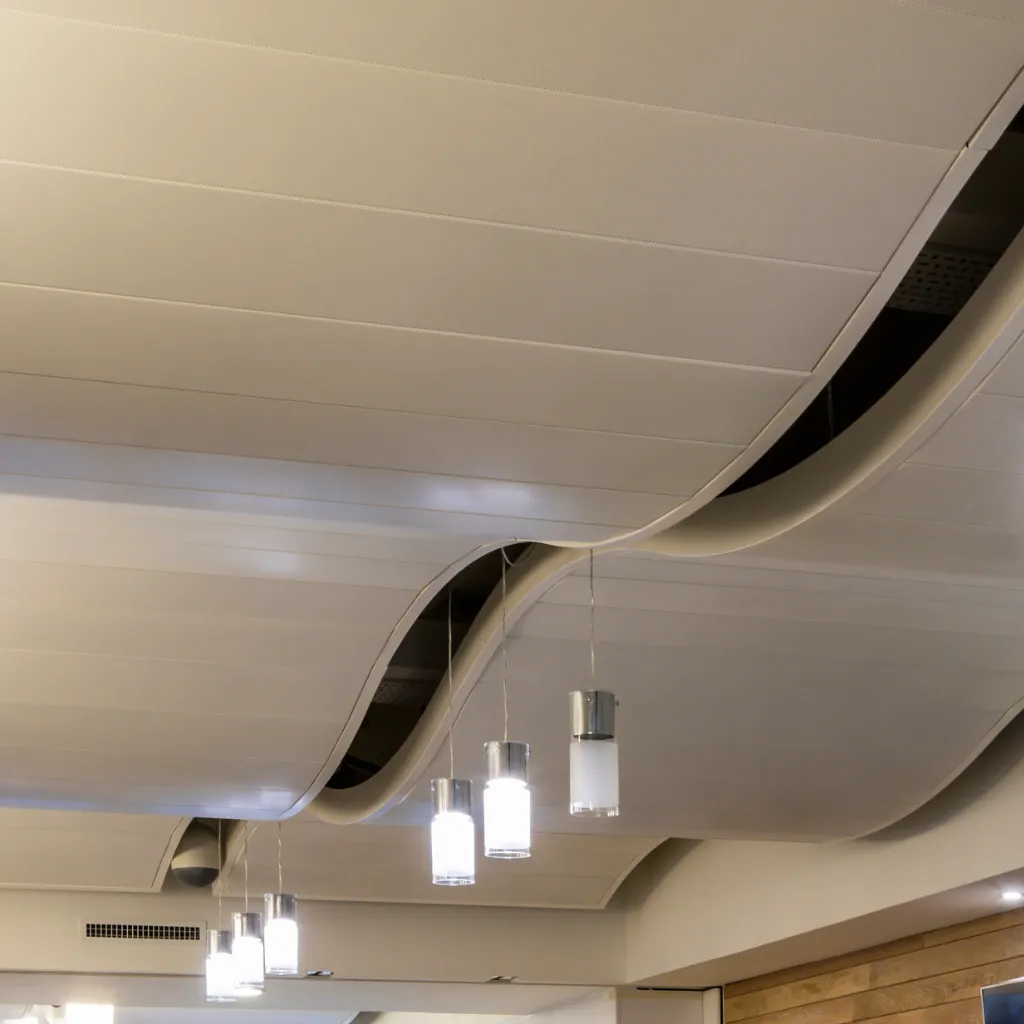
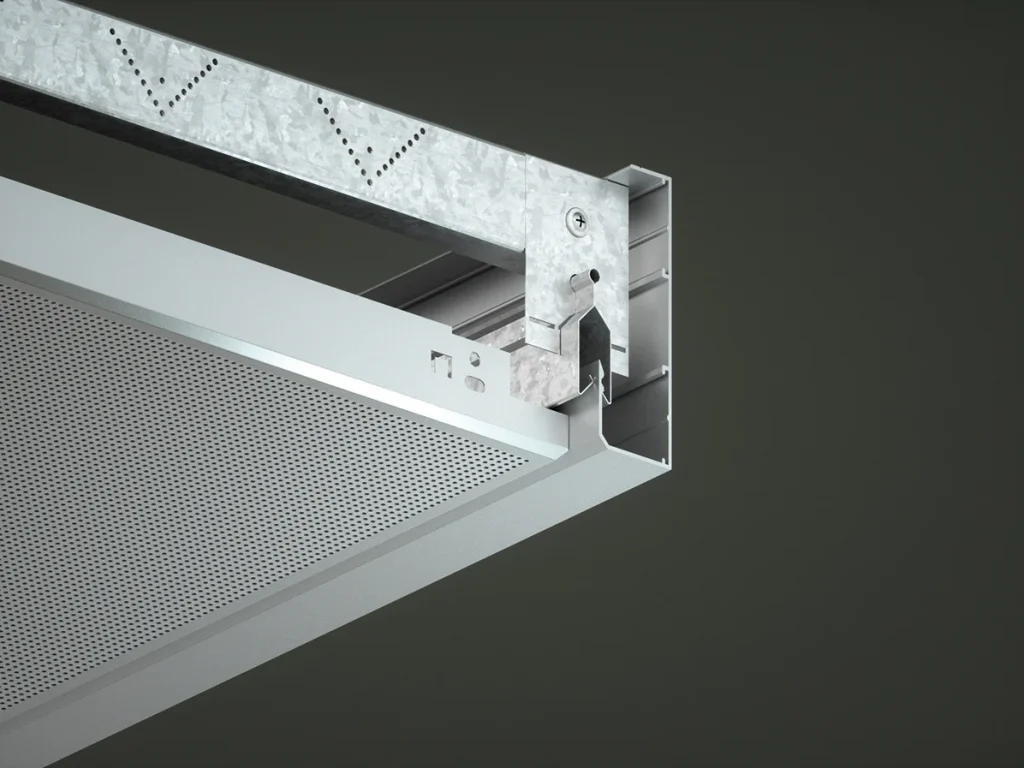
Wall to wall waveform metal ceilings with full tile closure detail trims
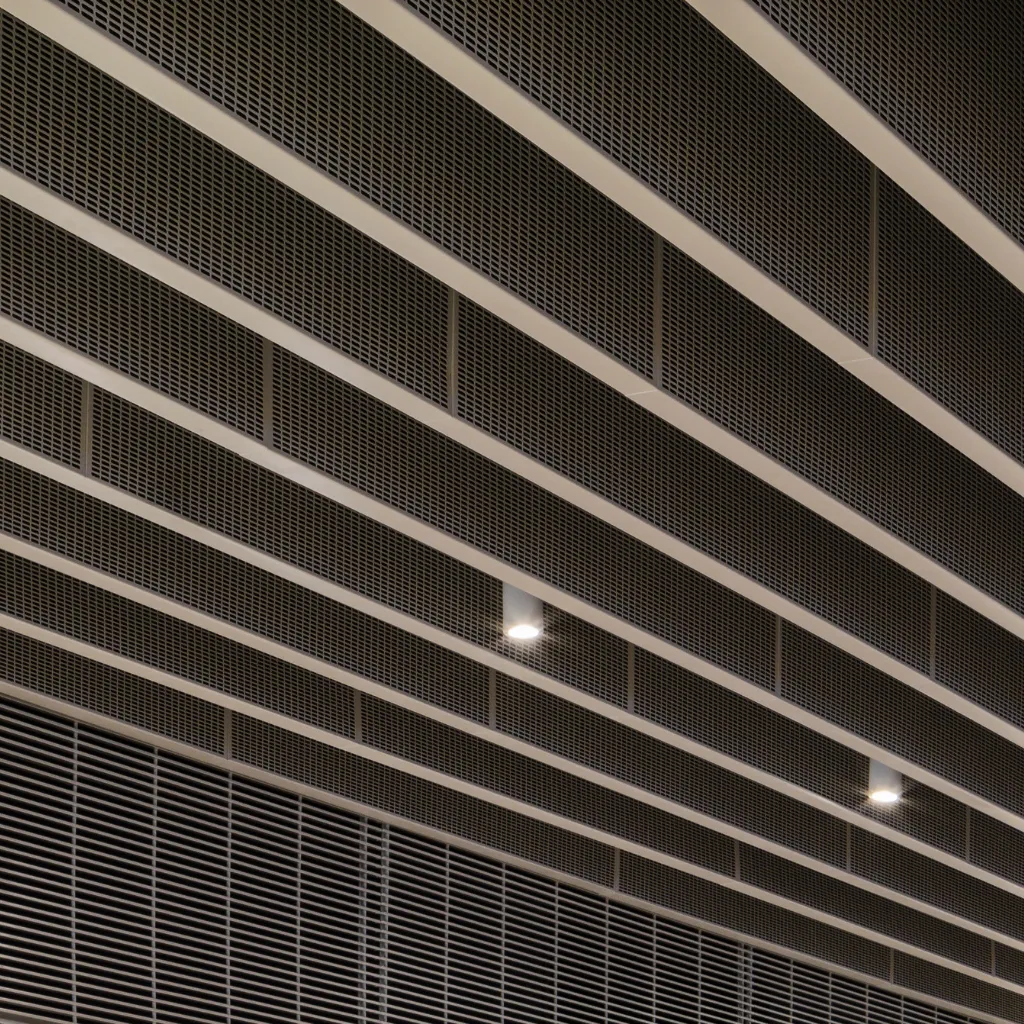
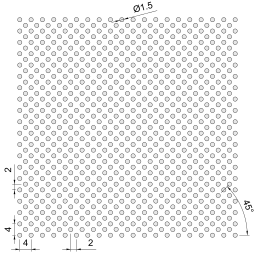
OB50 Perforation used on the baffles
Manufacturing Precision Meets Architectural Ambition
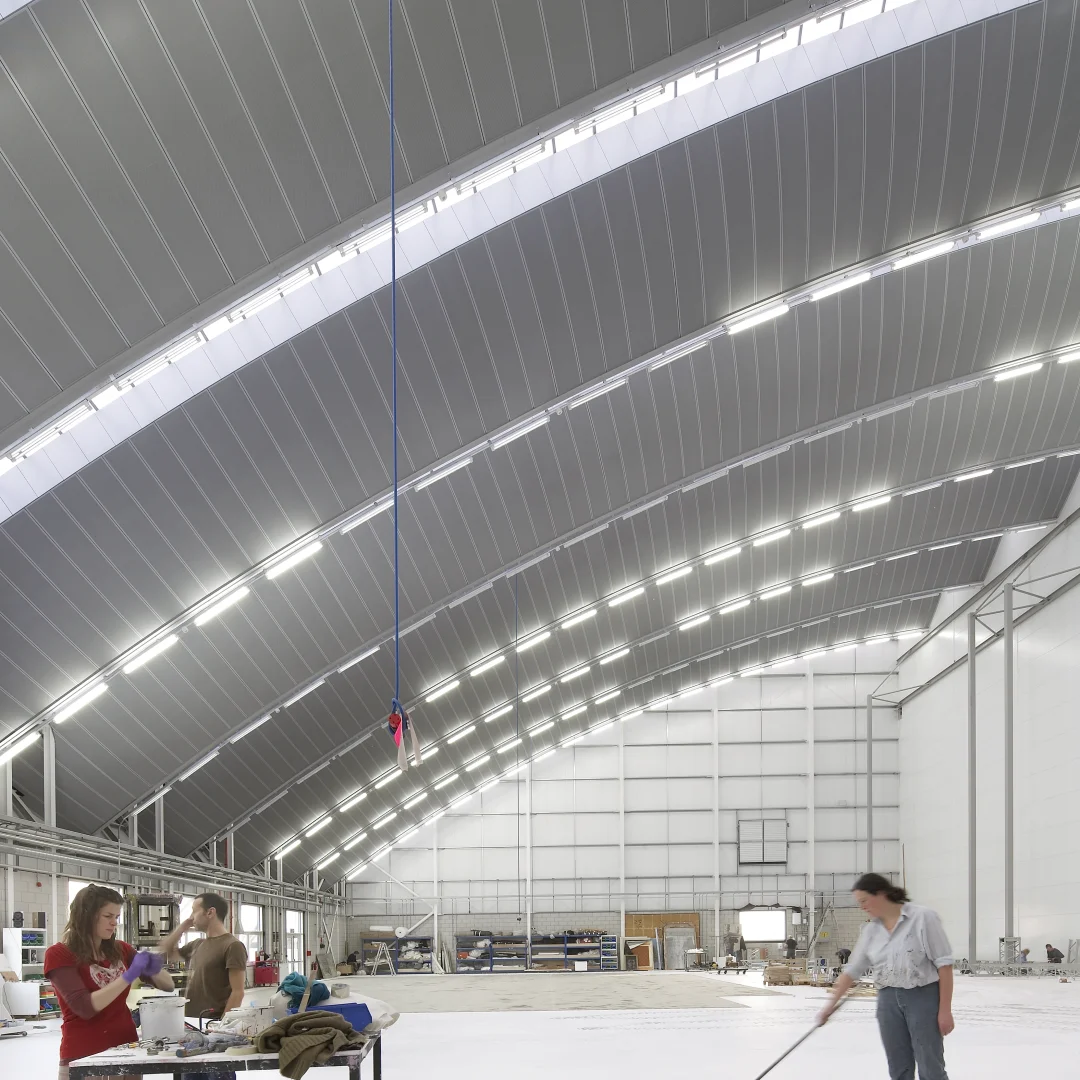
Dramatic waveform ceilings were achieved using SAS150 tiles and curved TCA 1203 Full Tile Closure Detail Trims. Reminiscent of vaulted ceilings and chandeliers of the 19th Century, the continuous rafts are located in the 1888 Restaurant. Integration with temporary partitioning and glass pendant lights provide a high quality finish and multi-purpose venue.
| Client | Leopardstown Race course |
|---|---|
| Architect | Wejchert Architects |
| Main Contractor | Duggan Brothers |
| Installer | Errigal Contracts |
| Sector | Leisure |
| Region | Dublin, Ireland |
450m²
Ceiling installation across Grandstand event spaces
Acoustic baffles
High-performance solution delivering strong sound absorption in busy hospitality areas
RAL 9010
Pure White
SYSTEMS USED
FINISHES AND INTEGRATIONS