Audi, Milton Keynes
Location:
Milton Keynes, UK
Sector:
Retail
Sculpting Light and Form in a Sports Icon
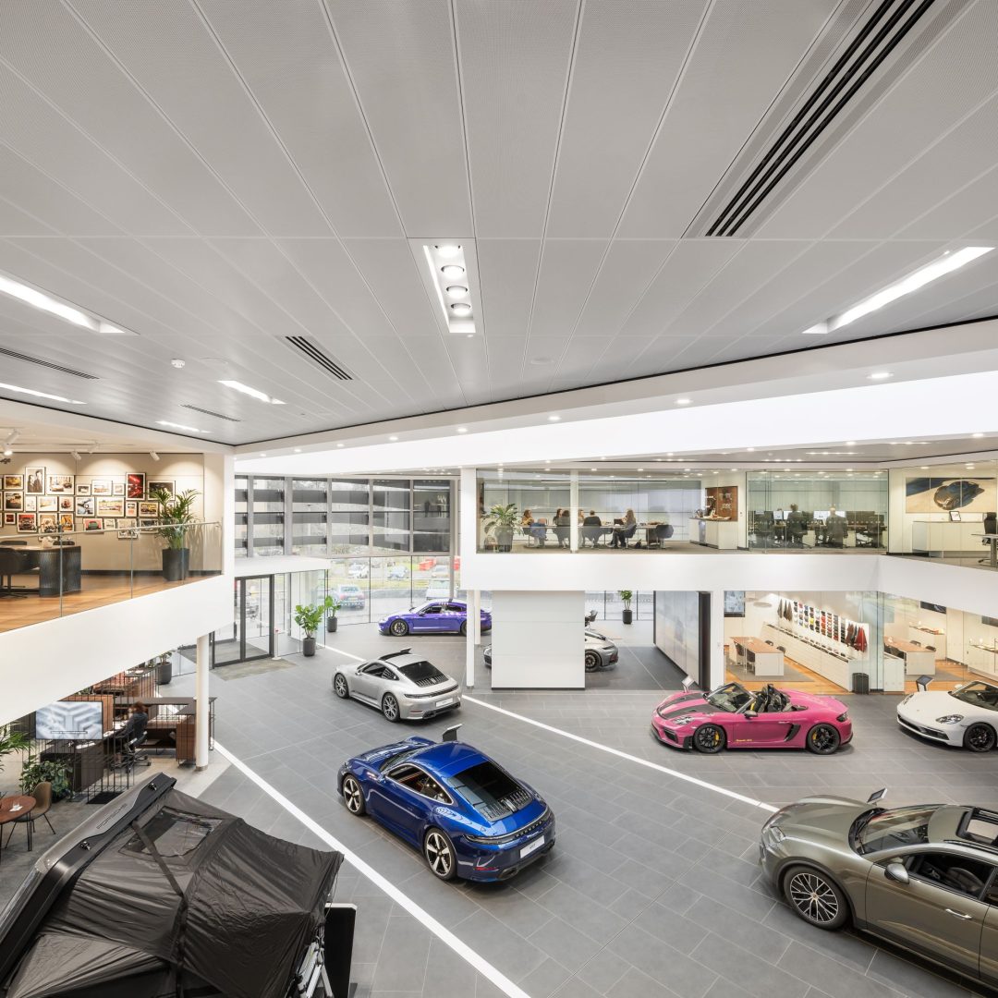
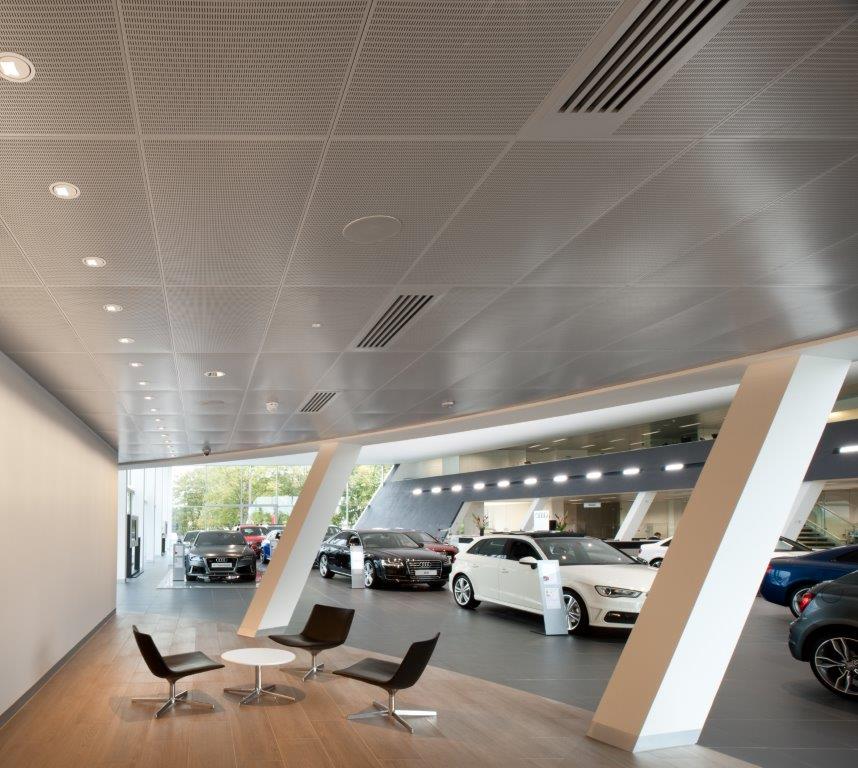
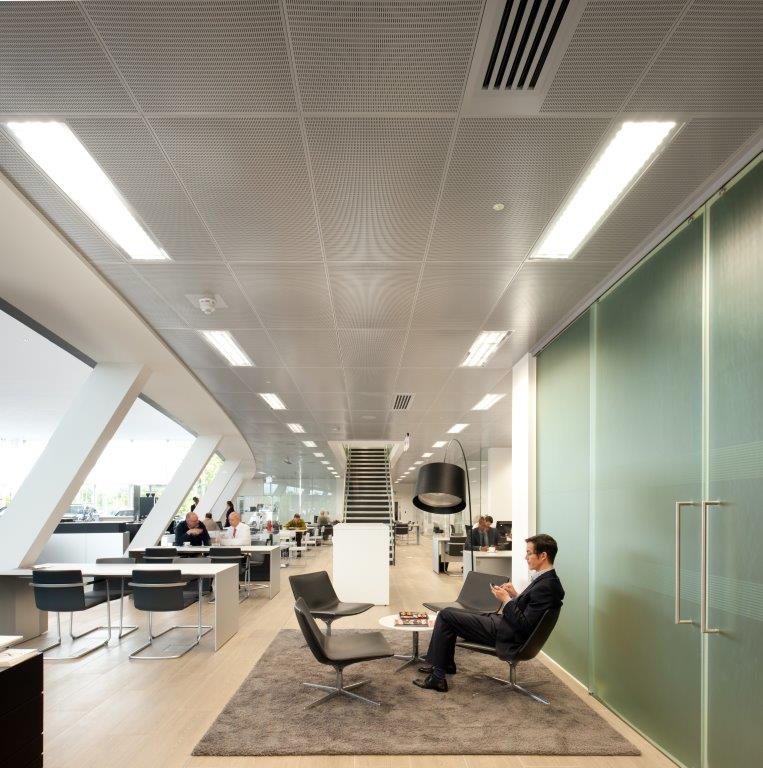
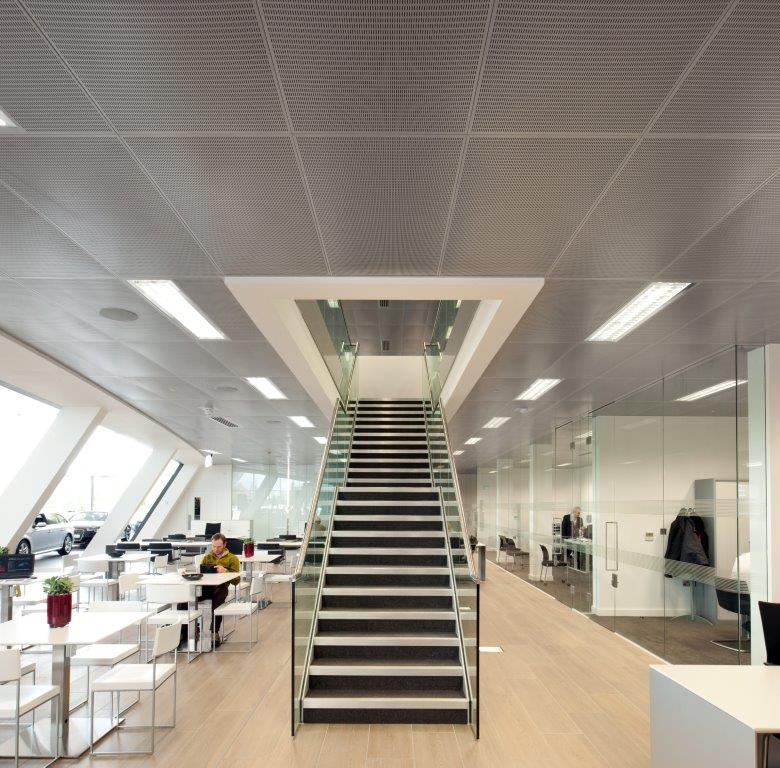
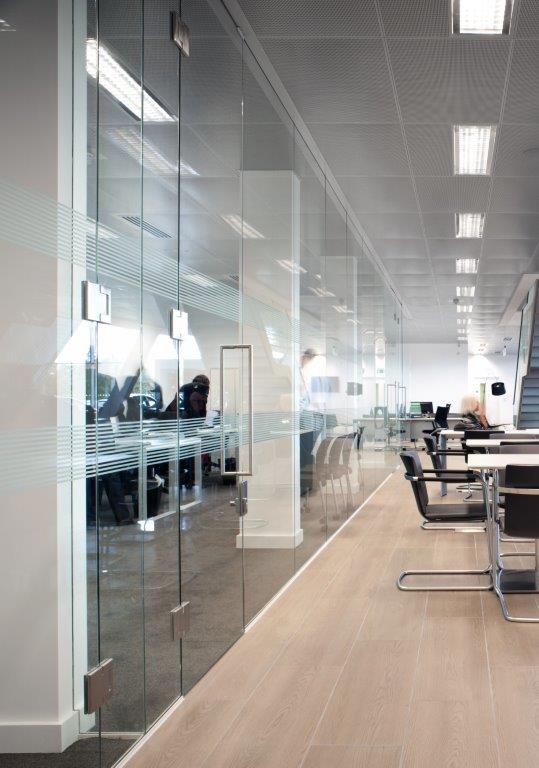
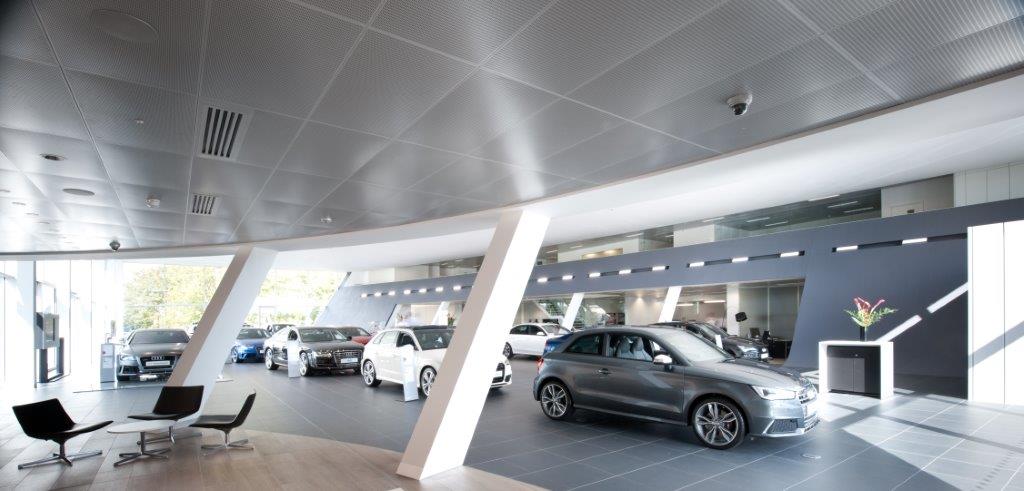
SAS International was specified for the ceilings and partitioning throughout the Audi showroom and offices. The project achieved flawless integration with partitioning and buiding features. SAS International is a long term supplier to Audi projects and was able to manufacture specialized ceilings to budget within tight deadlines.
Key Features
Headline goes here
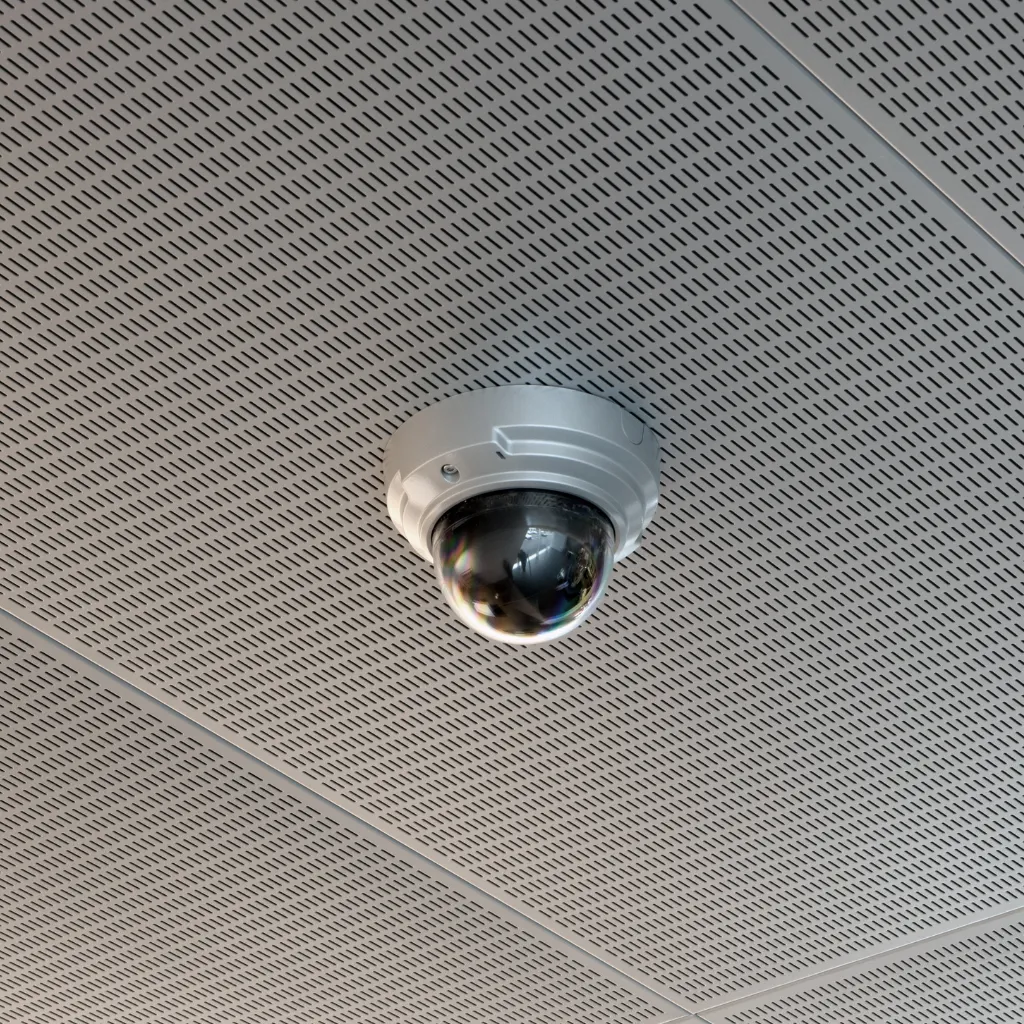
Tiles can support loads up to 2.5kg, allowing for surface mounted building services
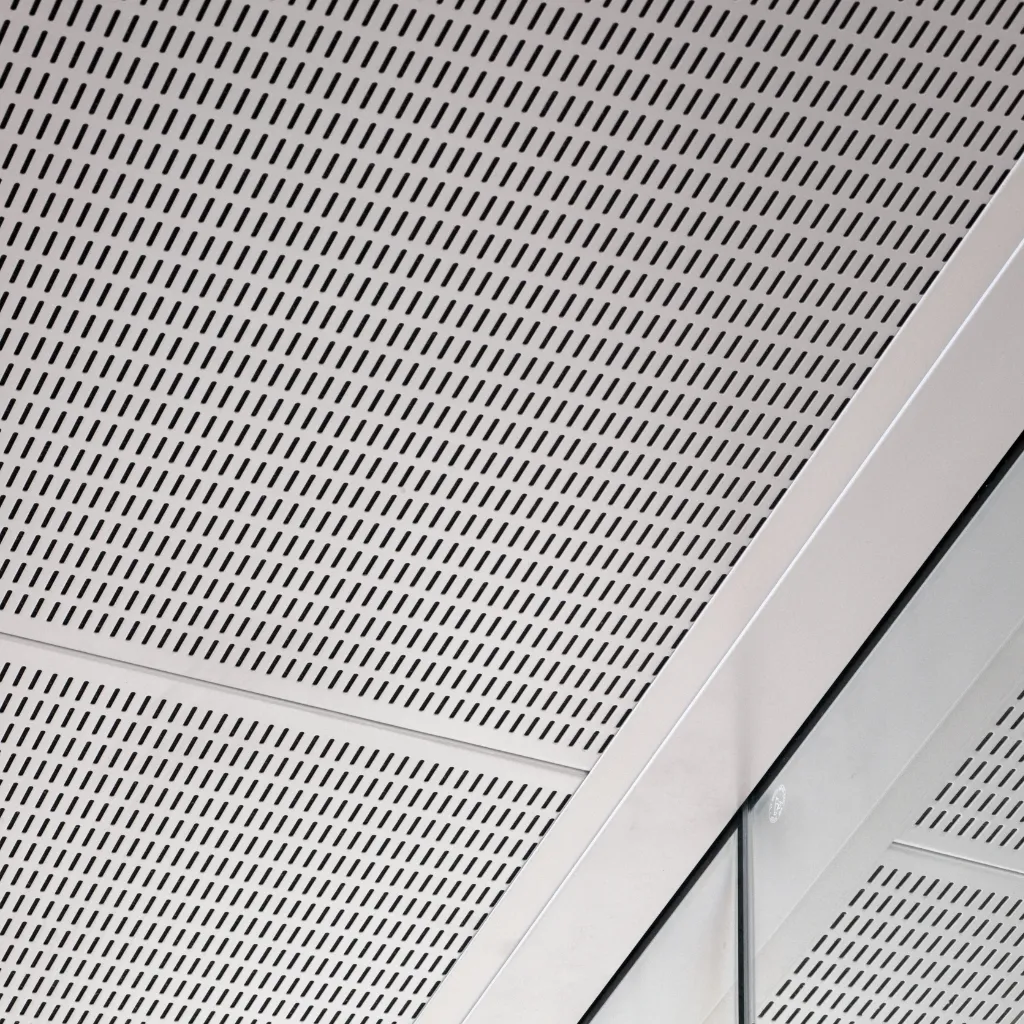
The OB25 perforation enhances visual interest across the ceiling plane
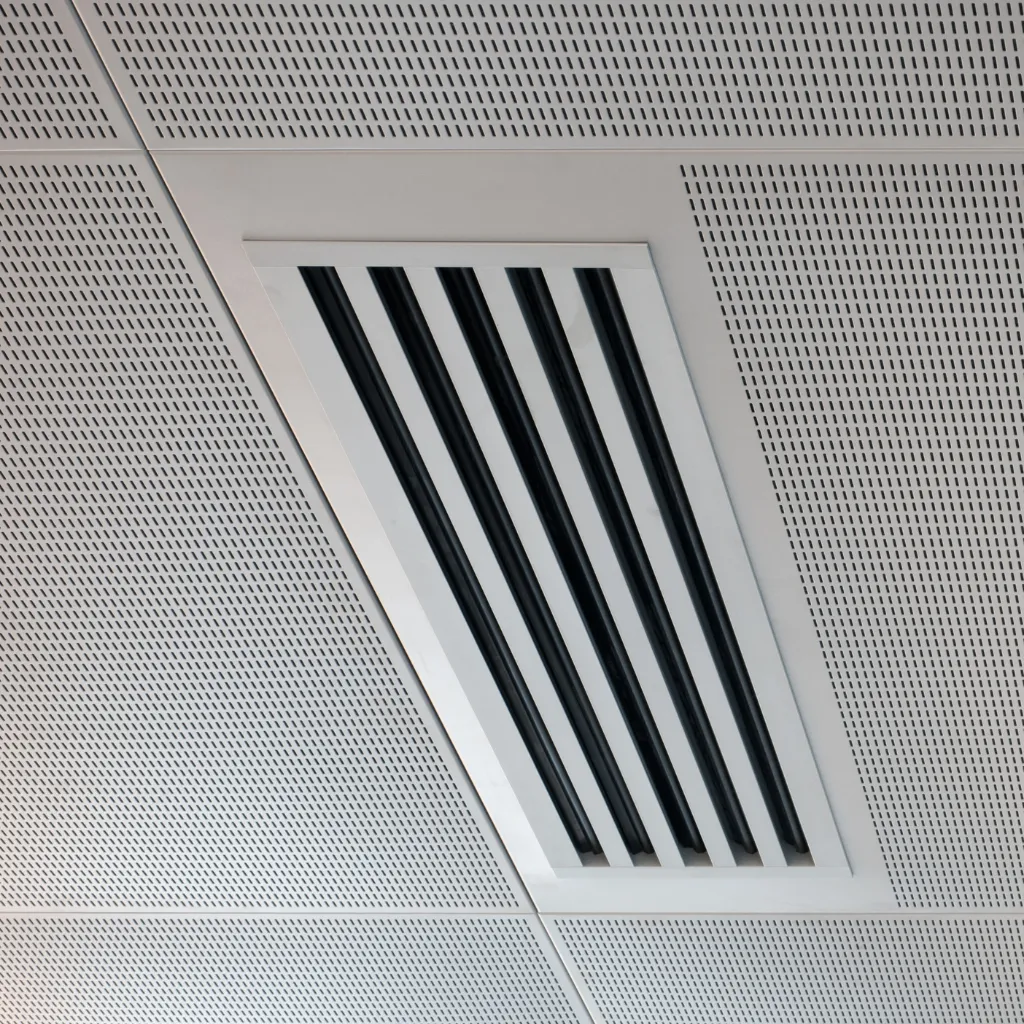
Dedicated ventilation panels providing seamless service integration
Manufacturing Precision Meets Architectural Ambition
SAS200 accommodated the unusual panel size and the rectangular lighting apertures required to be formed into the panels. These apertures were molded towards one edge to meet the required aesthetic.
A slotted OB19 perforation was specified for acoustic absorption. Differing from typical round perforations, the more linear pattern conforms with the curves and smooth lines associated with the brand.
| Client | Audi |
|---|---|
| Architect | SDA Architects |
| Main Contractor | BDB Design Build Ltd |
| Installer | Tapper Interiors Ltd |
| Sector | Retail |
| Region | Milton Keynes, UK |
730m²
Ceilings installed throughout showroom and offices
277 vehicle spaces
Showroom designed to maximize the Audi brand experience
RAL 9006
White Aluminum