Mission Street Inventa, Oxford
Location:
Oxford, UK
Sector:
Life Sciences
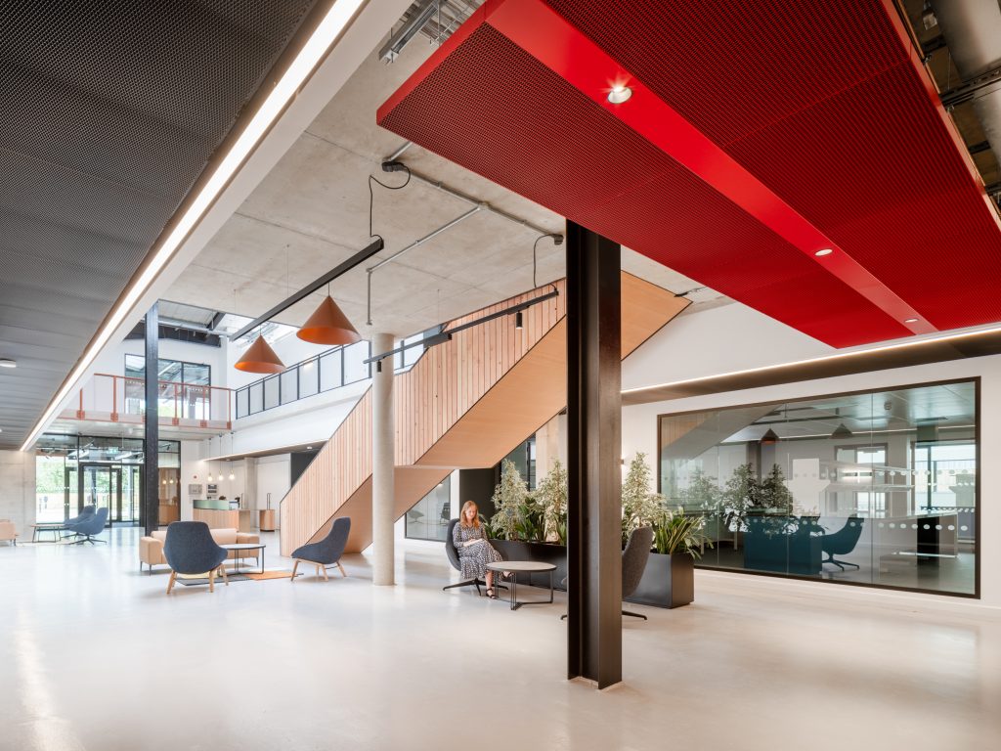
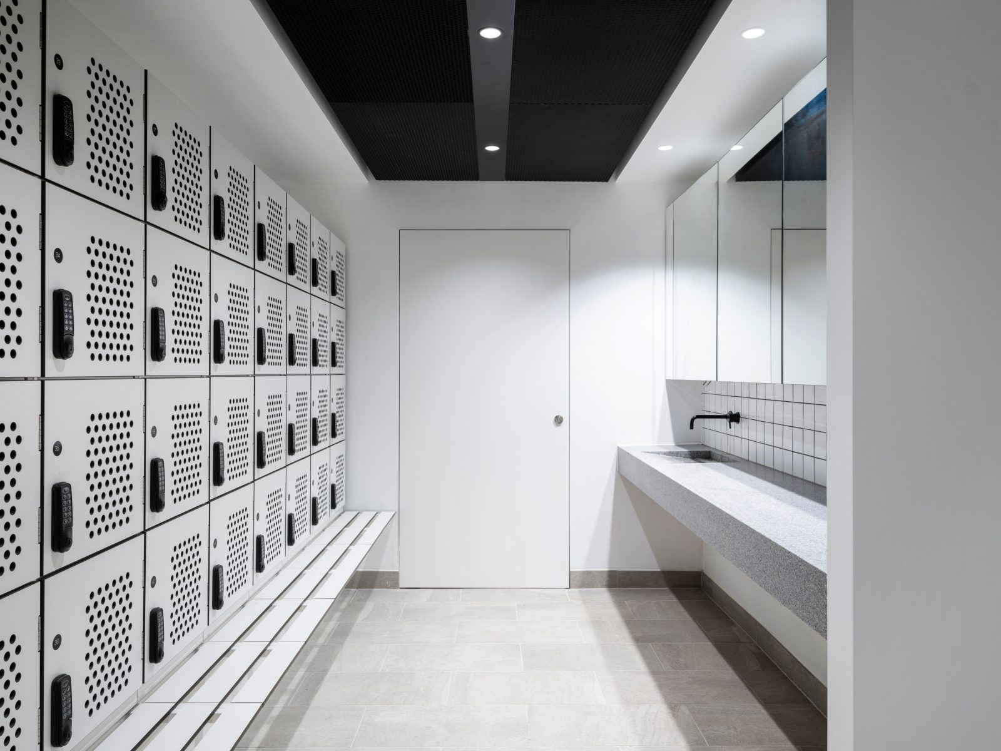
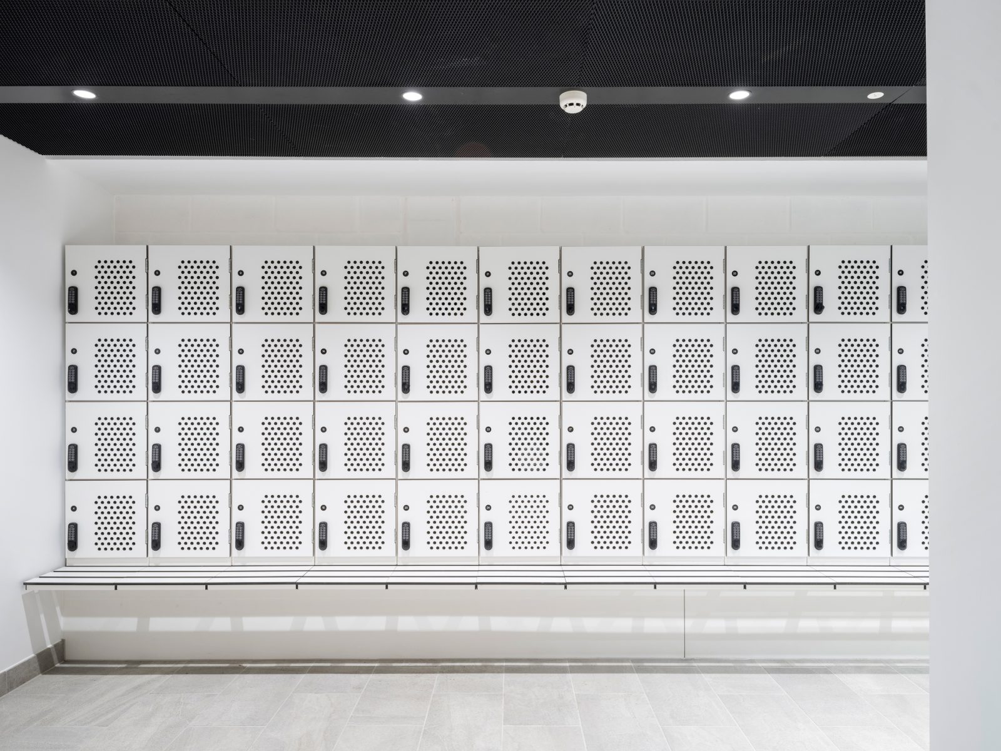
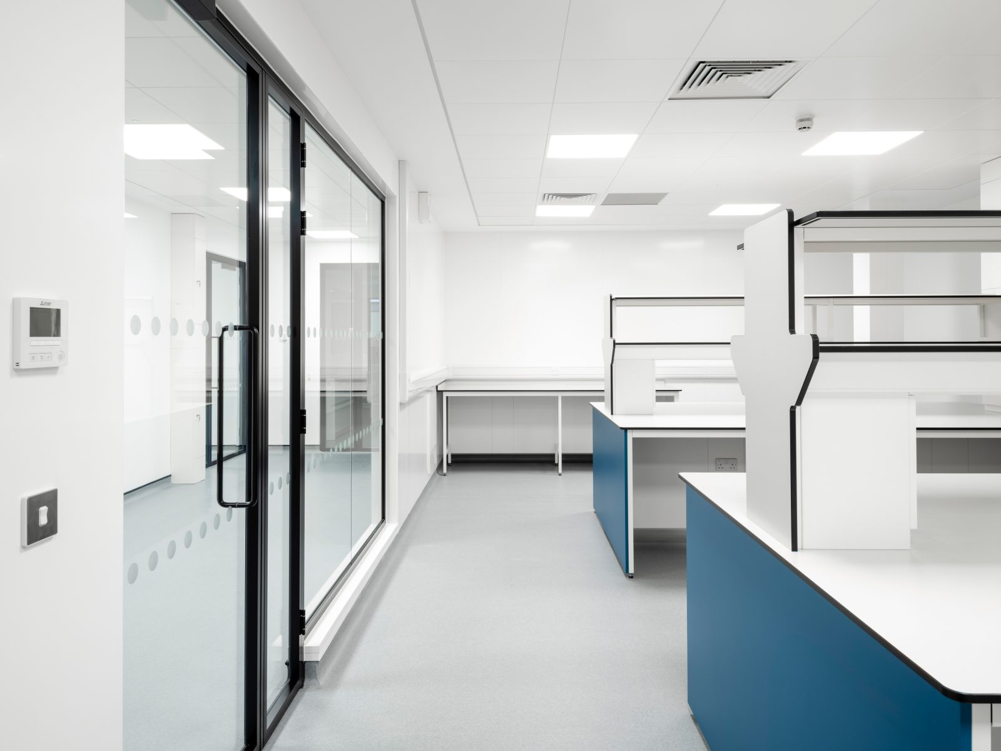
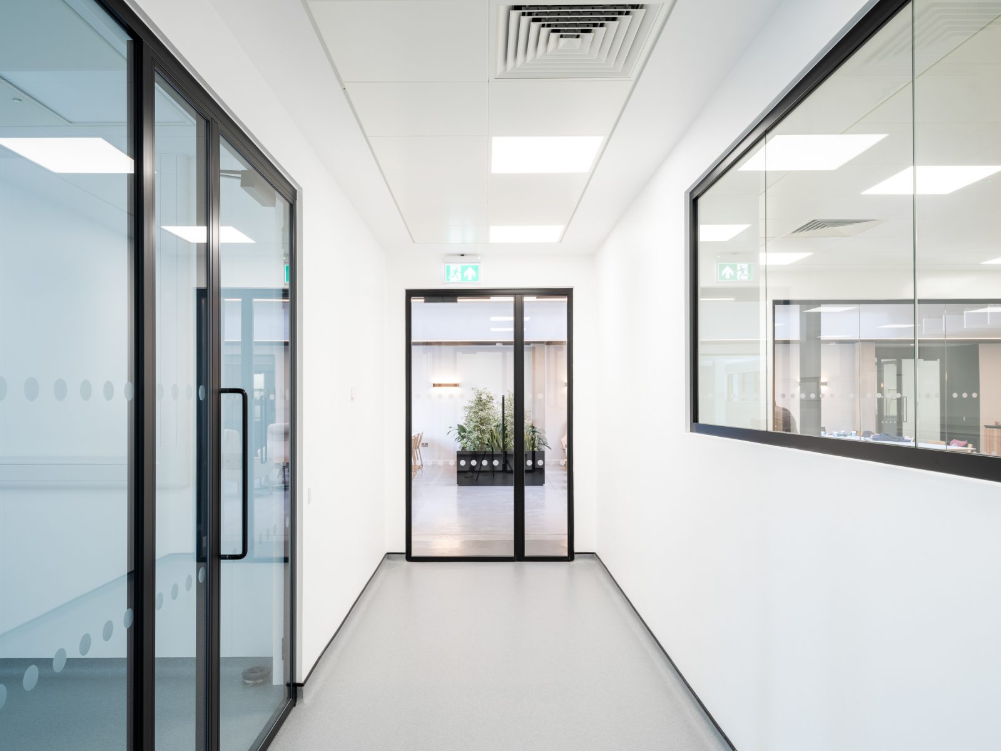
Creating Spaces for Science and Collaboration
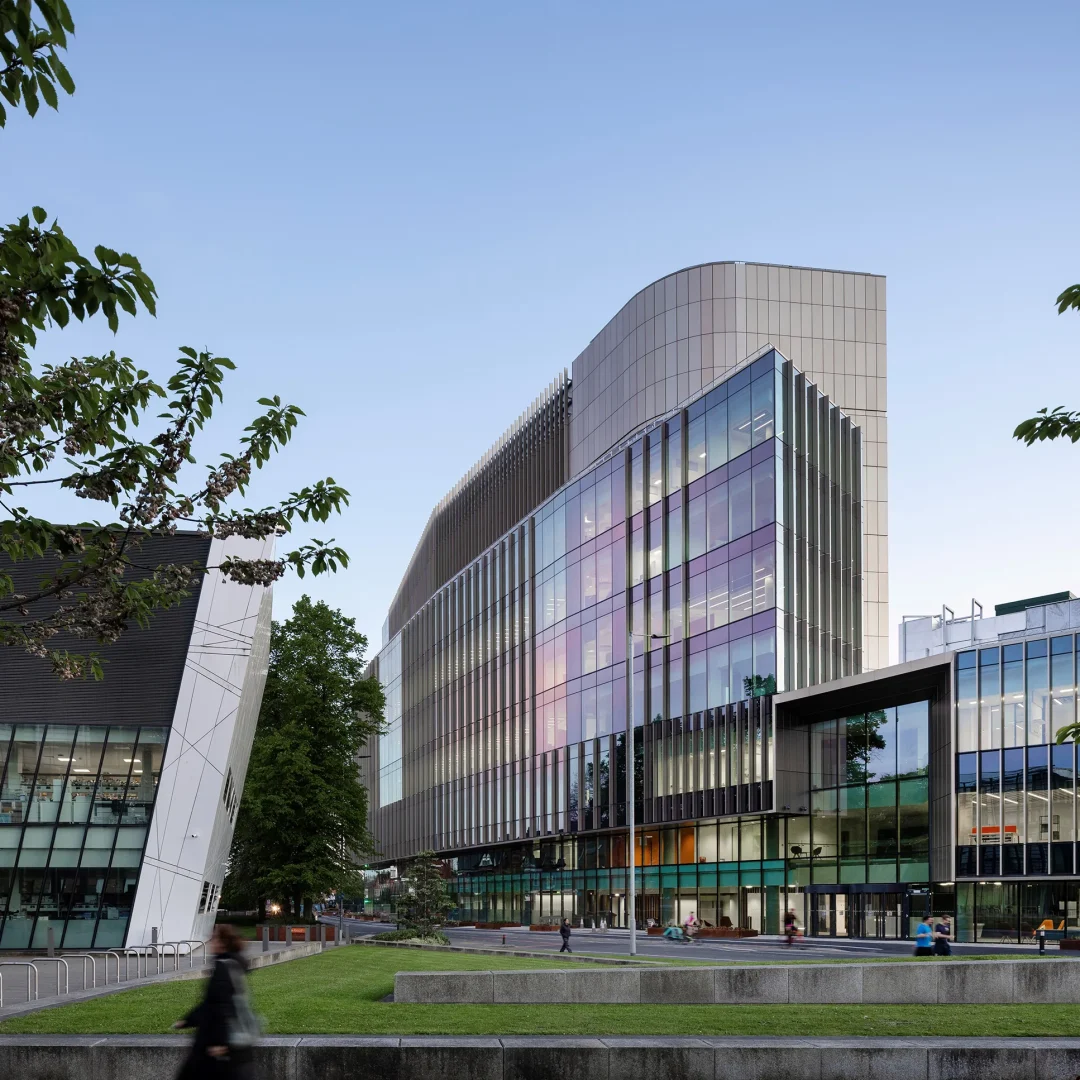
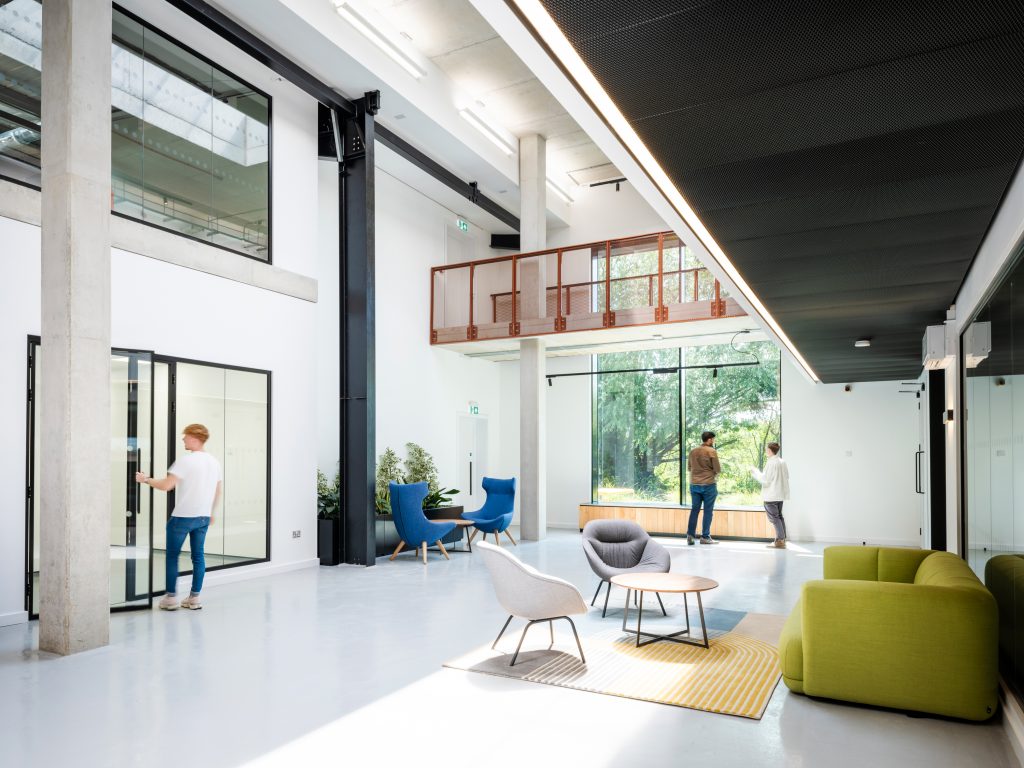
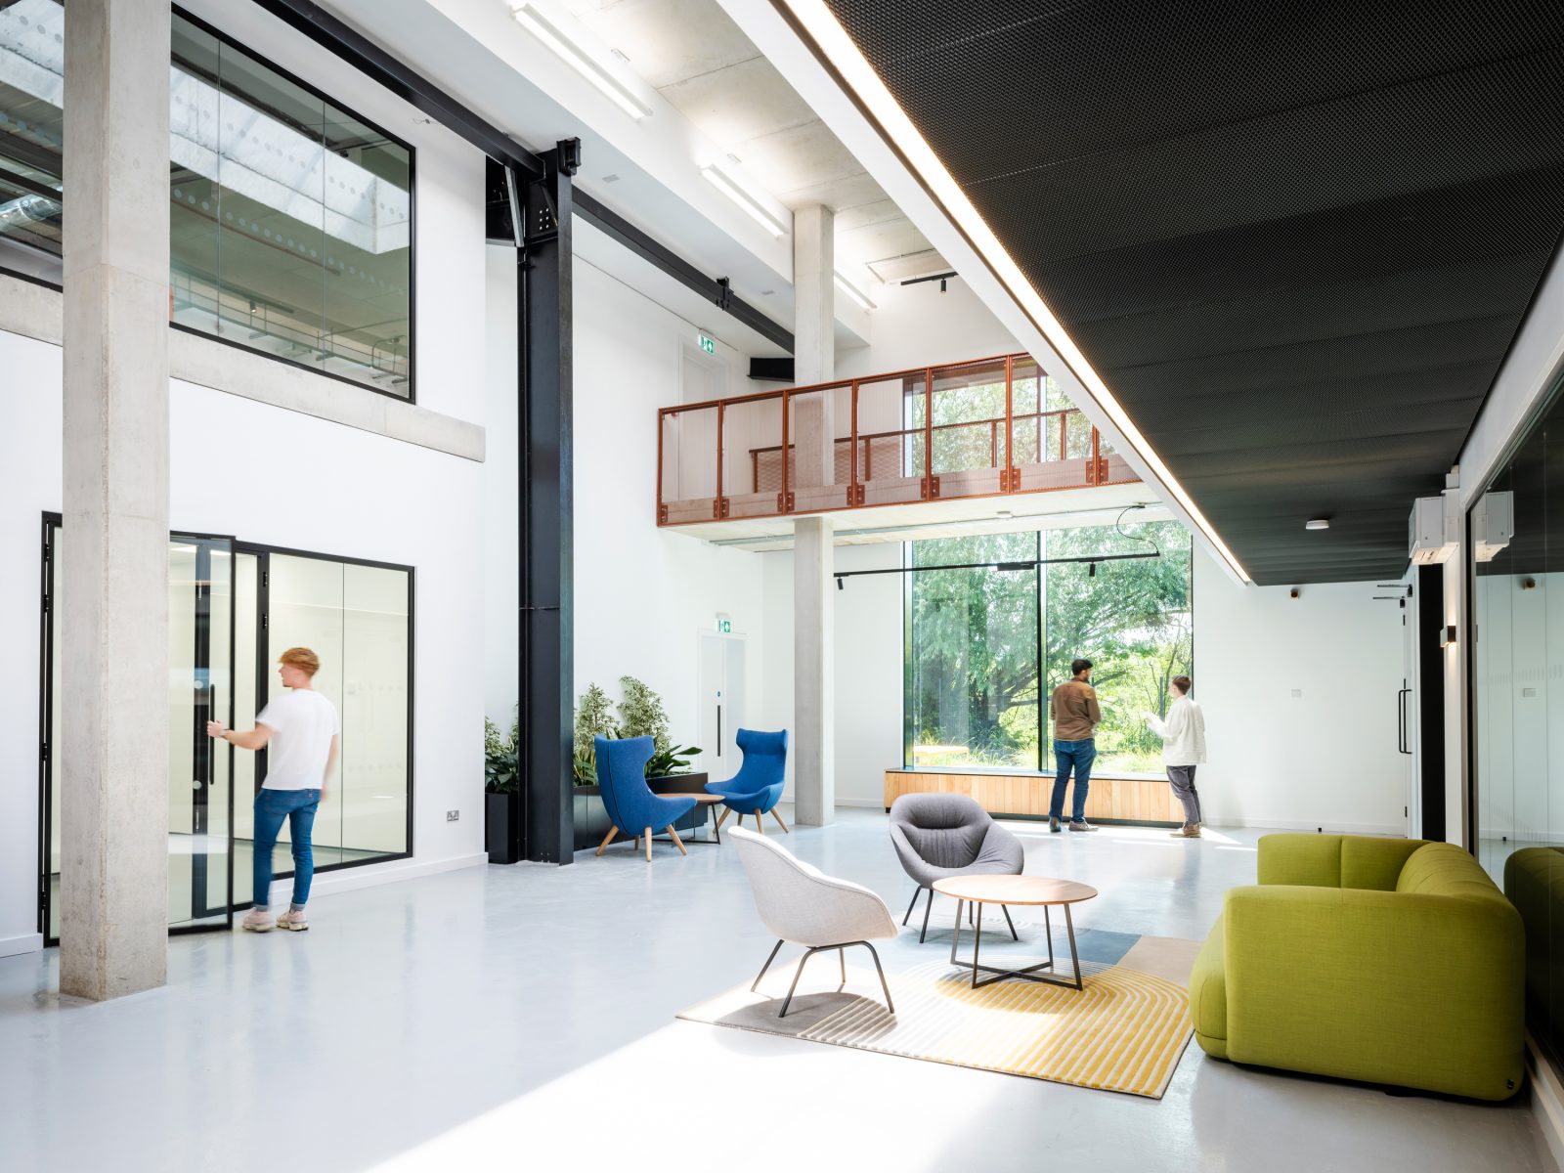
Inventa is a newly completed purpose-built laboratory and office building located in central Oxford and is the first commercial sciences scheme to be delivered in Oxford’s West End. Designed by Owers Warwick Architects and delivered by Willmott Dixon Interiors, the building encourages and enhances collaboration via its extensive amenity offering.
Key Features
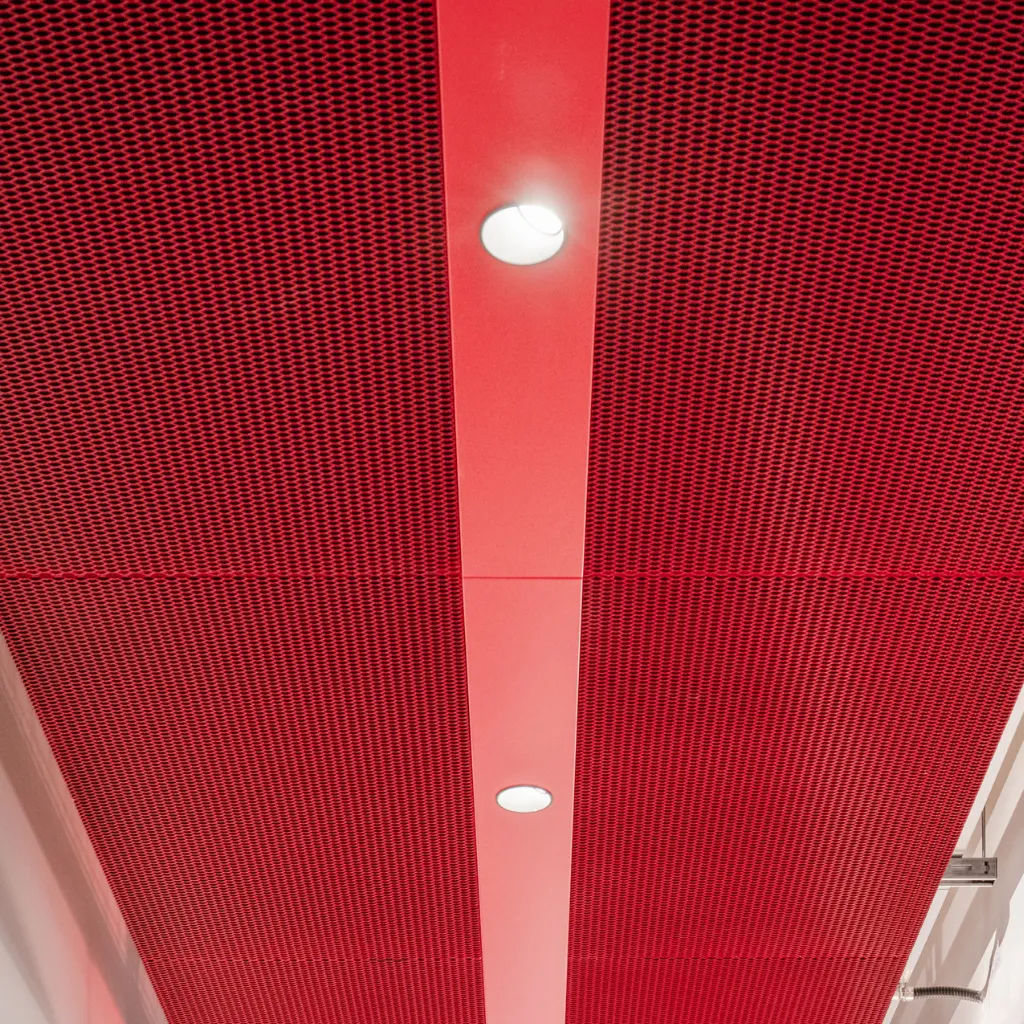
Integrated service c-profile to accomodate lighting
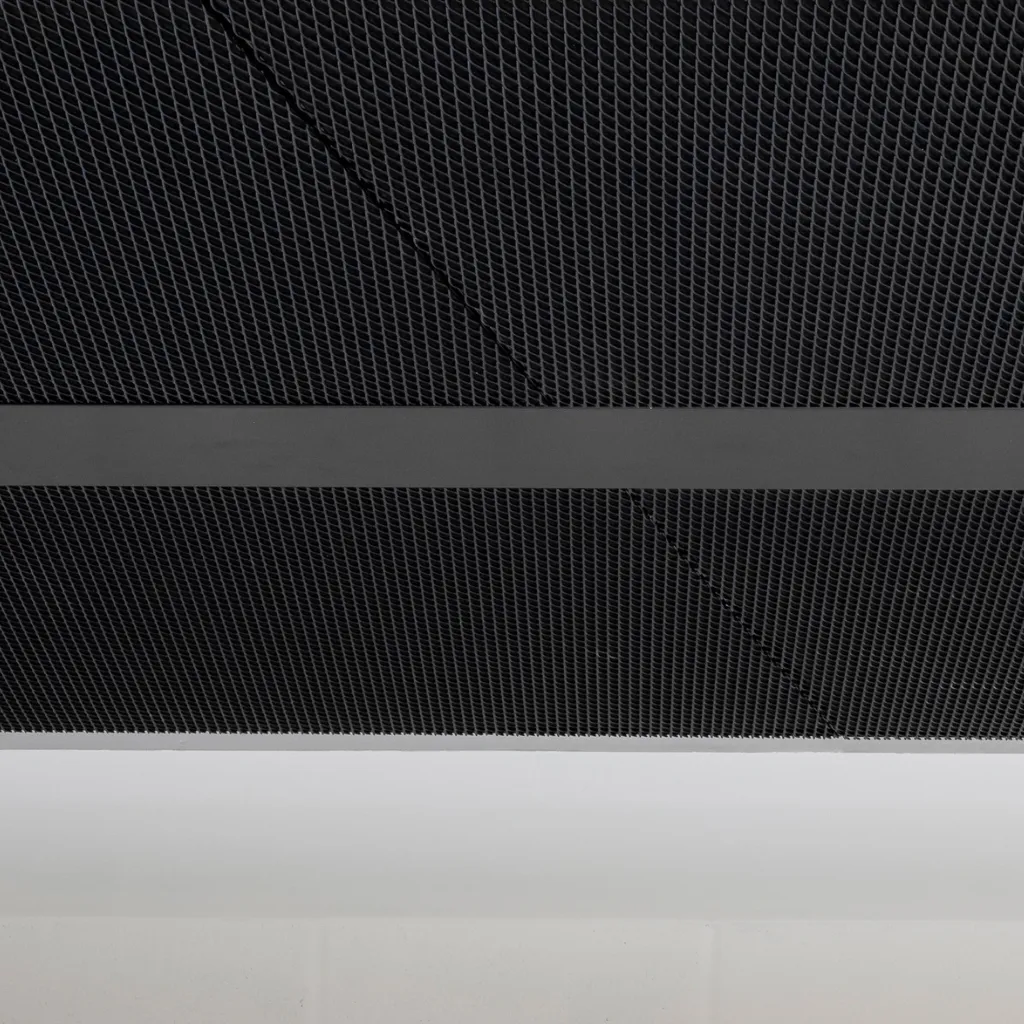
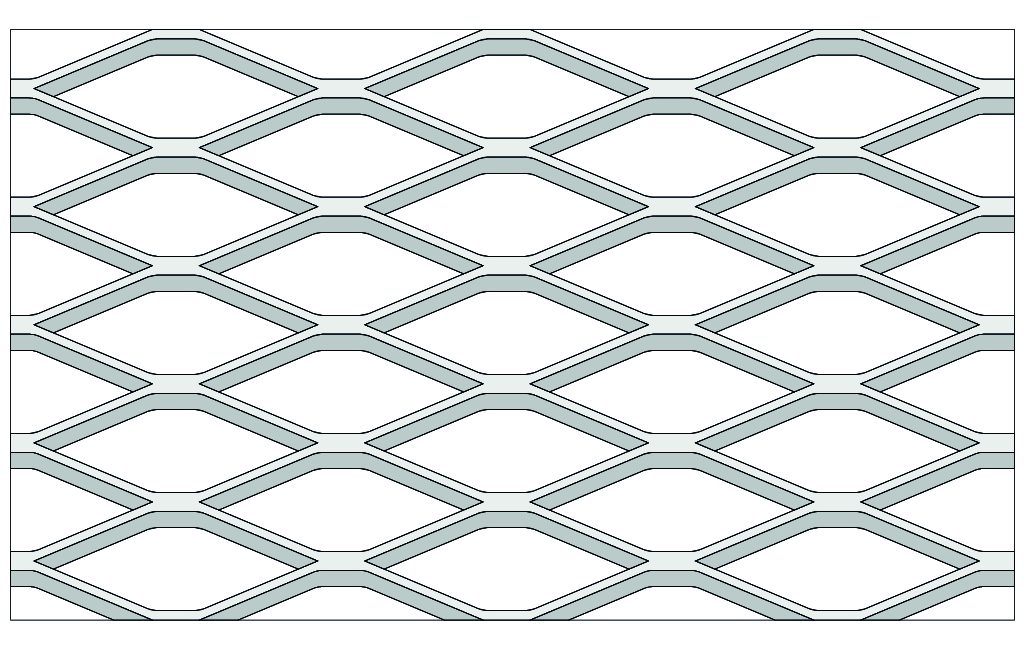
DML55 expanded mesh panels with PPC coating
PROJECT OVERVIEW
Manufacturing Precision Meets Architectural Ambition
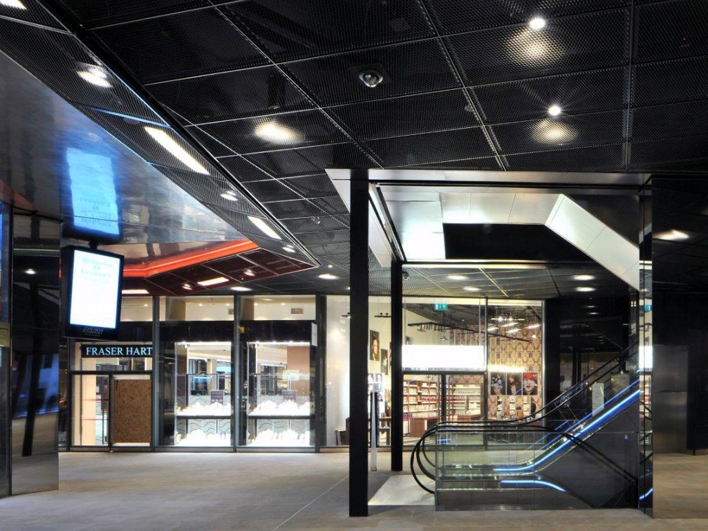
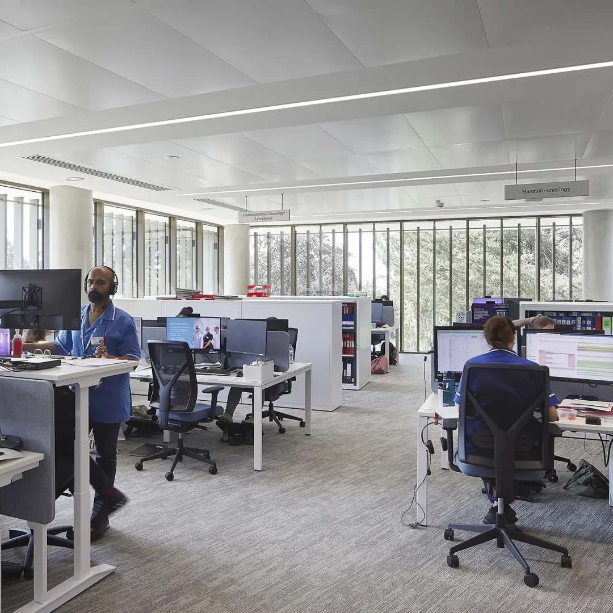
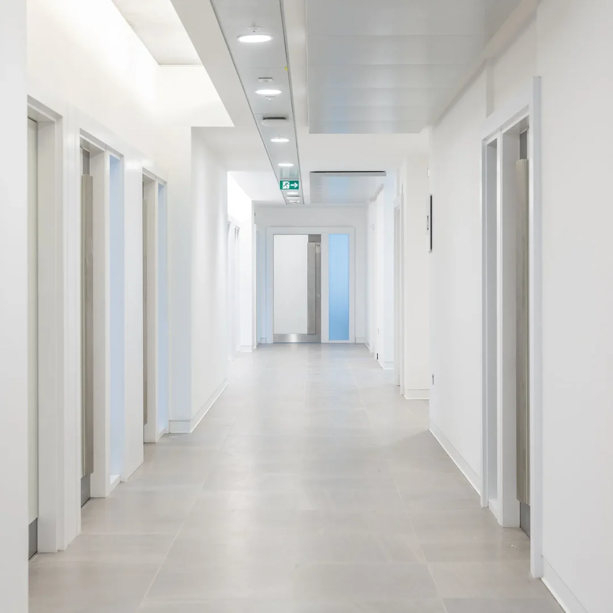
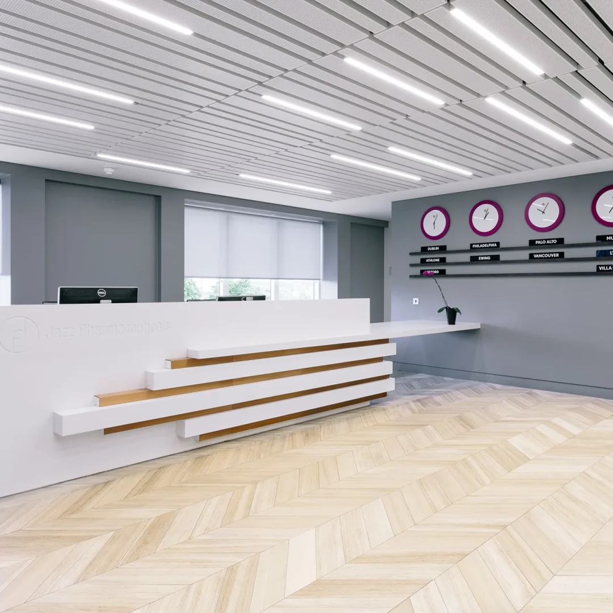
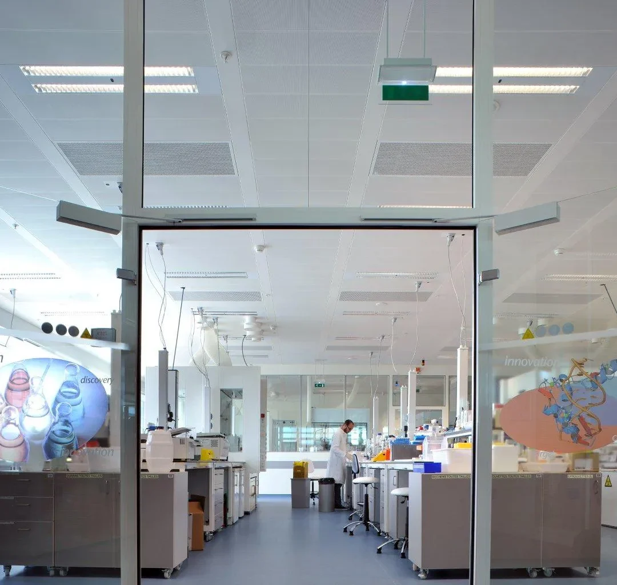
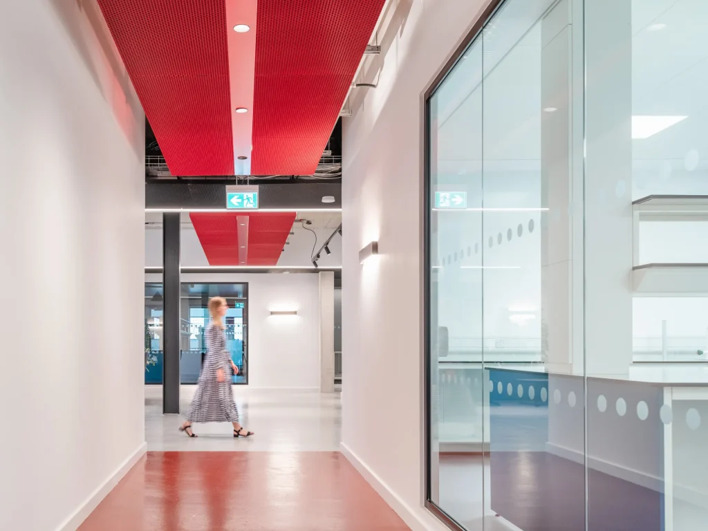
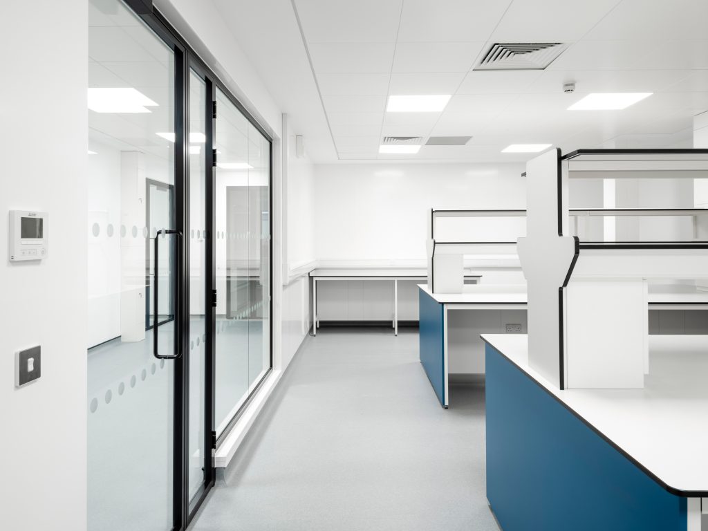
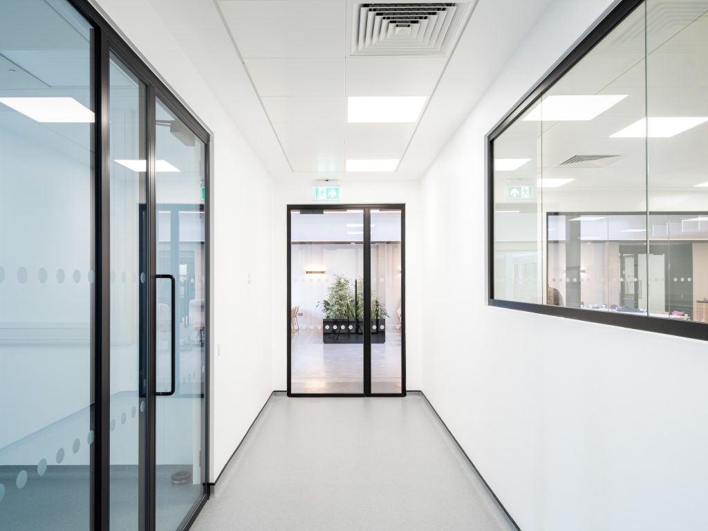
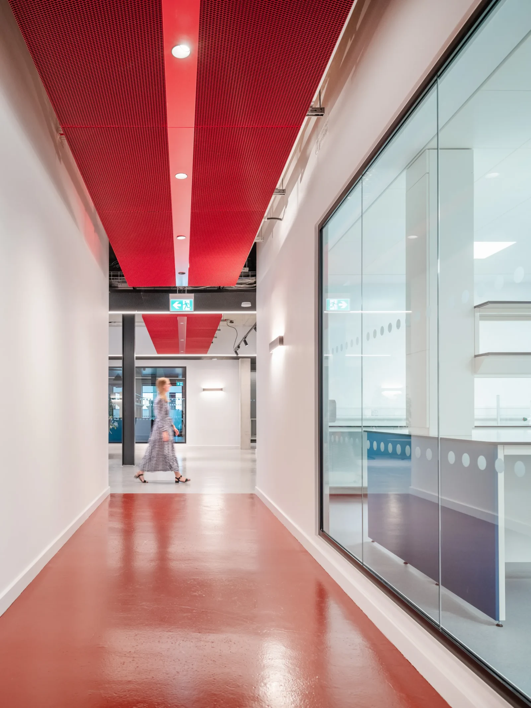
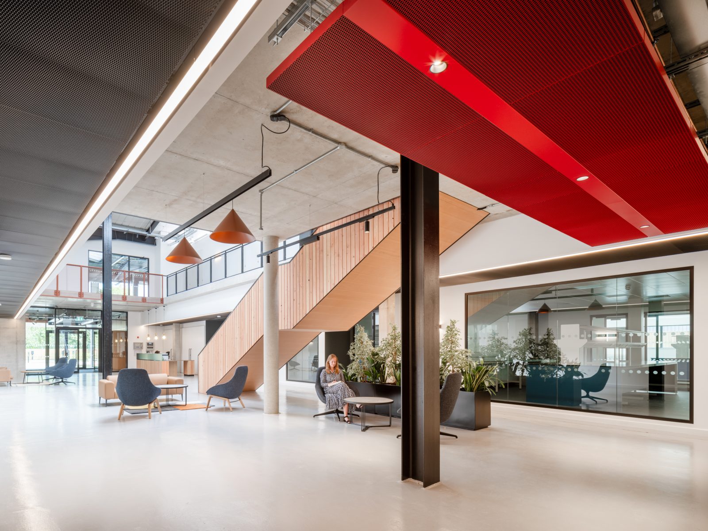
The refurbishment involved the redevelopment of two former retail warehouse units, providing additional internal floor space and enhanced amenities including breakout areas, cycle center and café. The new reception area features a long SAS600 raft running from the front entrance to the rear, with acoustic backing and DML55 mesh finished in RAL 9005 jet black. In the center of the space and throughout the main corridor, flame red SAS600 rafts. The lab spaces are complete with a non-perforated SAS150 concealed grid system and finished in RAL9010. Ideal for clinical environments or areas requiring frequent maintenance, our SAS150 clip-in system offers convenient hinge-down access and allows for upward cleaning without dislodging tiles.
| Client | Mission Street / BGO |
|---|---|
| Architect | Owers Warwick Architects |
| Main Contractor | Willmott Dixon |
| Installer | KKMG Systems |
| Sector | Life Sciences |
| Region | UK |
| Photographer | Richard Fraser |
BREEAM Very Good
High sustainability rating
RAL 3000
Flame Red
RAL 9005
Jet Black
SYSTEMS USED
FINISHES USED