Jazz Pharmaceuticals, Dublin
Location:
Dublin, Ireland
Sector:
Healthcare
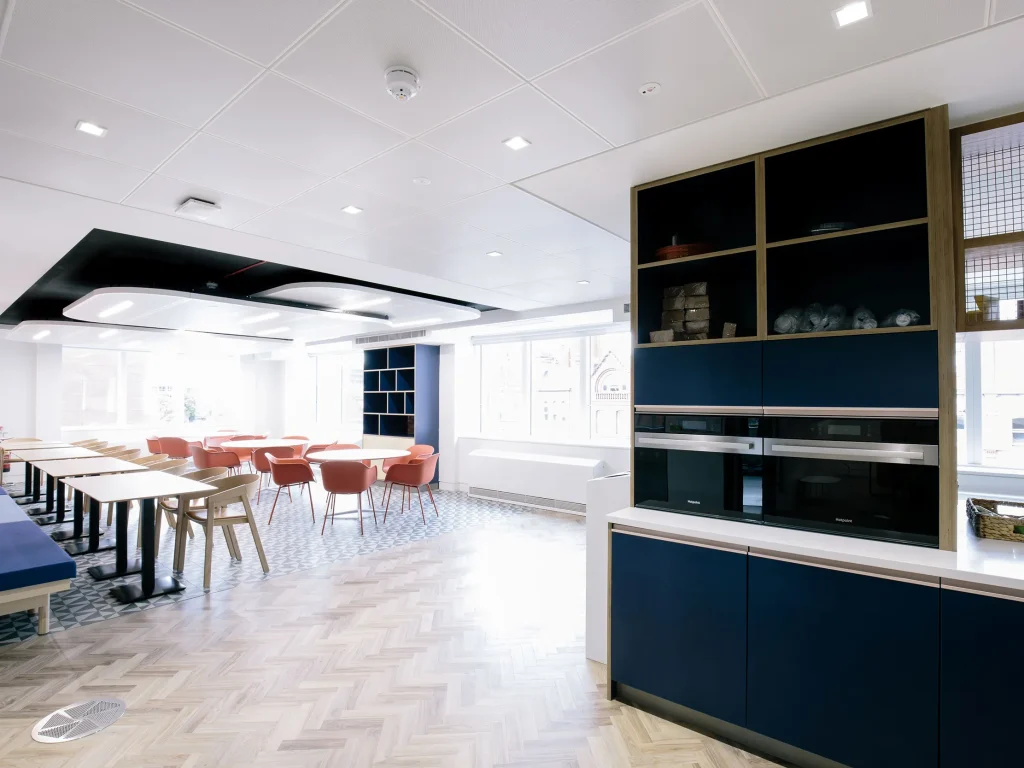
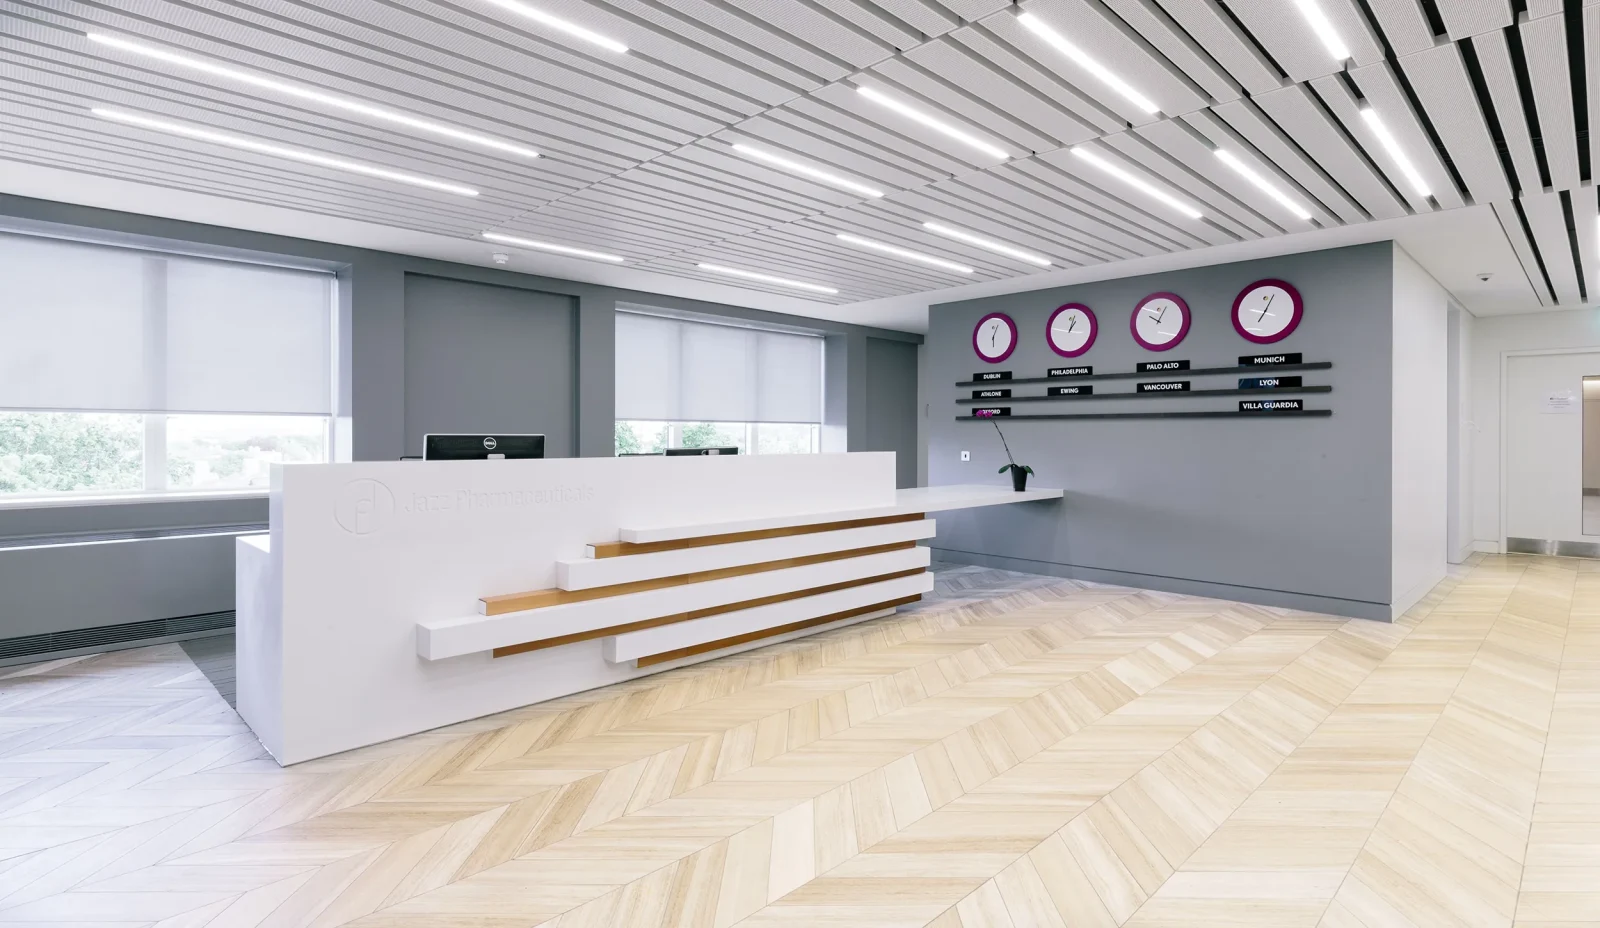
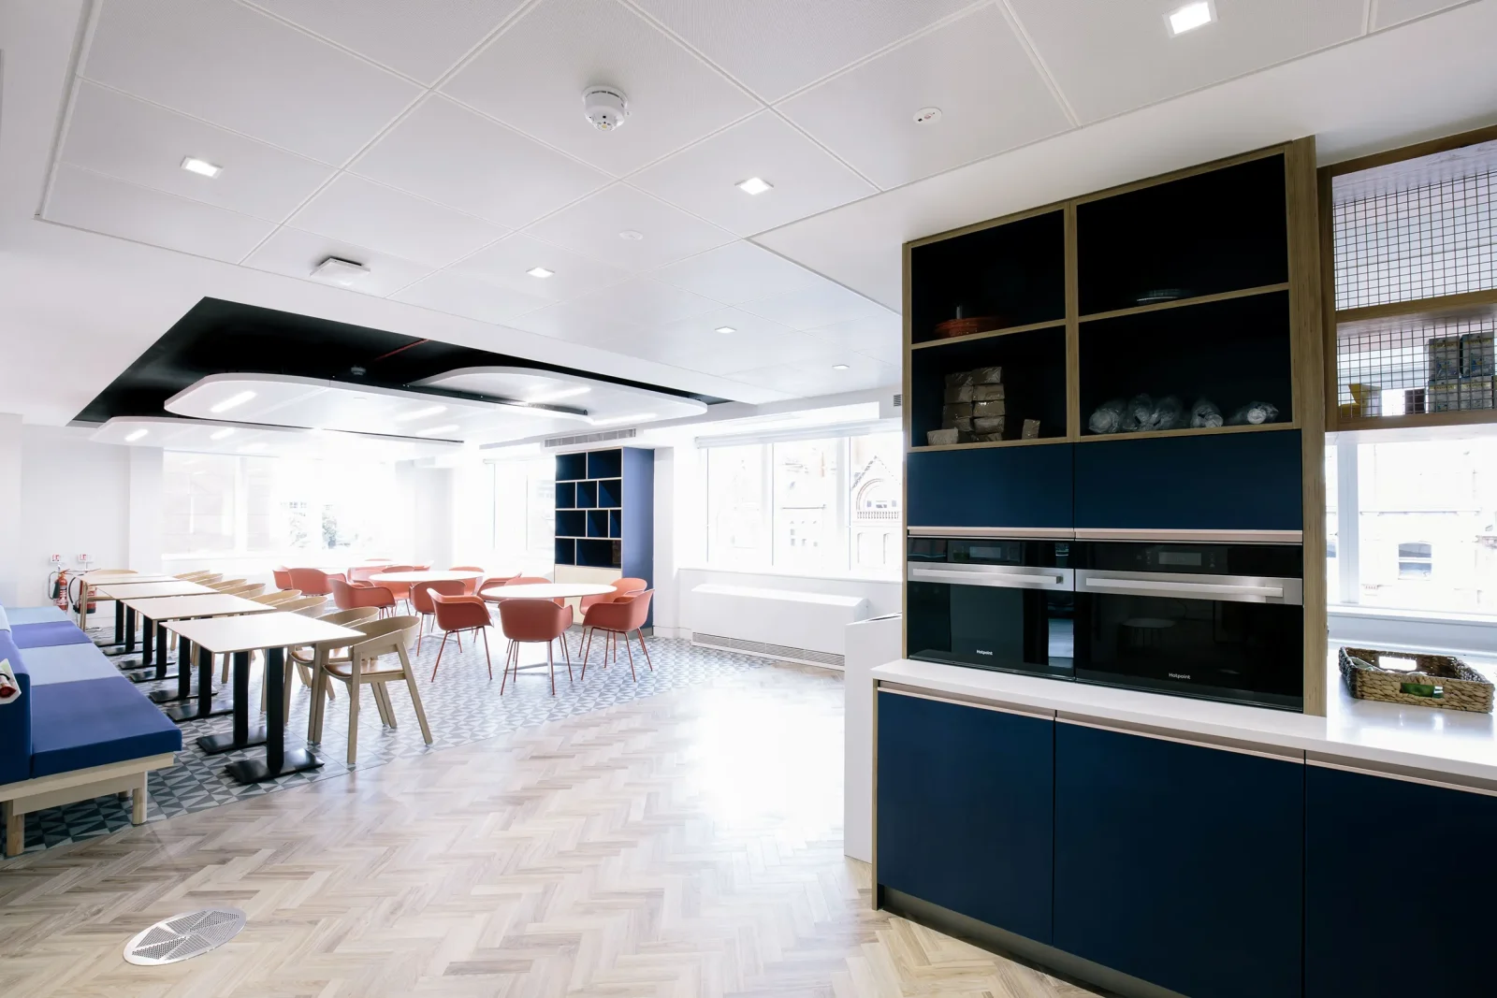
Creating Feature Ceilings Inspired by Modernist Design
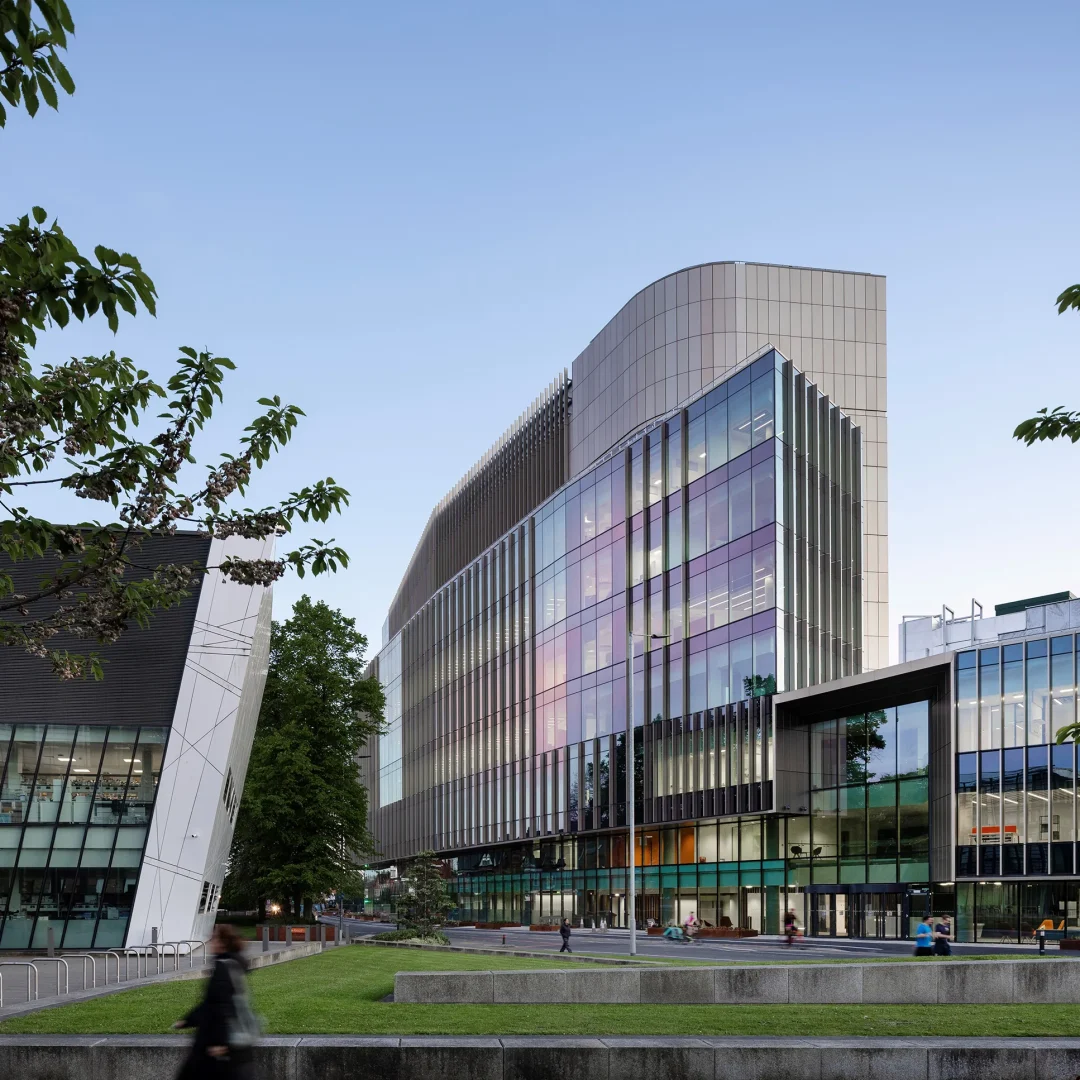
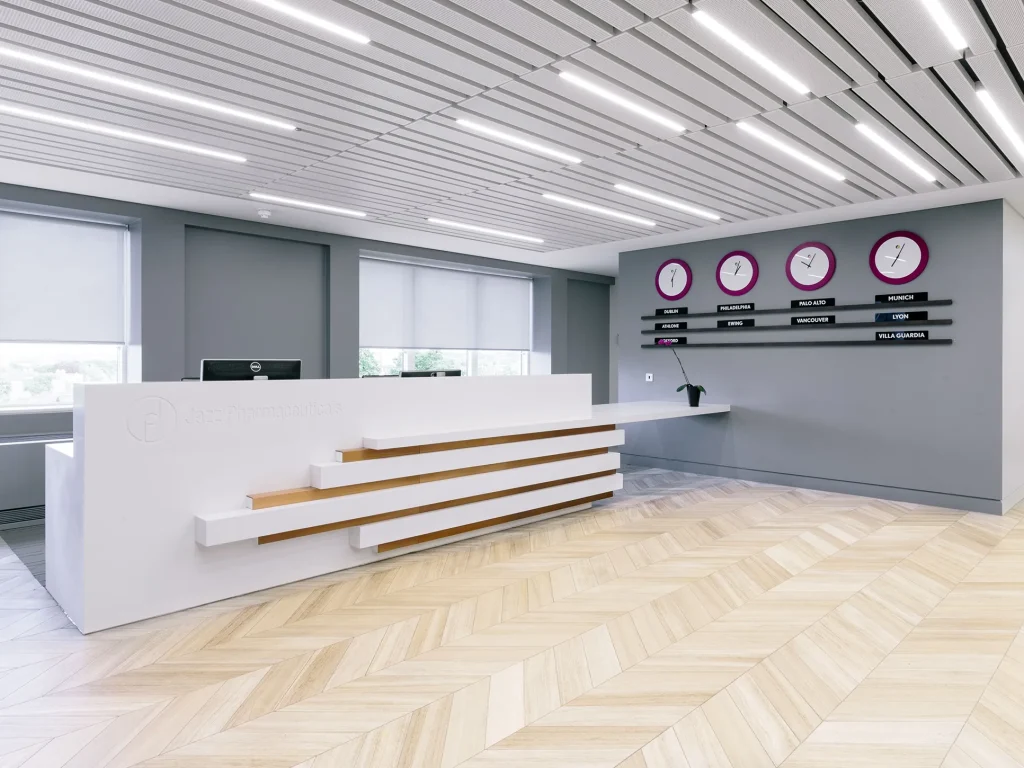
Perforated SAS720 linear ceilings and bespoke SAS600 ceiling rafts feature throughout the newly refurbished Jazz Pharmaceuticals offices in Dublin. Set within the 1960s Waterloo Exchange building, the project draws inspiration from the architecture’s post-war modernist heritage, reinterpreting its character through a series of carefully considered ceiling solutions that balance performance, acoustics and visual impact.
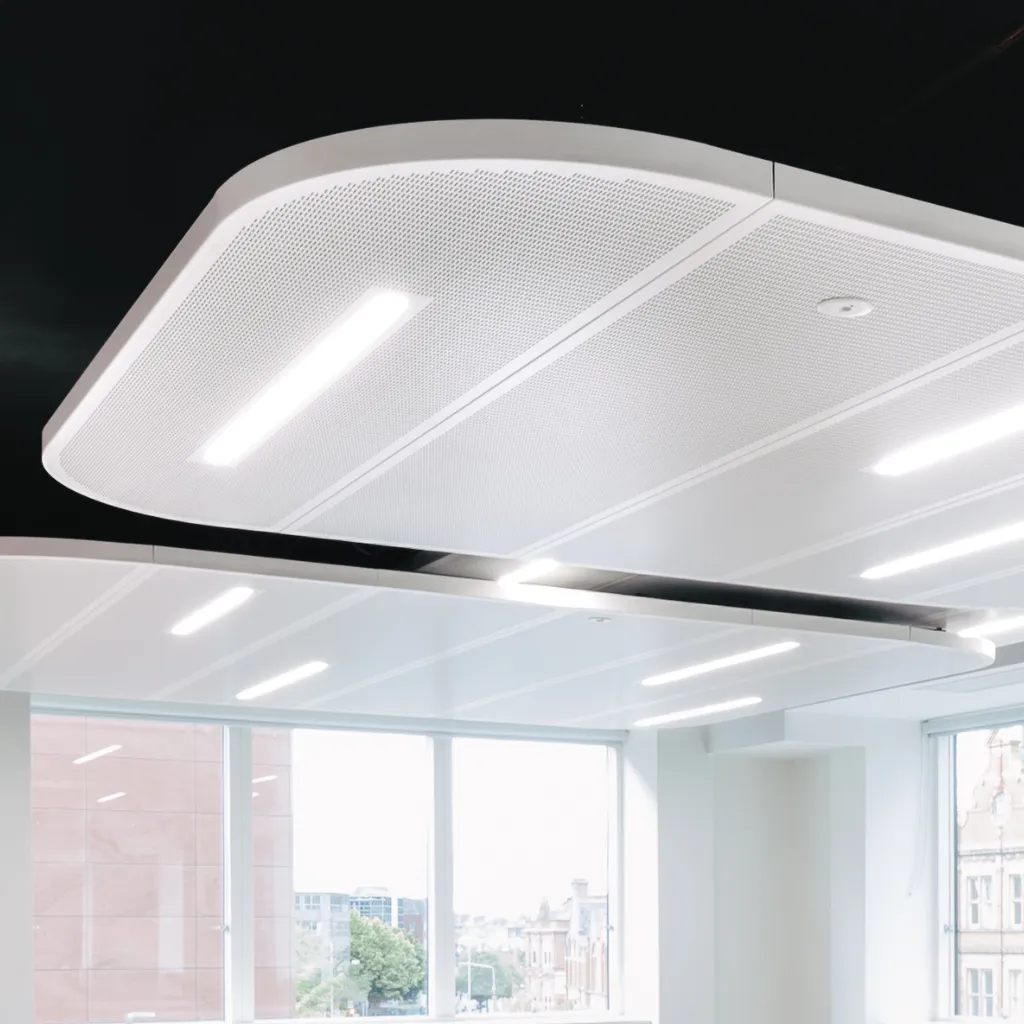
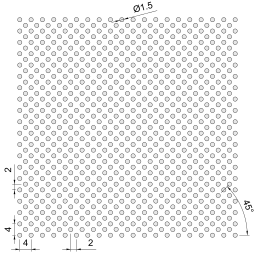
Bespoke curved acoustic rafts with destinctive OB23 perforation
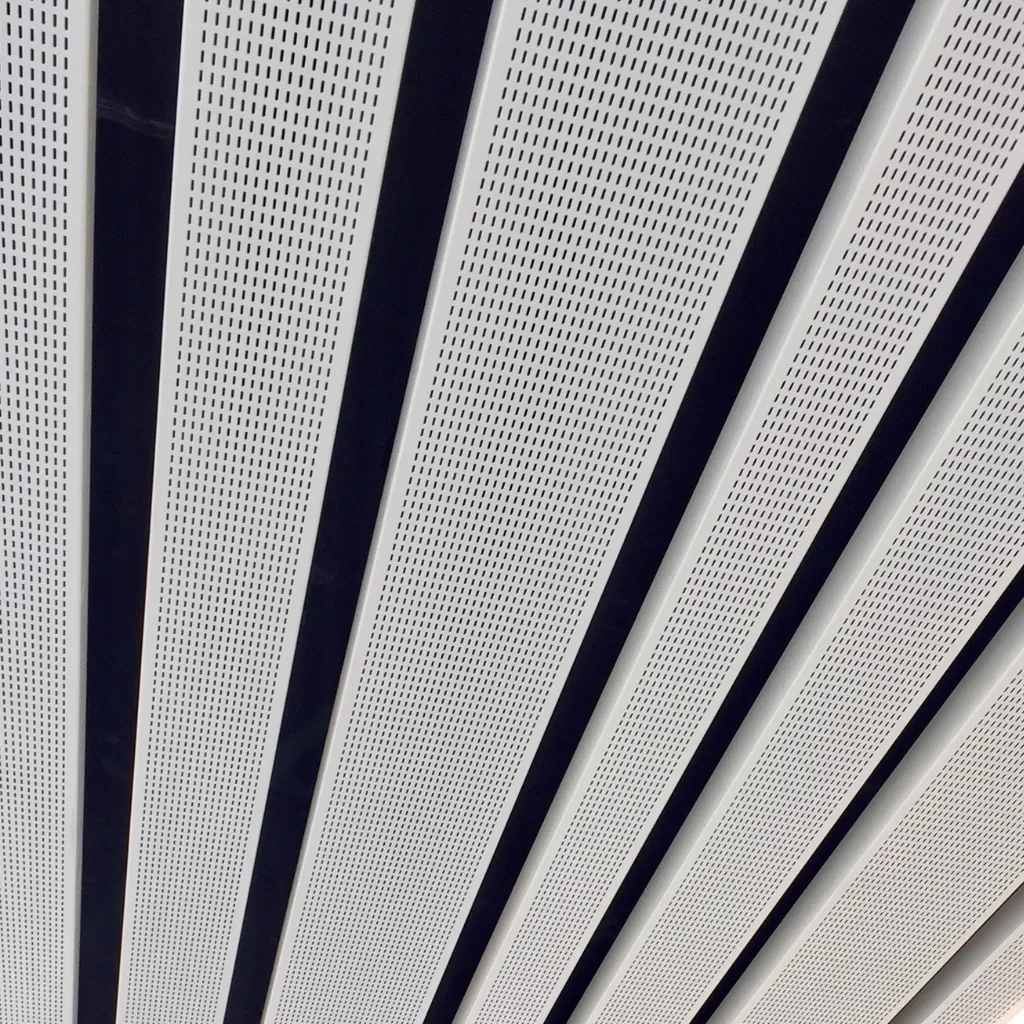
SAS720 with OB19 perforation and acoustic backing pads provide Class A sound absorption.
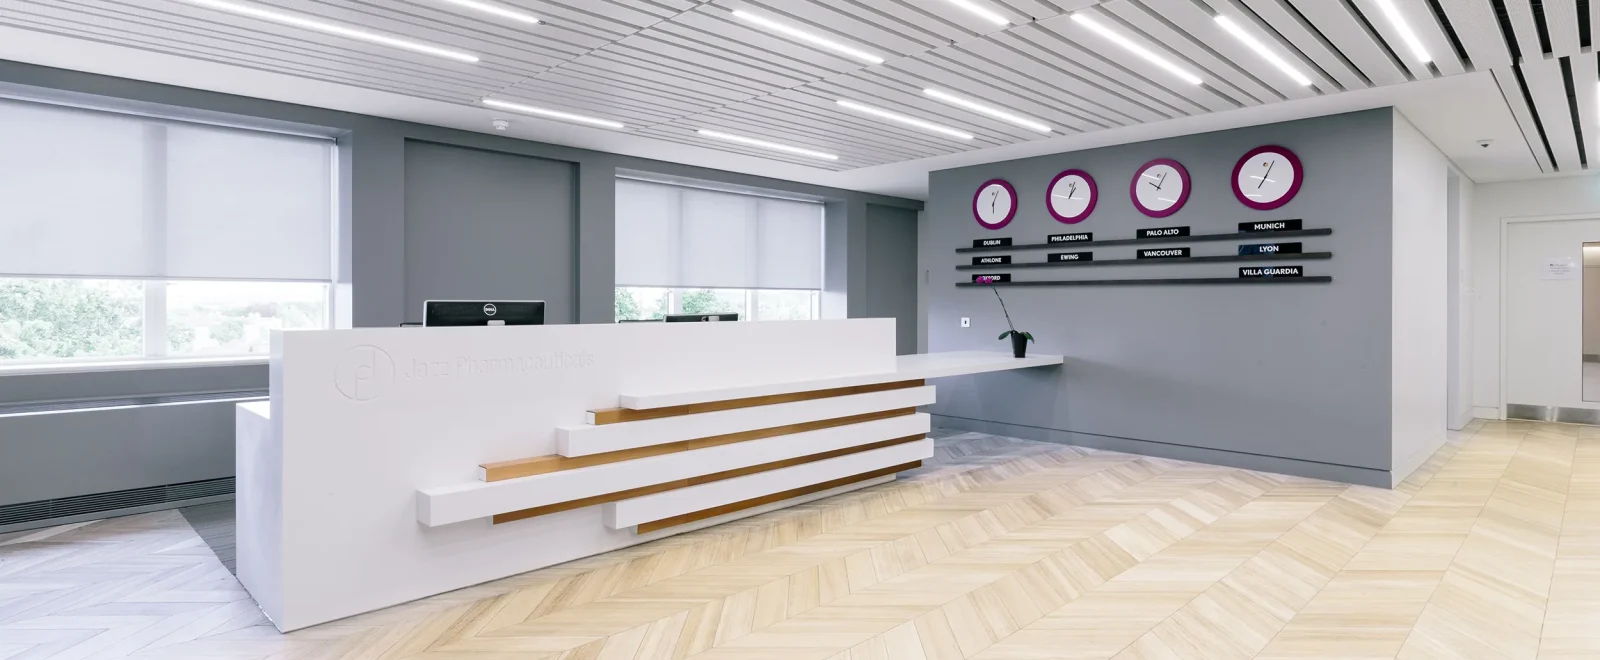
Bespoke Ceiling Features Bring Spaces to Life
Working alongside iFit Interiors, SAS International delivered a range of tailored ceiling systems across the workplace. In the staff restaurant, bespoke SAS600 rafts form a sculptural feature overhead, with overlapping modules and alternating light apertures creating a layered composition inspired by the space-age optimism of the modernist era.
In the reception area, a smaller oblong OB19 perforation continues across the SAS720 linear ceiling system, creating a distinctive feature ceiling that draws on the geometric forms associated with post-war modernist design. The carefully coordinated perforation pattern enhances acoustic comfort while maintaining a clean and contemporary aesthetic.
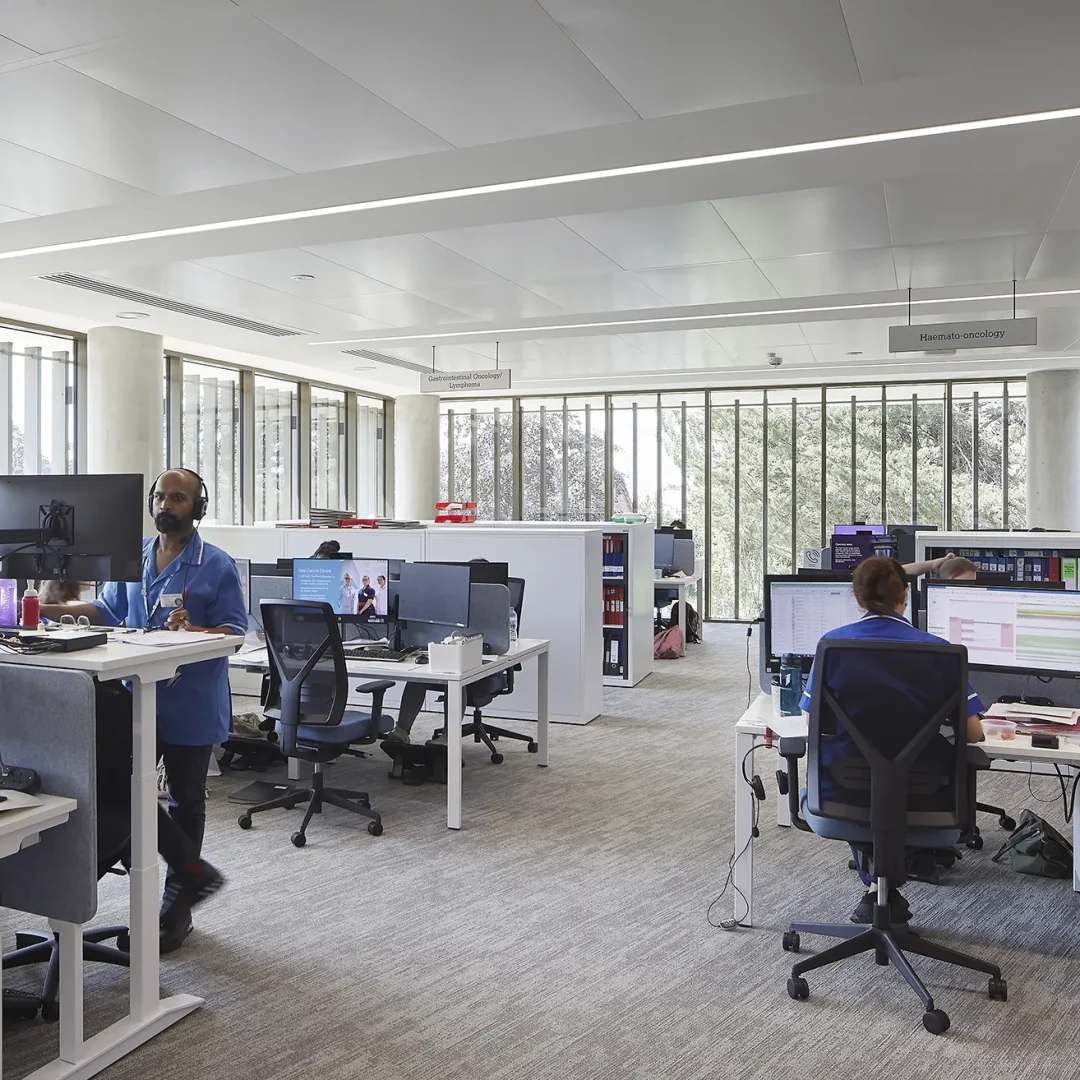
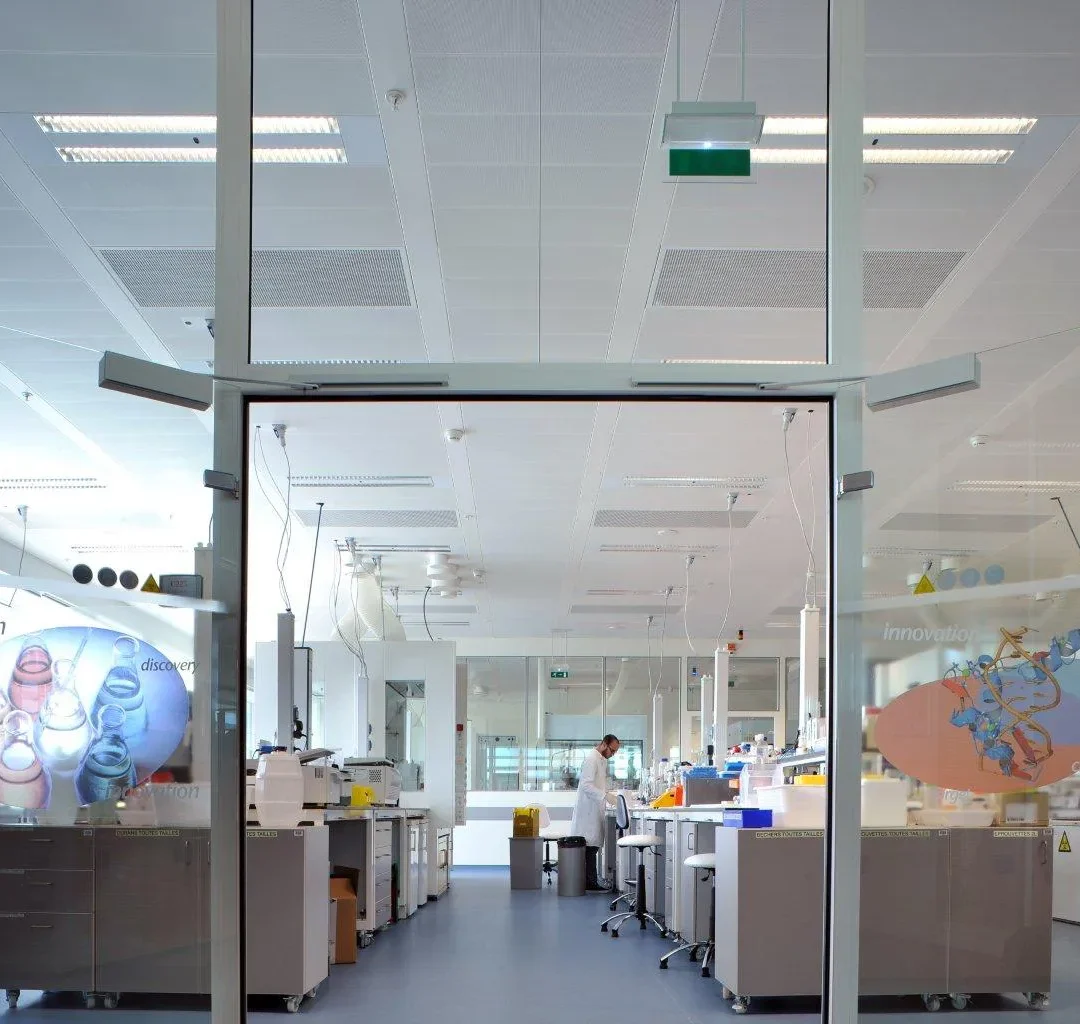
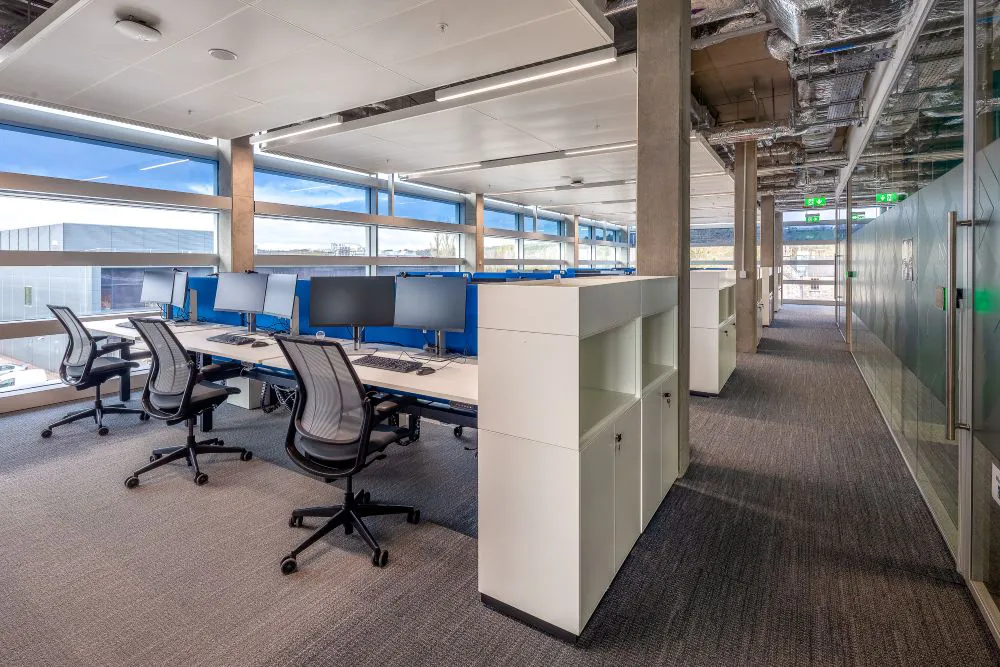
Throughout the large open-plan office spaces, a concealed grid SAS120 clip-in ceiling system provides Class A acoustic absorption, helping to create comfortable and productive working environments while maintaining a seamless visual finish across the workplace.
| Client | Jazz Pharmaceuticals |
|---|---|
| Architect | RKD |
| Sector | Healthcare |
| Region | Ireland |
SYSTEMS USED
Finishes Used