SAS740 OG
Linear Open Grid
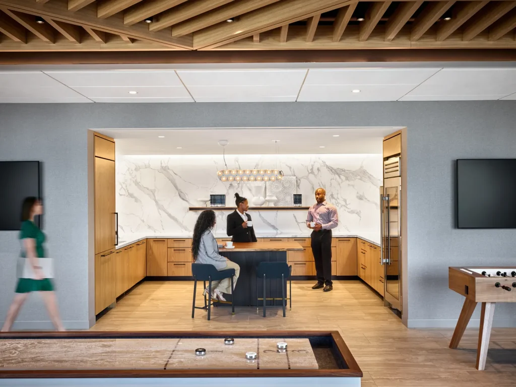
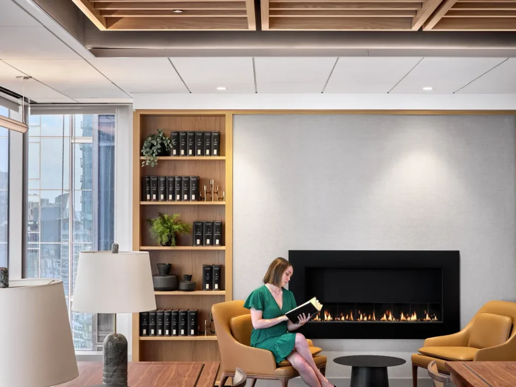
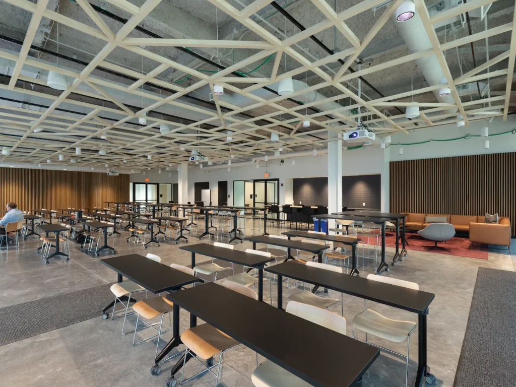
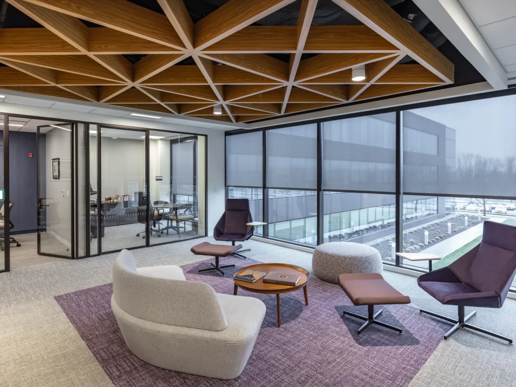
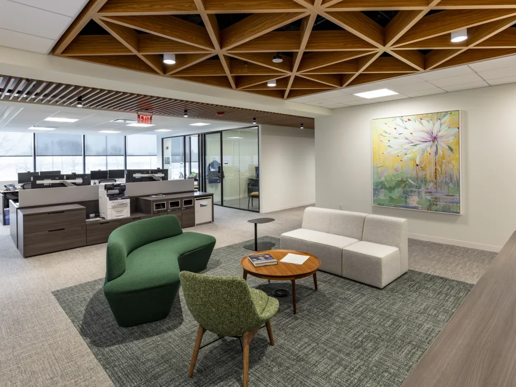
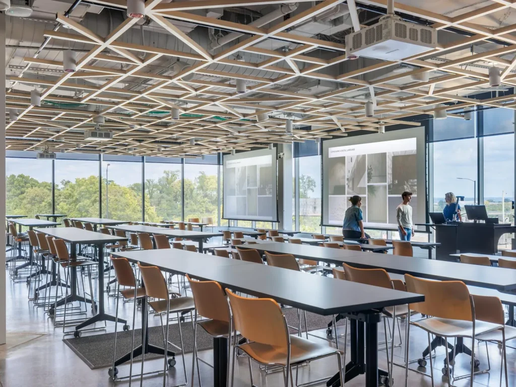
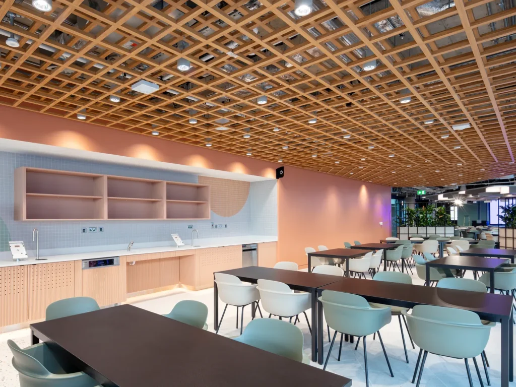
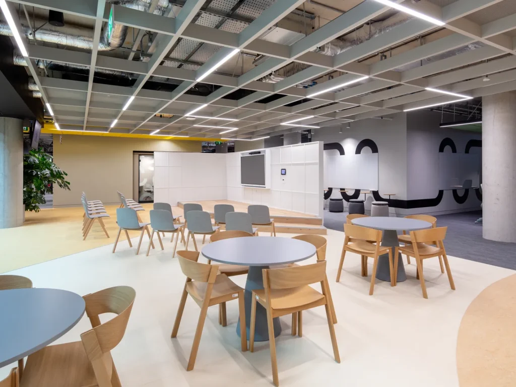
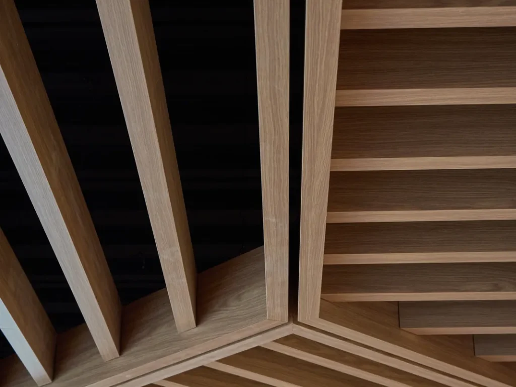
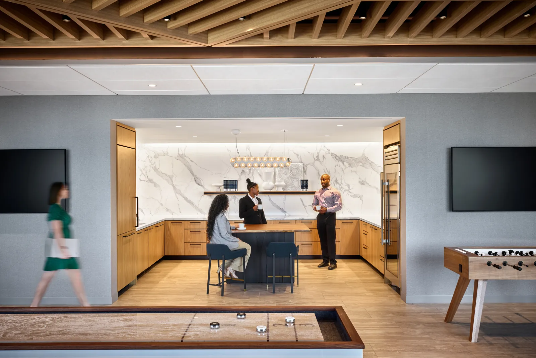
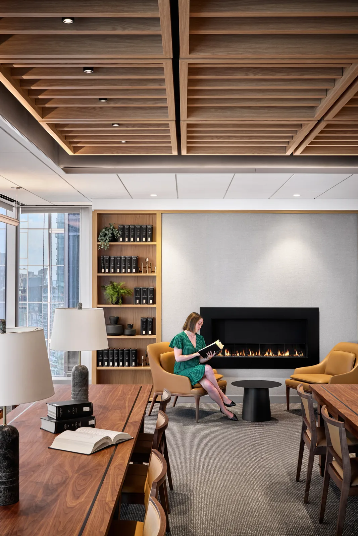
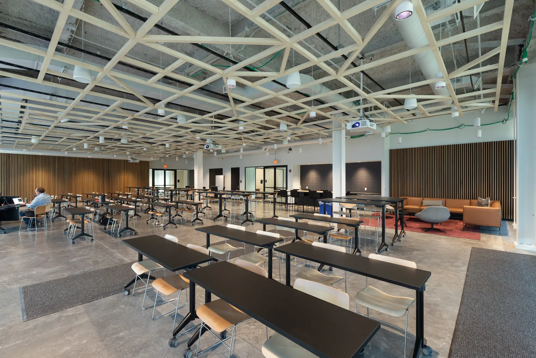
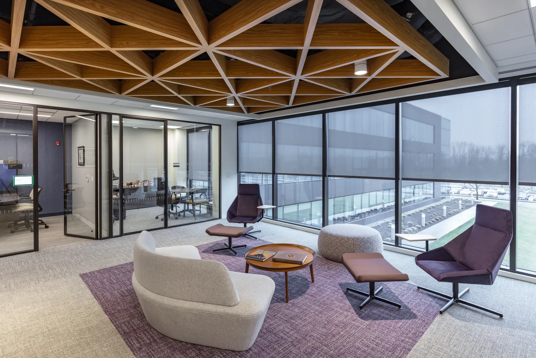
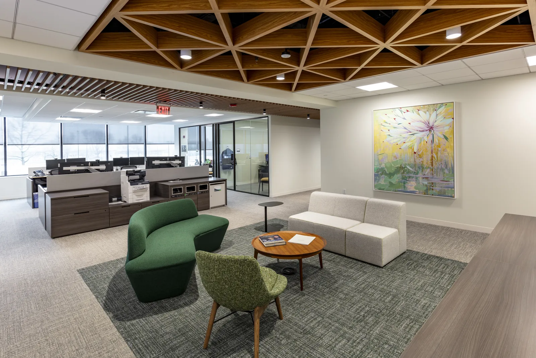
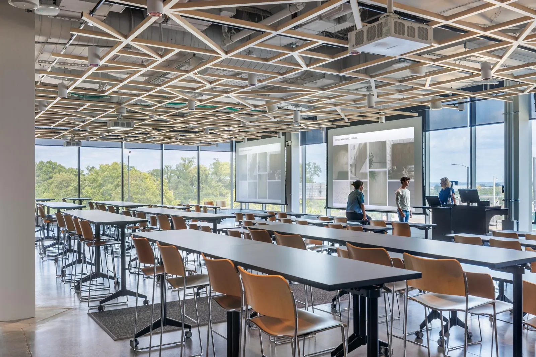
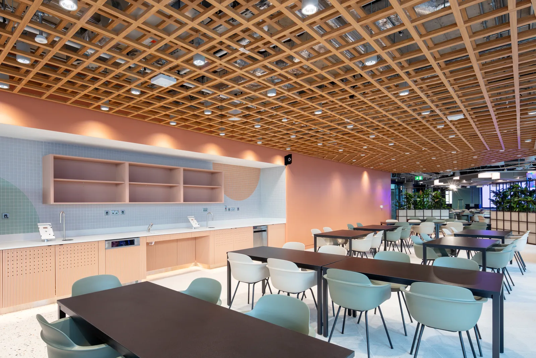
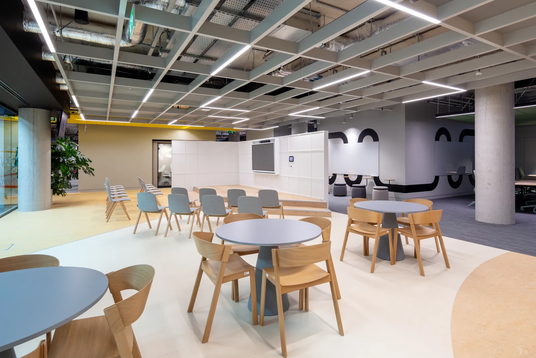
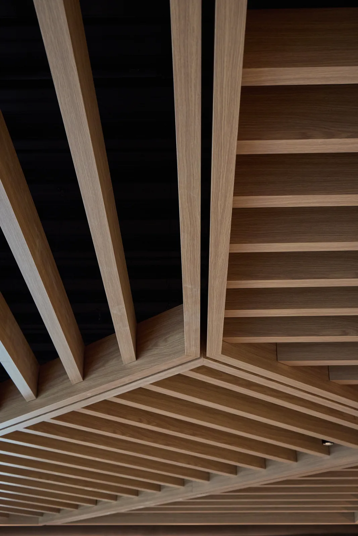
SAS740 Open Grid provides nearly unlimited geometric patterns
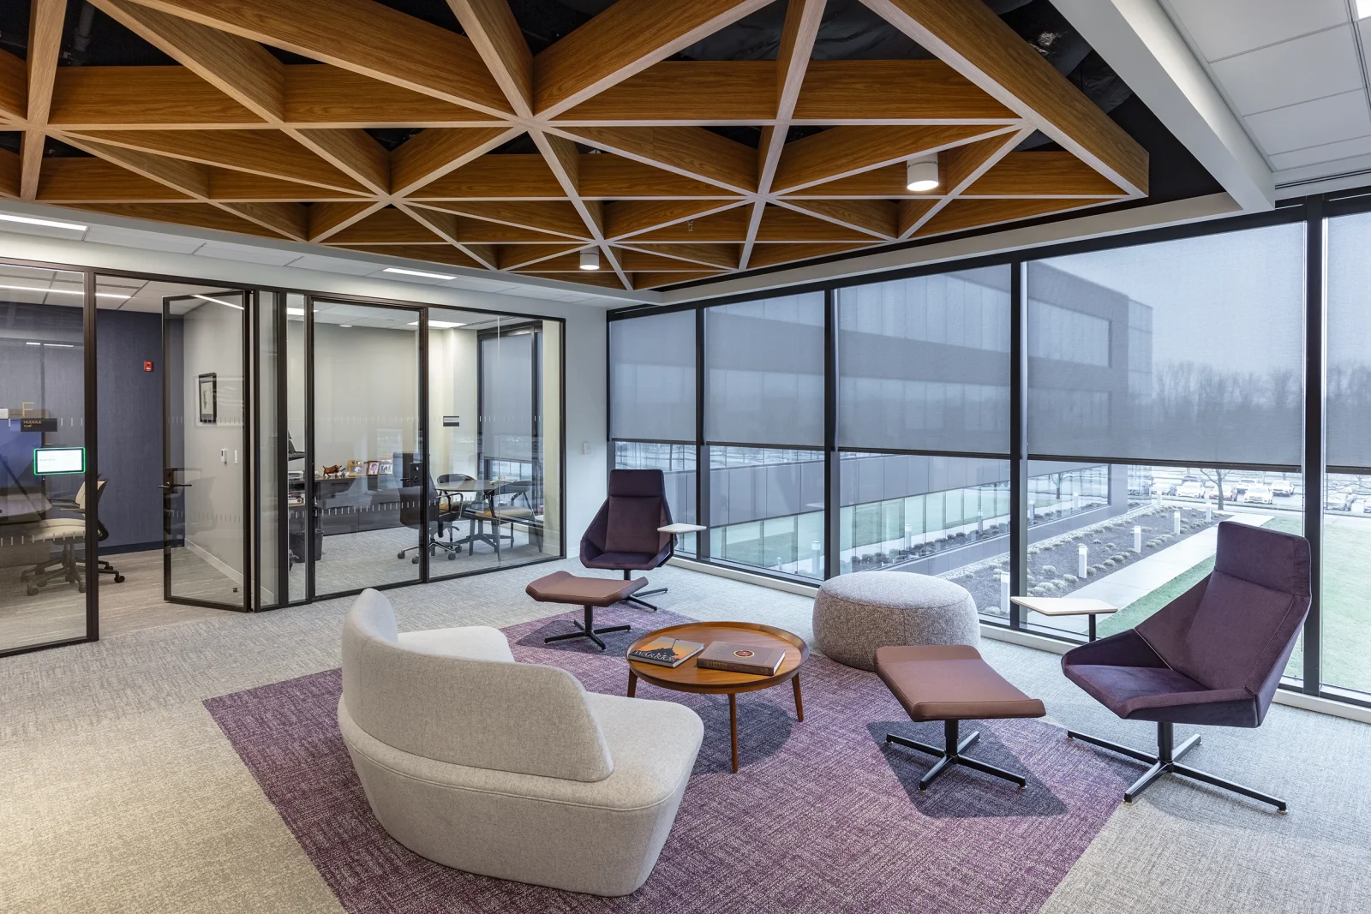
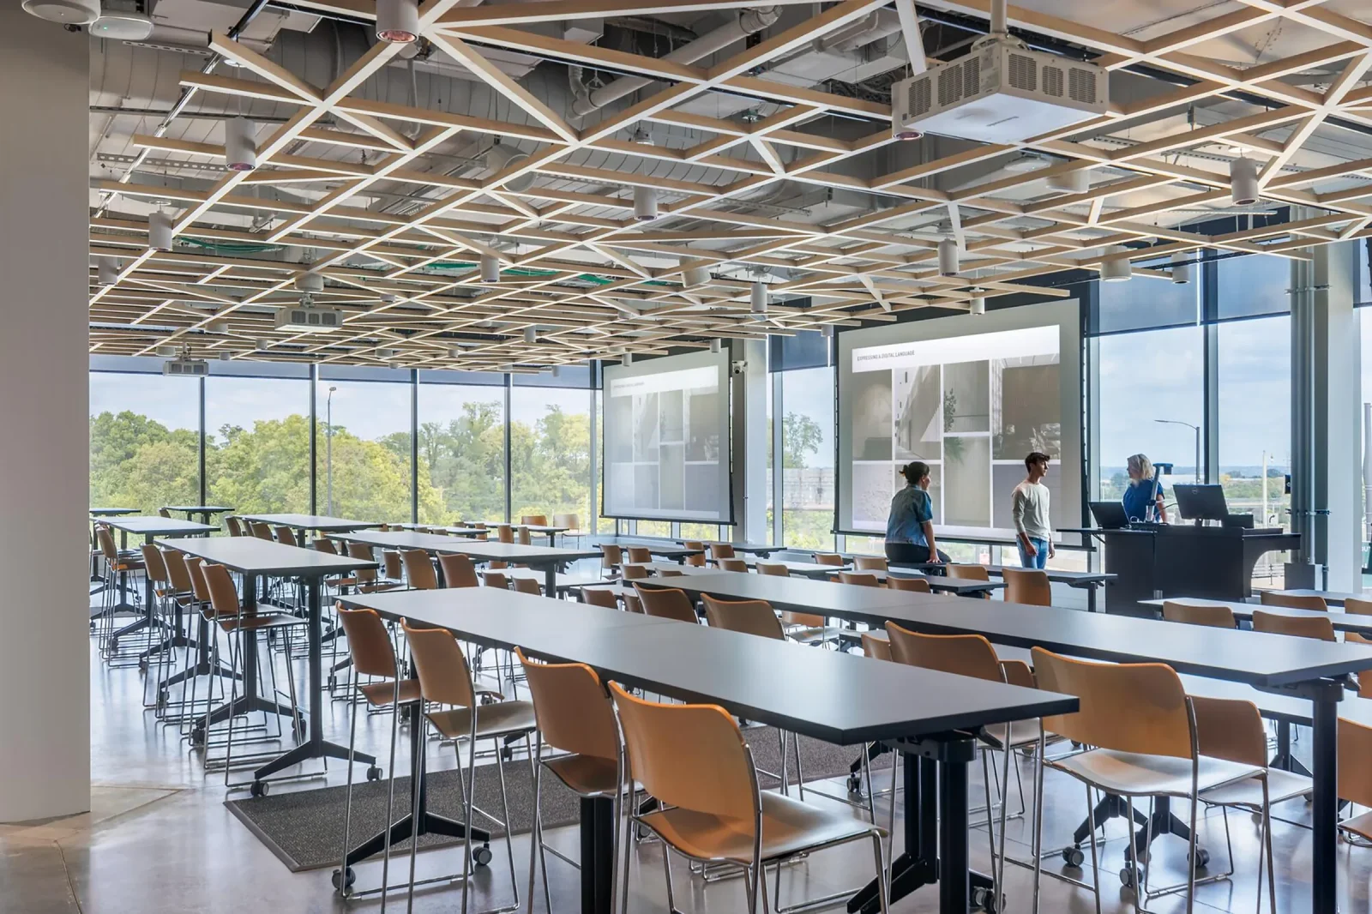
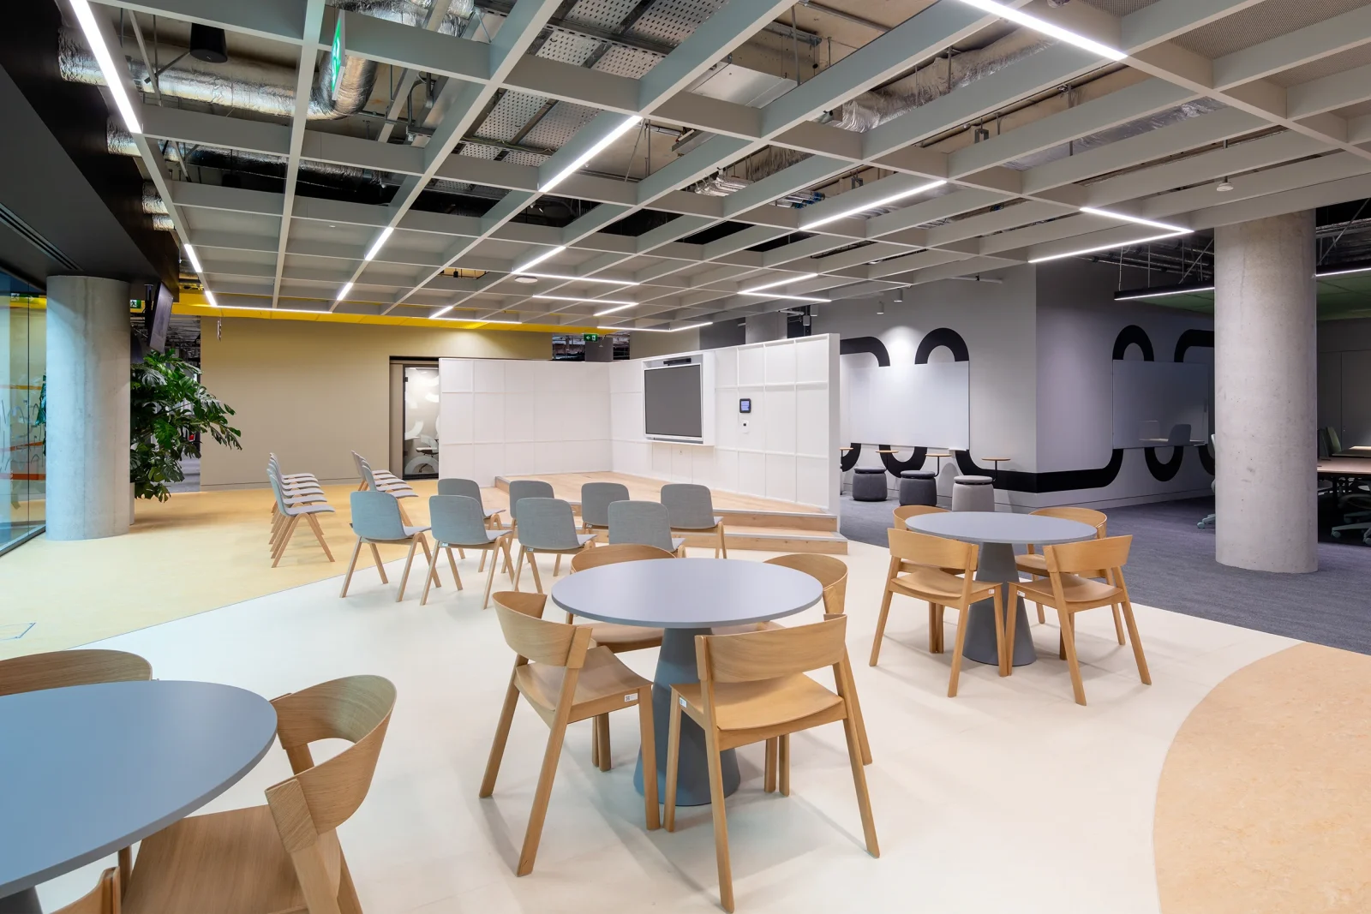
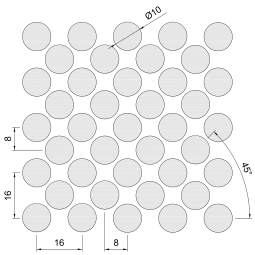
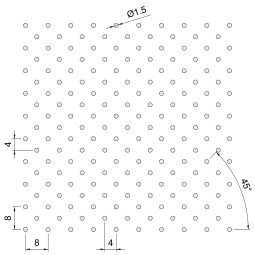
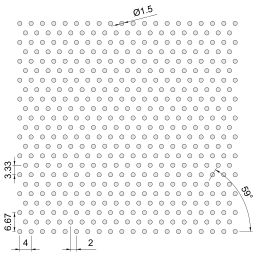
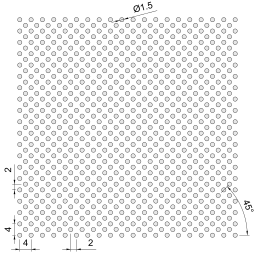
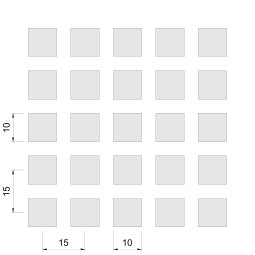
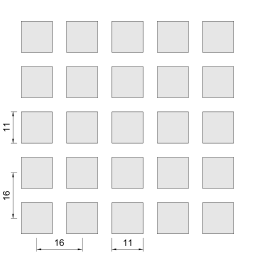
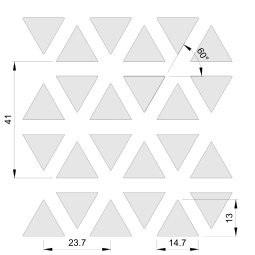
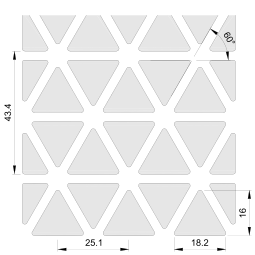
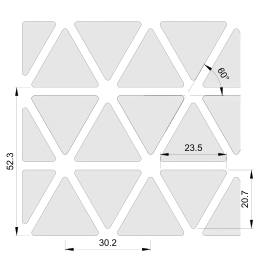
A completely bespoke system, SAS740 Open Grid provides nearly unlimited geometric patterns. Our most popular linear system, with multiple extrusion shapes and sizes, has been adapted to allow for gridded, patterned and triangular configurations.
SPECIFICATION
Open grid.

A-D (infill tile)
Acoustic absorption
15-41dB (infill tile)
Acoustic insulation
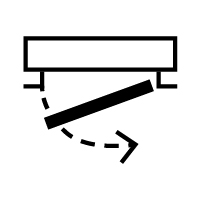
Access panels
Tile size up-to
Custom

N/A
System weight
25+
Years life expectancy
Custom specifications are available, please contact our team.
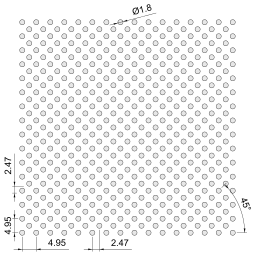
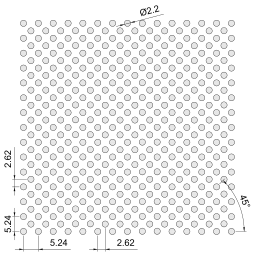
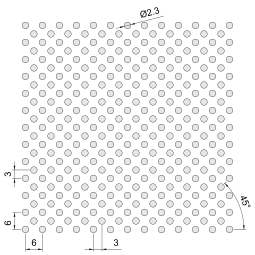
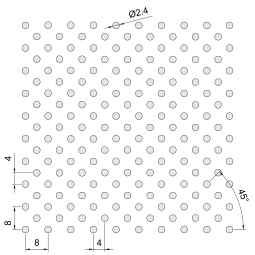
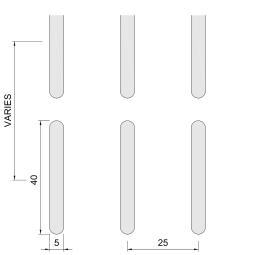
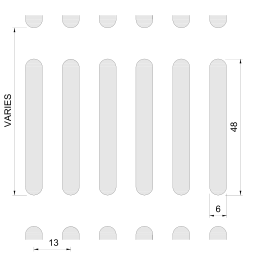
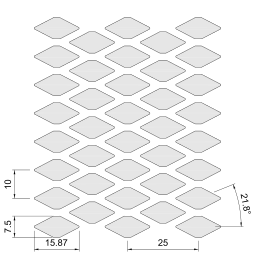
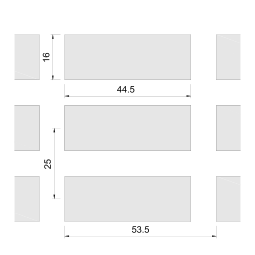
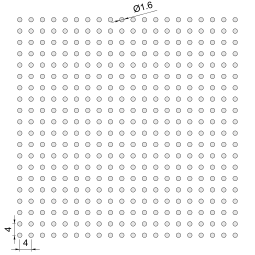
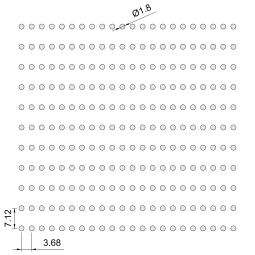
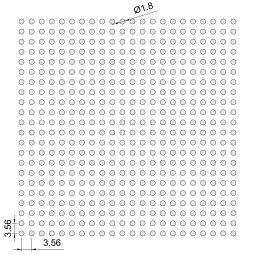
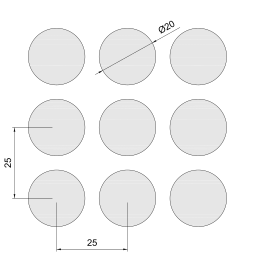
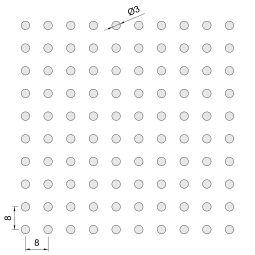
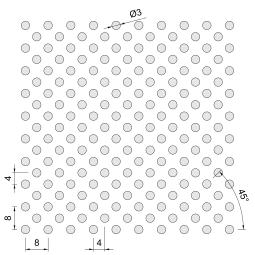
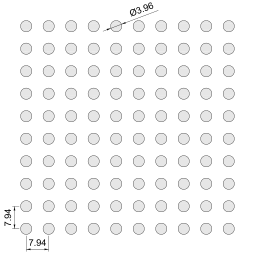
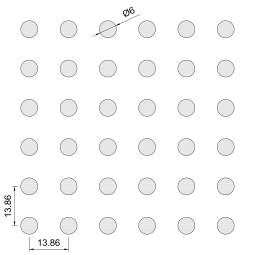
EXAMPLE CONFIGURATIONS & SHAPES
FEATURES
Everything you need to specify
Download our drawings and documents for more detailed technical information about this system. For bespoke configurations, sizes and shapes, please reach out to our Design team for consultation.
- SAS740 OG Brochure
- Technical Drawings (PDF)
- COSHH Details
- EPD – SAS Horizon – Aluminum
- EPD – SAS Horizon – Steel
- Cradle to Cradle Silver – Full Scope Certificate
- Cradle to Cradle Silver – Material Health Certificate
Our systems are tested to the highest international standards for fire rating. This includes up to A2-s1, d0 to EN 13501-1 and Class A to ASTM E84-18 / UL723. For specific details on performance, please download the datasheet for this system.
With over 50 years of design and installation experience, our Design service can recommend the best integration options for your mechanical and electrical services. This includes lighting, speakers, fire detection, HVAC and specialist equipment.
See SAS740 for grid options. This system can be designed in a variety of configurations.
Metal is our core material; built to last and repurpose. We understand that sustainability in construction demands a long term outlook. It’s why SAS has committed to a circularity mindset. All of our products can be cleaned, reused and recycled.
SYSTEM DRAWINGS
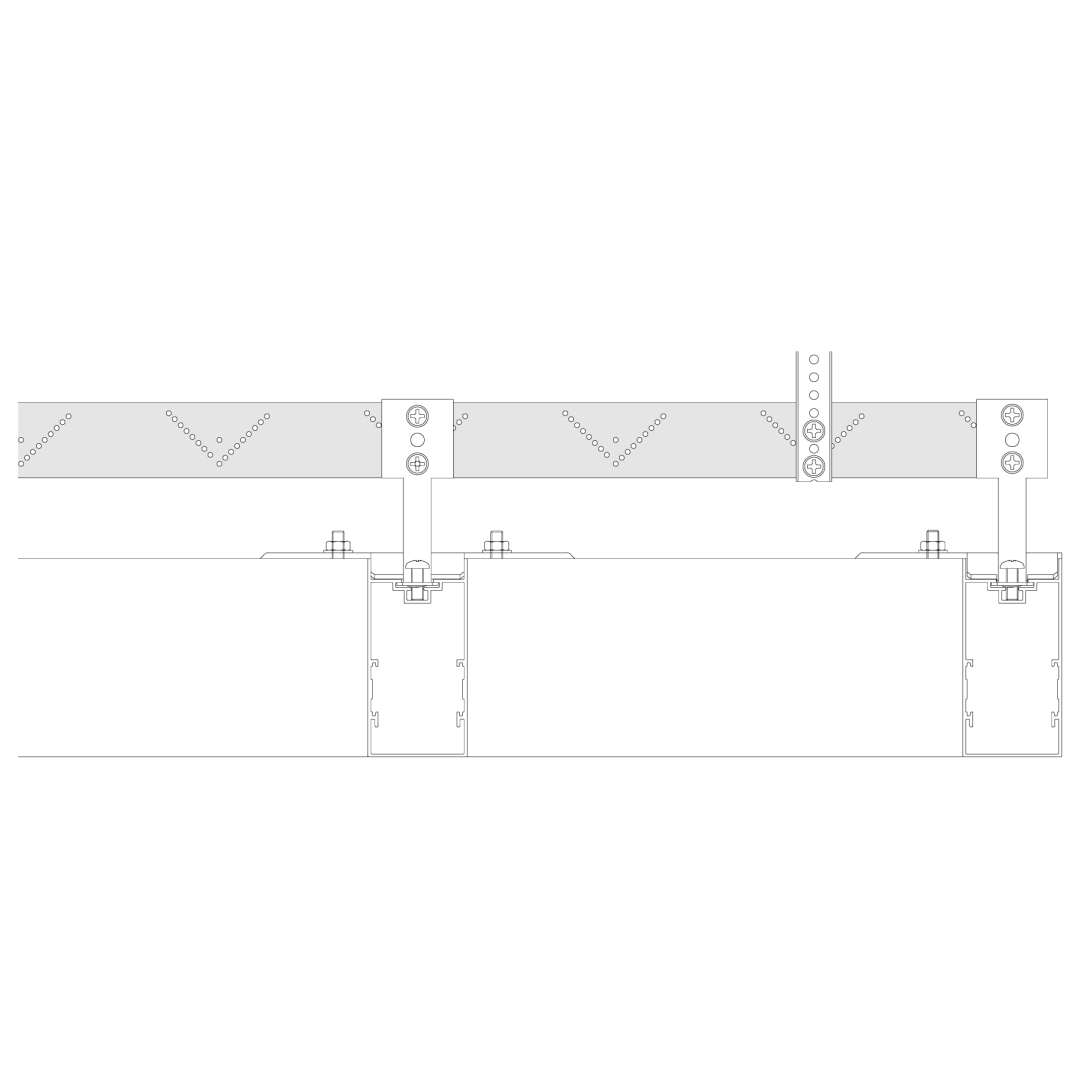
System detail – Section A
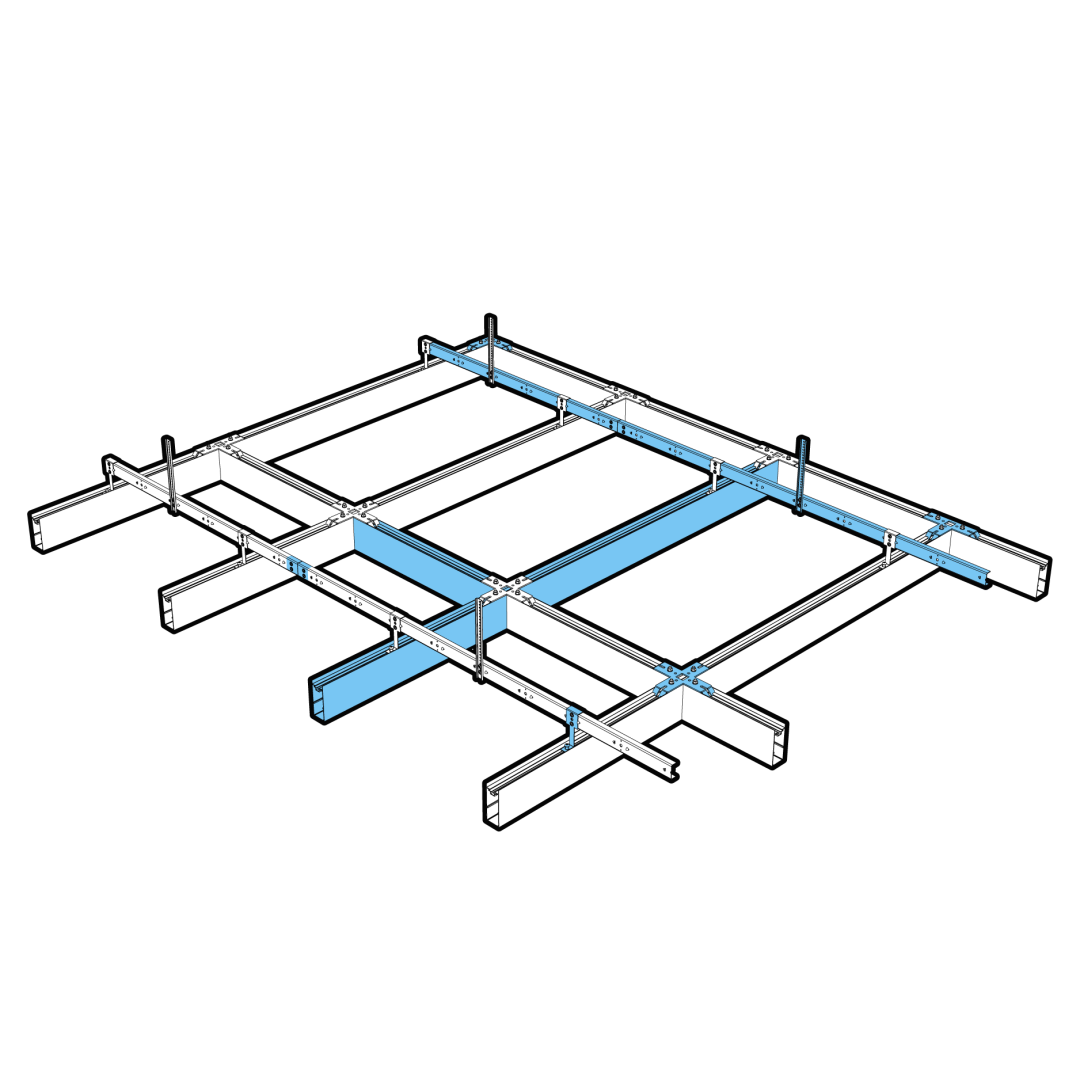
Isometric – Perspective view
RAL COLORS

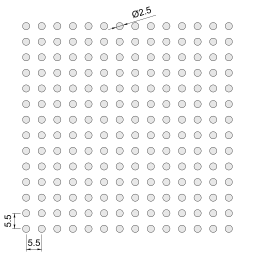
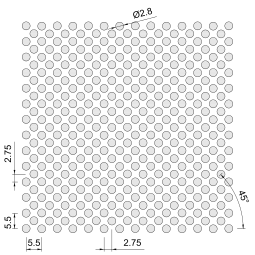
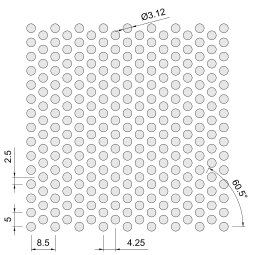
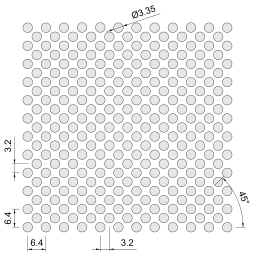
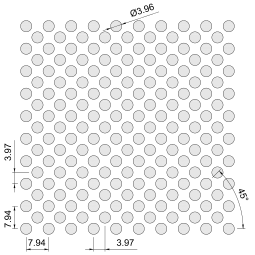
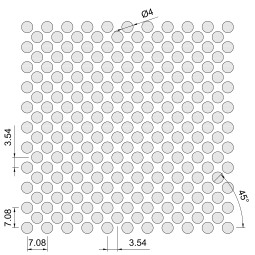
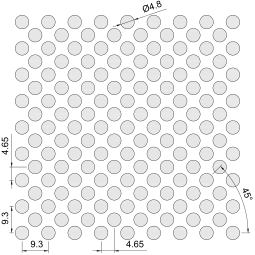
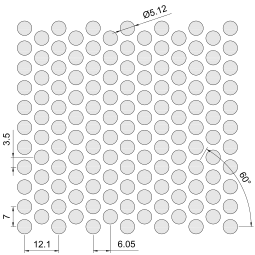
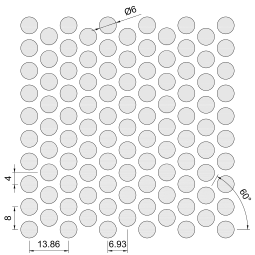
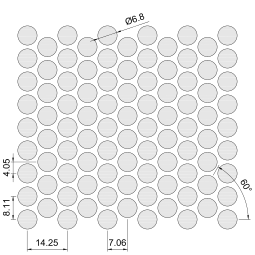
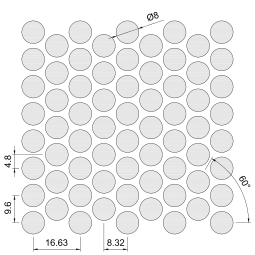
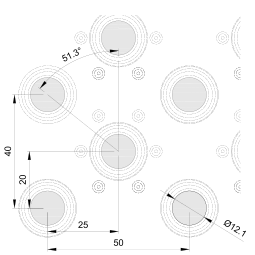
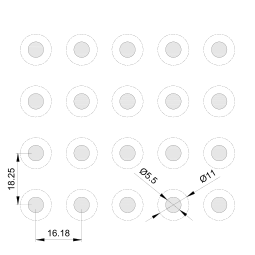
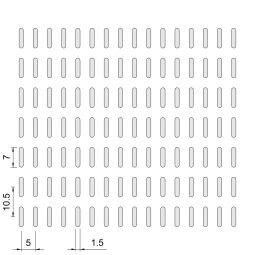
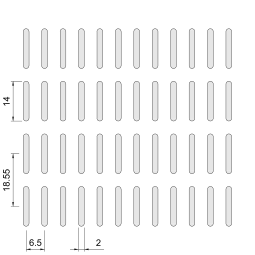
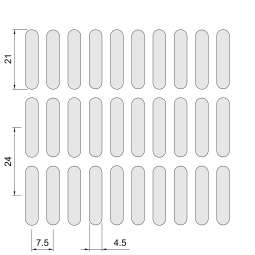
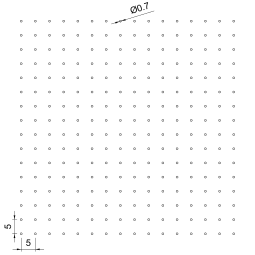
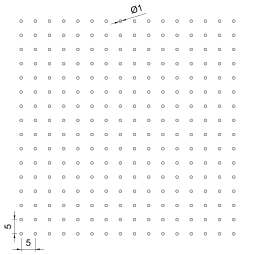
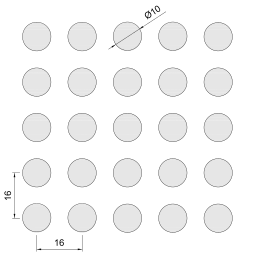
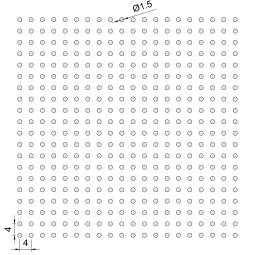
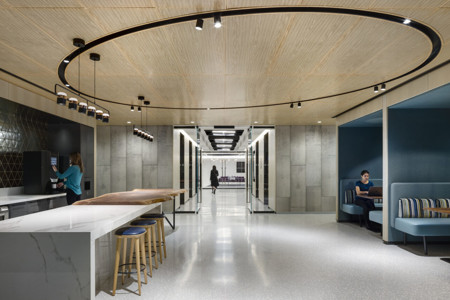
Our customers create spaces that attract customers and employees.
Our premium linear metal ceiling profile system is ideal for budget applications requiring aesthetic treatments or integral design features.
SECTOR EXPERTISE
High-quality linear ceilings with a wide range of appearances and design features.
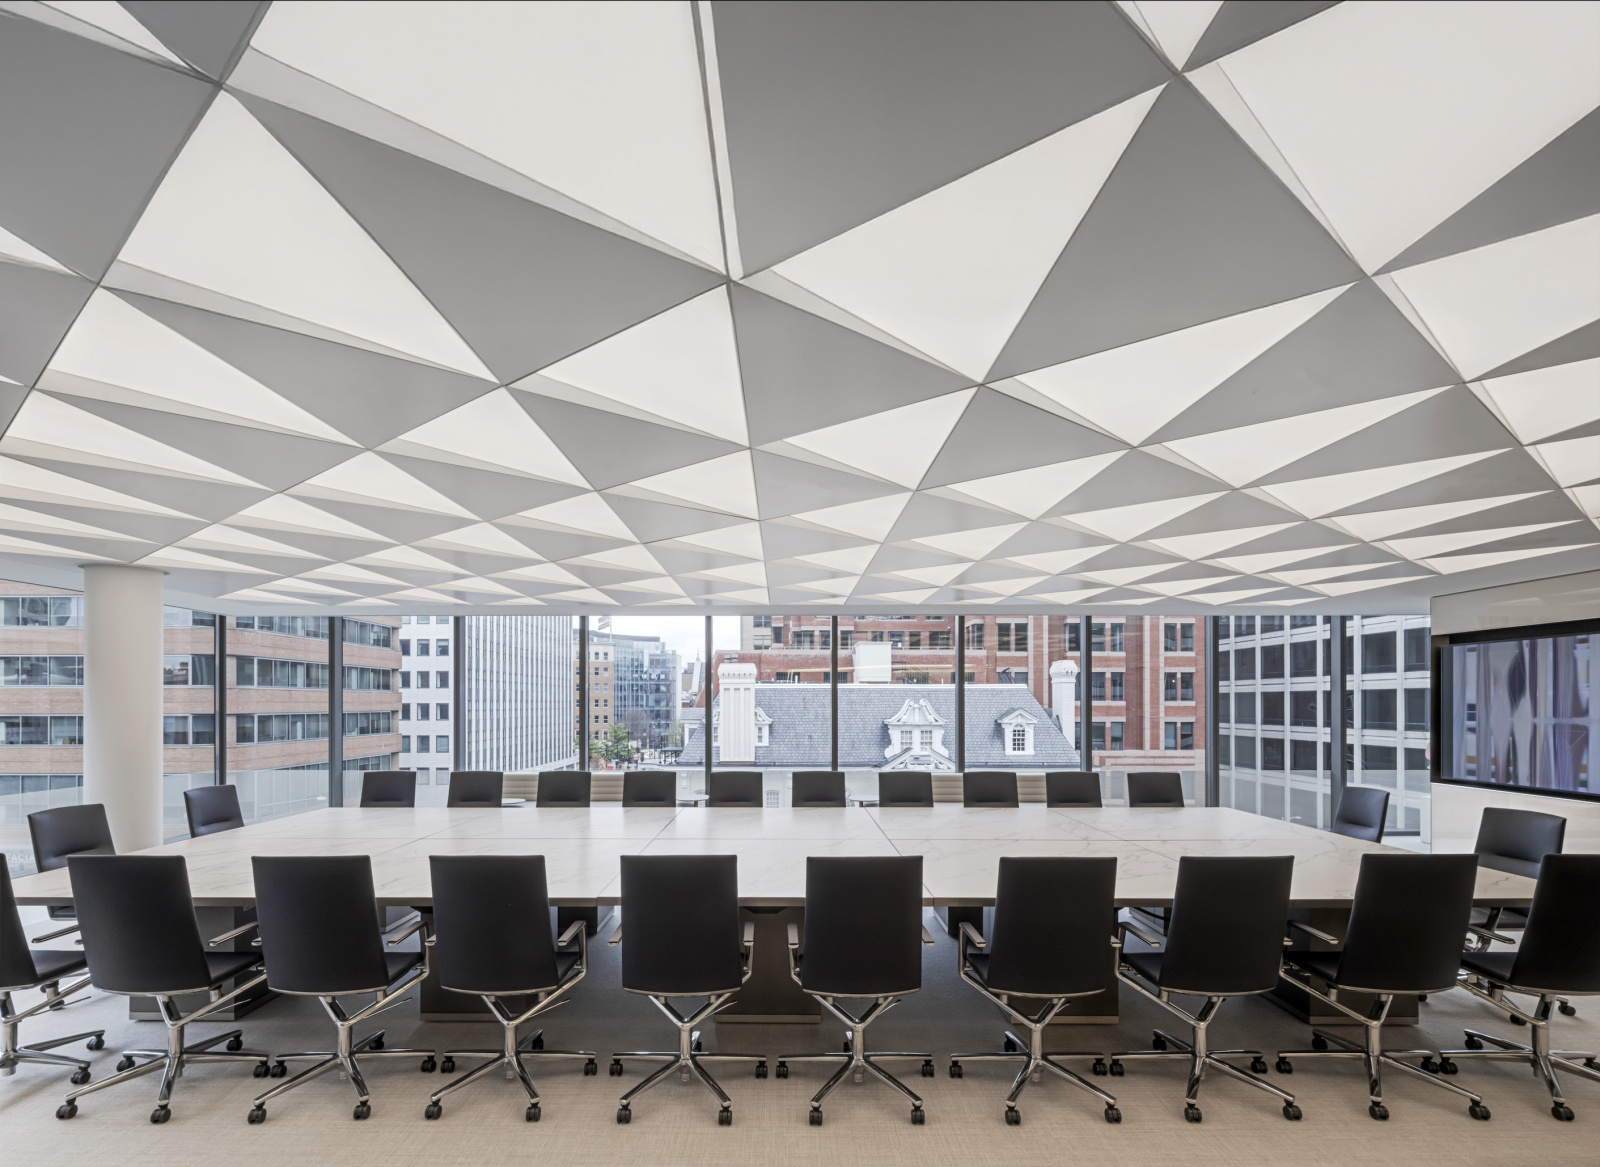
Controlling workplace acoustics and enhancing visual environments.
The modern commercial office must attract talent and support employee wellbeing. SAS ceiling systems improve acoustic properties, and can be used to effectively managing light and temperature. Together this elevates the overall sensory experience of the workplace.
Commercial Office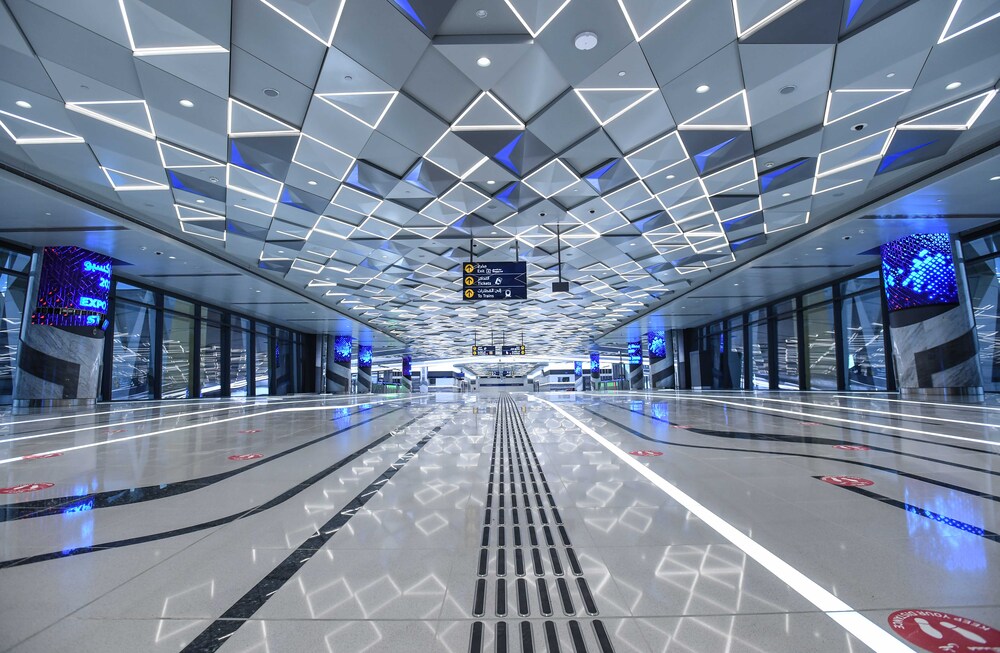
Impact-resistant ceilings that enable secure service access.
Modern rail infrastructure requires ceilings that perform visually, functionally and operationally under intense daily use. SAS designs robust ceiling systems optimized for the unique demands of transit hubs – ensuring safe and secure access to essential building services.
Transport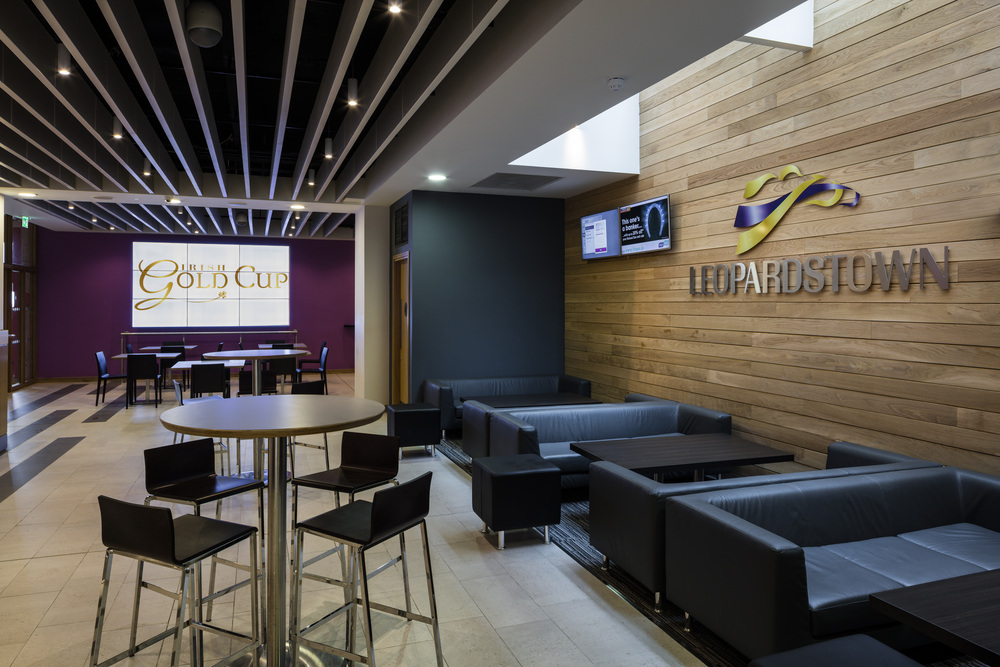
Bespoke geometric designs shaping sensory hospitality experiences.
Leisure and hospitality spaces must be visually engaging and enhance the visitor experience while managing complex environmental challenges. SAS metal ceilings provide the creative freedom to fulfill any architectural vision, offering a wide array of finishes, colors and complex geometries.
Leisure & Hospitality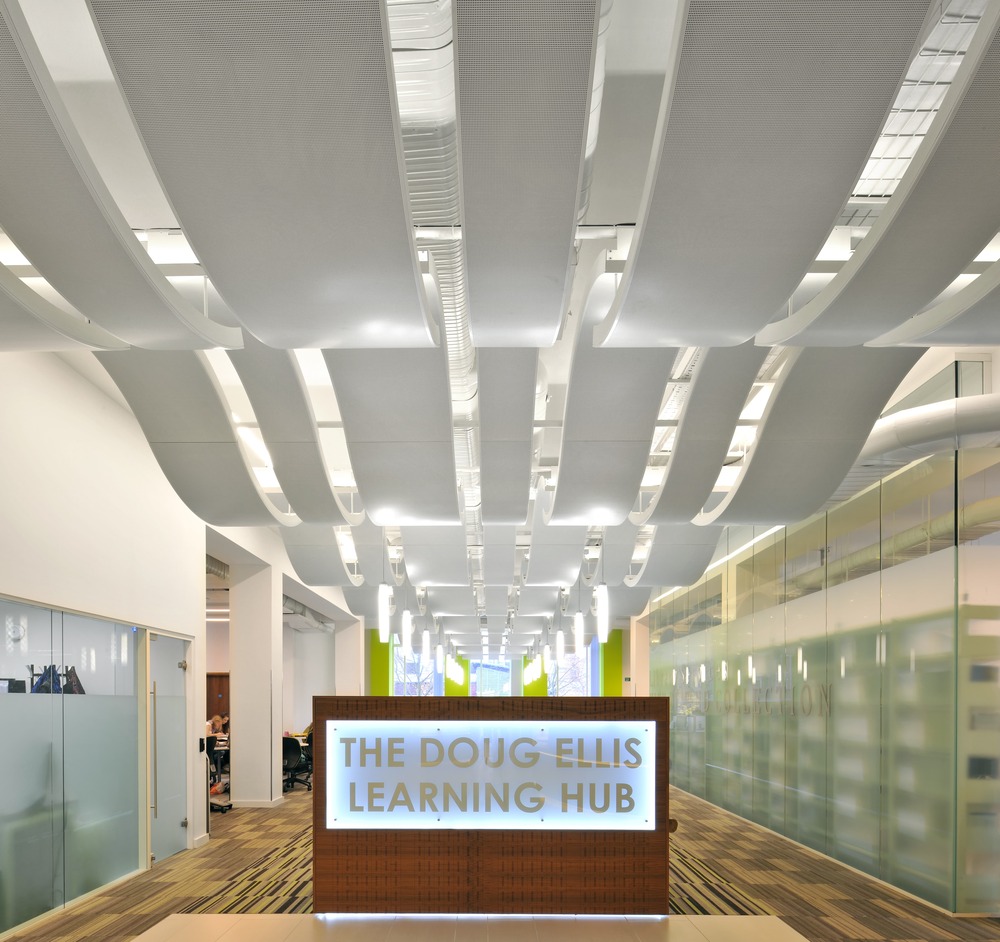
Optimizing acoustic clarity for productive learning spaces.
The physical environment plays a crucial role in student and faculty wellbeing. SAS ceilings are designed to align with core WELL Building concepts, providing clear parameters for improving cleanliness, light exposure and sound quality.
Education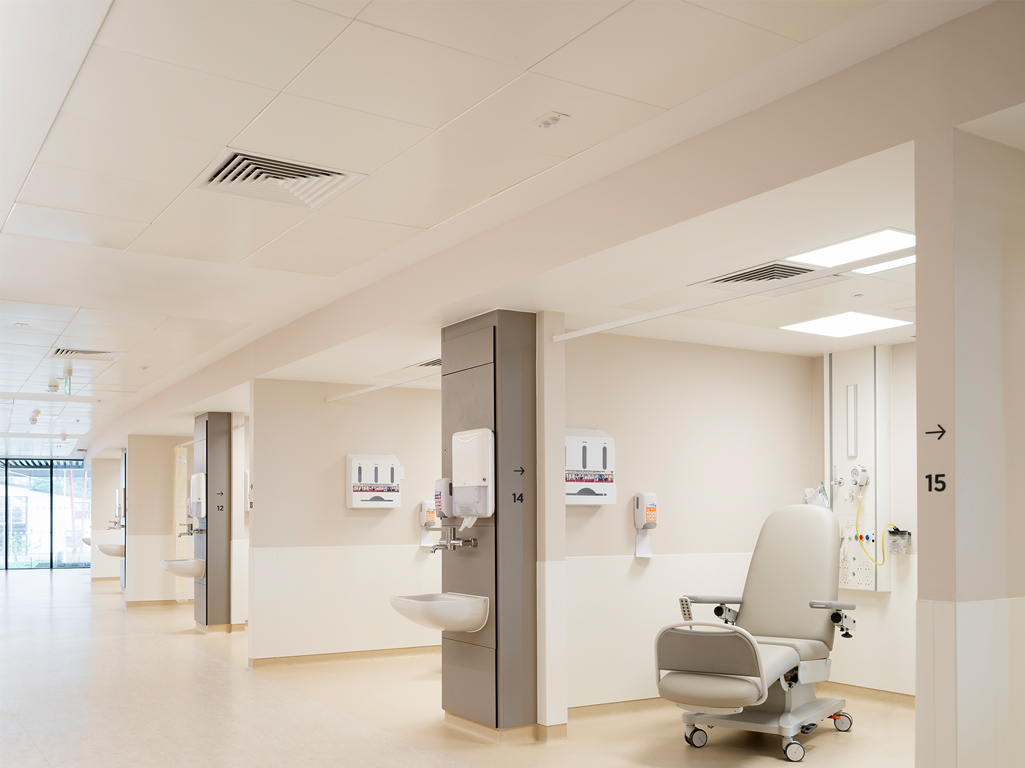
Impermeable surfaces supporting rigorous clinical cleaning regimes.
Healthcare facilities and life science laboratories require pristine, secure and easily accessible spaces. SAS metal ceilings are ideal for equipment integration and are inherently resistant to moisture absorption and staining. This allows panels to withstand frequent, rigorous cleaning without the risk of damage or degradation.
Healthcare & Life Sciences