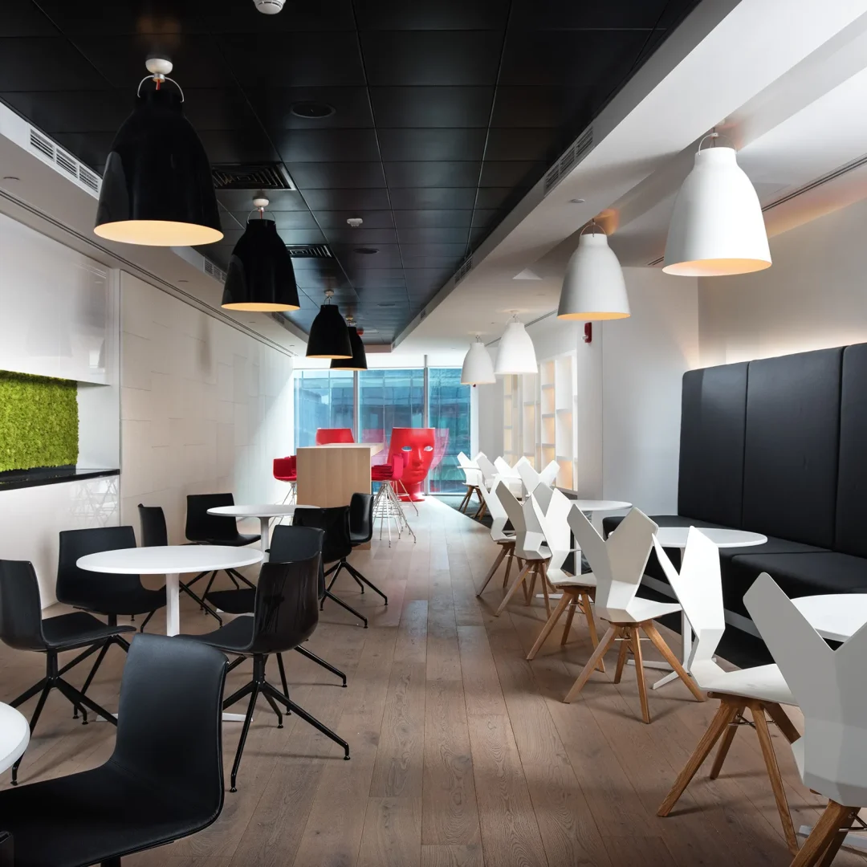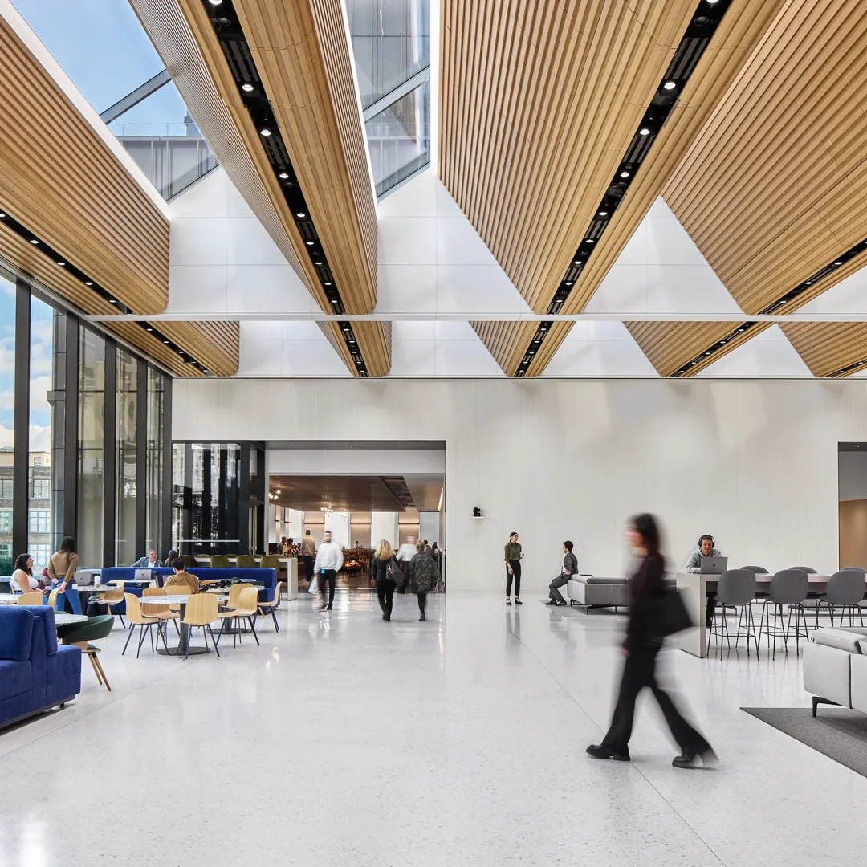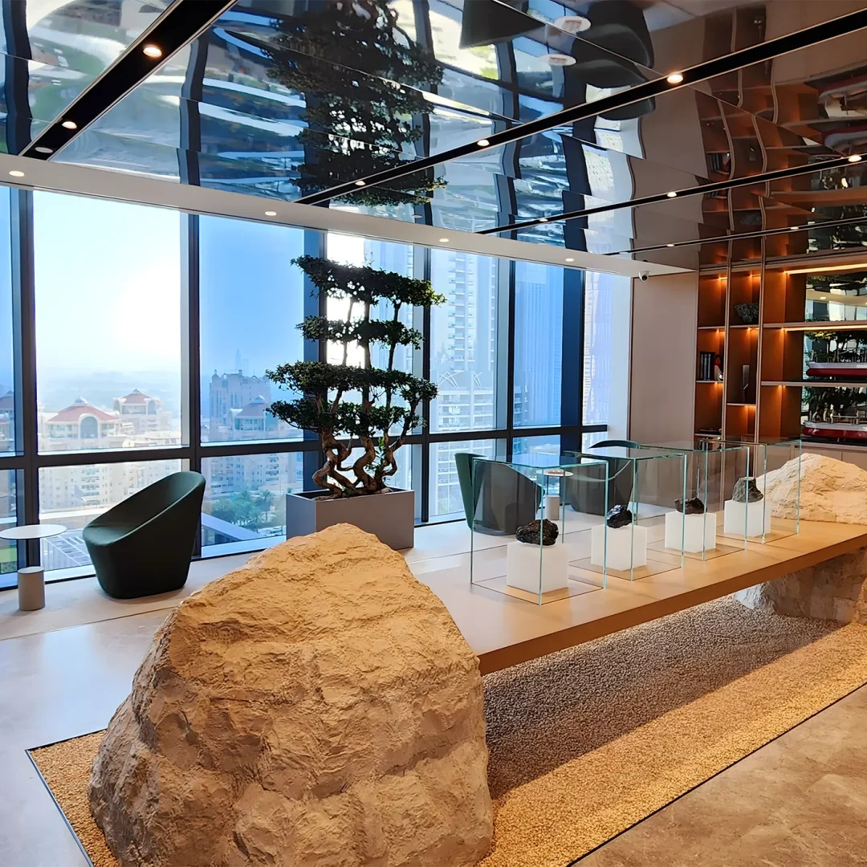
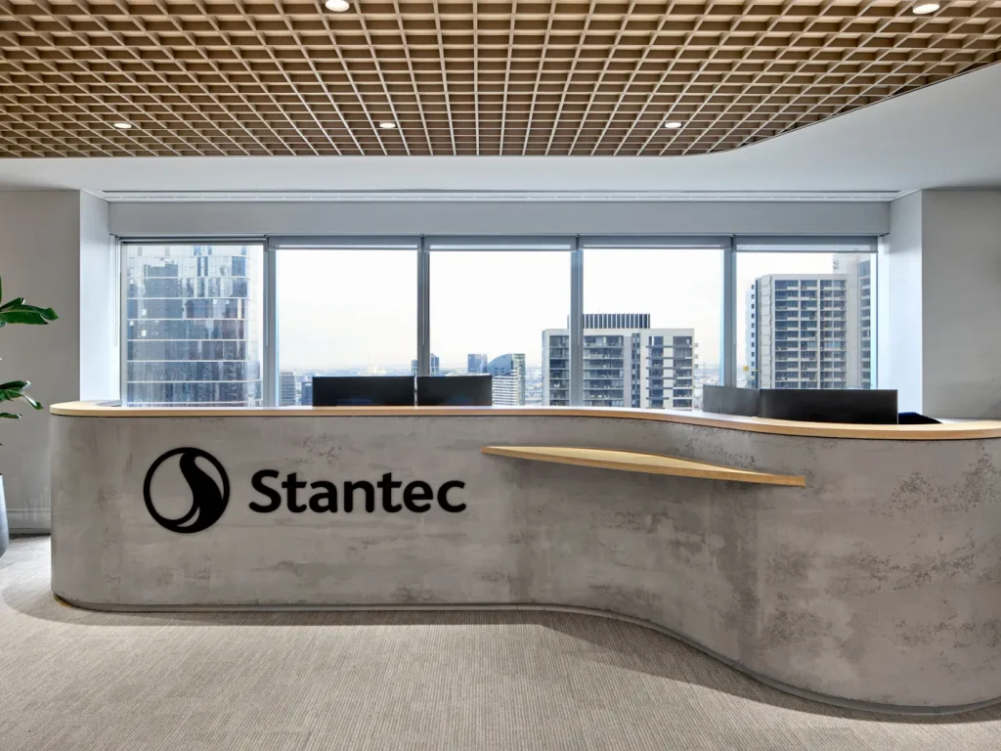
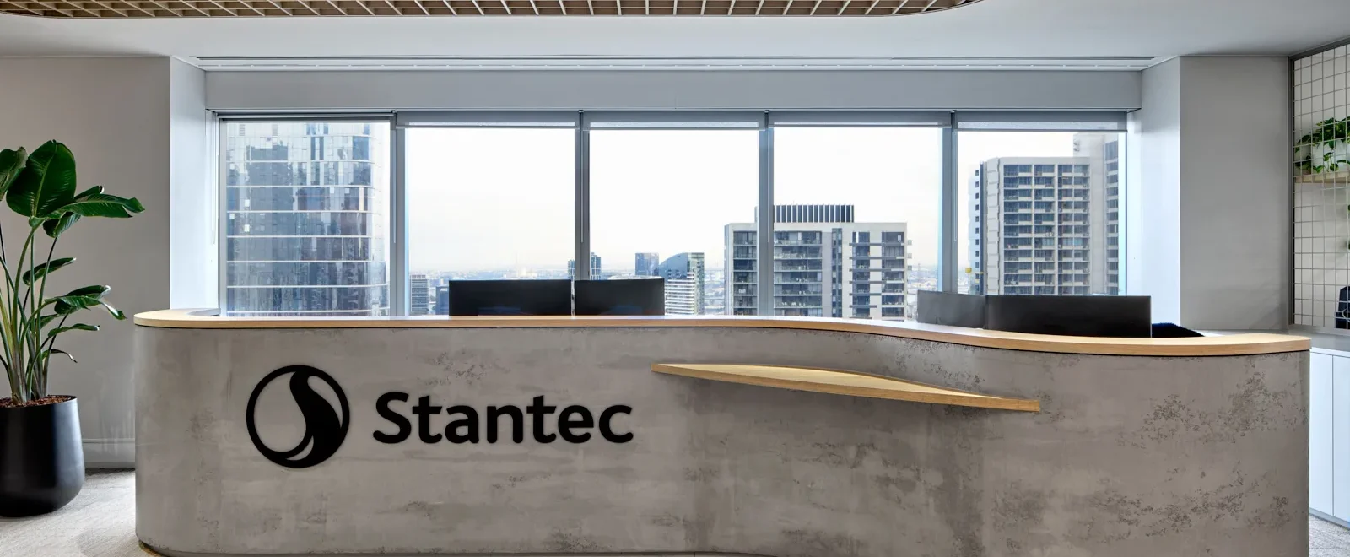
Stantec Head Office, Melbourne
Location:
Melbourne, Australia
Sector:
Commercial
Shaping a Flexible Workplace for Focus and Connection
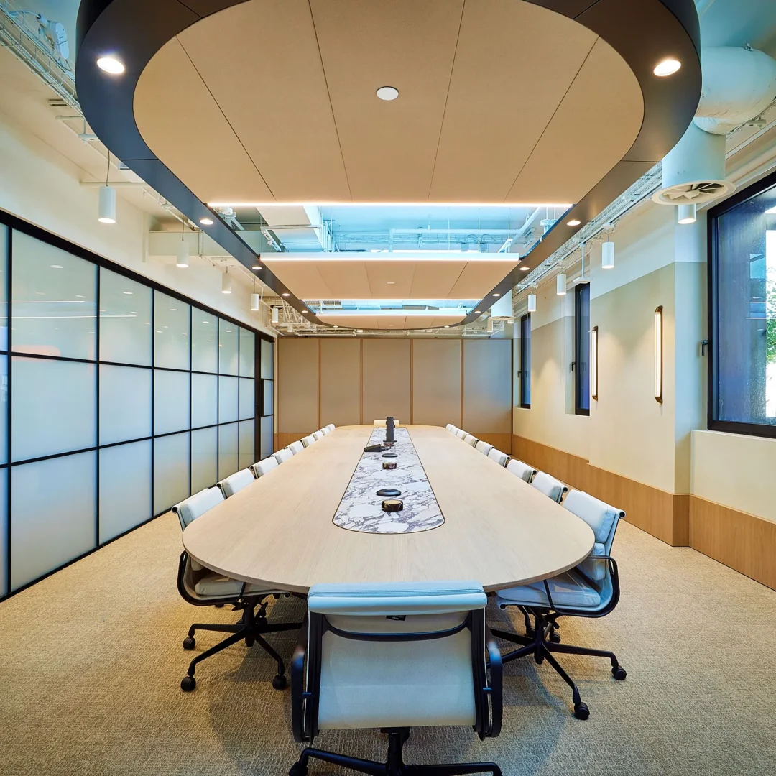
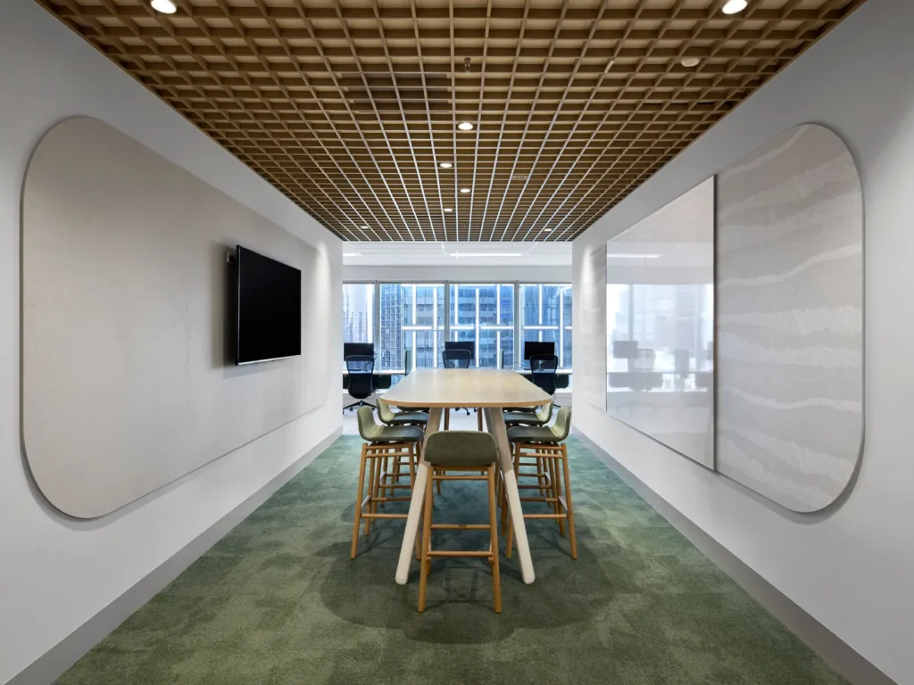
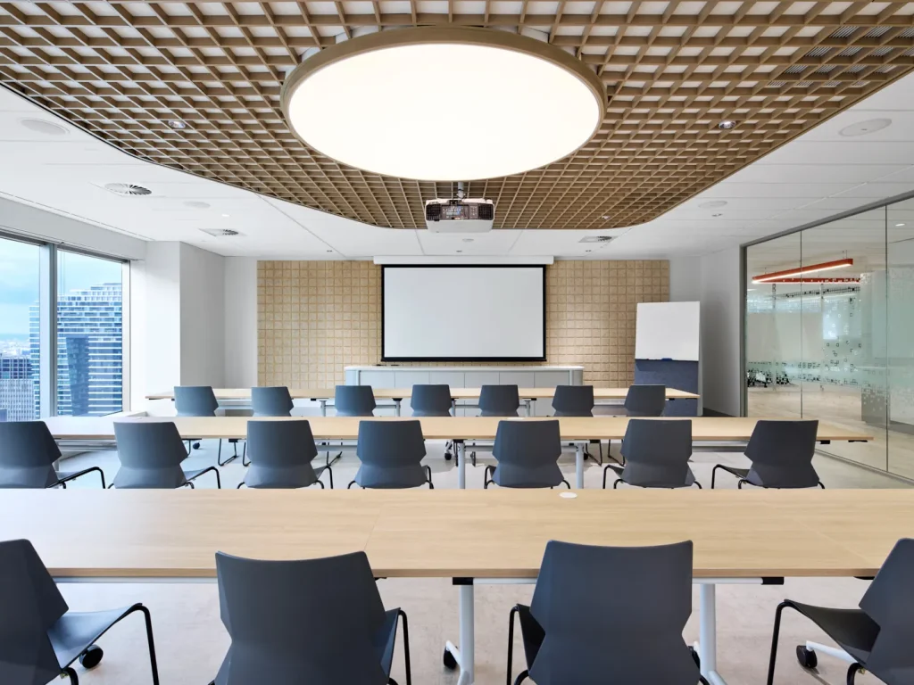
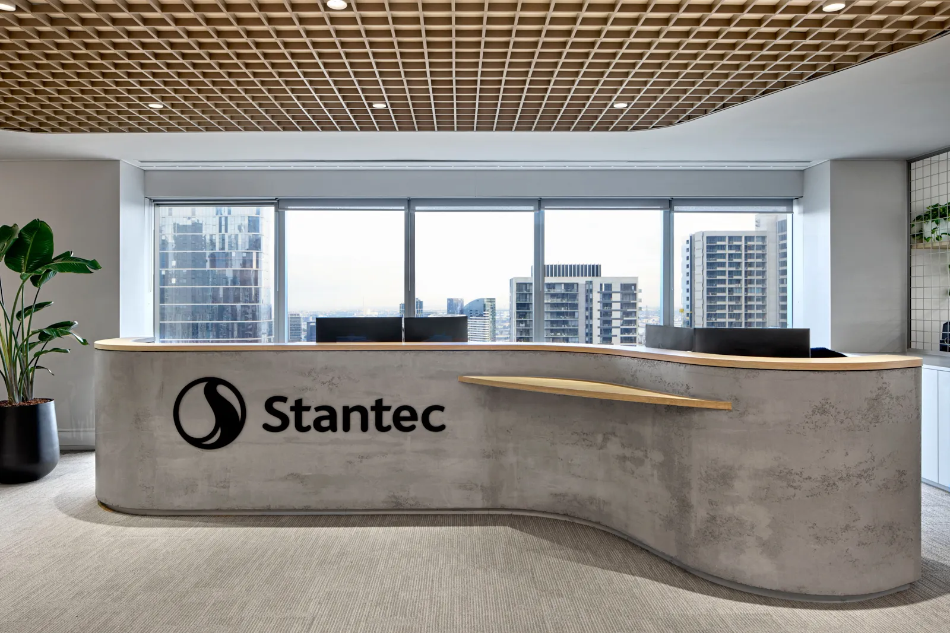
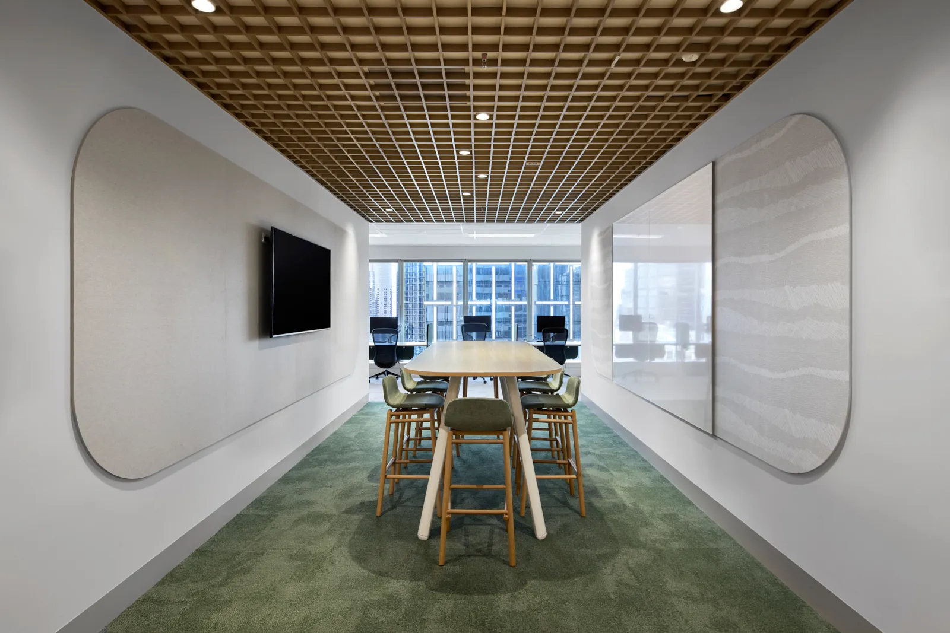
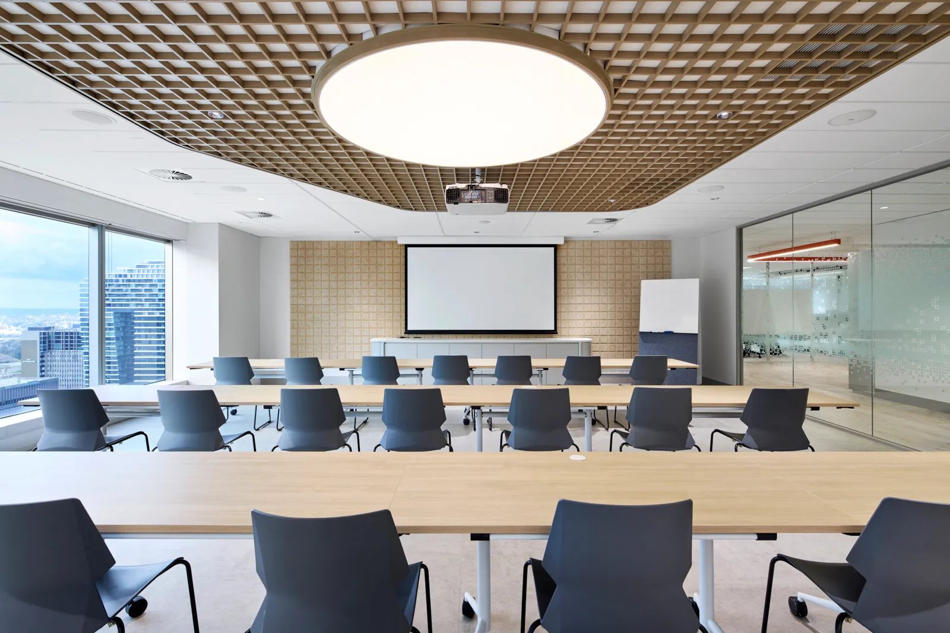
At Stantec’s new Melbourne head office, on Level 28 of 600 Bourke Street, PTID designed a workplace shaped around flexibility, collaboration and multifunctionality.
PROJECT OVERVIEW
Open Cell Performance with Architectural Clarity
SAS delivered the SAS800 Trucell metal ceiling system, a modular open cell solution selected for its strength, adaptability and clean visual finish, supporting airflow and smoke extraction requirements.
| Client | Stantec |
|---|---|
| Architect | PTID |
| Main Contractor | SHAPE |
| Installation | Eco Building Co Pty Ltd |
| Sector | Commercial |
| Region | Australia |
| Photographer | Lisbeth Grosmann |
RAL 1019
Pearl beige