SAS Design

SAS helps architects fulfil their vision for a space. We bring aesthetics and performance together in architectural ceilings and metalwork, with an expert design team working alongside you from concept to completion.

OUR COMMITMENT TO DESIGN

Rather than fitting a space around a standard system, your creative brief takes the lead – whether that requires a standard range, an adaptation of one or fully bespoke metalwork.

The combination of aesthetics and performance is the heart of our Design team’s work. Every project starts with your intent. SAS ceilings offer the finish and form you have specified, while managing acoustics, light and temperature. We enable coordination of lighting and building services, while meeting fire performance requirements.

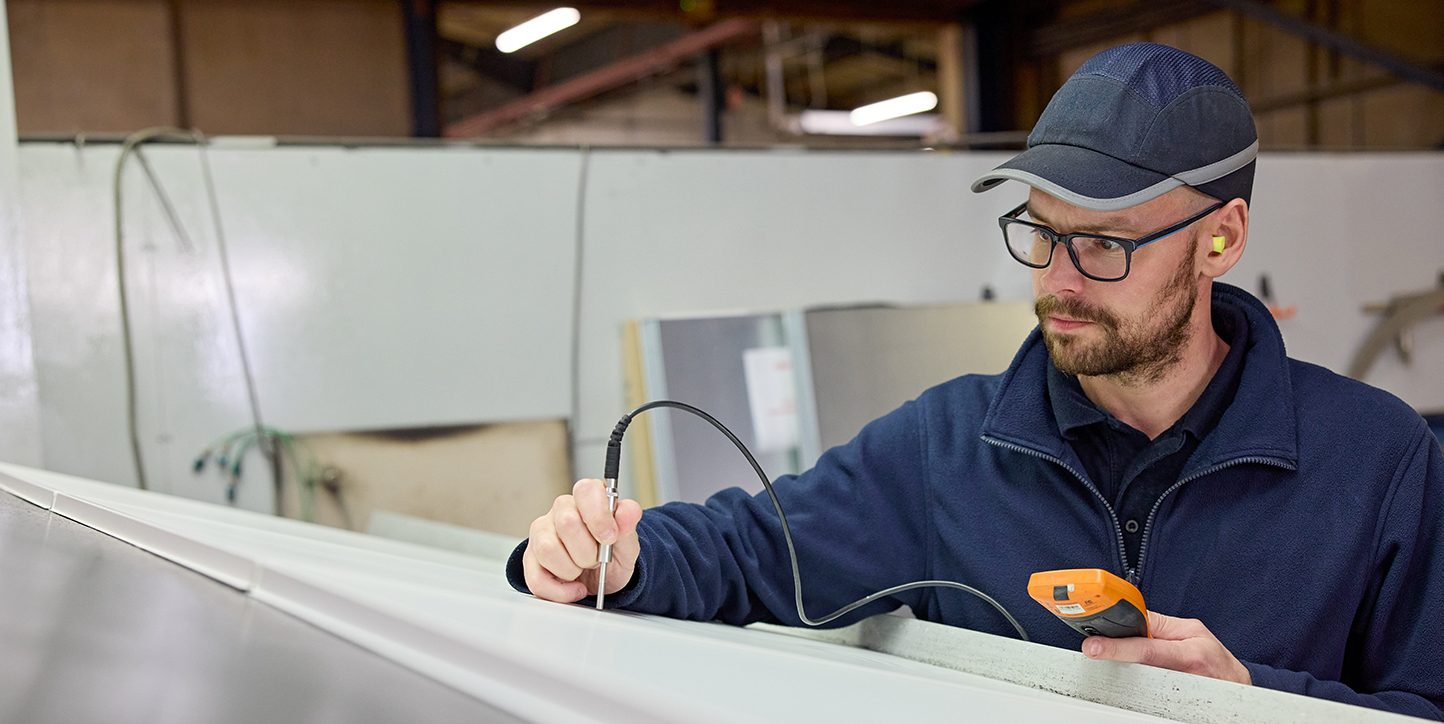
Standards and certification

Quality, environmental and safety management are certified across our sites:

  • ISO 9001 for quality management
  • ISO 14001 for environmental management
  • ISO 45001 for occupational health and safety

Fire performance: Our metal ceilings are tested and certified to the European standard EN 13501-1.

250605_SAS-Int_Bridgend_Reportage-2_0206
Our Experience

SAS has operated for six decades, delivering architectural ceilings and metalwork across the globe. Our design-led way of working has shaped our projects – and collaboration, expertise and technical depth sit behind them all.

Discover some of the architectural visions that SAS has helped realise:

  • 1 Charter Street, London: Recognised as the first WELL-certified project in the UK
  • 5 Martin Place, Sydney: A multi-award-winning revitalisation of Australia’s historic ‘Money Box’
  • Bloomberg European HQ: A prestigious, RIBA Stirling Prize-winning commercial development
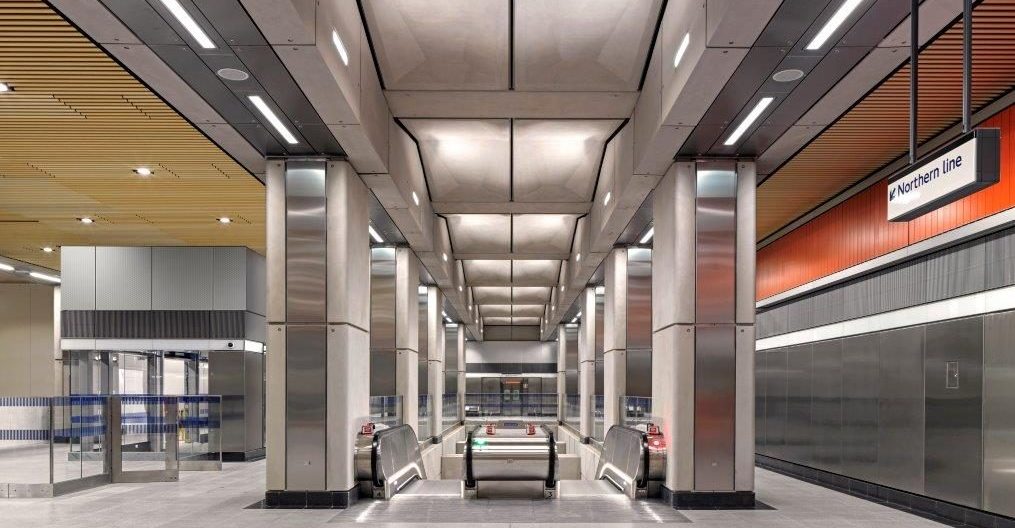
  • London Bridge Station & Battersea Power Station Northern Line Extension
  • West Kowloon Station, Hong Kong: A complex and ambitious global transport hub
  • Newark Liberty International Airport: A major US aviation project with complex architectural metalwork
Battersea-AM-Tra-Med (11)

Early Support for Your Project

Our design team brings the experience, creativity and technical confidence to support your vision – from concept to completion.

OUR SECTOR EXPERTISE

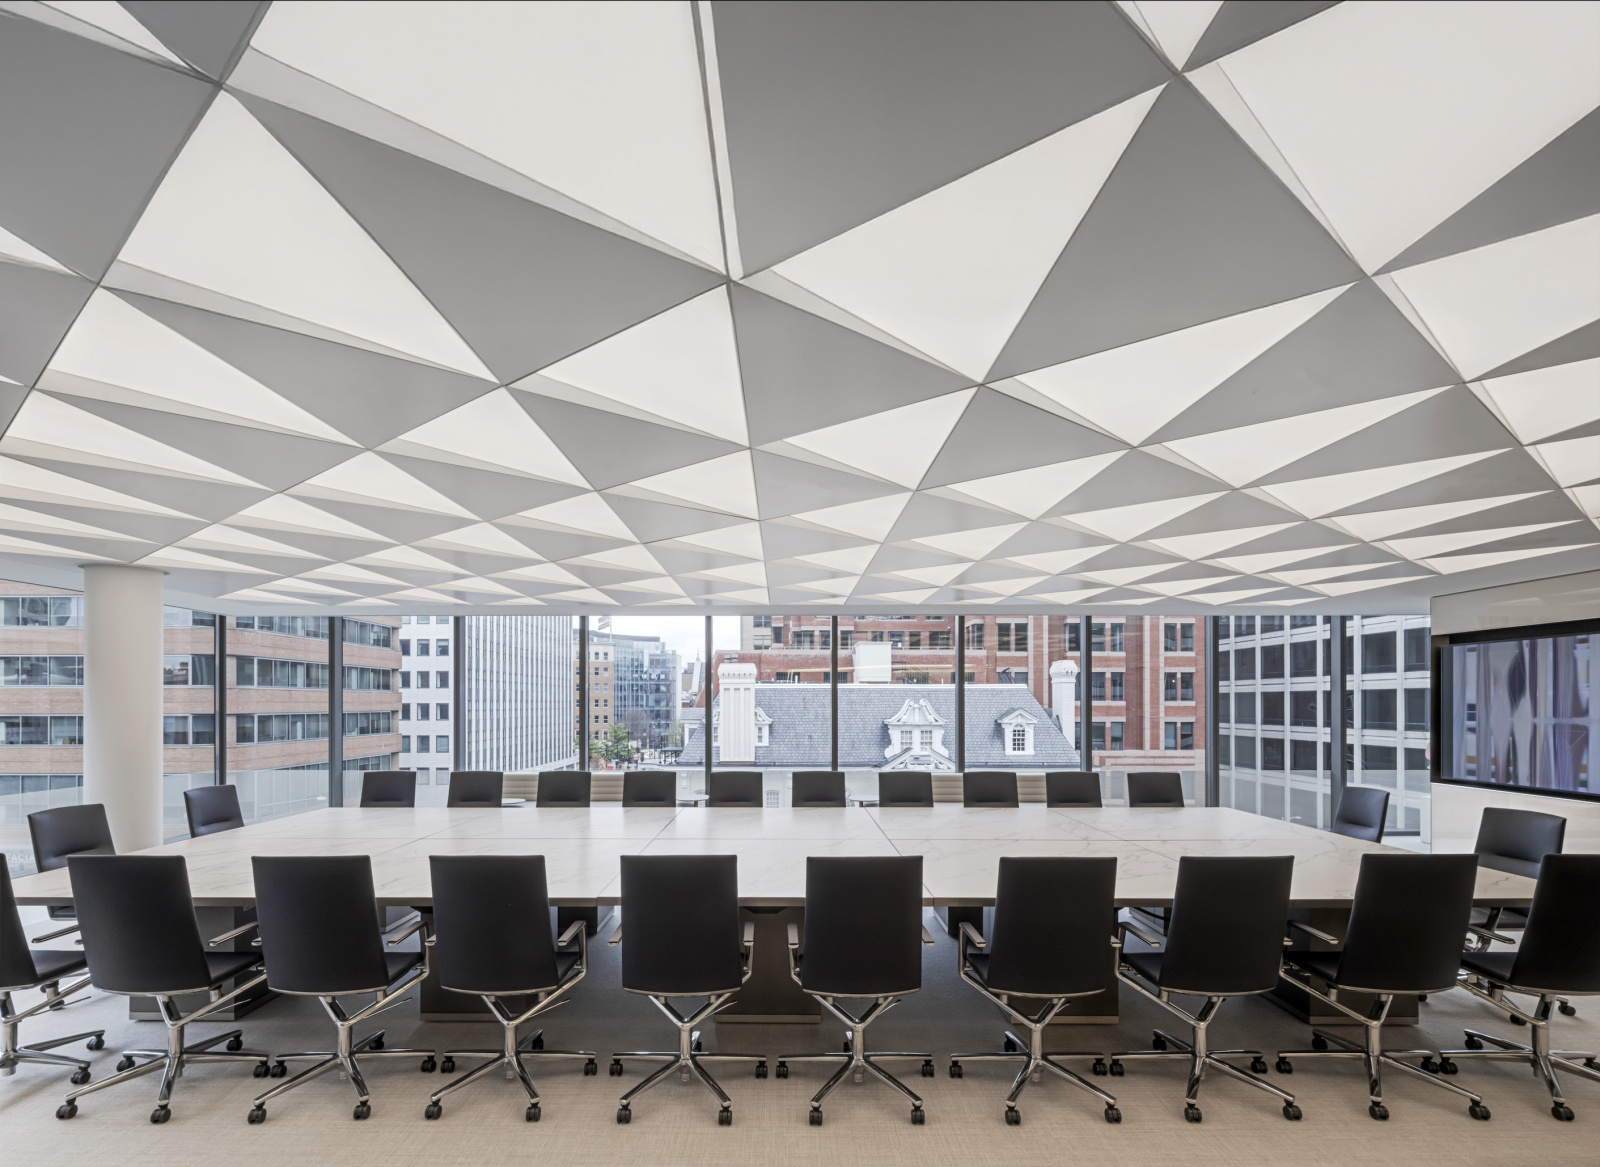
Commercial Office

Controlling workplace acoustics and enhancing visual environments.

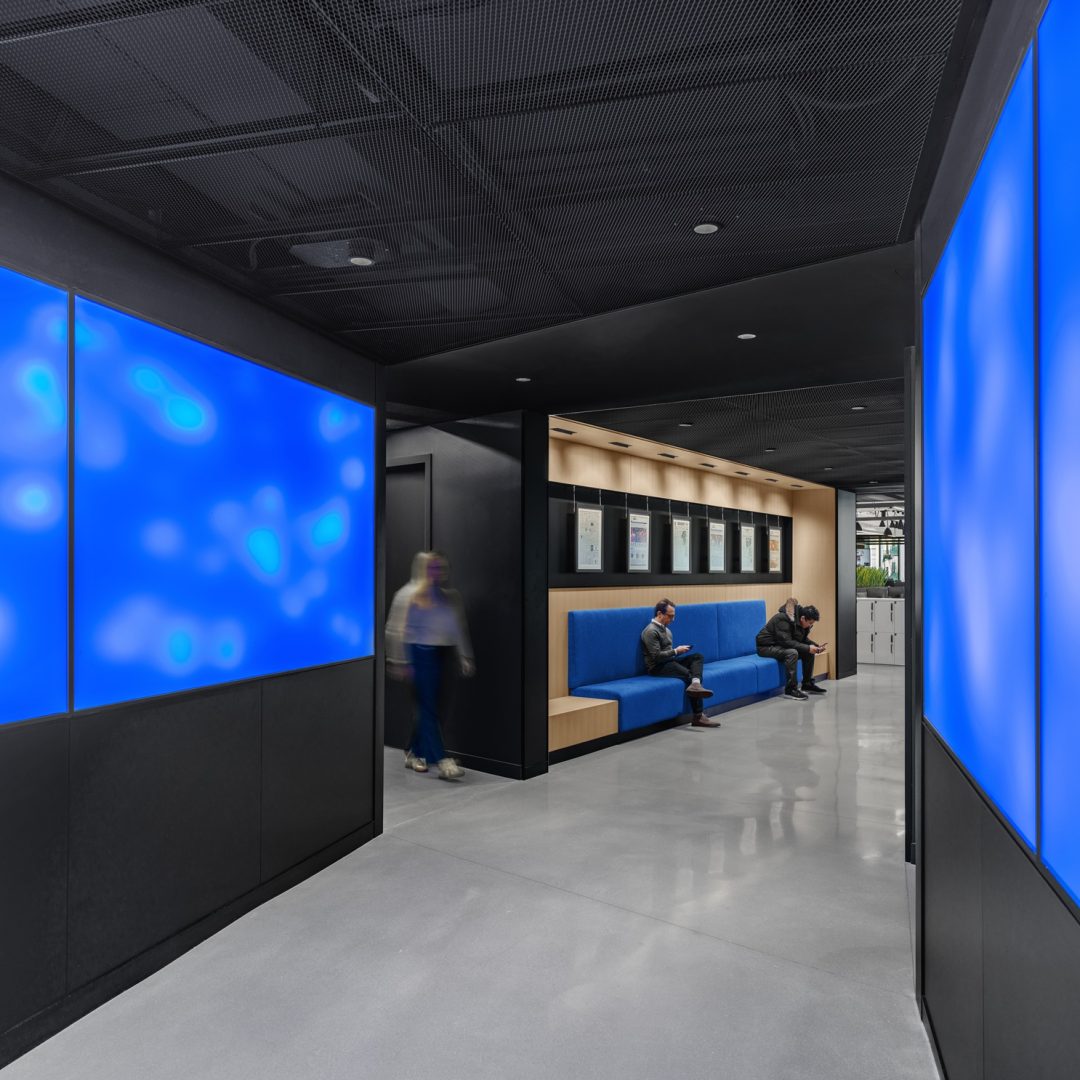
The modern commercial office must attract talent and support employee wellbeing. SAS ceiling systems improve acoustic properties, and can be used to effectively managing light and temperature. Together this elevates the overall sensory experience of the workplace.

Commercial Office

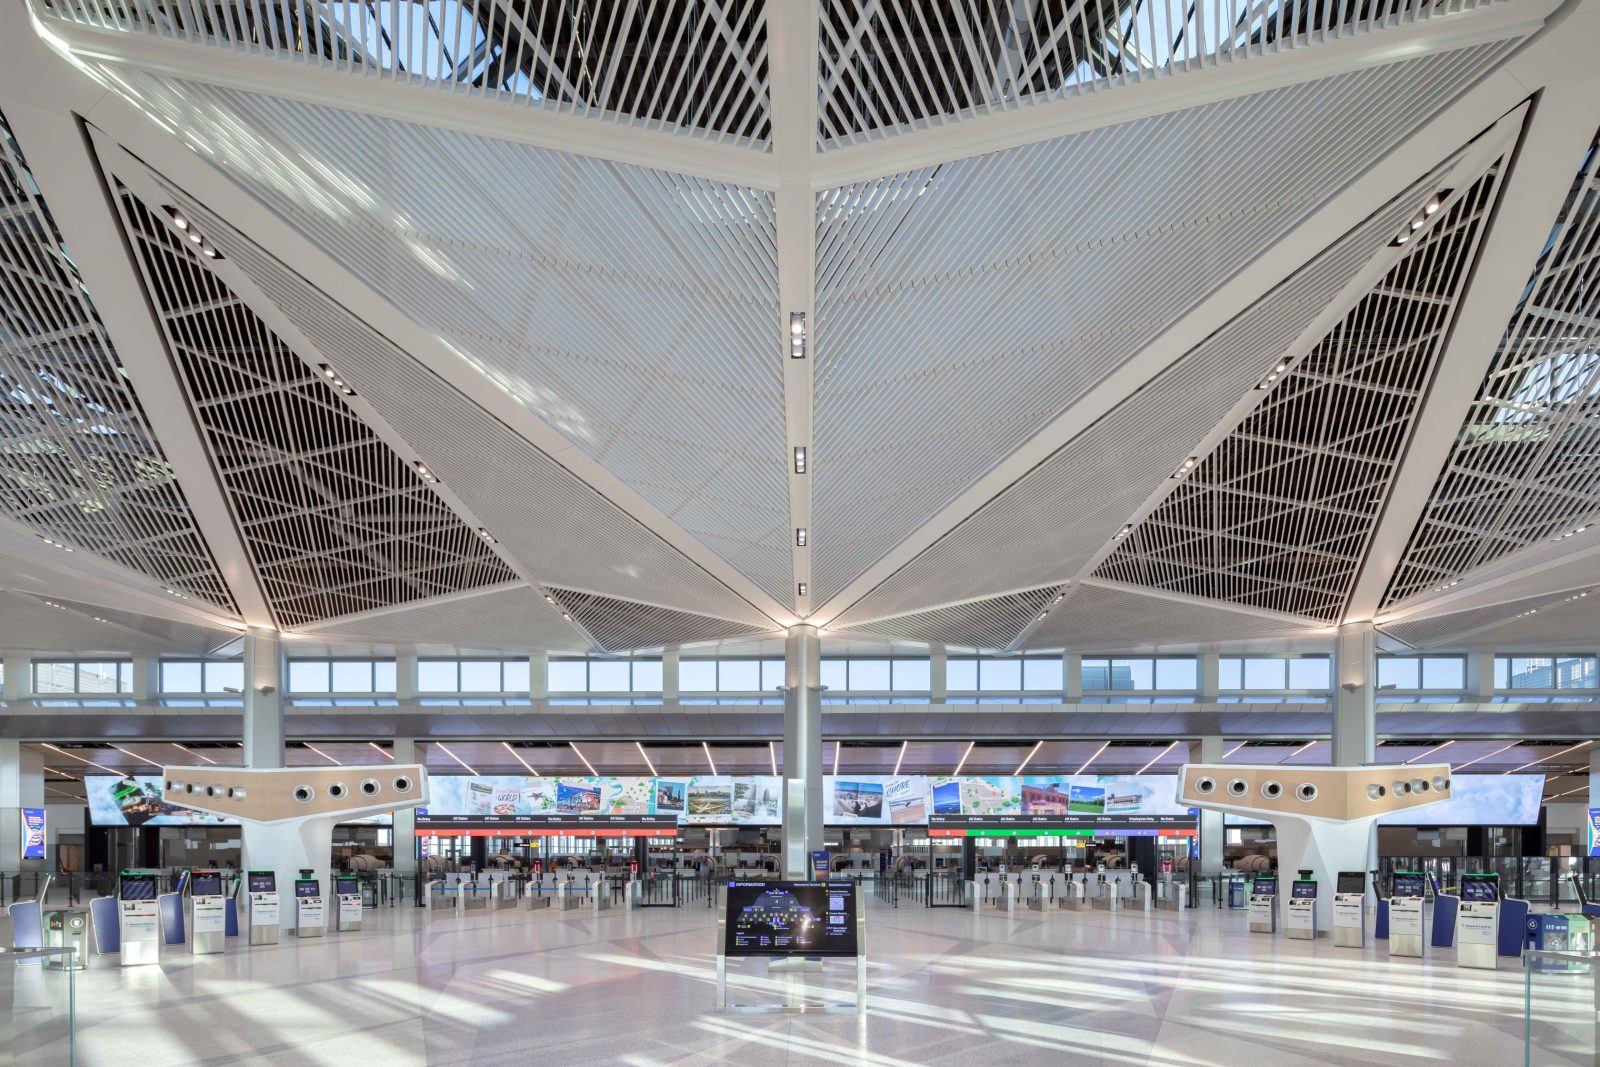
Architectural ceilings and metalwork that leaves a lasting impression with new arrivals.

Airports are the gateway to new destinations so the visitor experience and their movement through the terminal is critical to the design. From New York to Auckland, SAS design and manufacturing has enabled seamless maintenance and awe-inspiring places that last for decades of use.

Airport
Transport

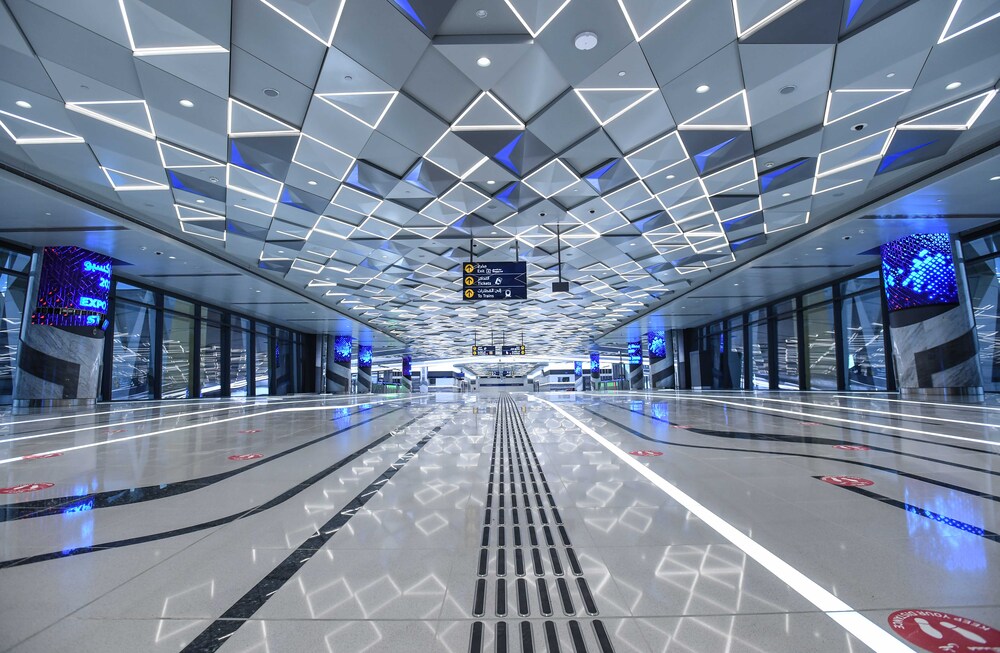
Impact-resistant ceilings that enable secure service access.

Modern rail infrastructure requires ceilings that perform visually, functionally and operationally under intense daily use. SAS designs robust ceiling systems optimised for the unique demands of transit hubs – ensuring safe and secure access to essential building services.

Transport
Retail

Seamless service integration enhancing premium brand experiences.

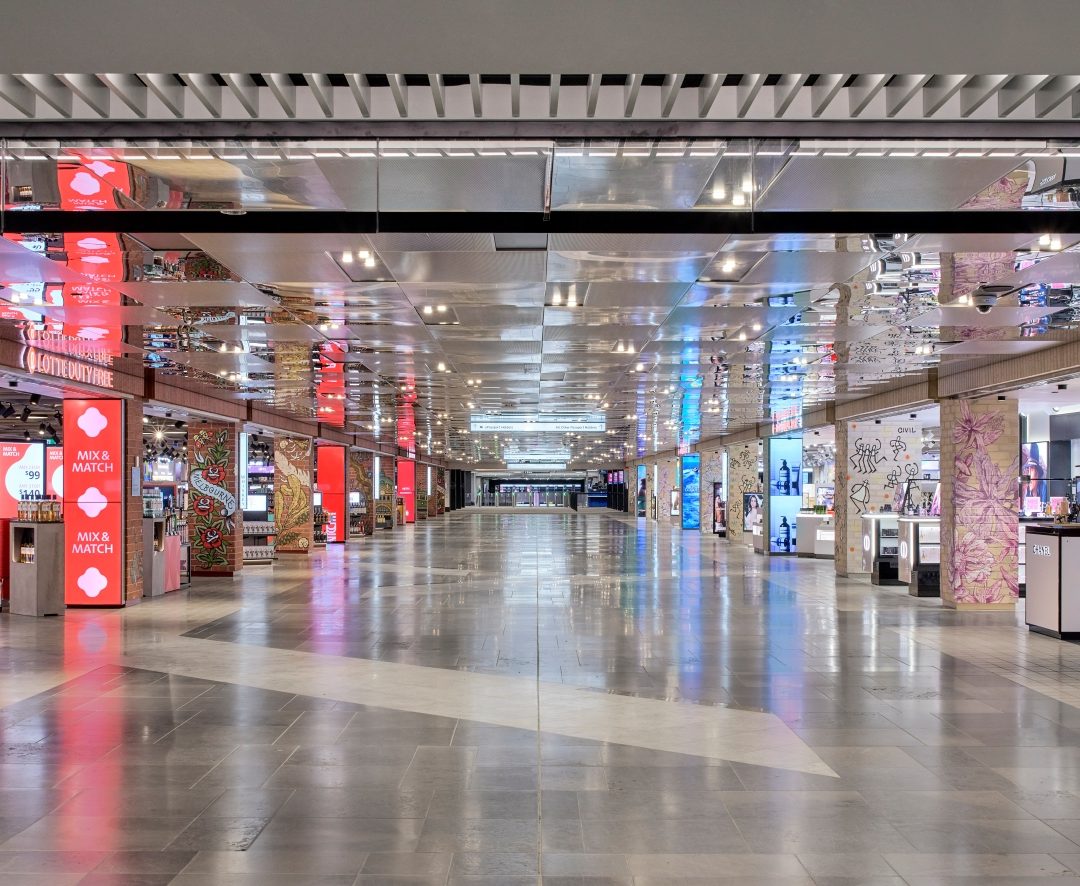
Showrooms and premium retail environments demand a sleek, contemporary aesthetic to maximise the brand and product experience. SAS metal ceilings provide limitless creative flexibility, allowing for a flawless integration of lighting, signage and HVAC systems.

Retail
Leisure & Hospitality

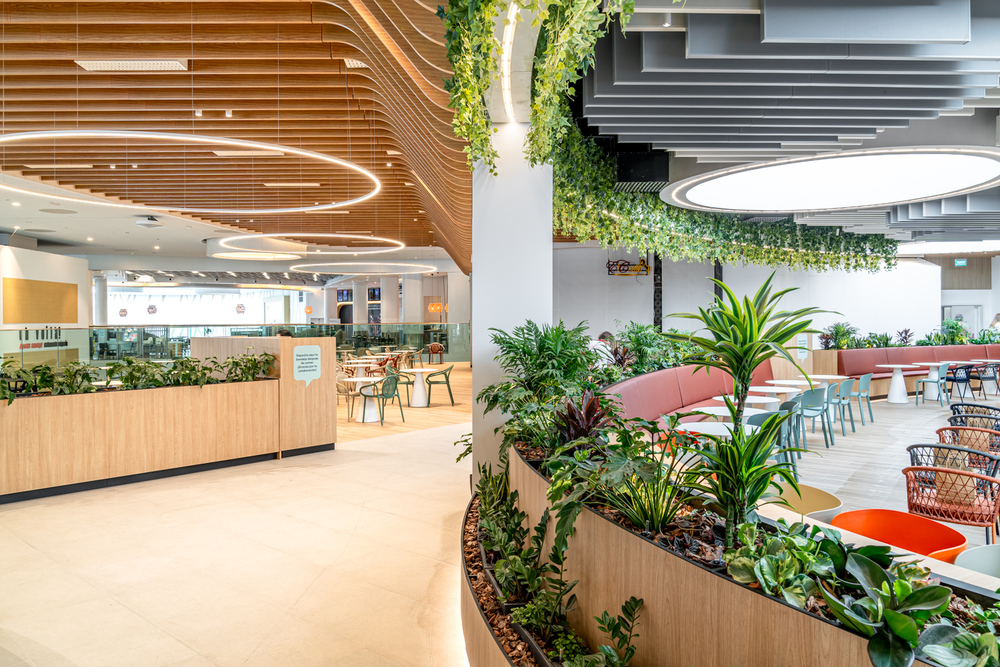
Bespoke geometric designs shaping sensory hospitality experiences.

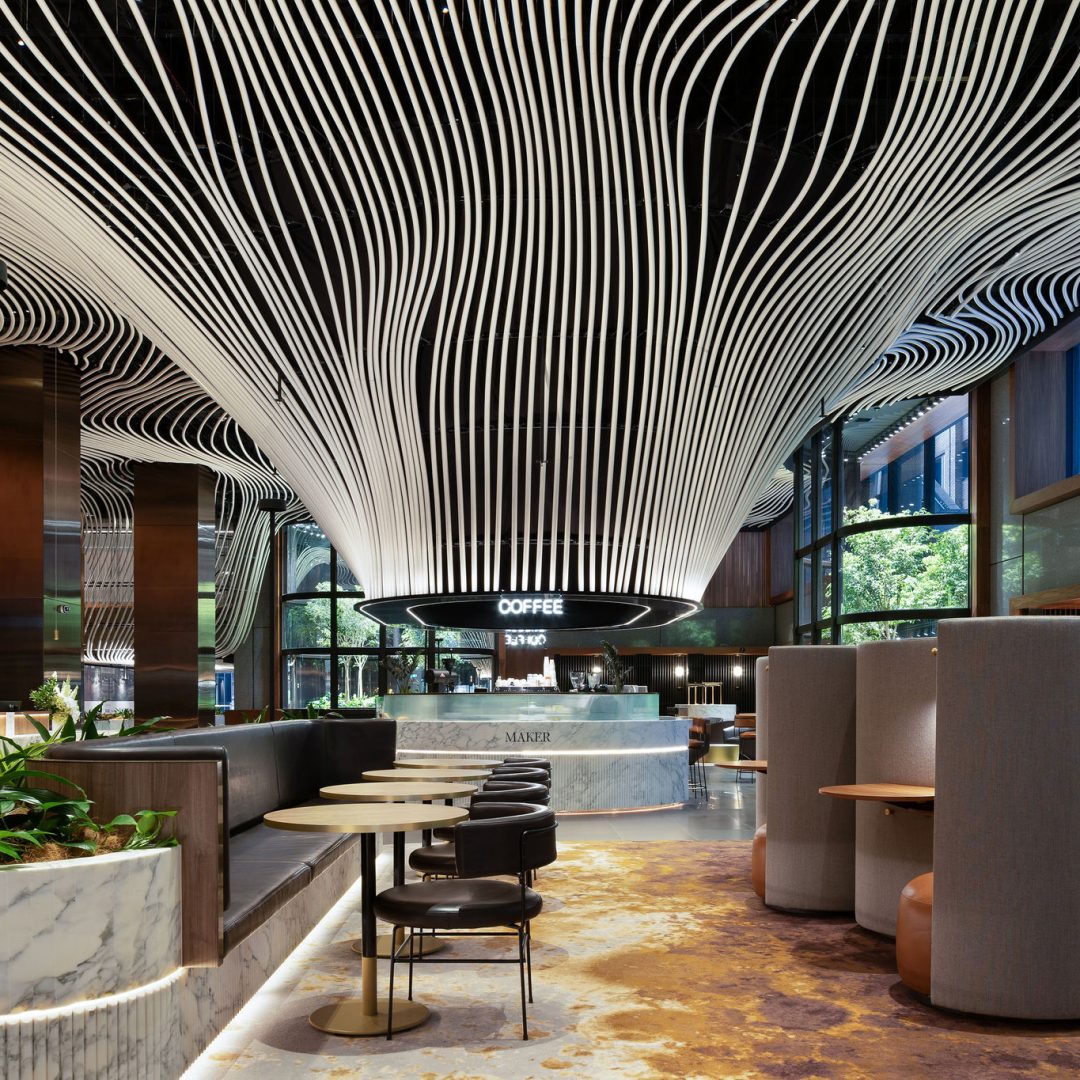
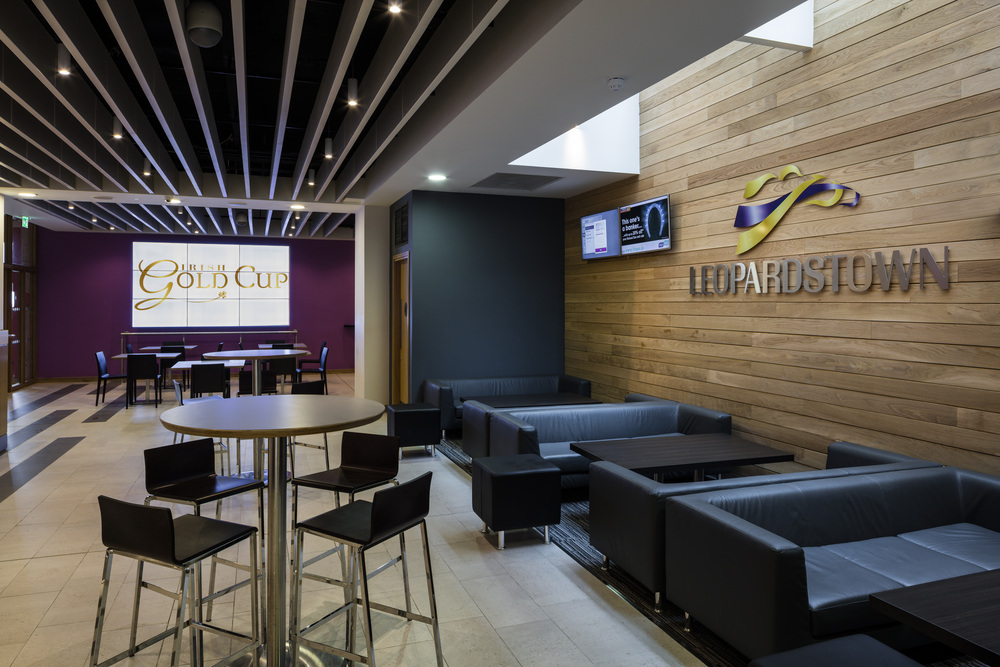
Leisure and hospitality spaces must be visually engaging and enhance the visitor experience while managing complex environmental challenges. SAS metal ceilings provide the creative freedom to fulfil any architectural vision, offering a wide array of finishes, colours and complex geometries.

Leisure & Hospitality
Education

Optimising acoustic clarity for productive learning spaces.

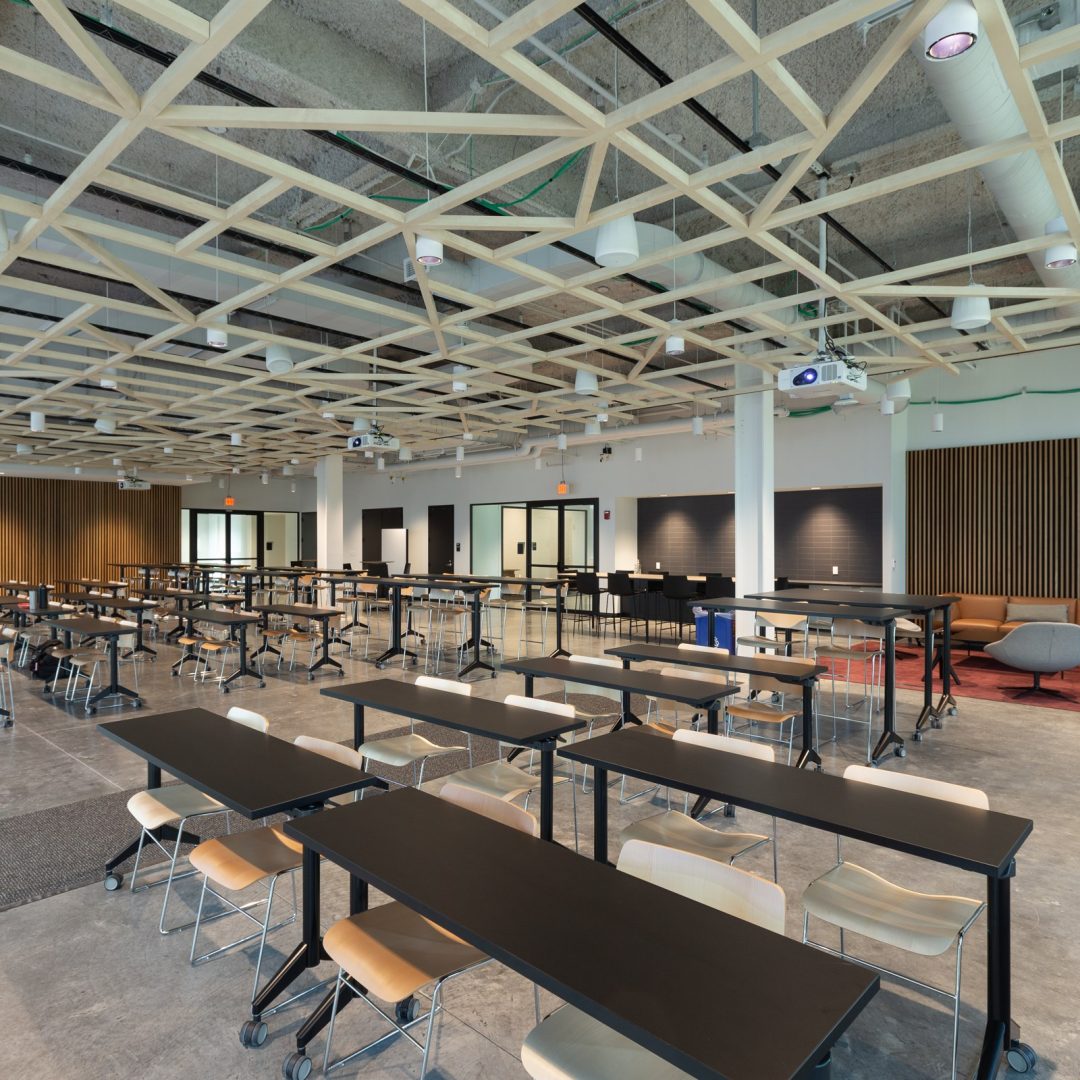
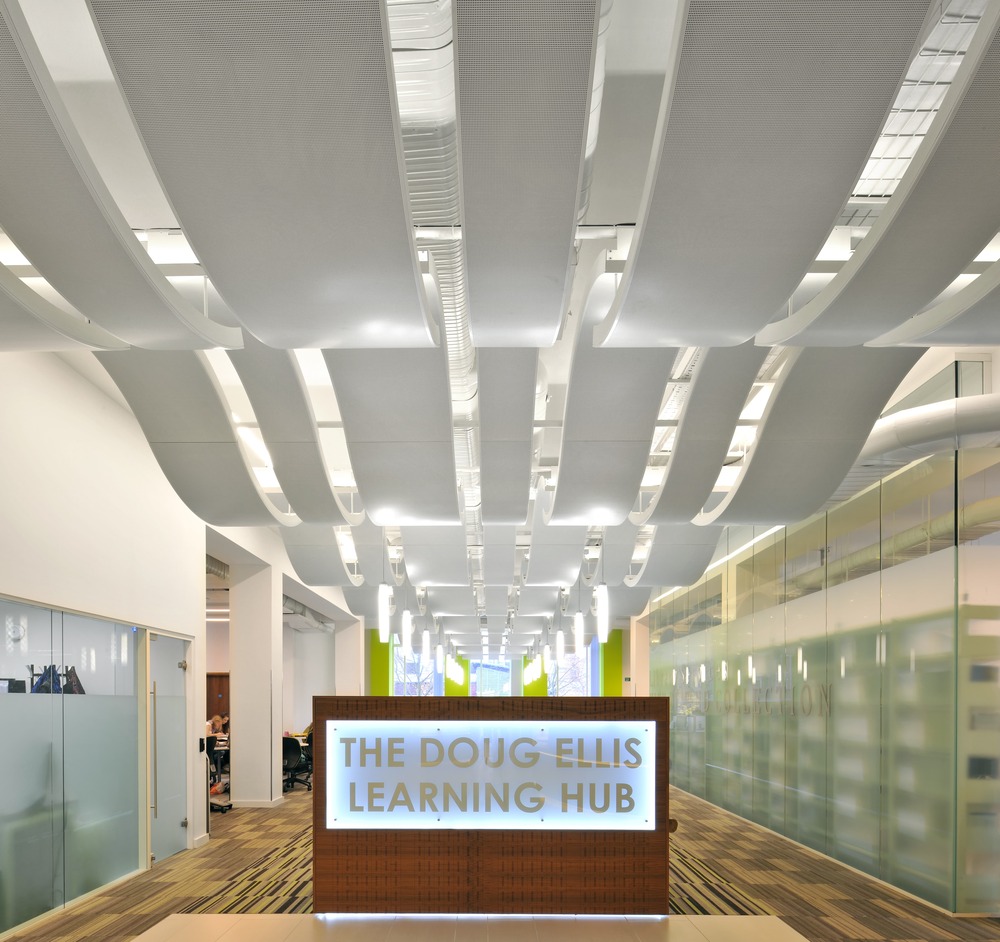
The physical environment plays a crucial role in student and faculty wellbeing. SAS ceilings are designed to align with core WELL Building concepts, providing clear parameters for improving cleanliness, light exposure and sound quality.

Education

Impermeable surfaces supporting rigorous clinical cleaning regimes.

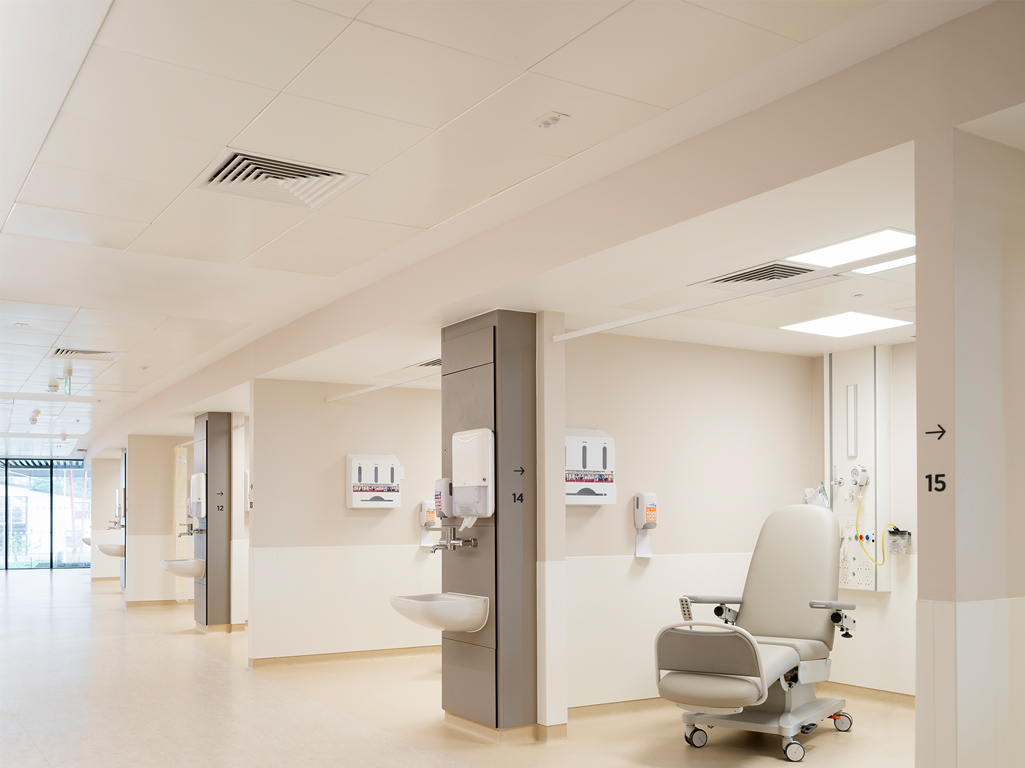
Healthcare facilities and life science laboratories require pristine, secure and easily accessible spaces. SAS metal ceilings are ideal for equipment integration and are inherently resistant to moisture absorption and staining. This allows panels to withstand frequent, rigorous cleaning without the risk of damage or degradation.

Healthcare & Life Sciences

Precision-engineered ceiling systems supporting resilient digital infrastructure.

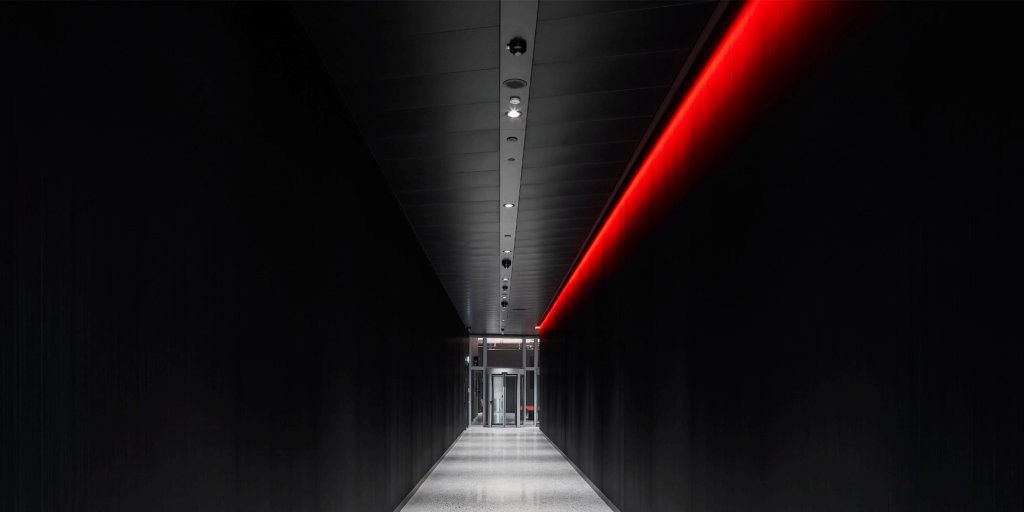
Data centres must deliver uninterrupted performance while balancing ever-increasing demands for efficiency, accessibility and long-term adaptability. SAS metal ceiling systems provide durable, non-combustible solutions that facilitate seamless integration of lighting, services and maintenance access. The result is a high-performance environment designed to support critical operations for decades to come.

Data centre