
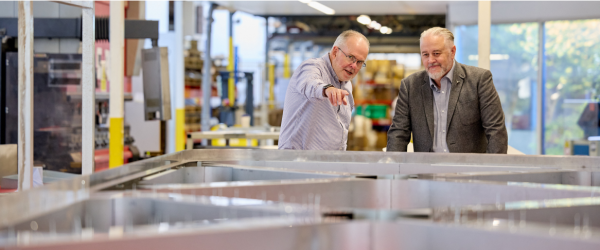
Project Highlights July – December 2025
TikTok’s new workplace at The Sorting Office in Dublin’s Grand Canal Dock sets a confident, contemporary tone for modern office design.
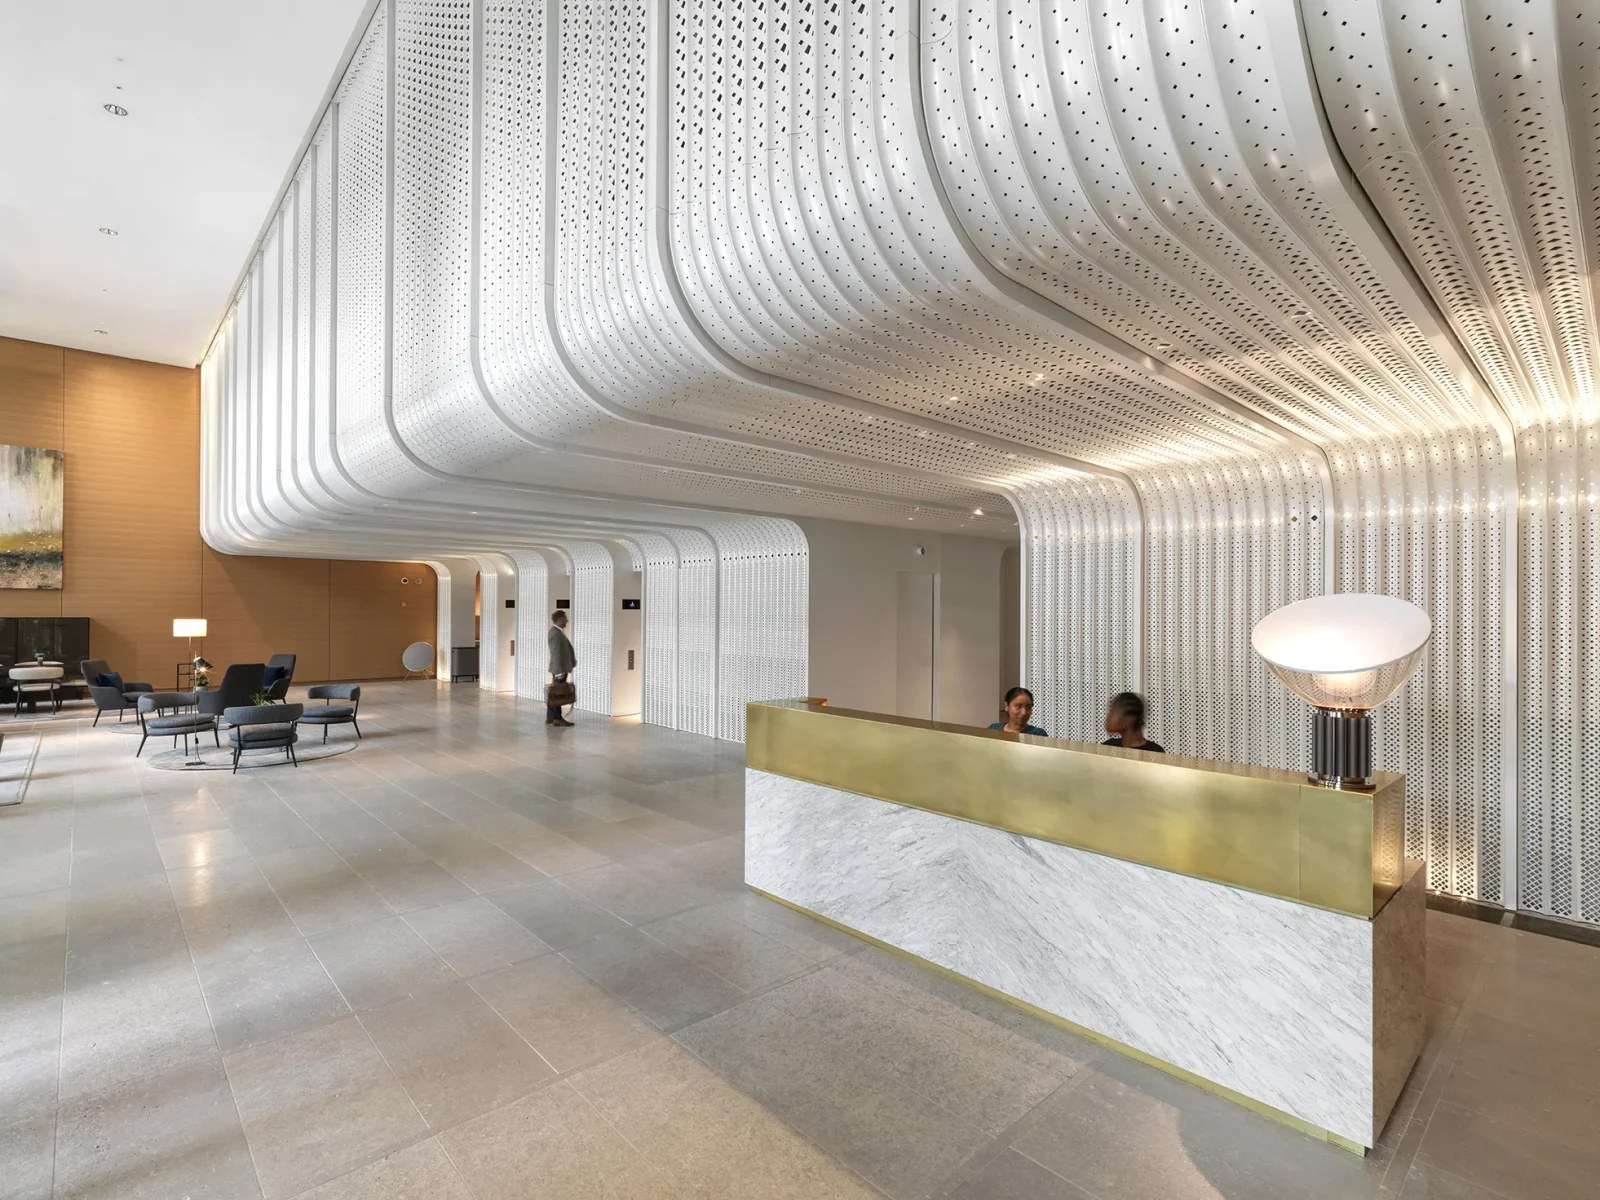
Located at the heart of Ireland’s Silicon Docks, the project sits within one of Europe’s most influential technology districts. Home to many of the world’s leading digital and media organisations, the area continues to set the benchmark for progressive workplace design, innovation and sustainability.
One Twenty King’s Road, London
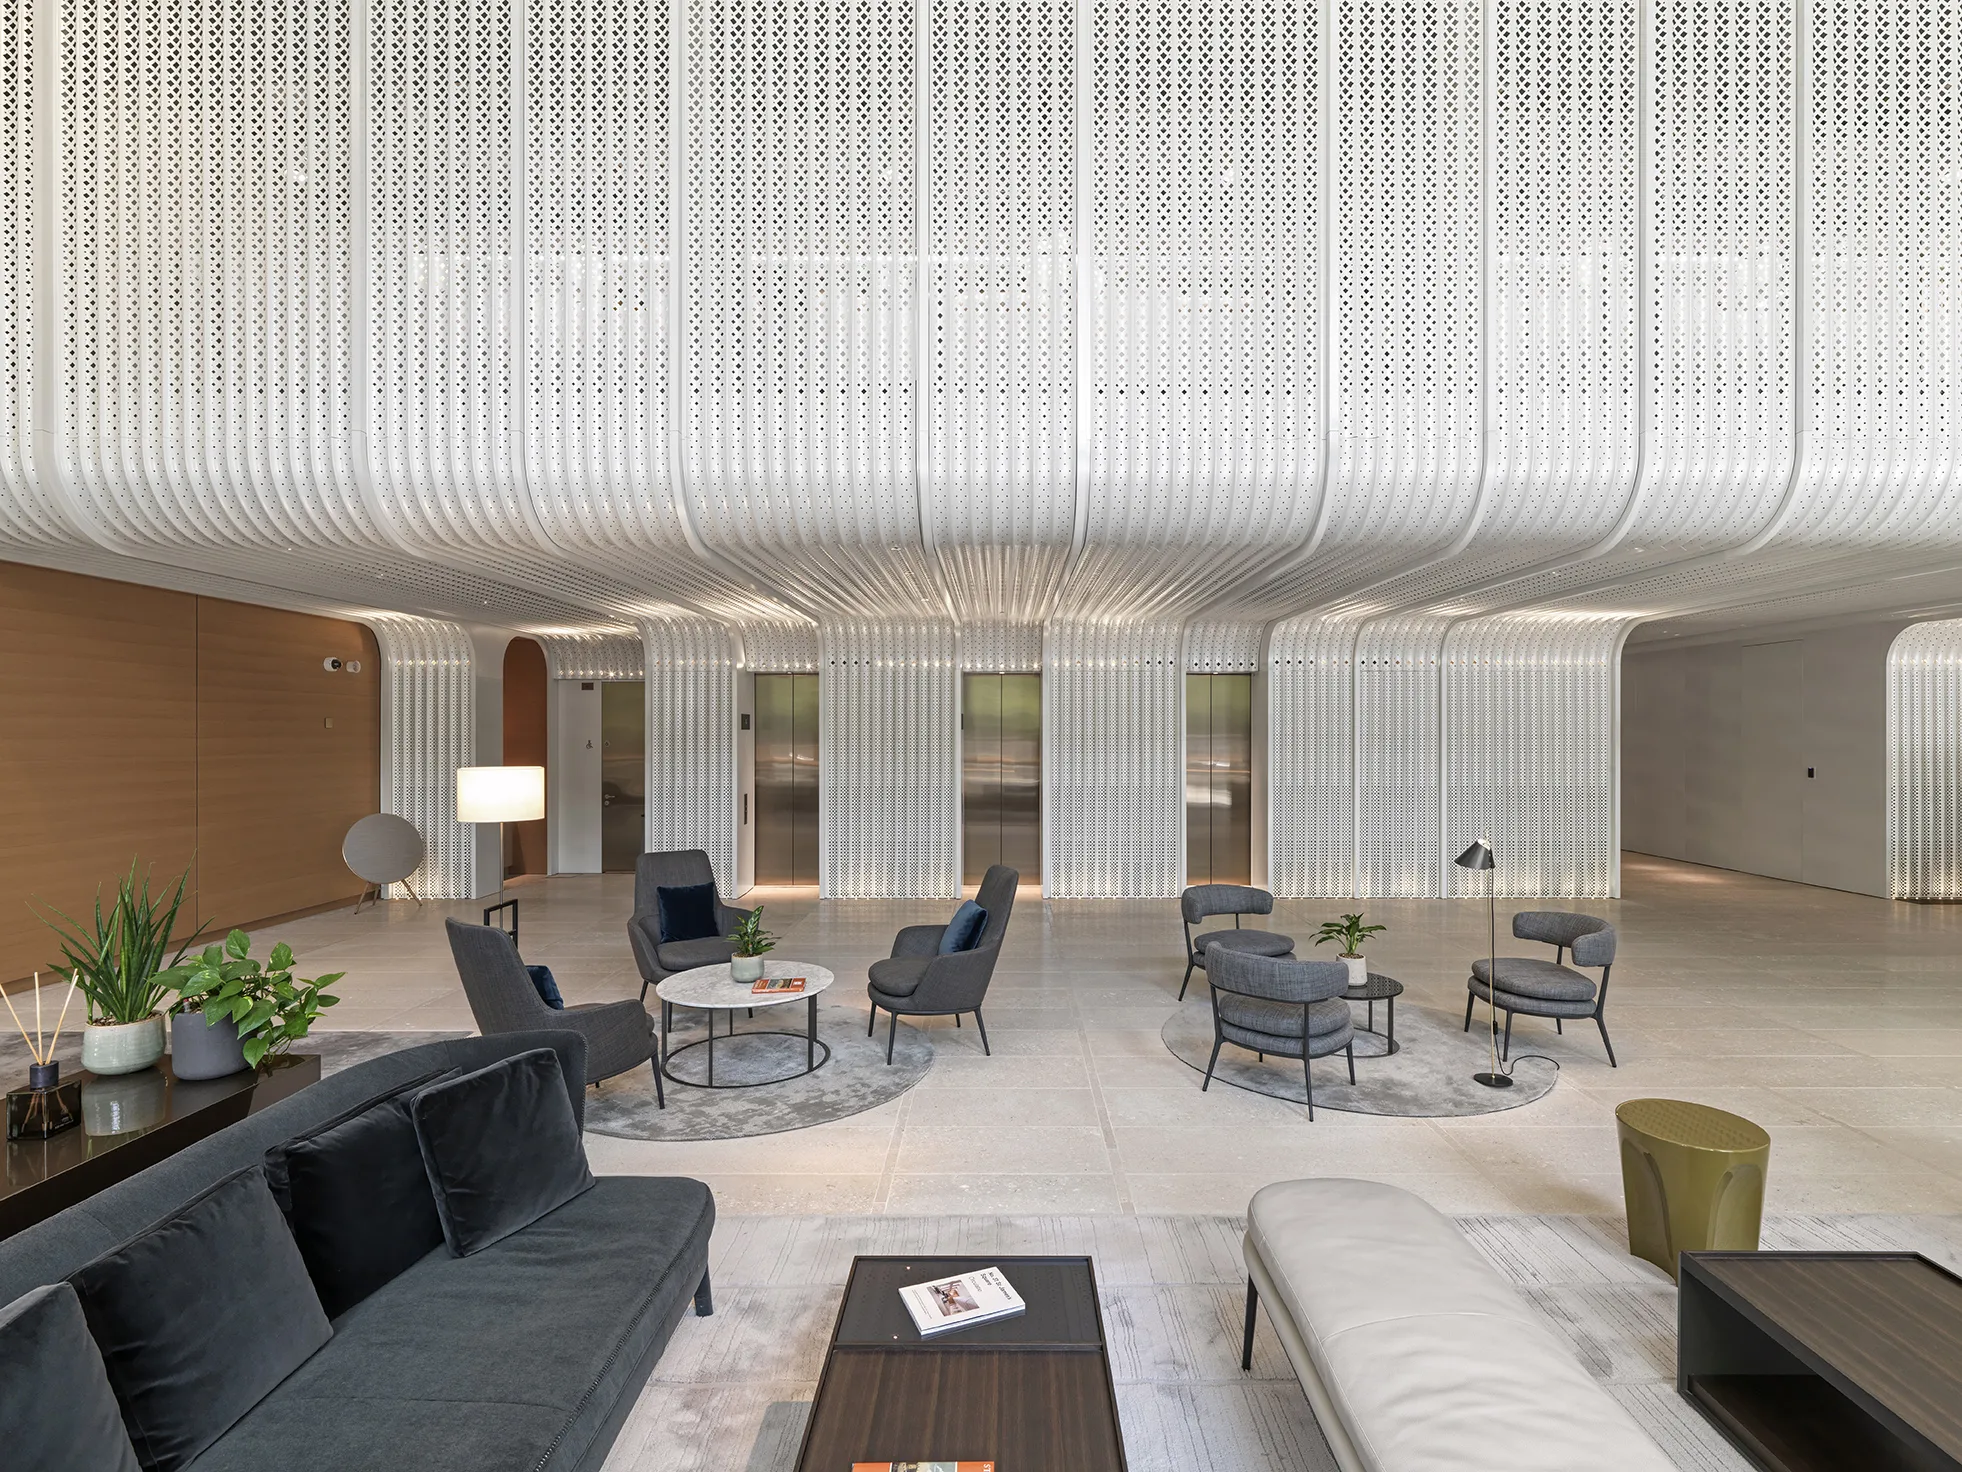
One Twenty King’s Road, home to Liberty Global is situated at the historic axis of Royal Avenue and the Royal Hospital in the heart of Chelsea.
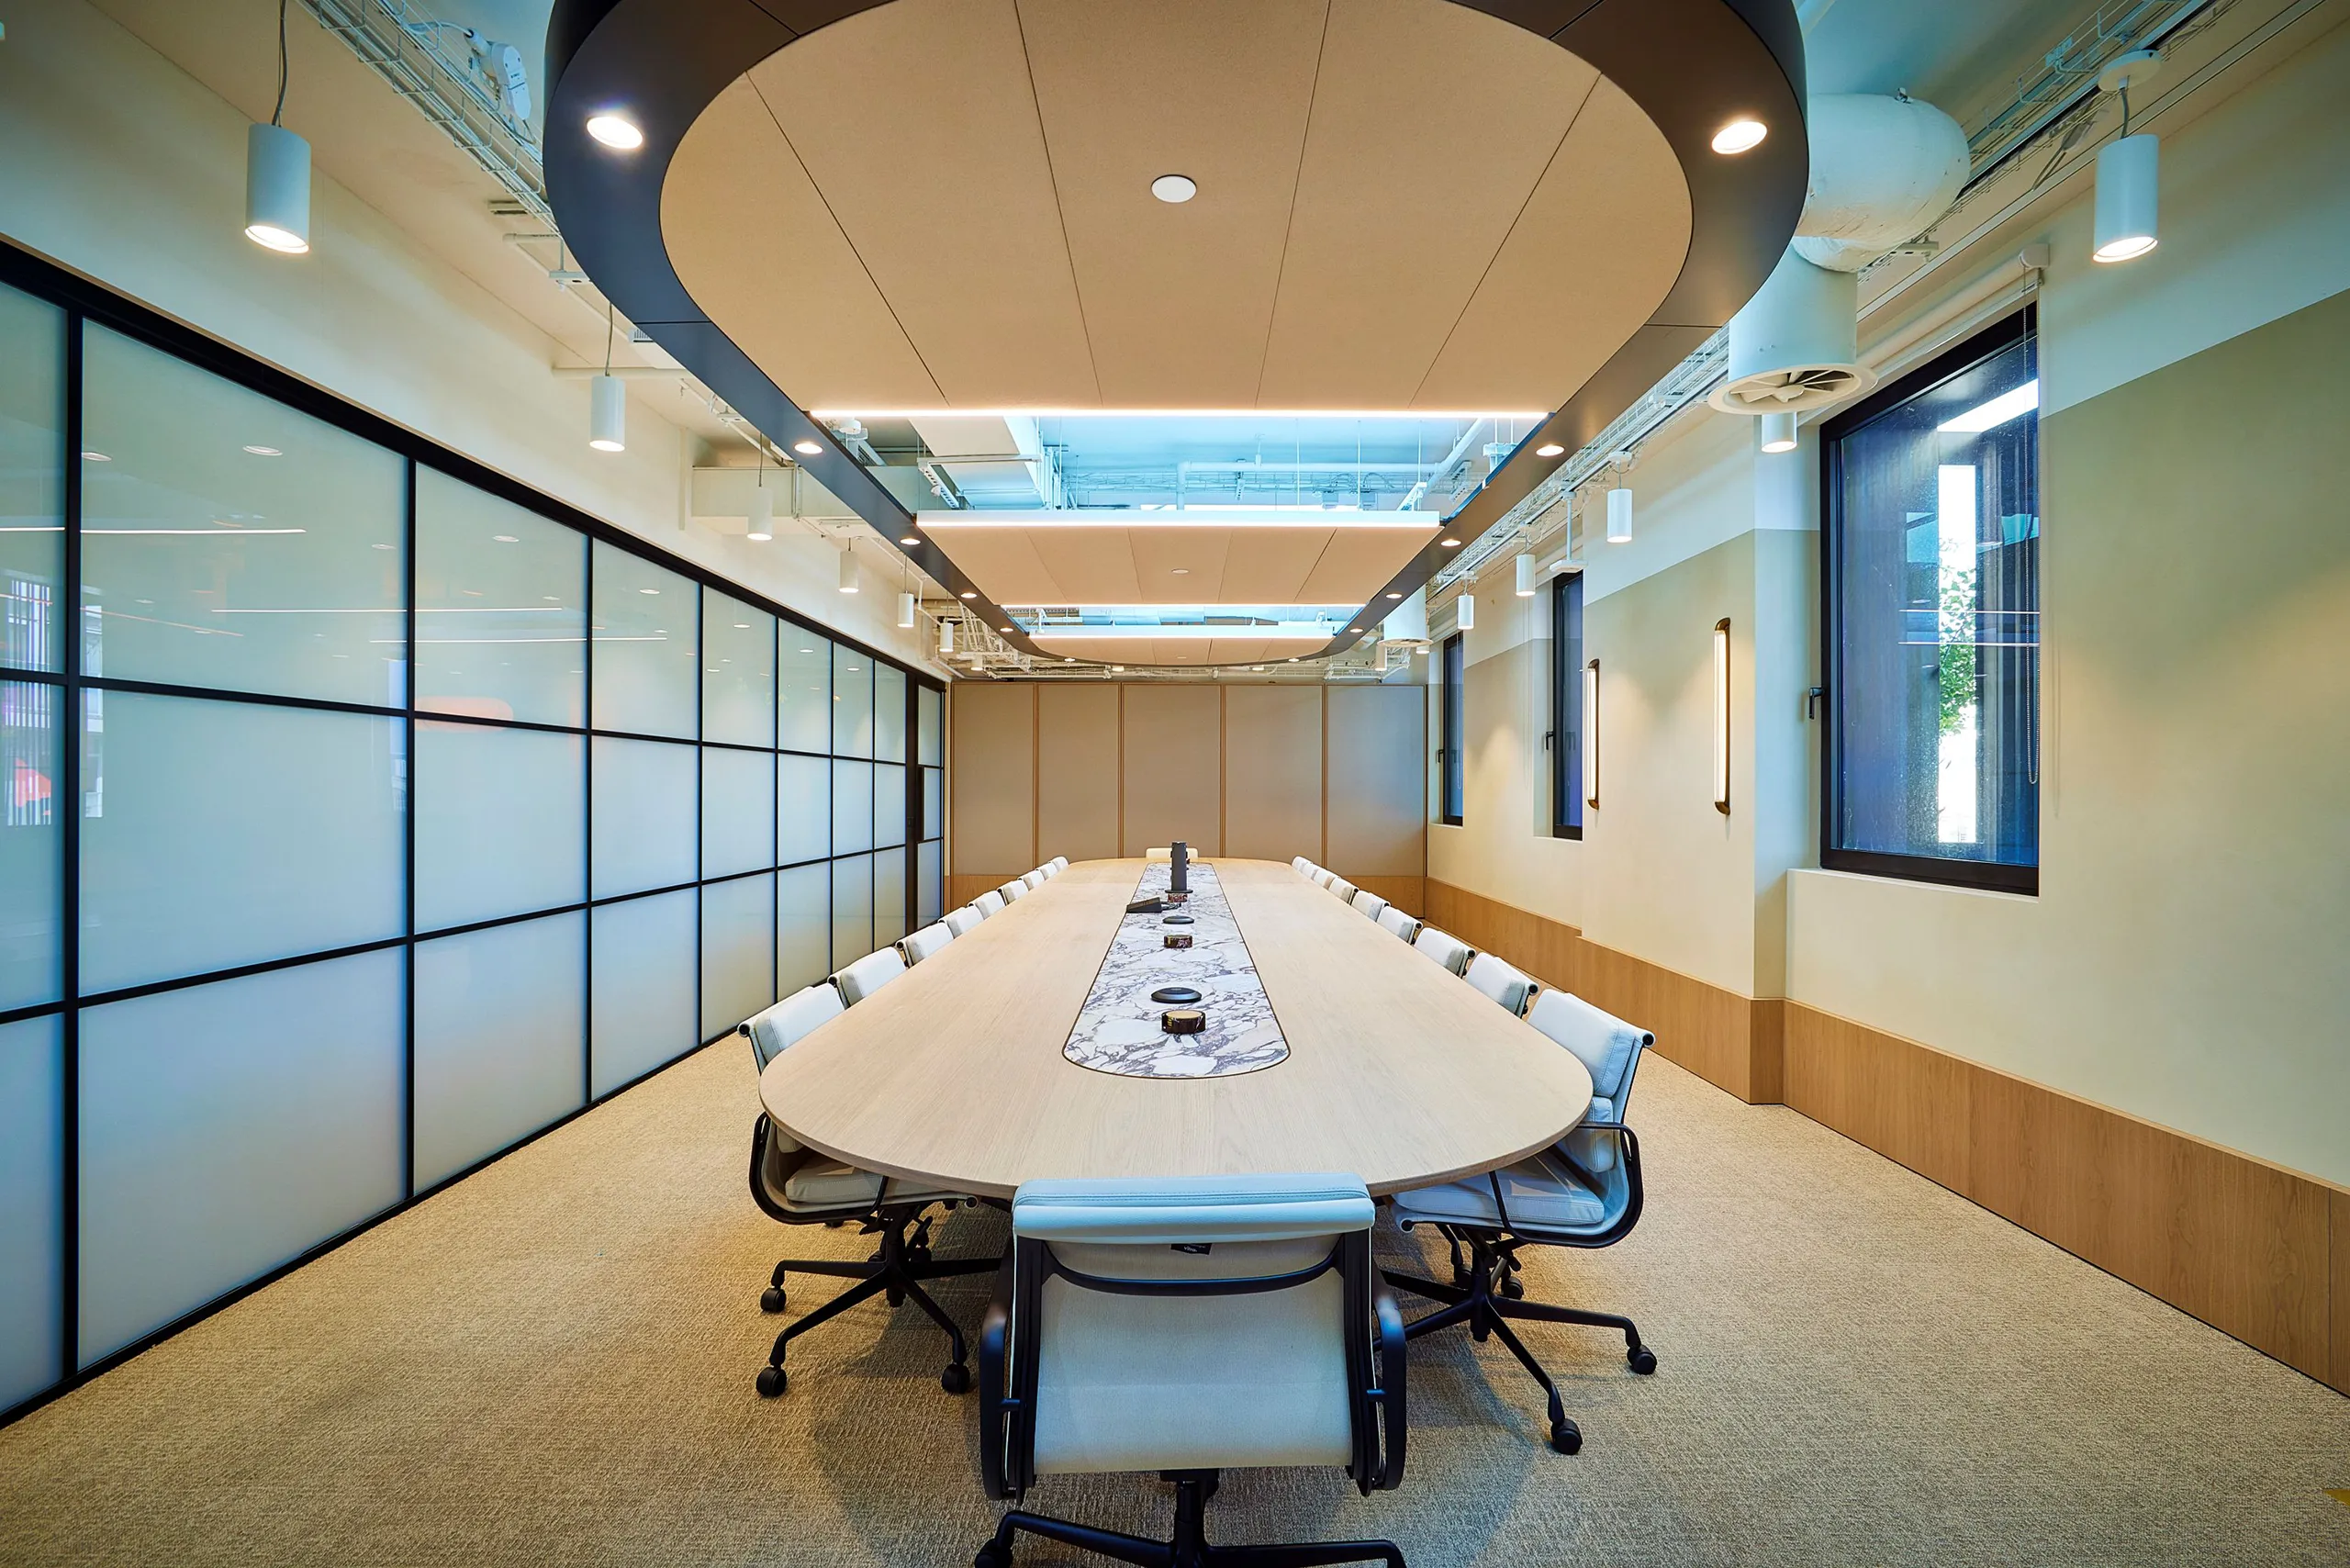
In the executive boardroom, a bespoke SAS600 raft anchors the space. A striking oval module – formed from portrait-mounted SAS TexTiles in Fairfield beige – mirrors the boardroom table below. Framed by a custom black C-Profile, it creates a sense of gravitas and symmetry.
At Martin Place Sydney, global law firm Ashurst has reimagined the modern legal office with a flexible, sustainable workplace designed by Architectus.To bring this vision to life, SAS International Australia supplied two key ceiling systems, SAS330 and SAS750 Tubeline.
Together, these systems provide the perfect balance of aesthetics, acoustic performance and durability, supporting Architectus’ activity-based workplace design with precision and adaptability. The result is a workplace that reflects Ashurst’s ethos of high performance, flexibility and future-ready design.
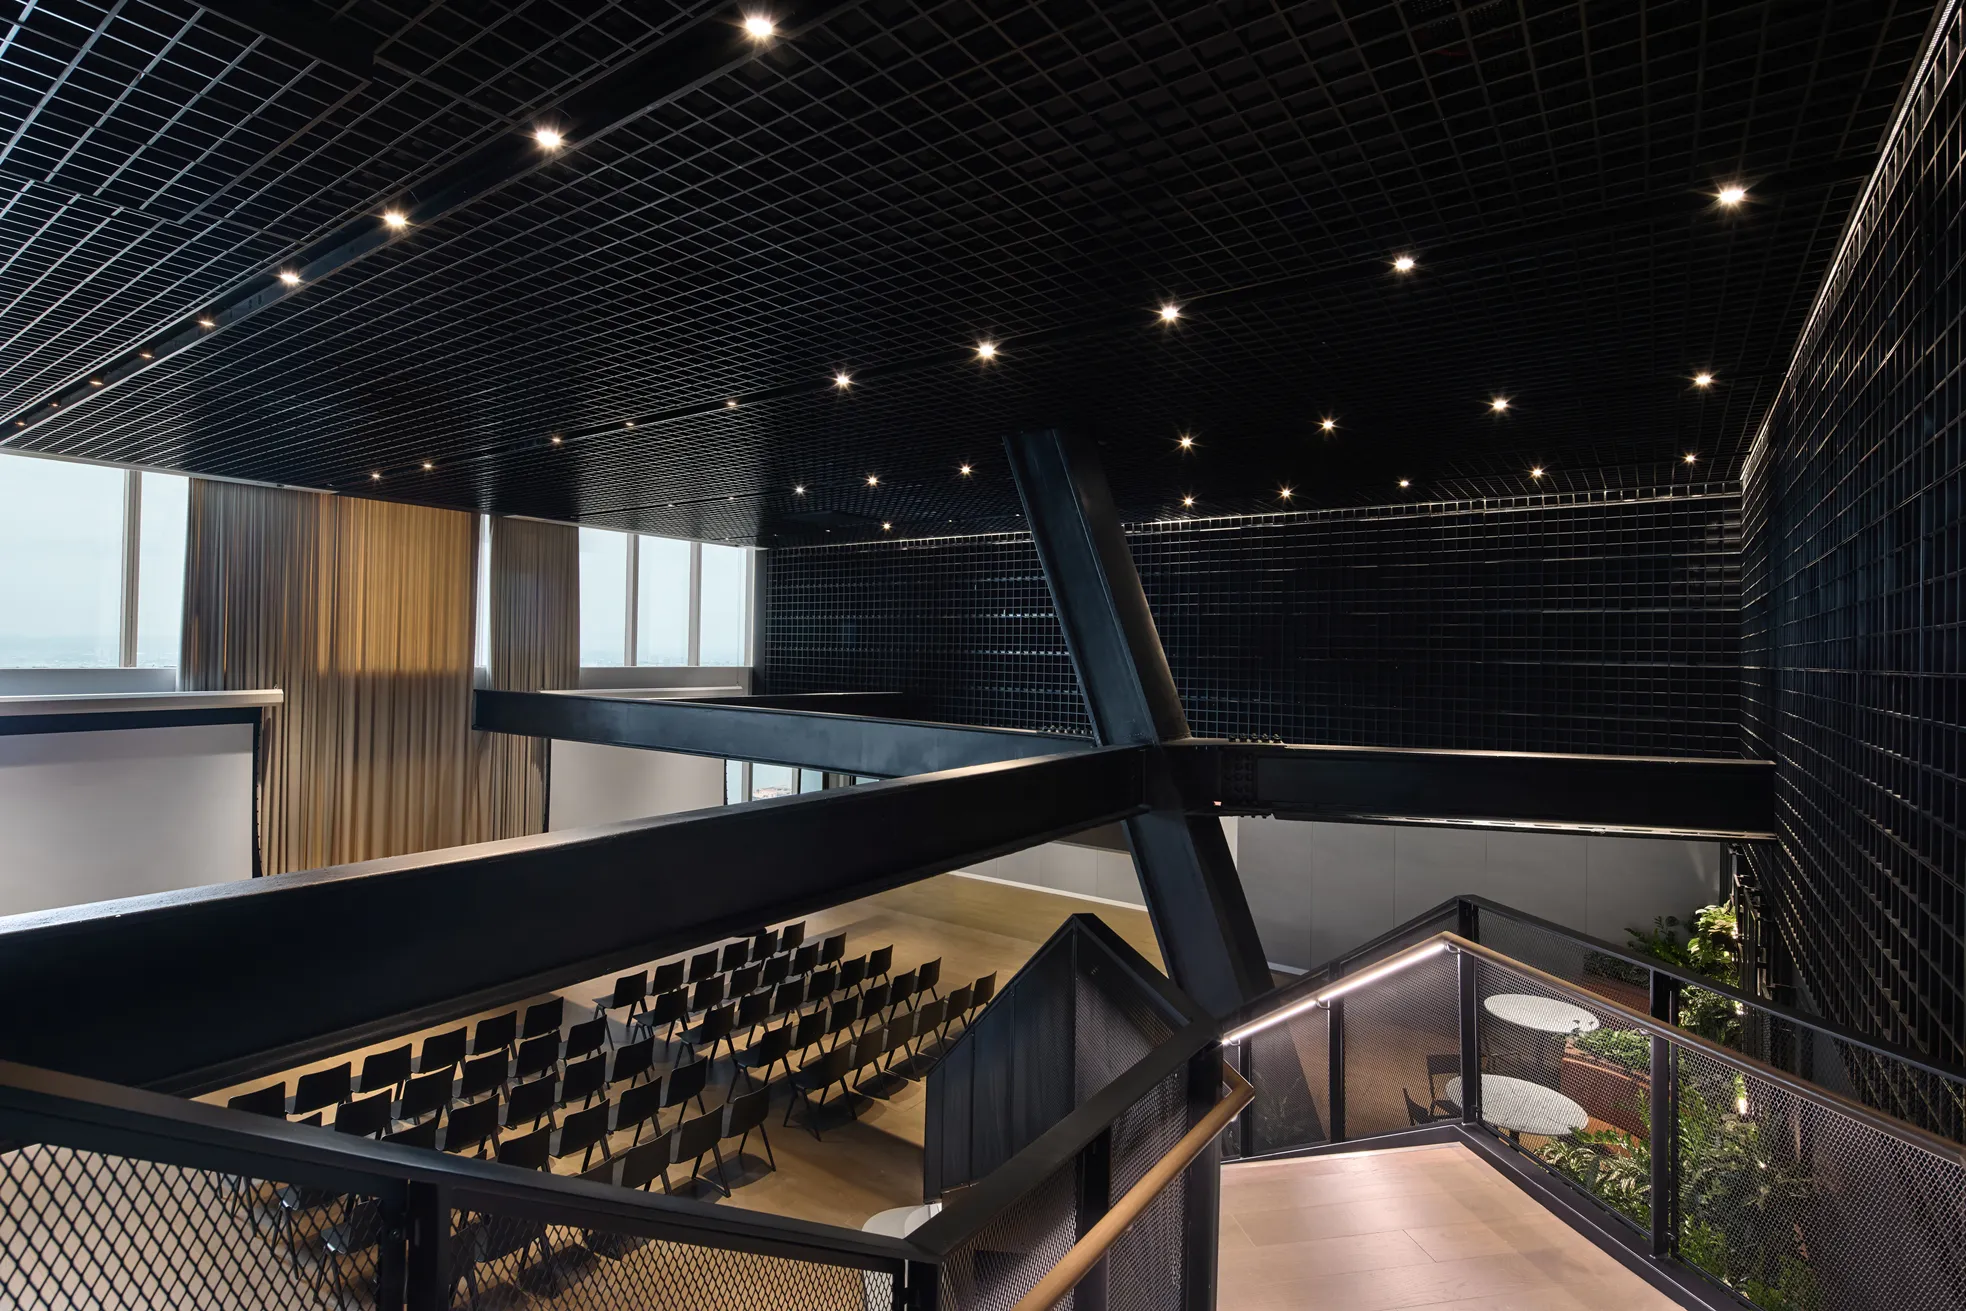
HSBC unveiled their innovative new US headquarters at The Spiral in the Hudson Yards neighbourhood, New York City. The building features SAS800 Trucell on both the ceilings and walls of the auditorium spaces. Specified for its acoustic transparency, this system was installed with a backing pad to enhance sound absorption throughout open-plan areas. With a Jet Black RAL finish, this system complements the building’s exposed steel supports to deliver a bold, cinema-style interior.
Humboldt University, Berlin
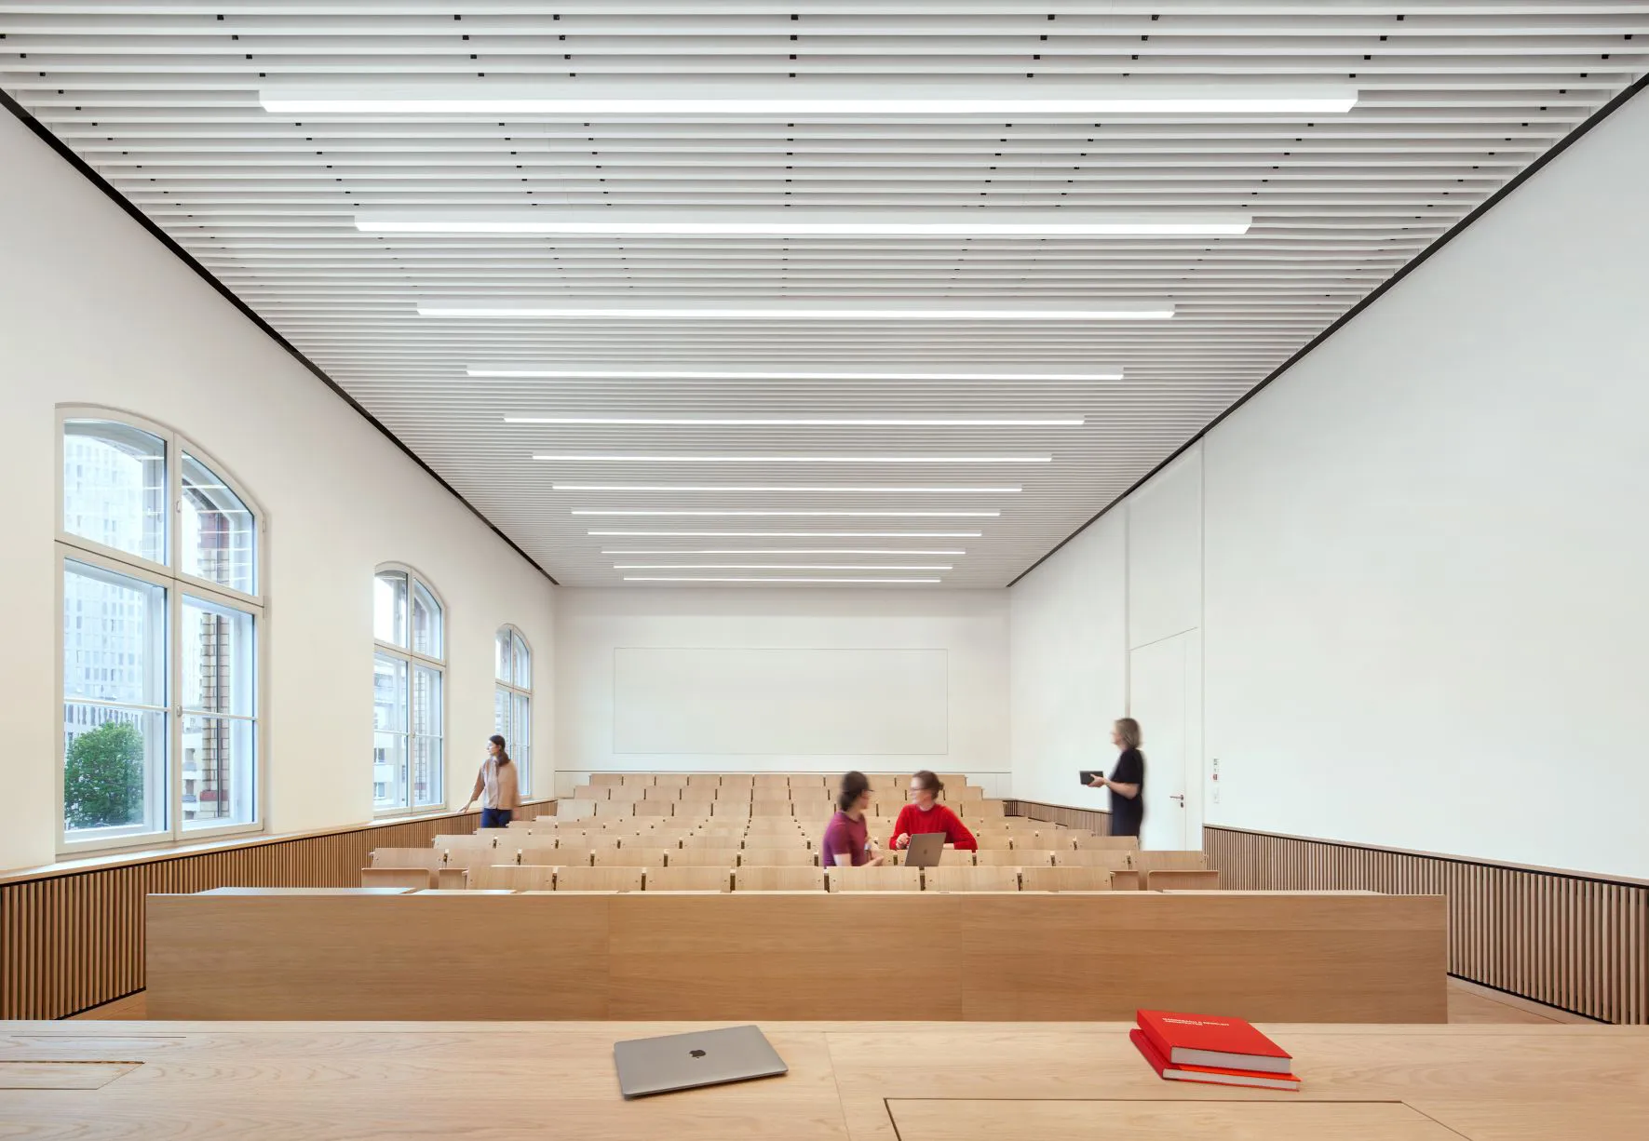
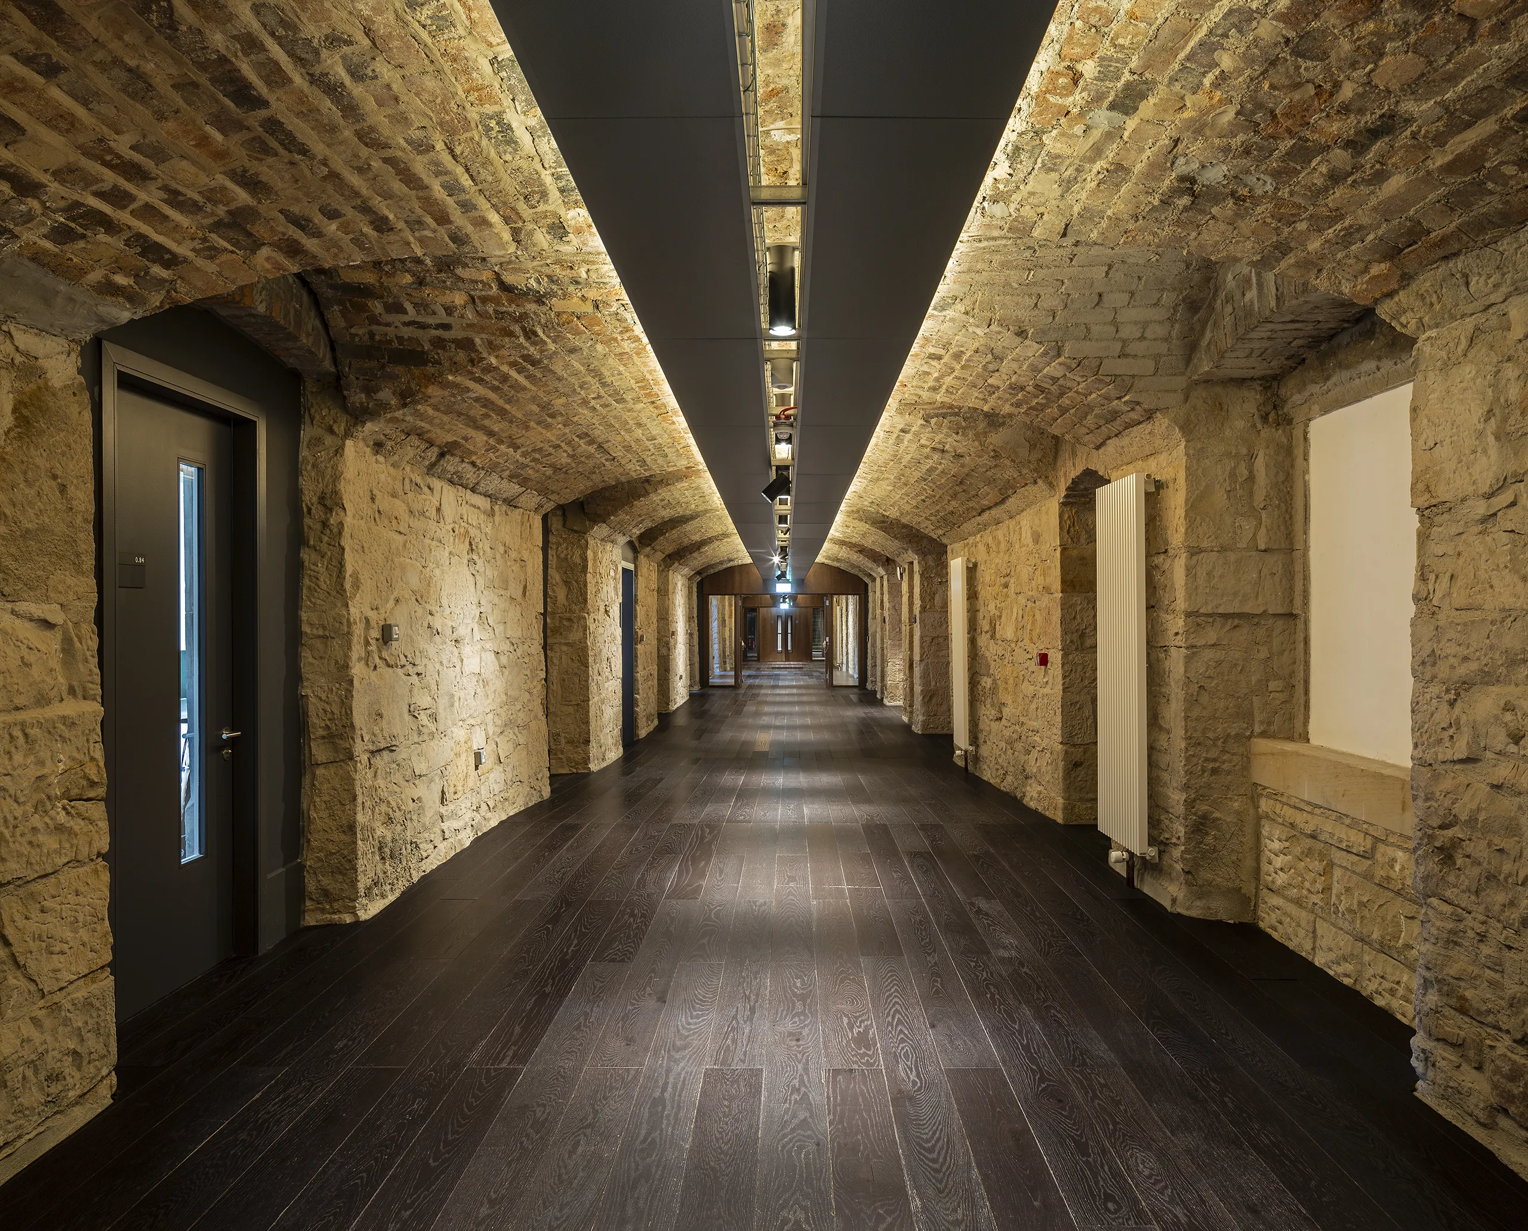
The former Royal Morgue Institute in Berlin-Mitte, built in 1886, has been transformed into a modern academic space for Humboldt-Universität zu Berlin.
Within the space, our SAS710 linear ceiling extends seamlessly from wall to wall enhancing visual continuity and creating a calm, focused atmosphere. Integrated lighting and service hatches complete a design that balances aesthetic precision with engineered practicality.
31 St James Square, London
Designed by Make Architects, the revived 31 St James Square features bespoke SAS architectural metalwork, creating distinctive wall linings throughout the foyer areas.
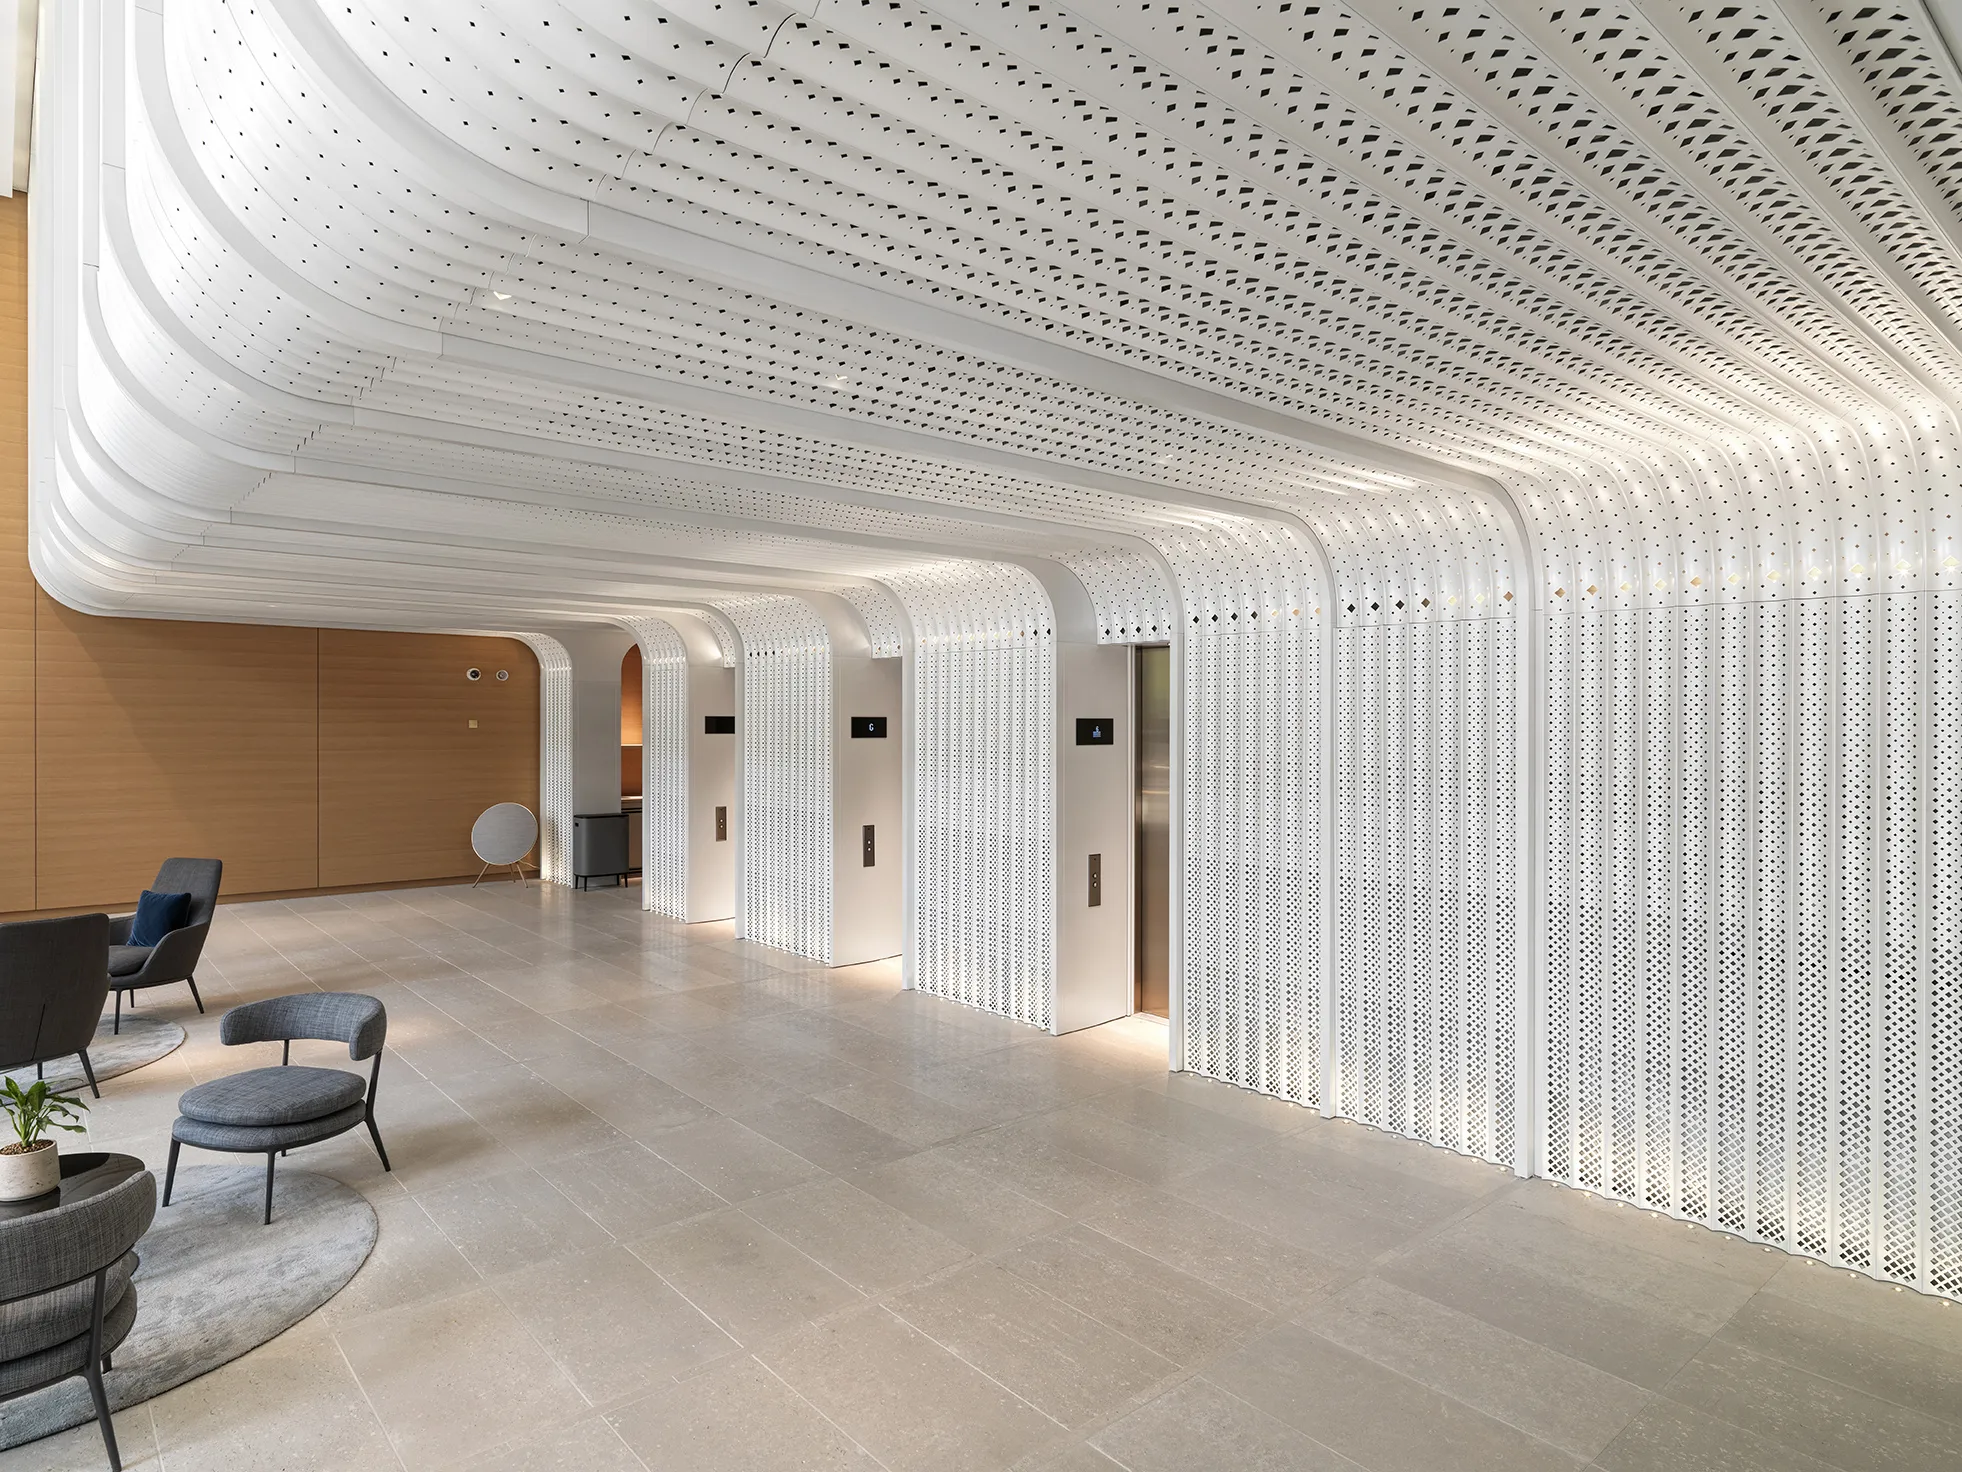
The veil-like design was inspired by the site’s legacy, the entry-ways incorporate pearlescent white aluminium with lace-like graduated diamond perforations and striking linear architectural bronze.
Metronet Rail Network, Perth
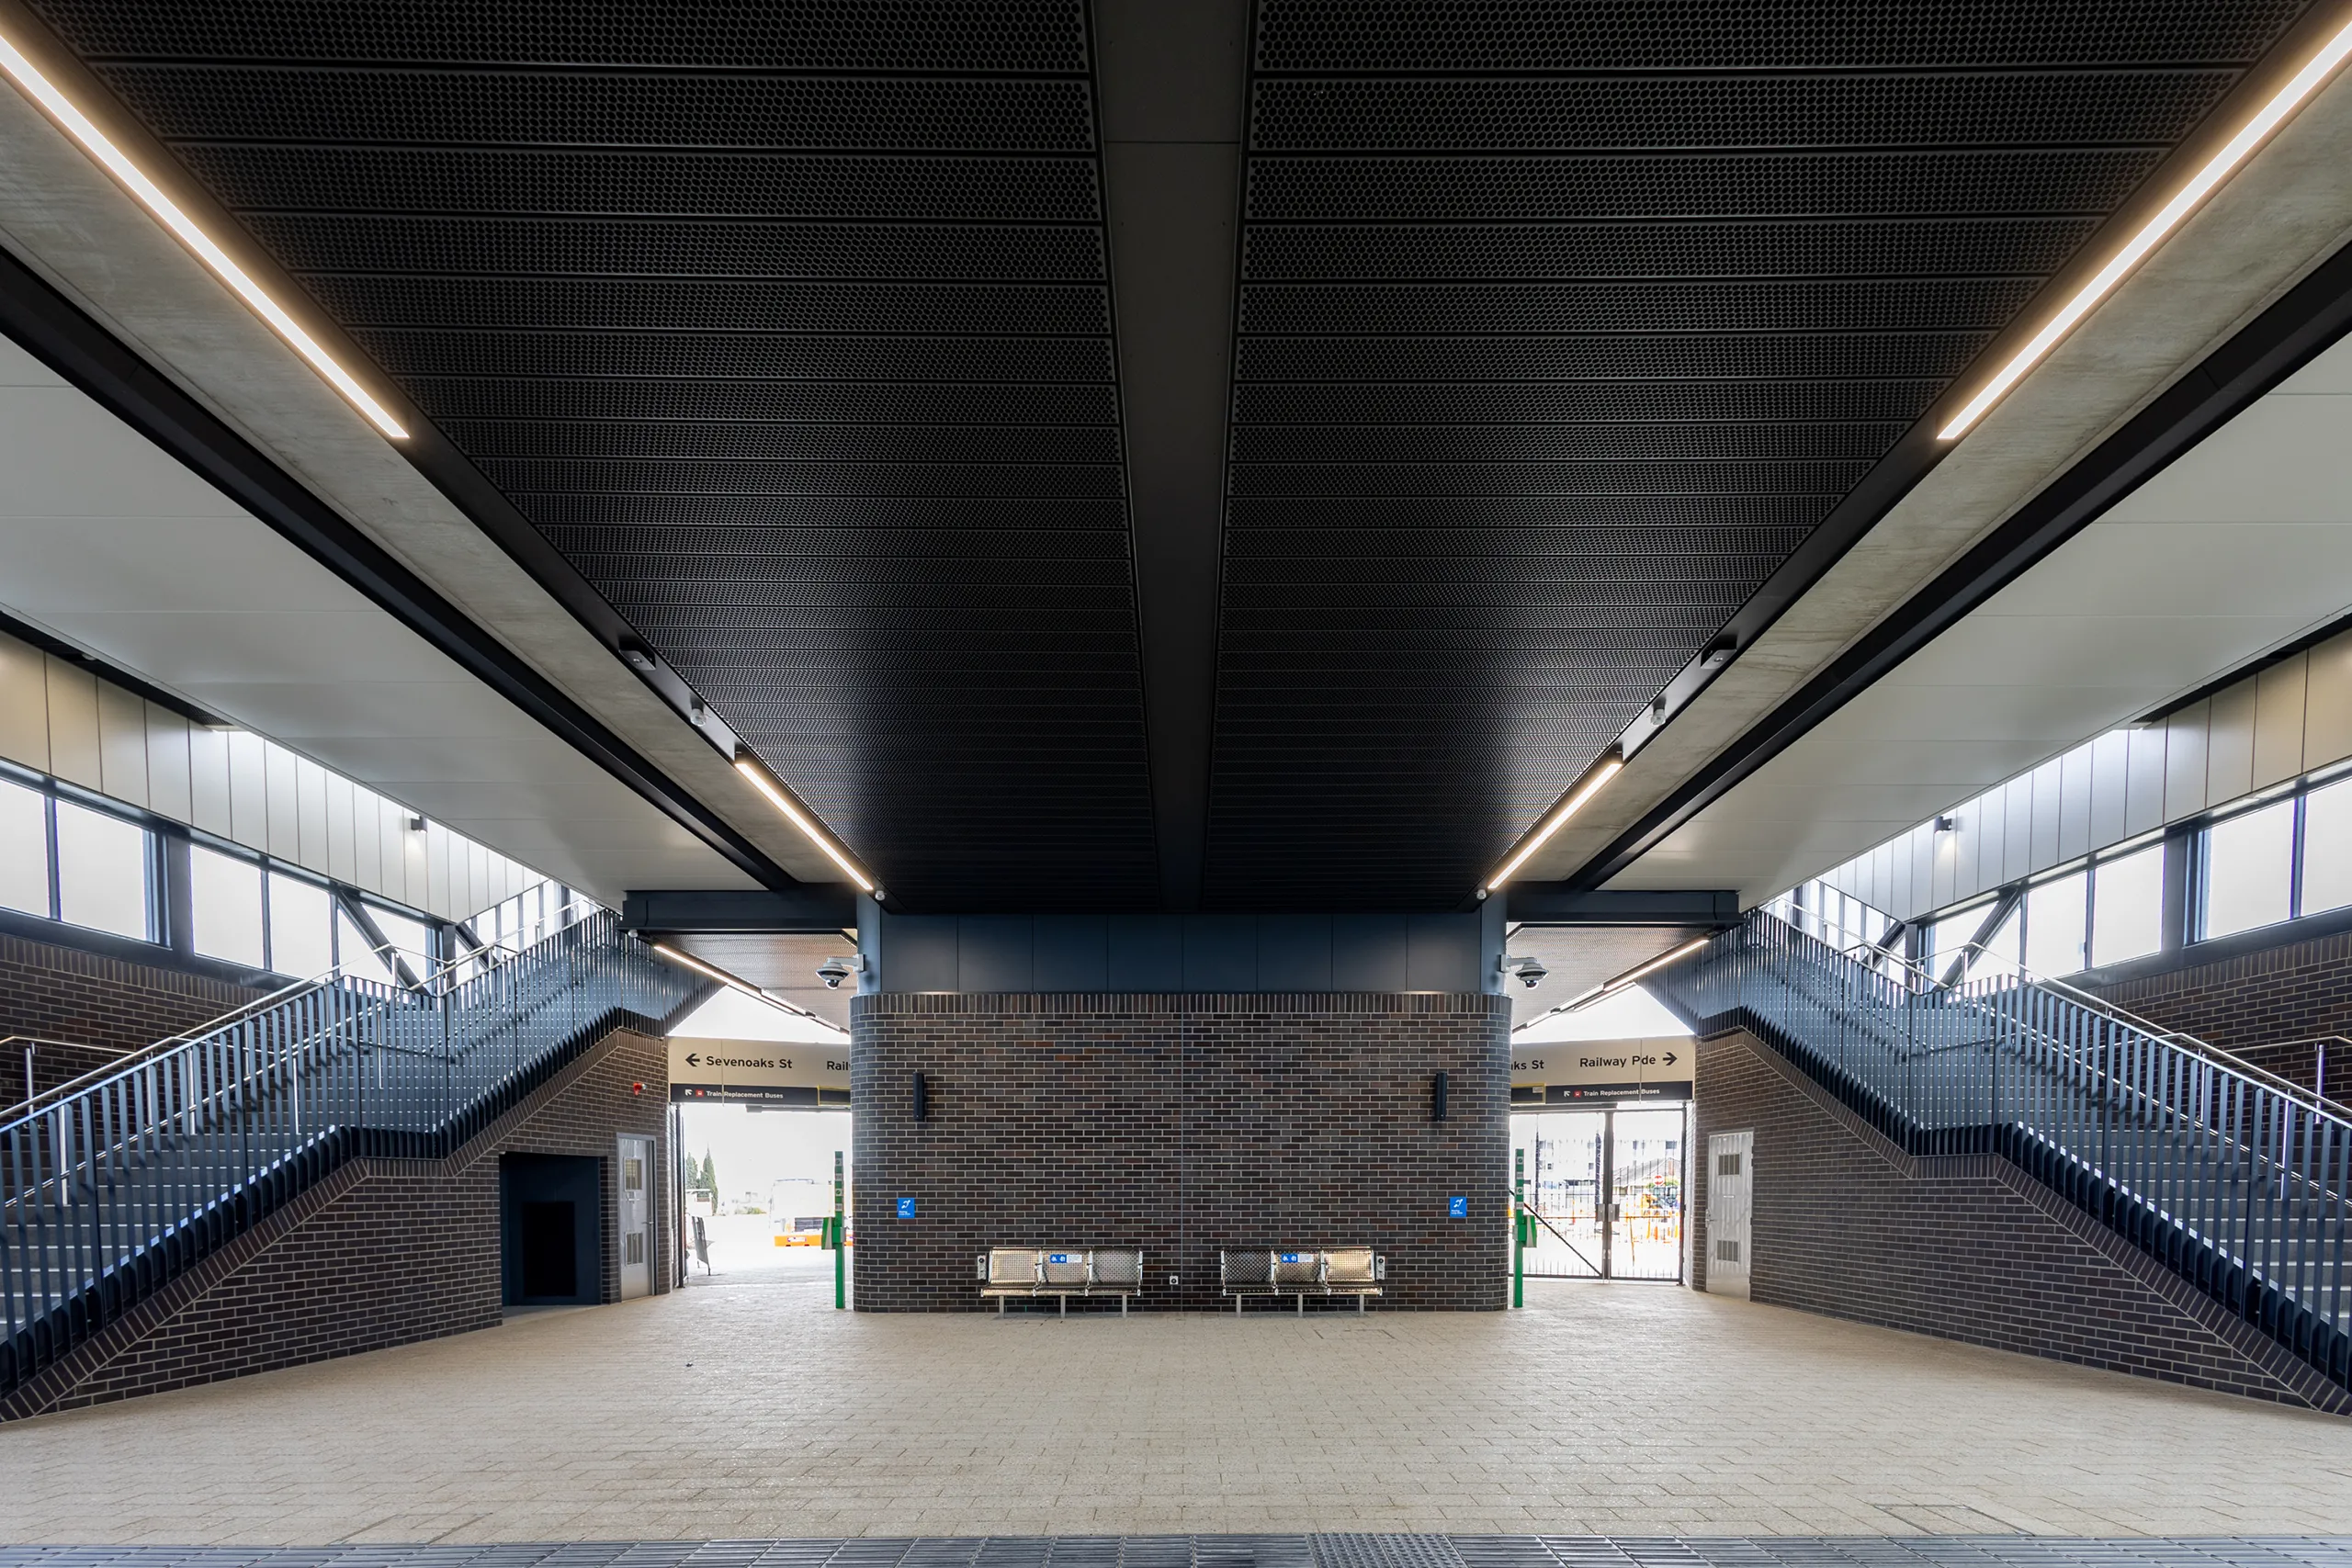
Representing one of the most ambitious transport infrastructure projects in Western Australia’s history is Perth’s Metronet rail network.
Specified across all eight stations was our SAS200 concealed grid hook-on metal ceiling system. Finished in jet black with bespoke circular perforations, the system not only emphasises each station’s unique visual identity but also provides the acoustic performance required for demanding transport environments.
Walt Disney Company, New York
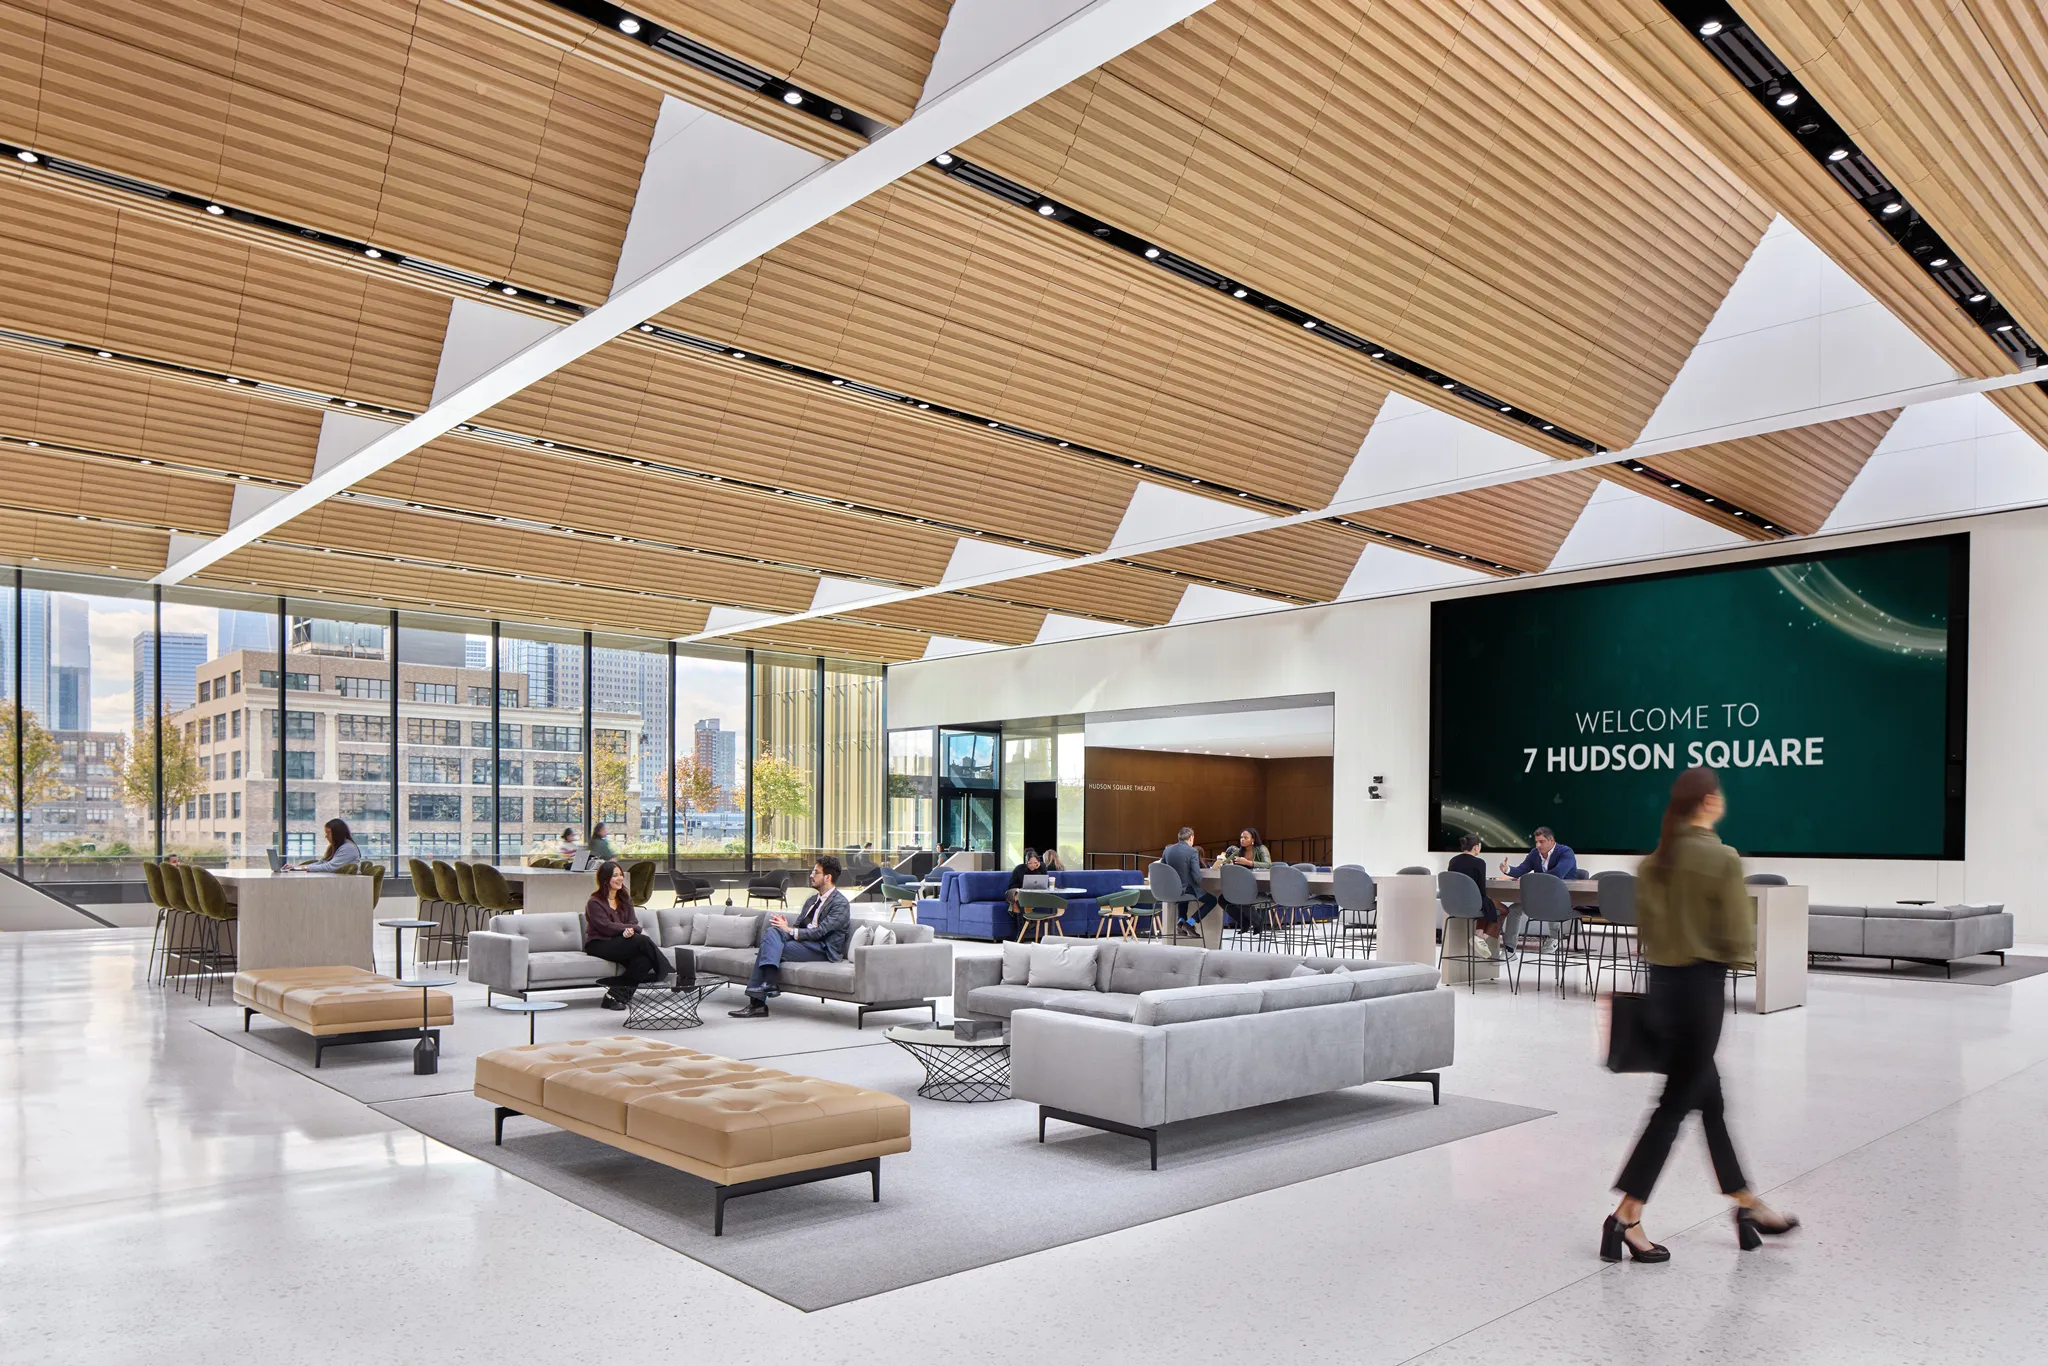
The Walt Disney Company recently completed their New York City headquarters at 7 Hudson Square. The Robert A. Iger Building brings The Walt Disney Company’s news, editorial, live productions, streaming services and more under one roof.
Within ‘The Great Room’ or Mixing Chamber, the brief was to provide a corrugated, wood look, accessible and acoustic beam encasement. The panels were microperforated over the whole face, so as to appear unperforated when viewed from the floor, and to maximize the impact of the dye sublimated wood grain finish.
Mission Street Inventa, Oxford
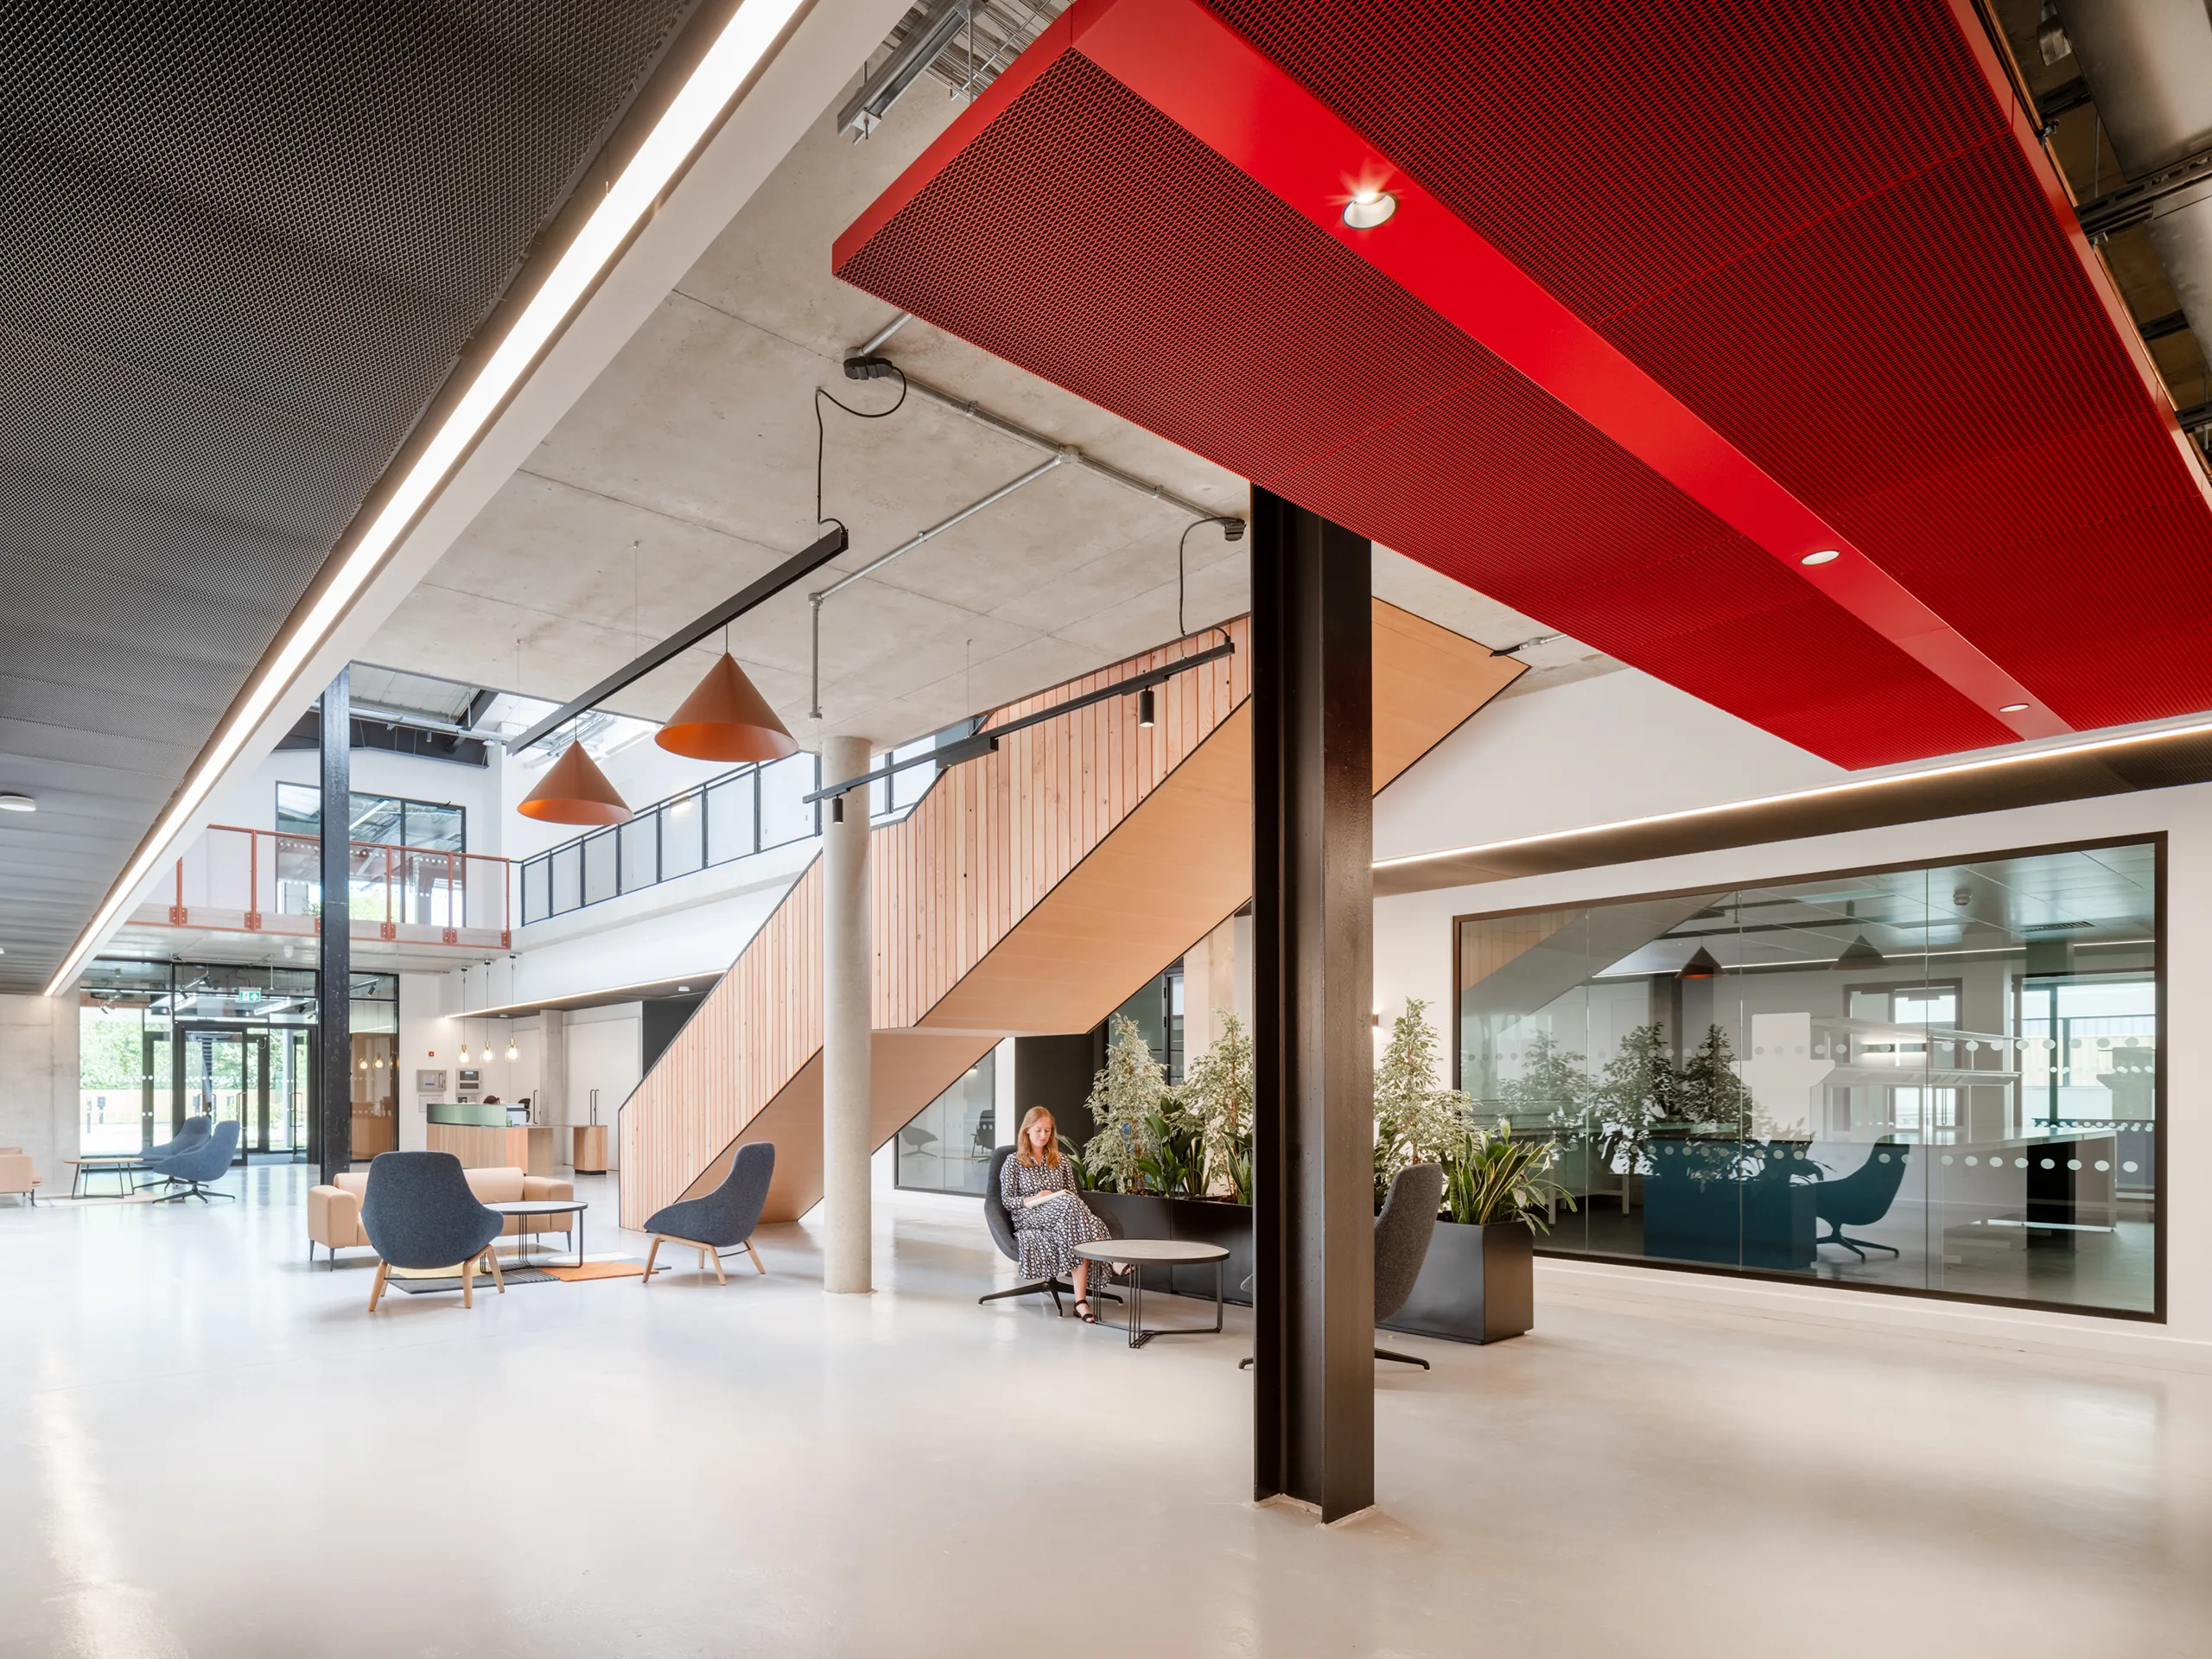
At the heart of Oxford’s West End Innovation District sits Inventa — the only purpose-built science building within walking distance of Oxford Station.
The building features a mix of SAS metal ceiling solutions, including bold Flame Red SAS600 mesh rafts that help define corridors, alongside SAS150 within the lab spaces to provide convenient access.
Senex Queensland Workplace, Brisbane
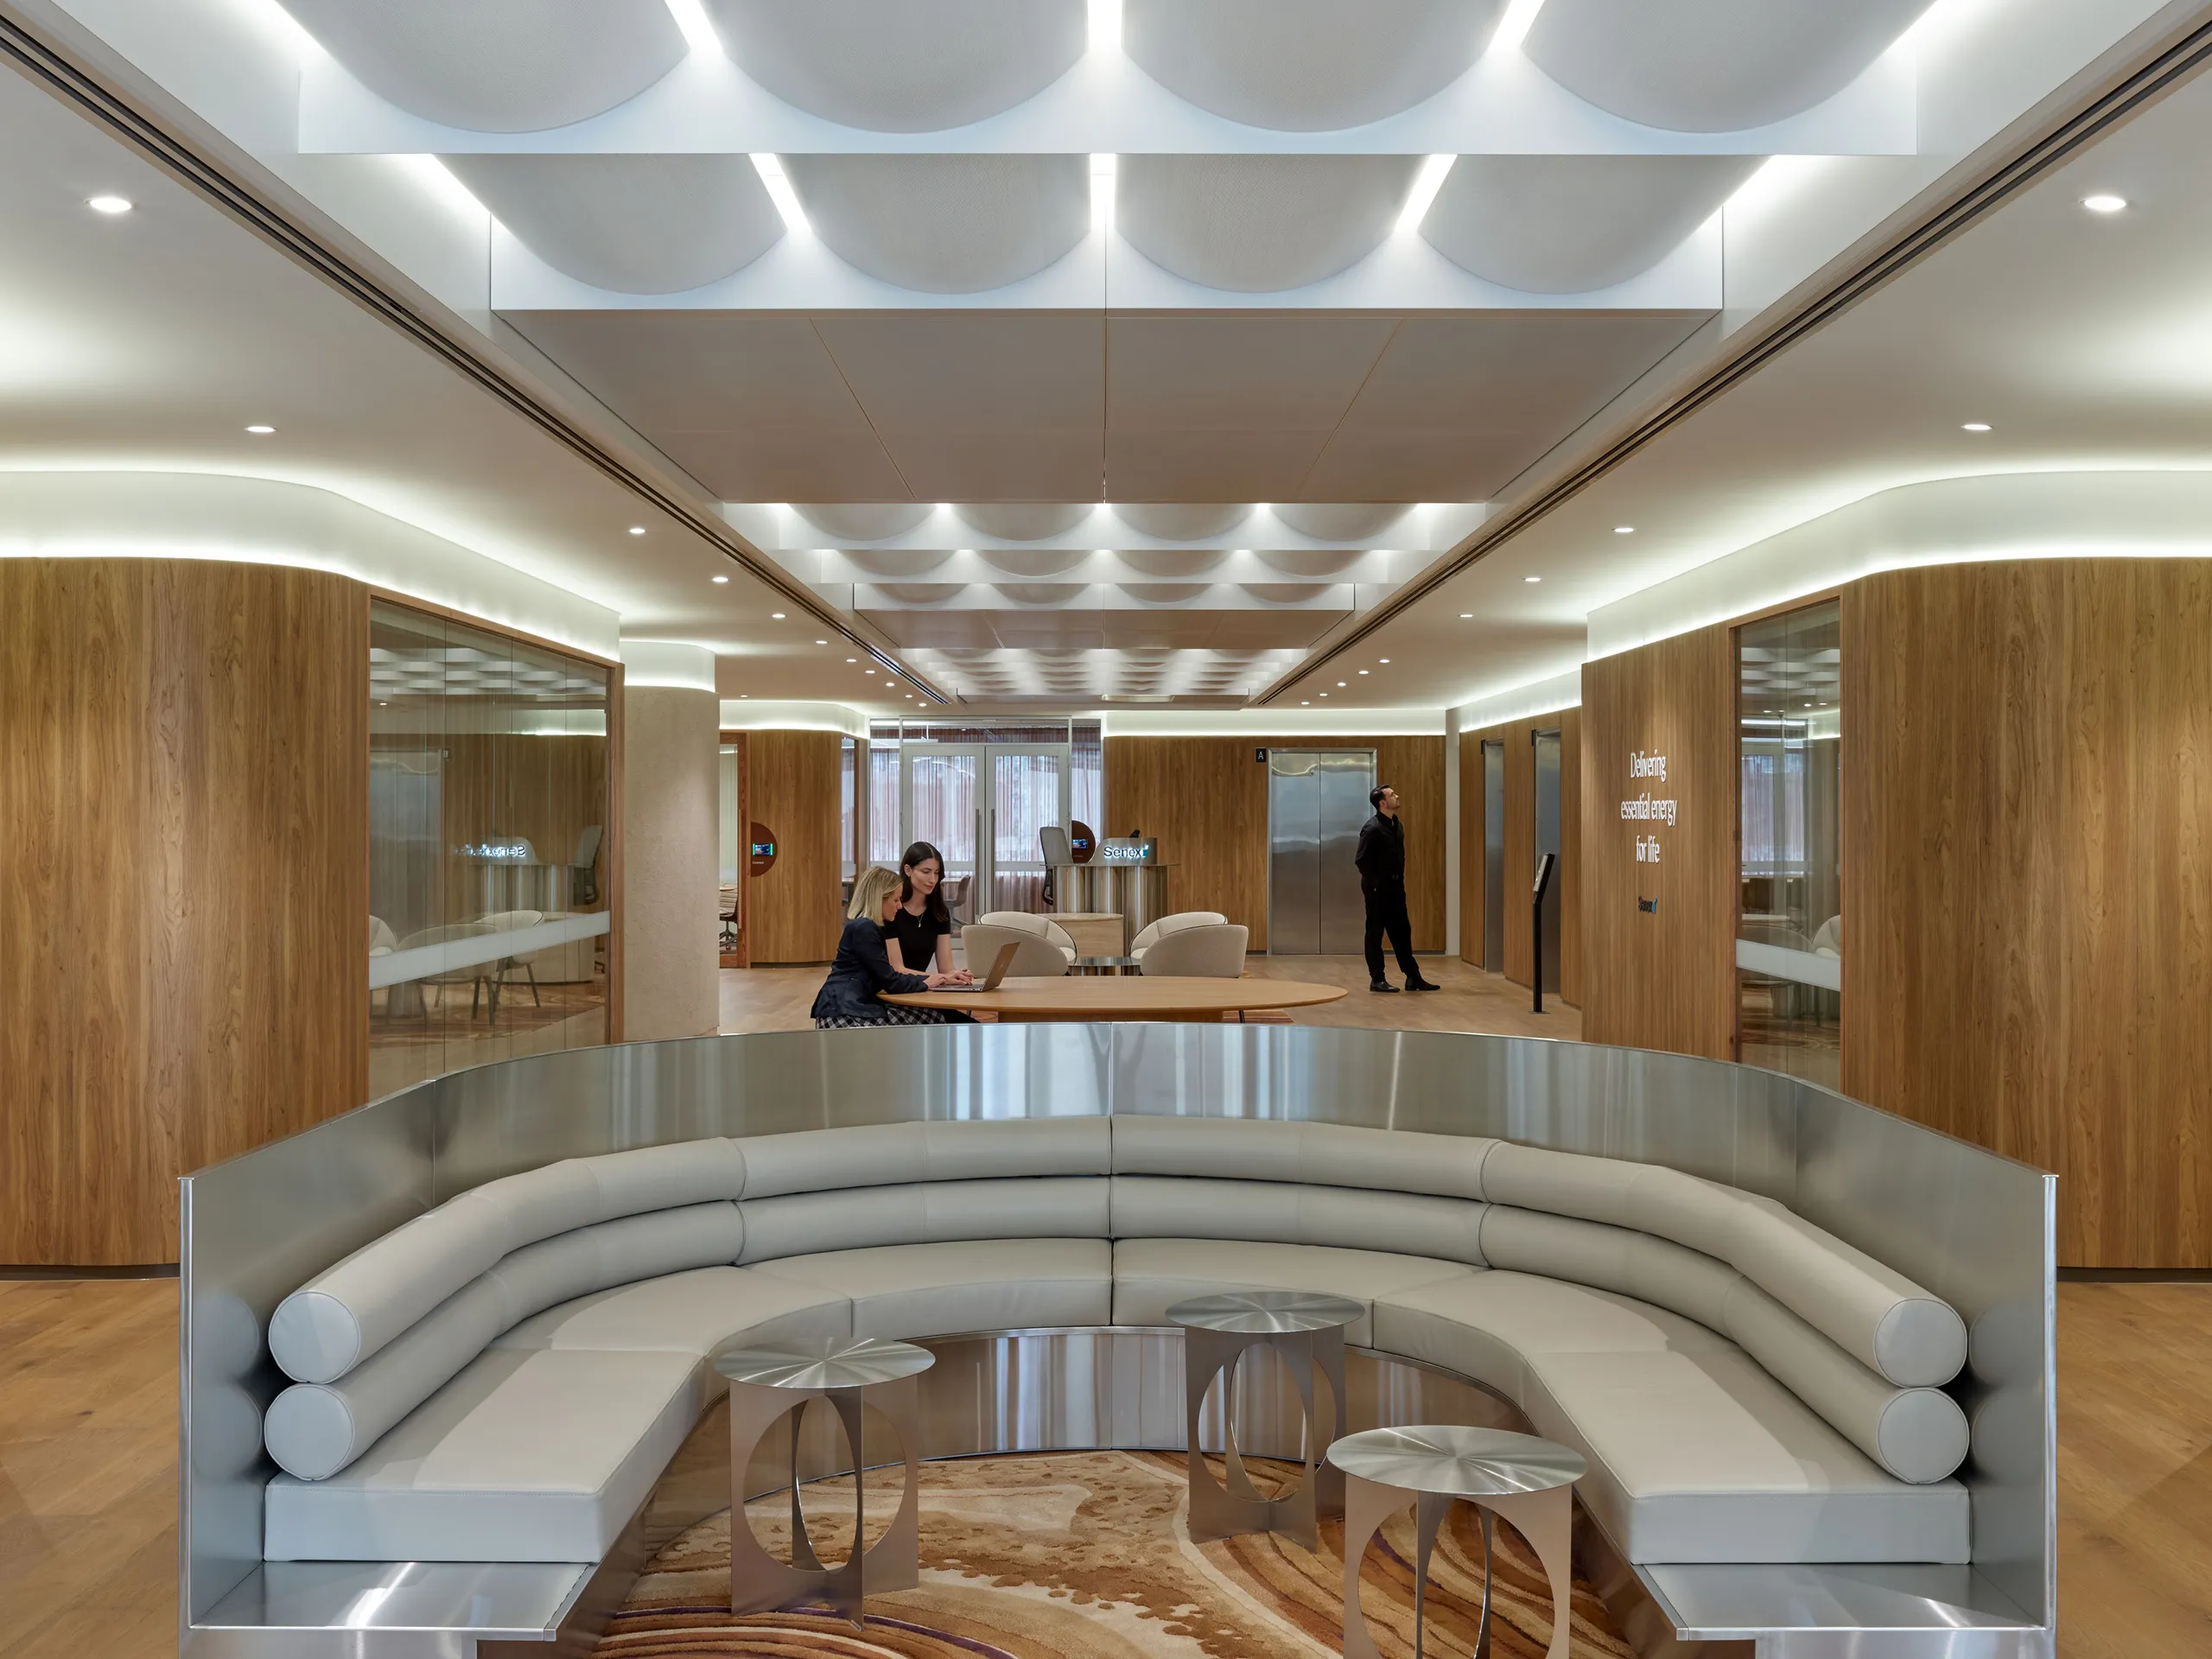
Inspired by the pipework of Senex’s operational sites, the ceiling at their Queensland office celebrates the company’s industrial heritage.
Designed by Architectus , the sculptural ceiling was realised through a custom configuration of our SAS600 Raft System. Each panel is perforated to provide excellent acoustic performance, while the curved profile amplifies sound absorption and visual depth.
Project Highlights January – June 2025
From historic renovations in Scotland to high-performance workplaces in Australia, the USA, and beyond, each project reflects unique design goals met with tailored ceiling solutions—from SAS600 rafts in Edinburgh’s Futures Institute to bespoke systems in airports, offices, and hospitality spaces around the world.
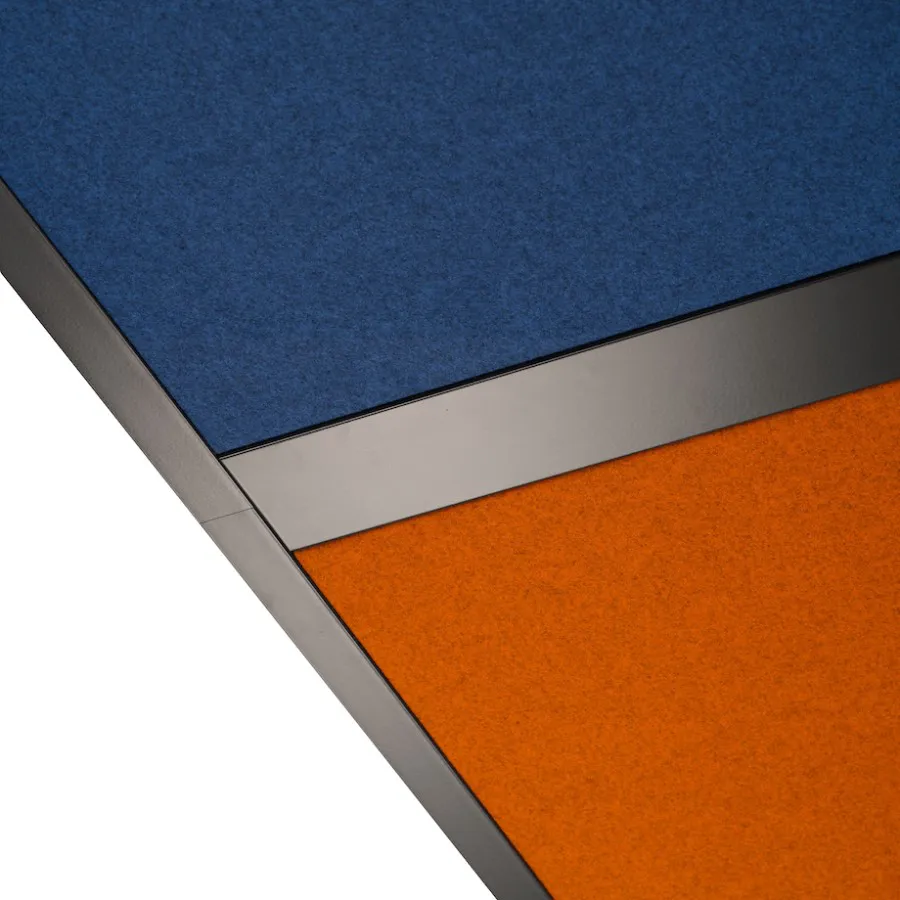
SAS TexTiles Static Stretch
Ideal for regular tile sizes and direct integration with SAS grid and systems. Fabric is wrapped around a perforated steel tile with tension applied during fabrication and locked into place.
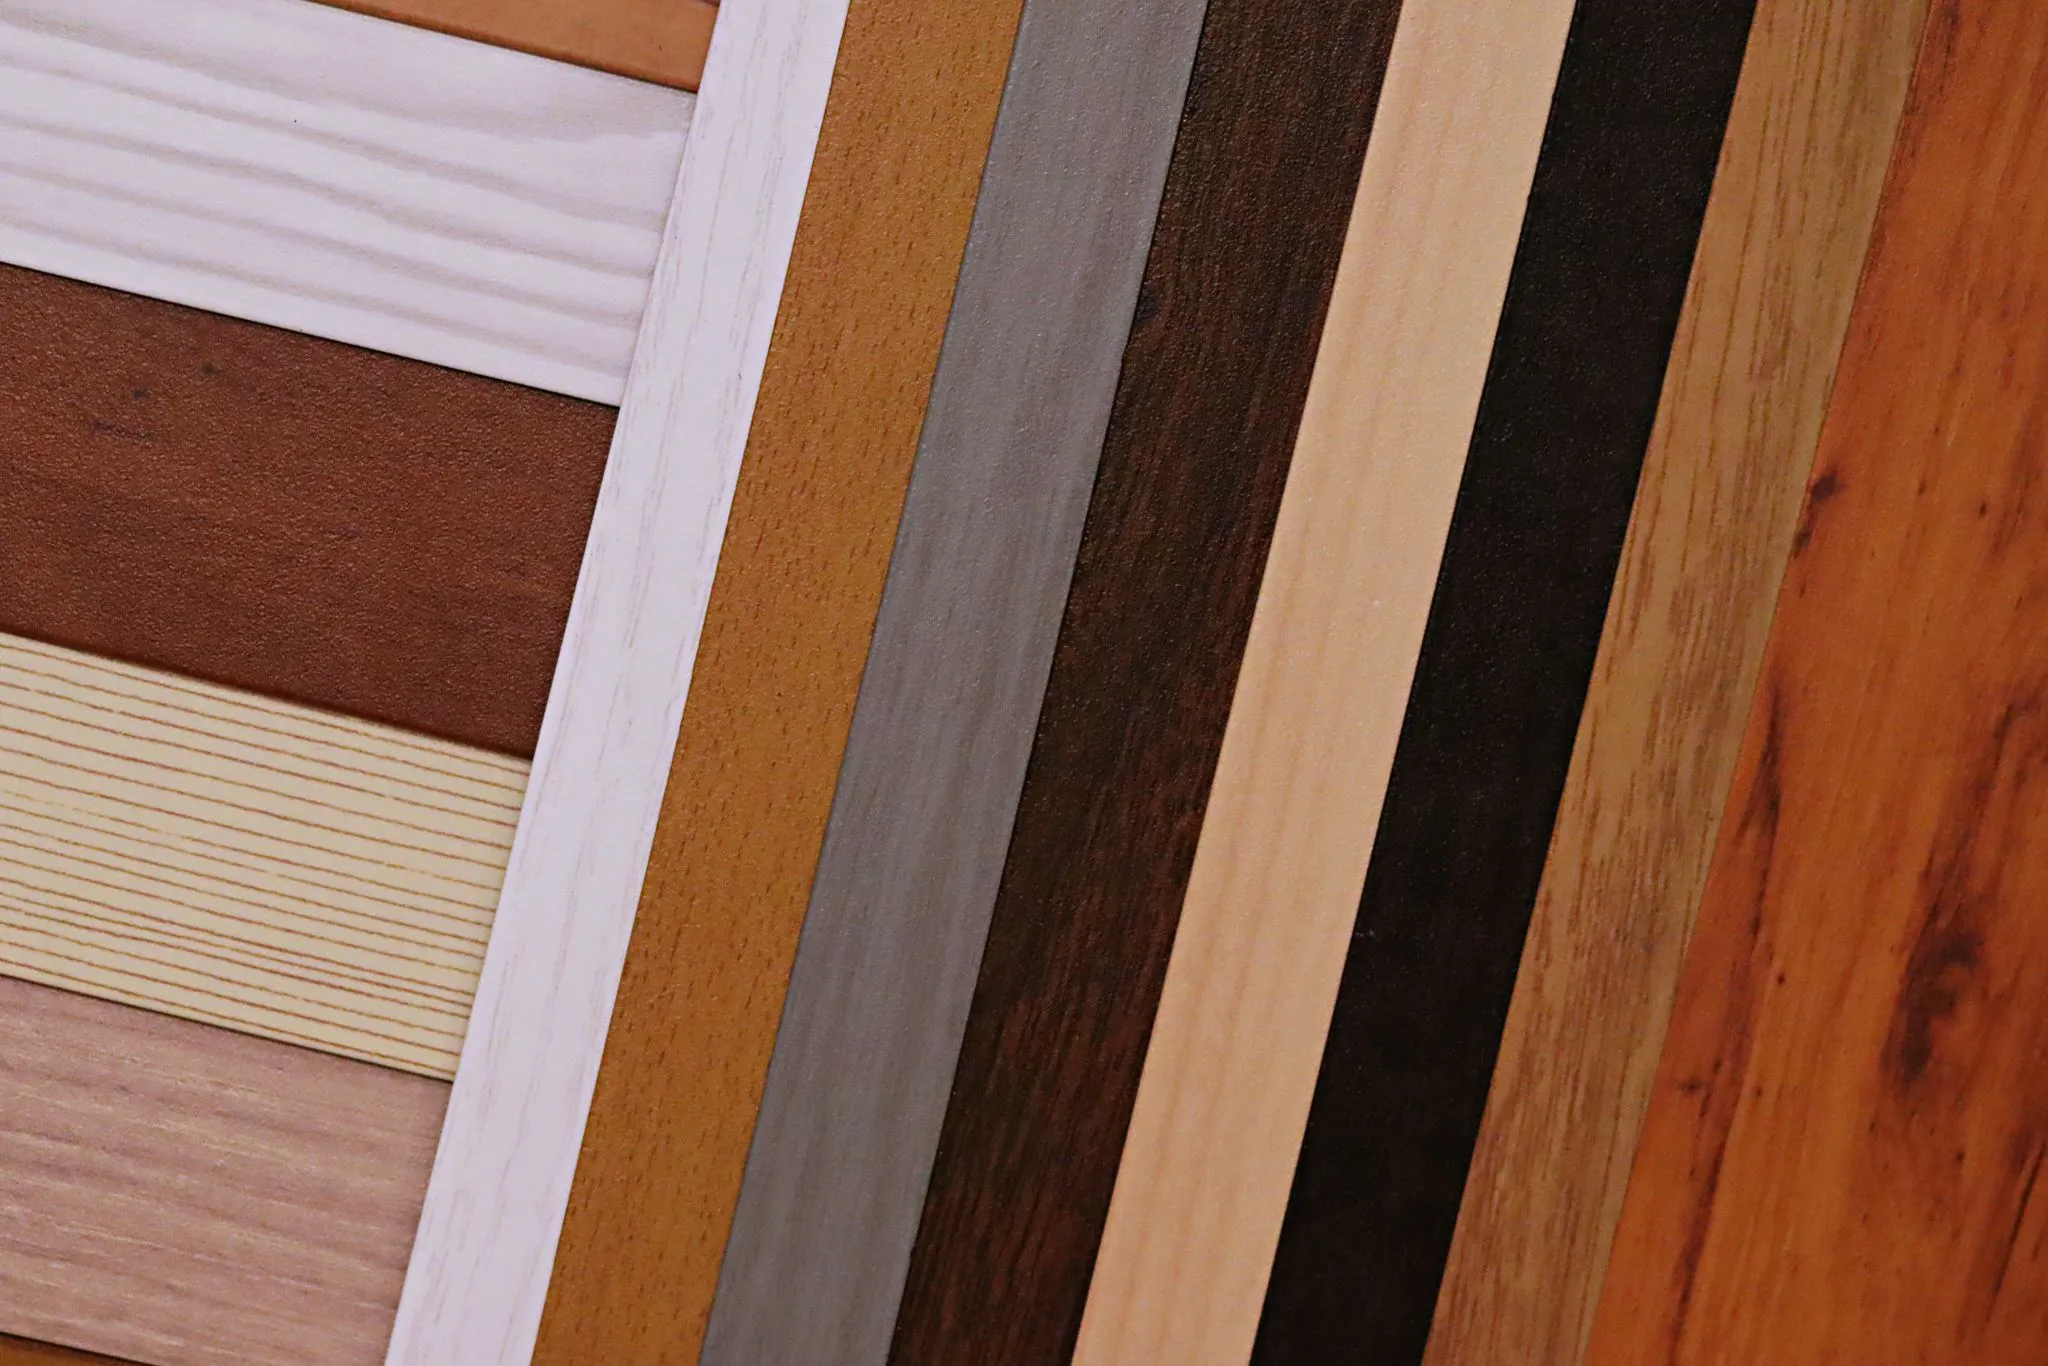
In a world of concrete and glass there’s something deeply familiar and comforting about the look of wood.
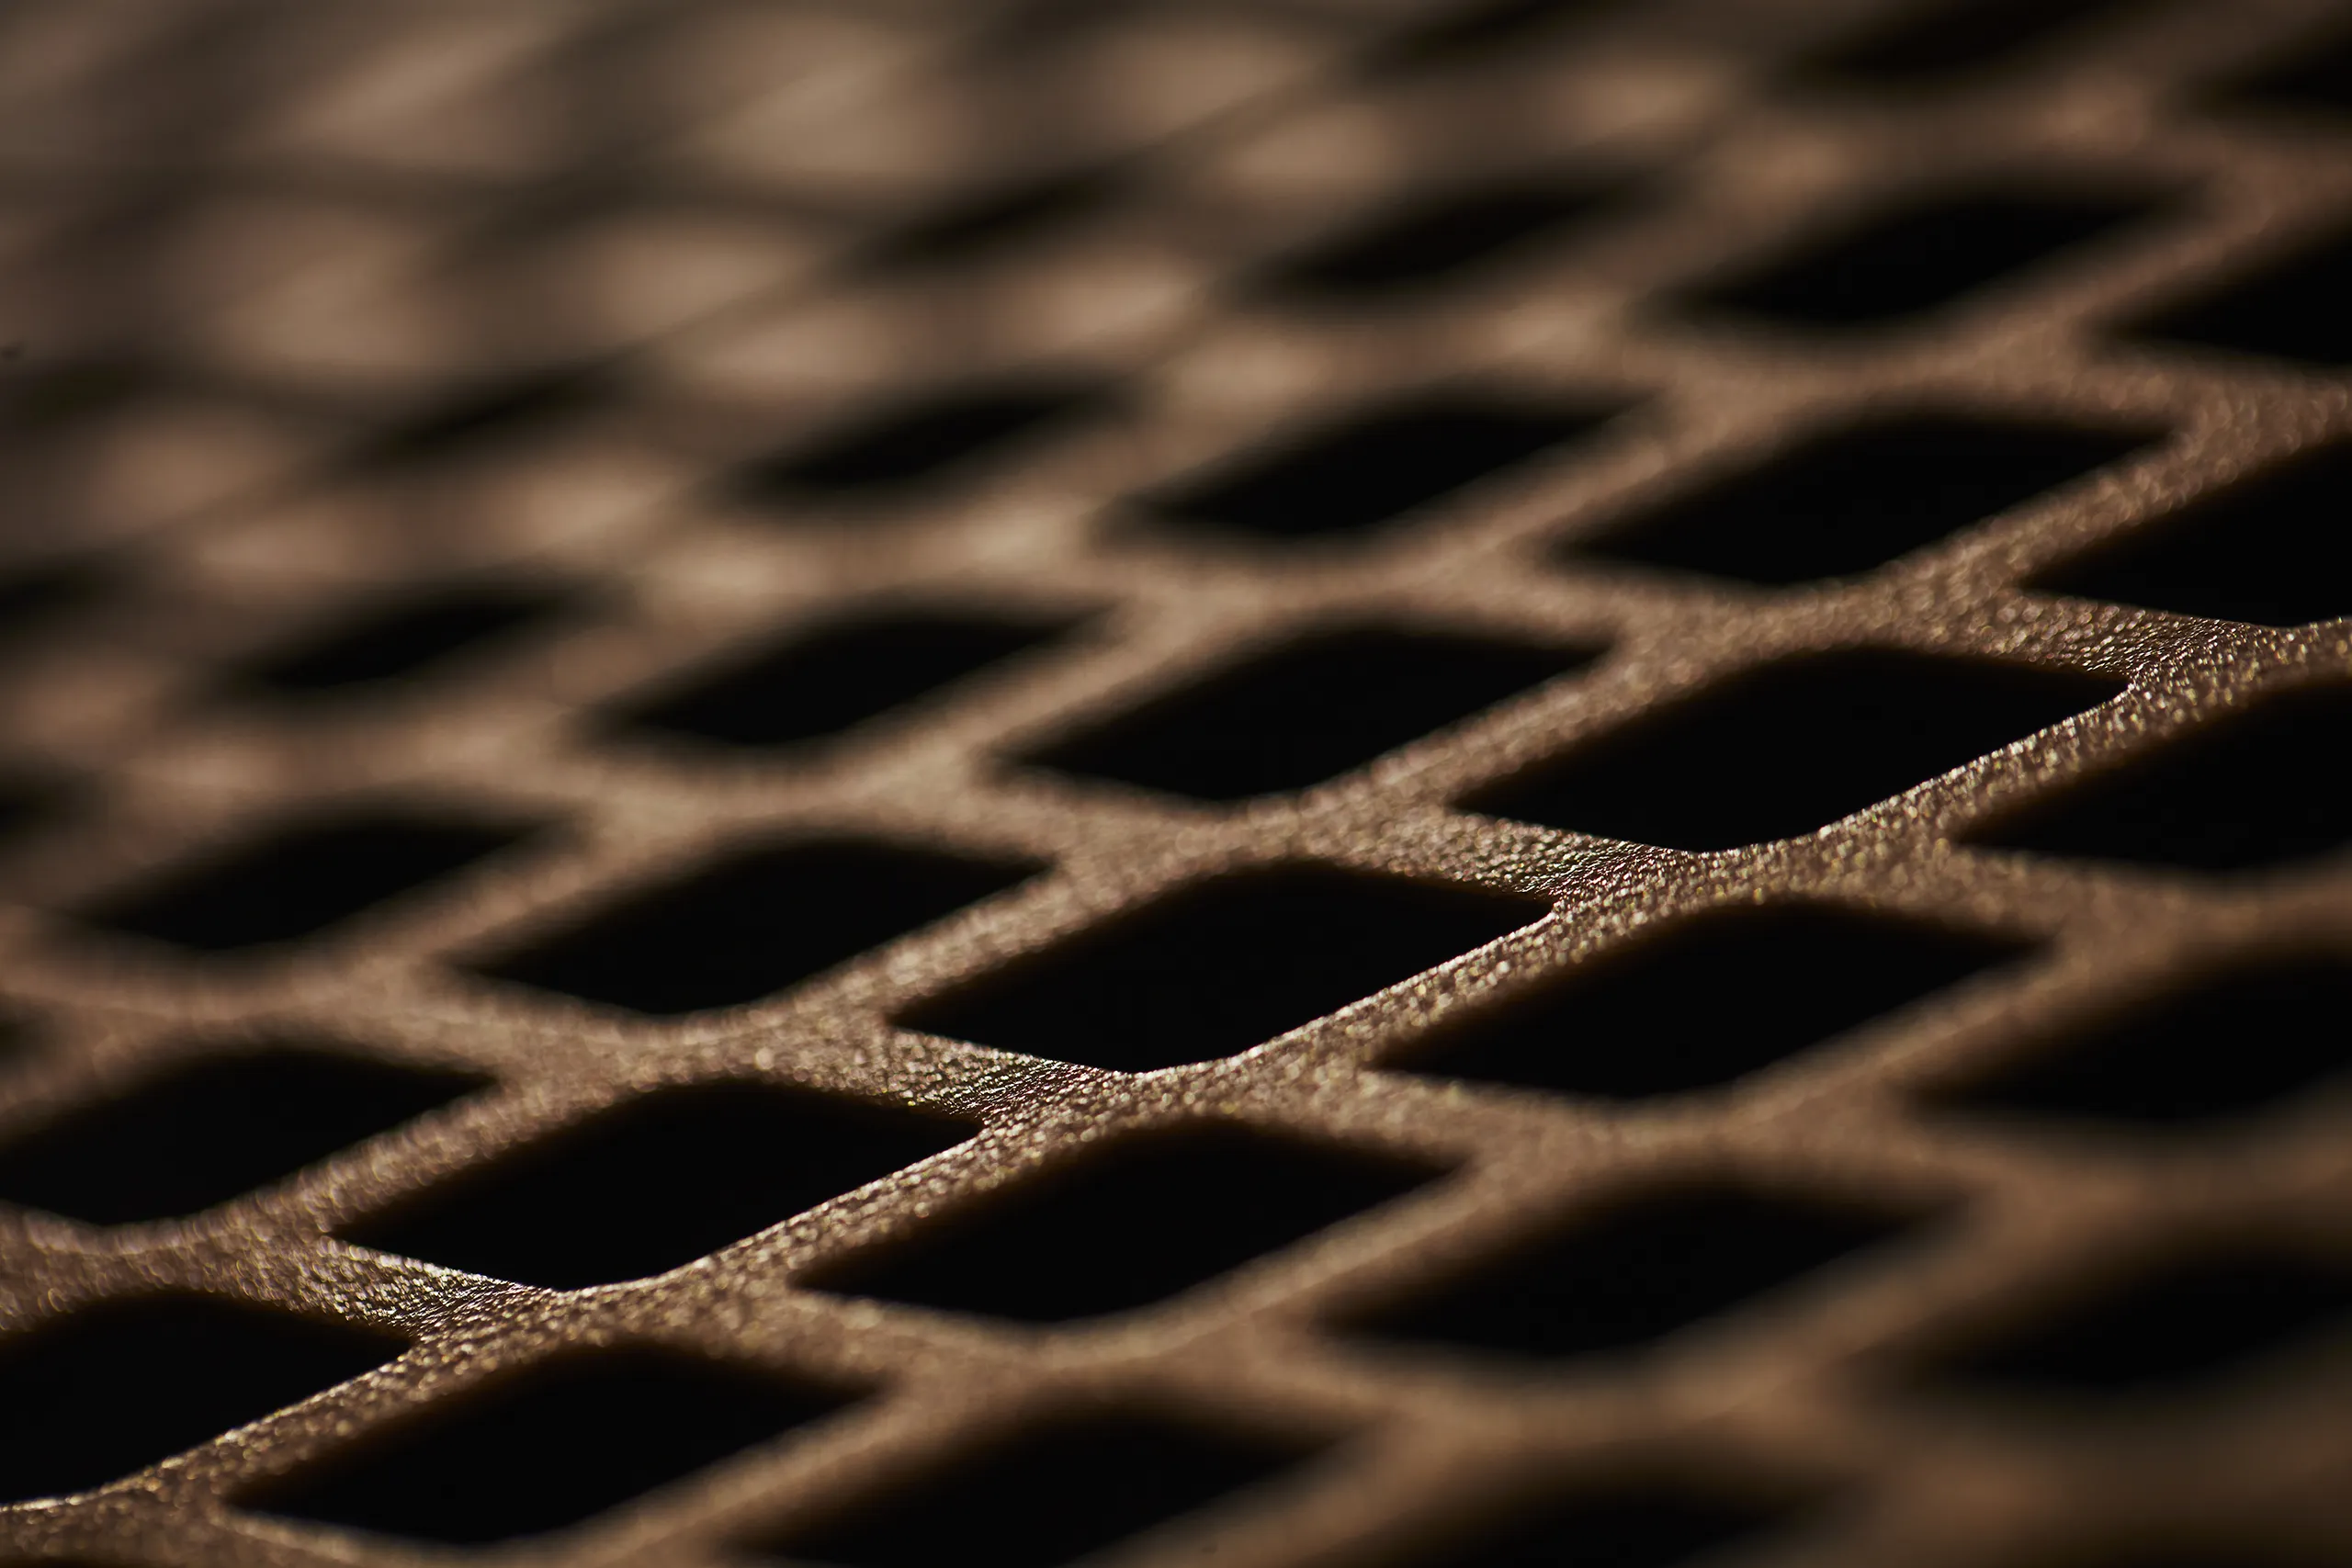
Fabricated as a perforation but with the look and style of a textured surface, A/Maze Collection is designed to make your experience being and working in a space one of inspiration, productivity and serene focus