Proskauer, 8 Bishopsgate
Location:
London, UK
Sector:
Commercial
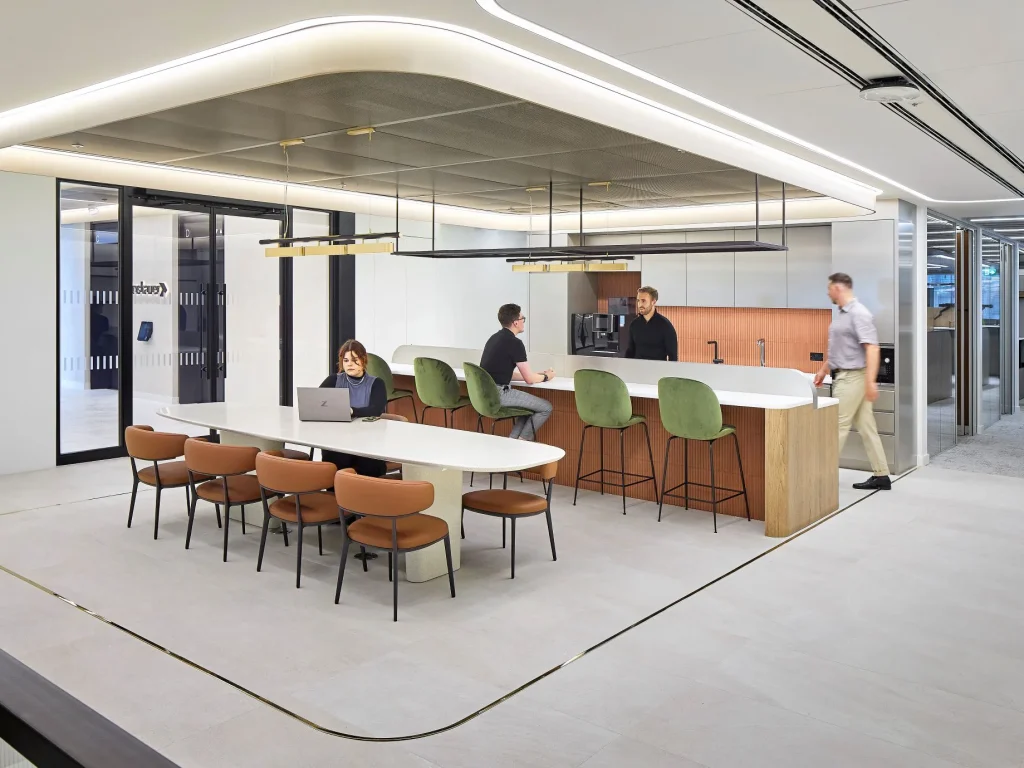
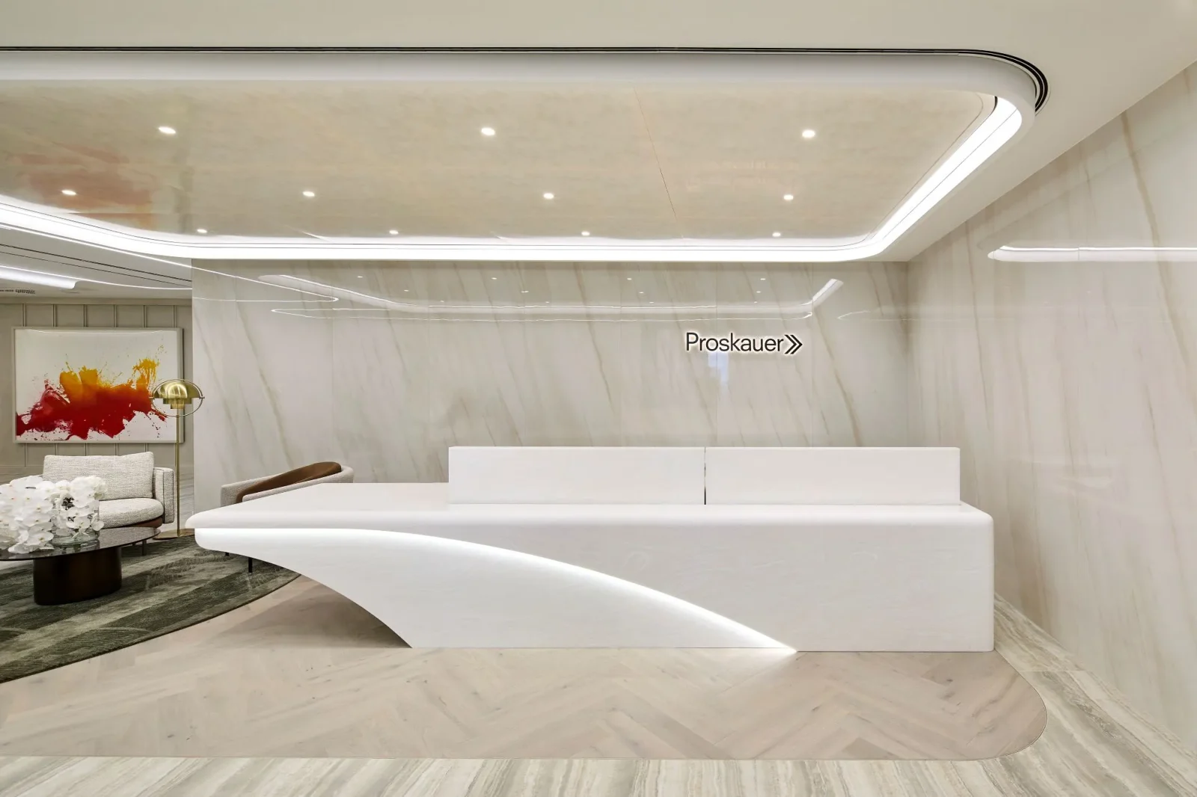
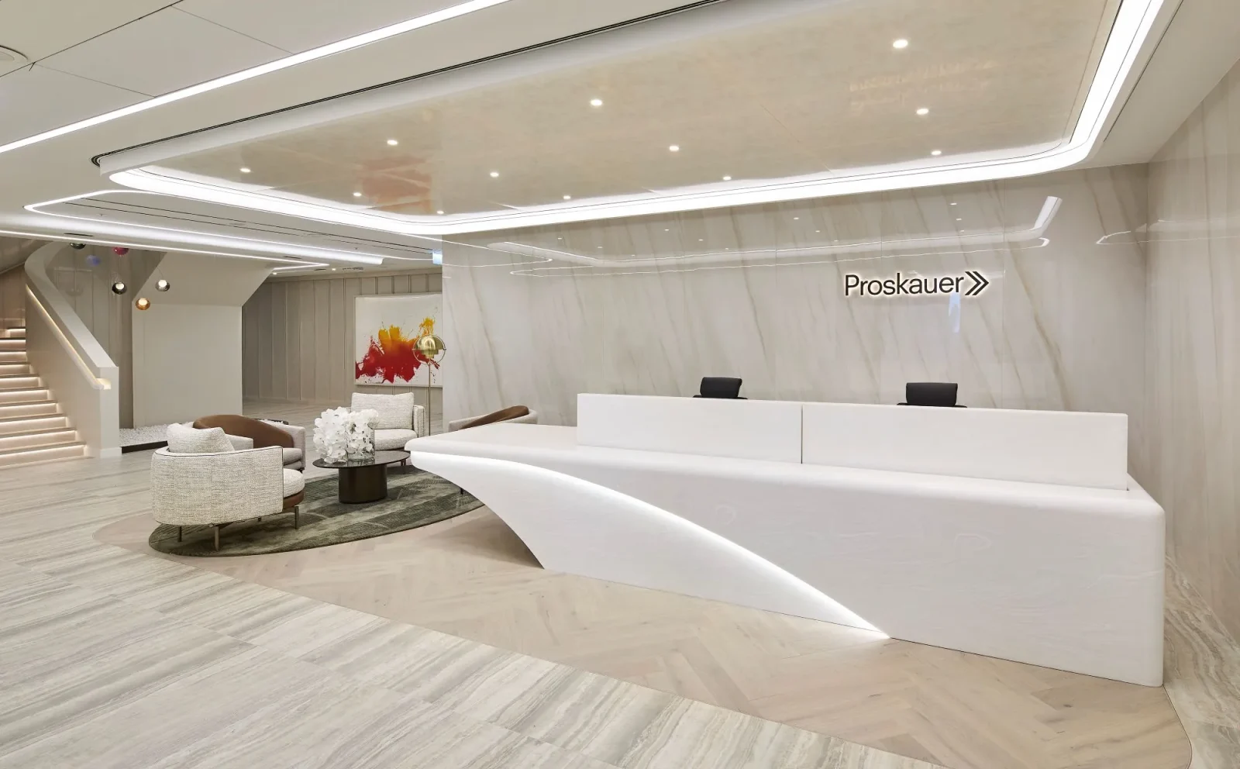
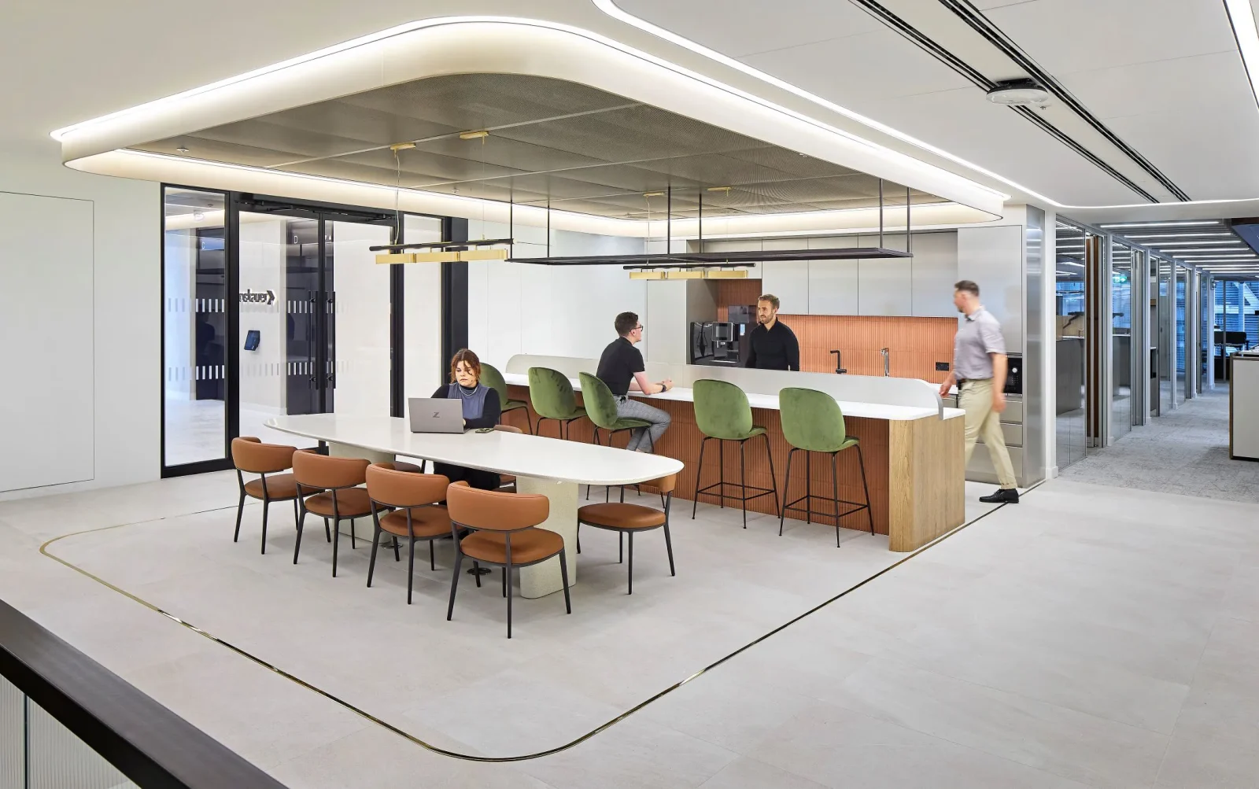
Refining the Workplace Experience Above the City
Rising above the City of London, 8 Bishopsgate provides a landmark setting for Proskauer Rose LLP’s new London headquarters. Designed by TP Bennett, the fit out reflects the firm’s focus on innovation, performance and long term sustainability.
PROJECT OVERVIEW
A Seamless Blend of Finish, Acoustics and Practicality
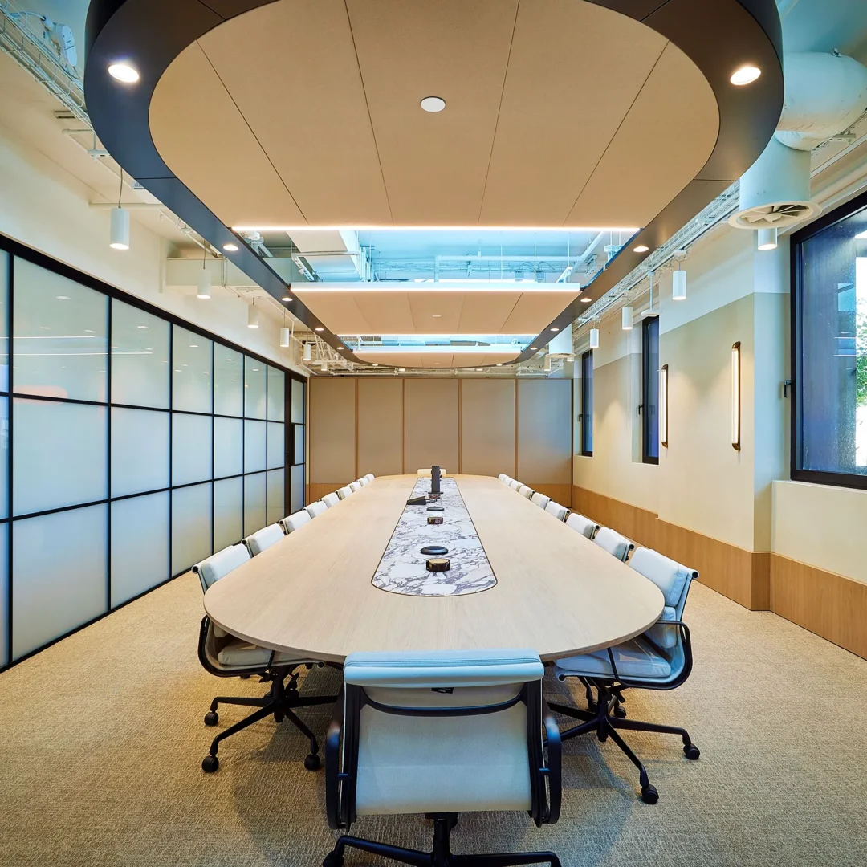
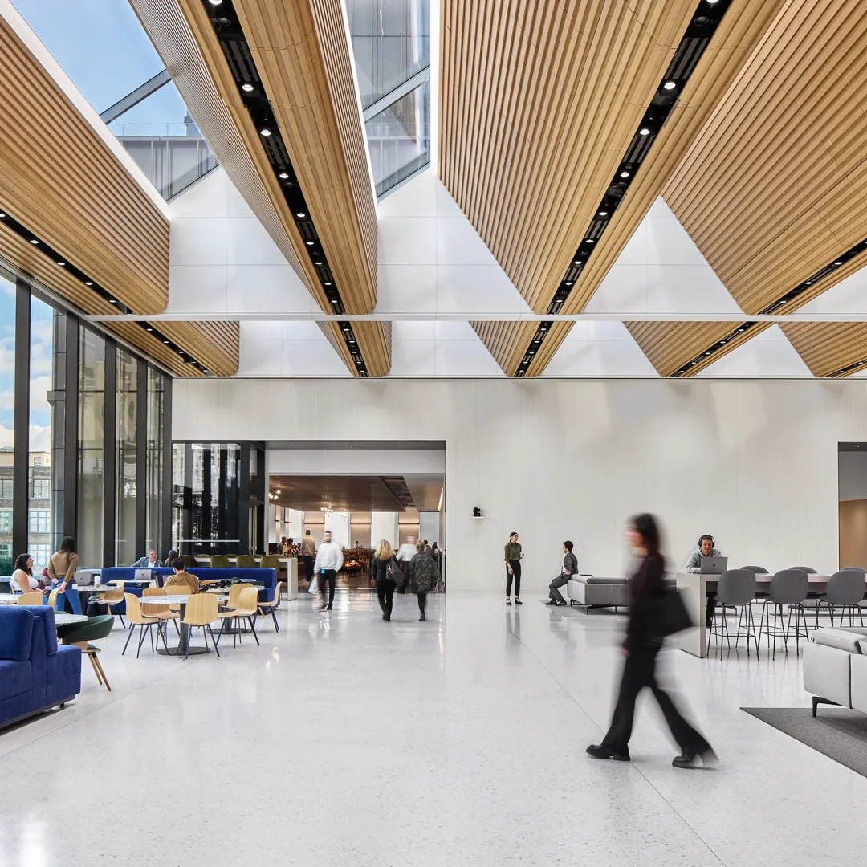
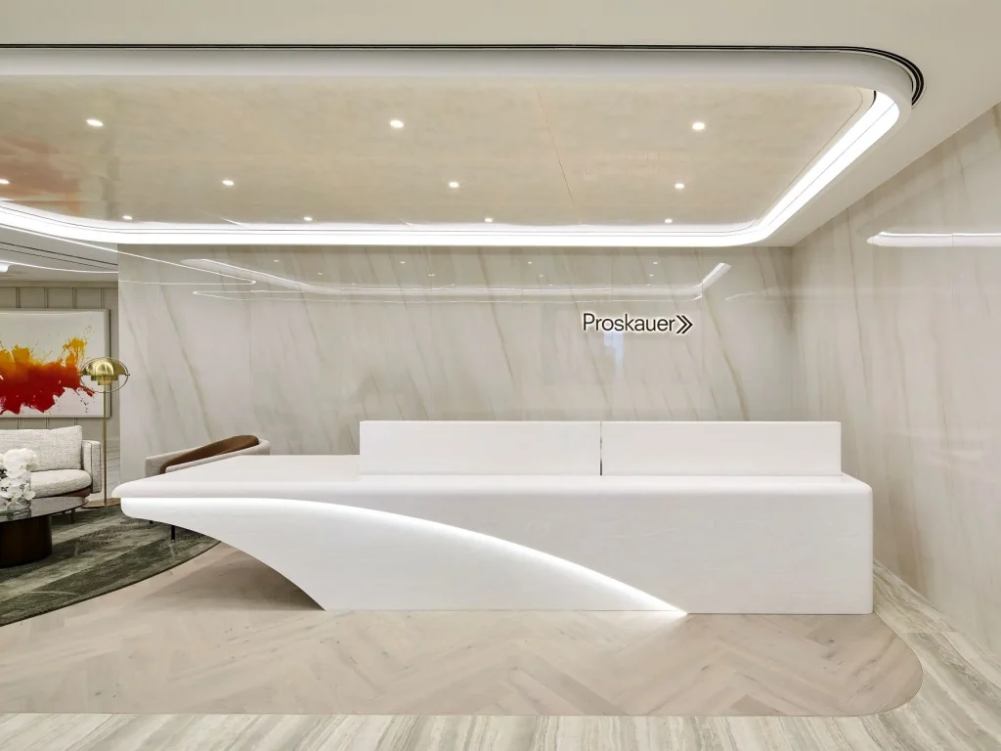
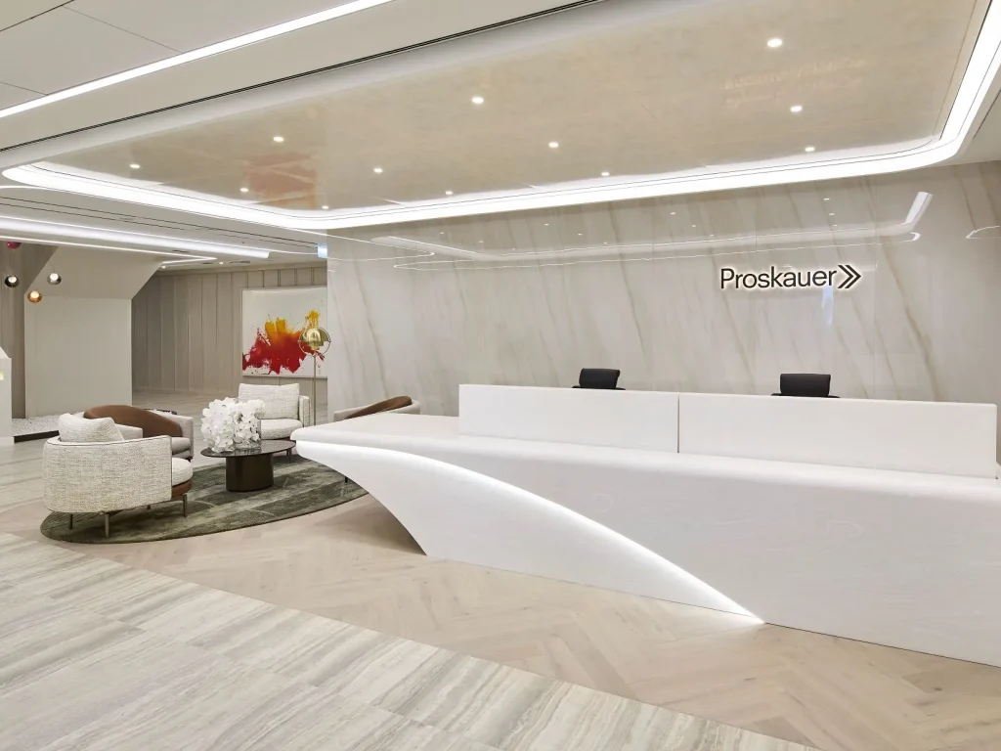
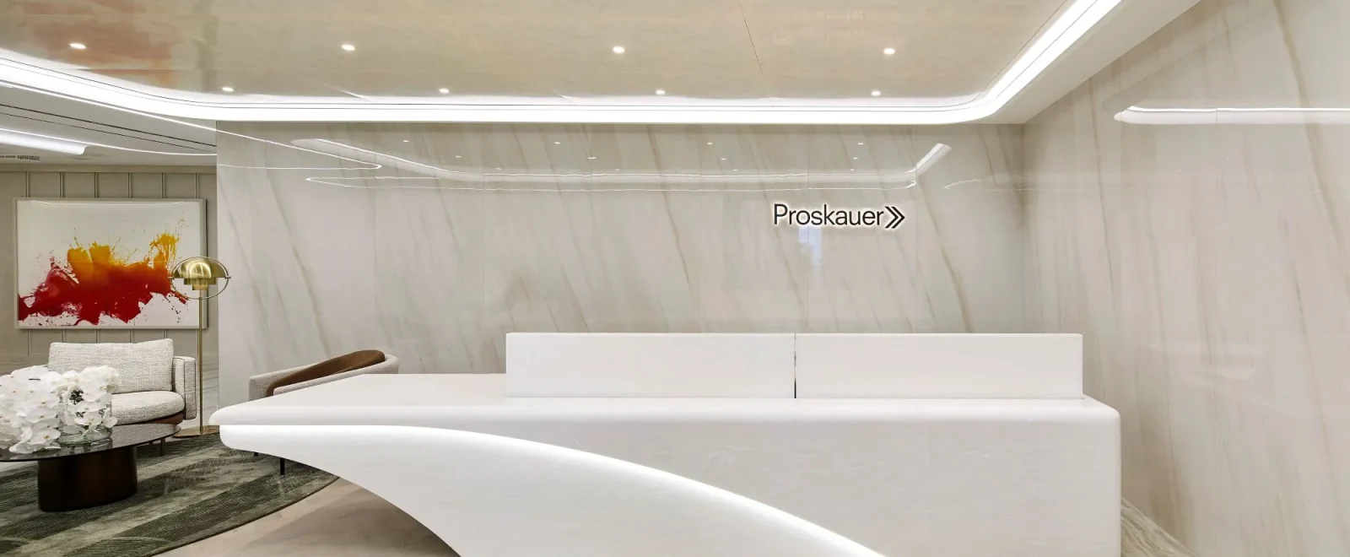
SAS delivered SAS200 and SAS330 systems. In reception, SAS200 hook on panels were finished in a sublimated polished plaster tone. Breakout areas feature SAS330 lay in ceilings in RAL1035 Pearl Beige with D5149 perforation. Office spaces use SAS330 lay in ceilings for acoustic performance.
| Client | Proskauer |
|---|---|
| Architect | TP Bennett |
| Main Contractor | BW Workplace Experts |
| Installation | Wes Futures Ltd |
| Sector | Commercial |
| Region | UK |
| Photographer | Hufton+Crow |
RAL 1035
Pearl Beige finish for a bright, calming breakout environment
8 Bishopsgate
London HQ within the City’s landmark stepped-profile tower
Testimonial
“Rather than walk away from the challenge, we saw the potential and worked with our sublimation specialist to develop a completely new solution.”
“The client initially asked whether real Armourcoat polished plaster could be applied to the ceiling to match the walls. As far as we knew, that had never been done, and Armourcoat agreed it wasn’t a viable method. So, we approached our sublimation specialist to see whether they could replicate the finish as a sublimated pattern. Their standard options were a long way off what the client needed, but rather than walk away, they saw the potential and wanted it as an addition to their range.”