Newark Liberty Airport
Location:
Newark
Sector:
Airport
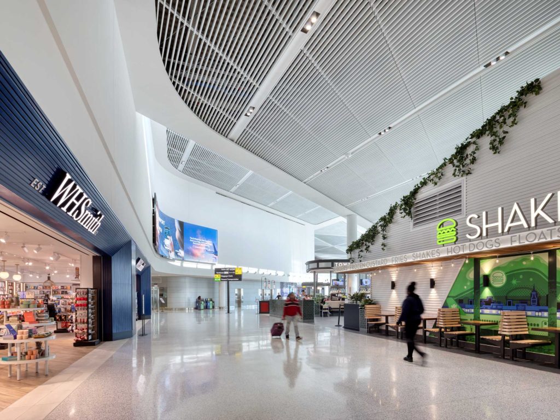
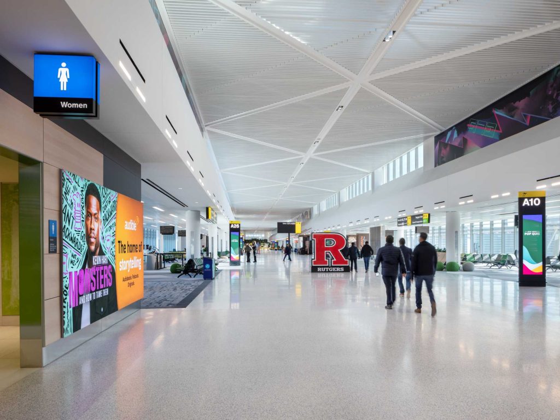
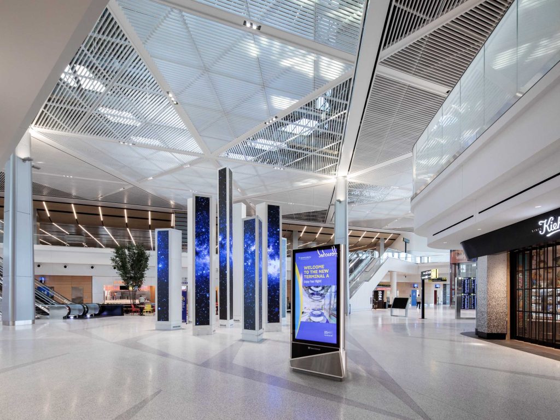
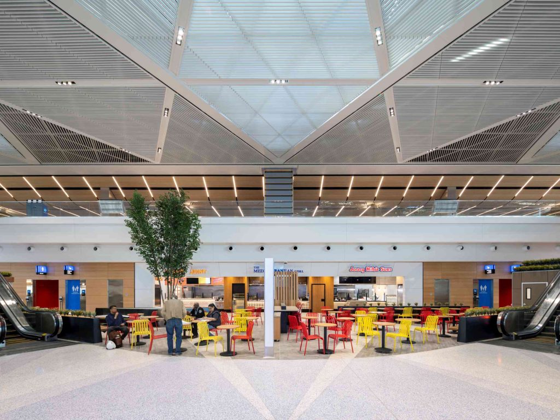
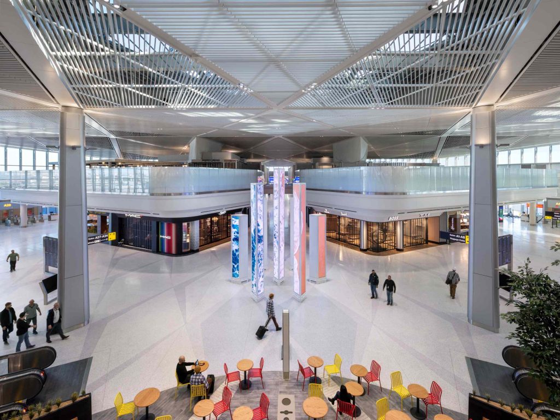
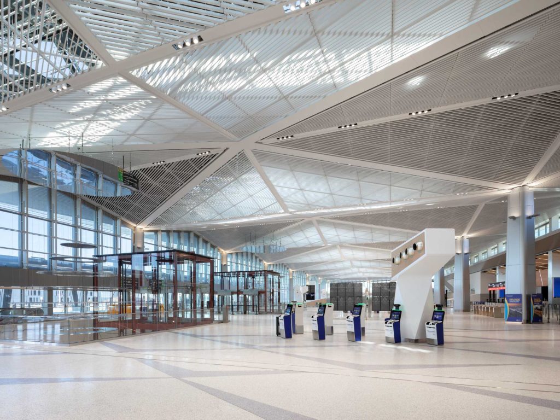
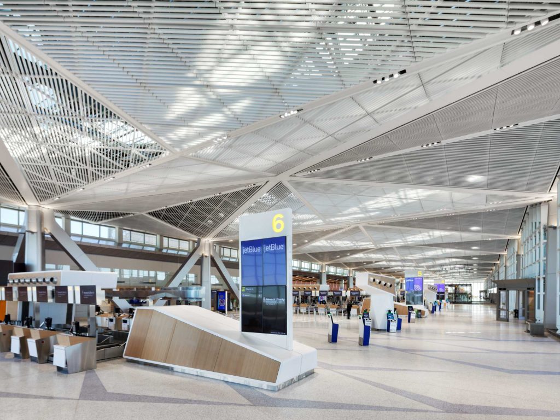
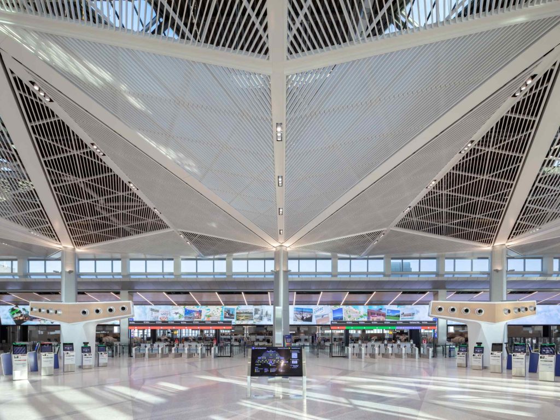
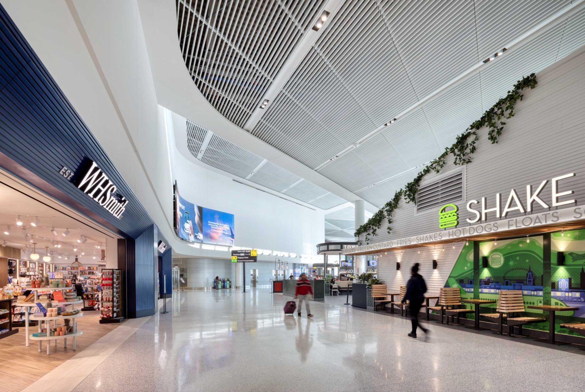
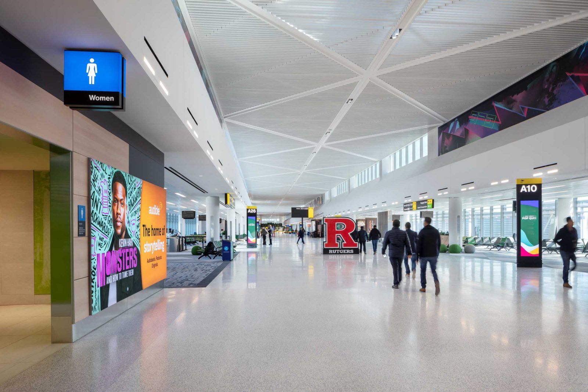
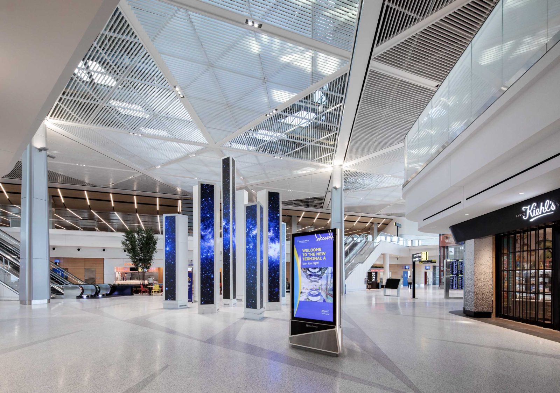
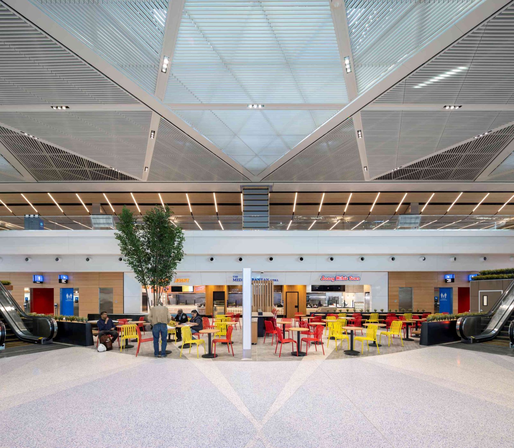
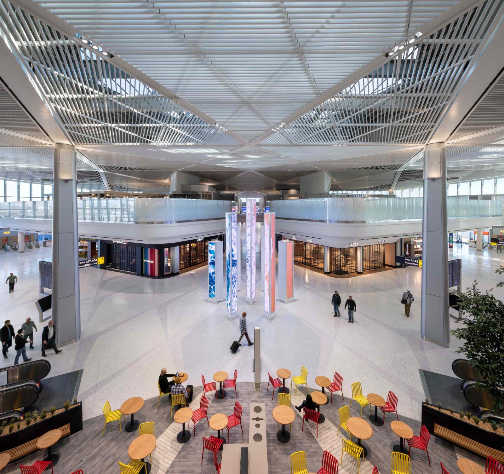
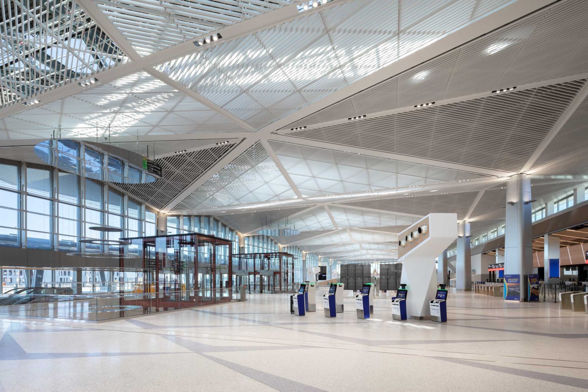
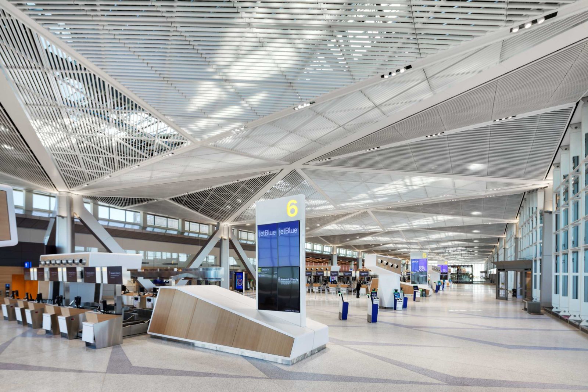
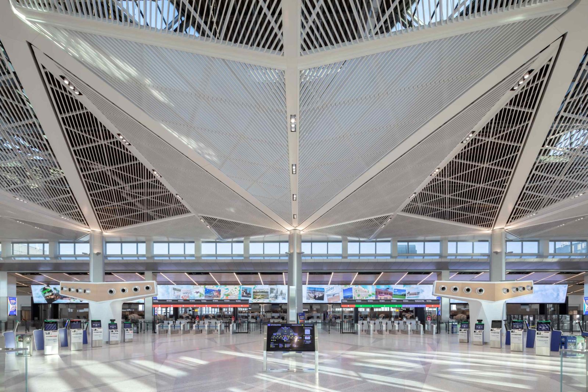
A Brighter, More Intuitive Passenger Experience Through Open Design
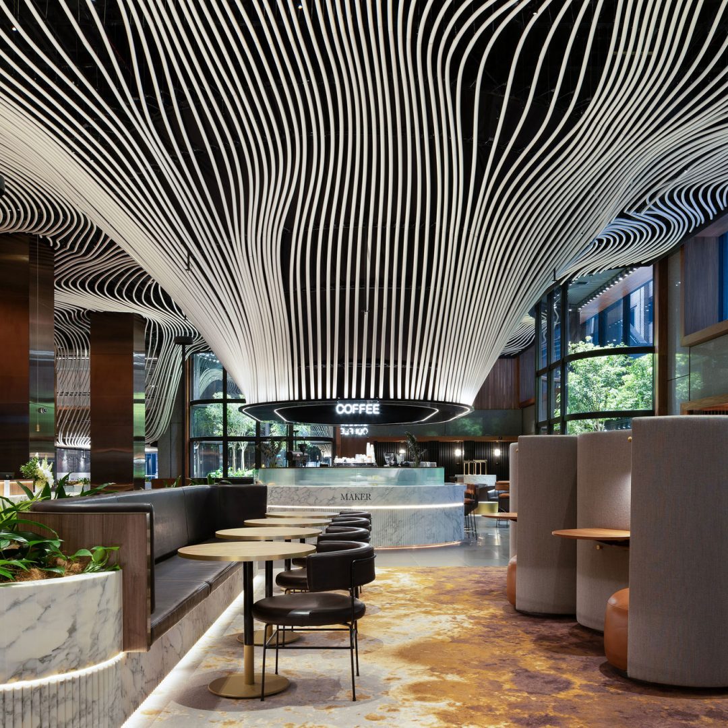
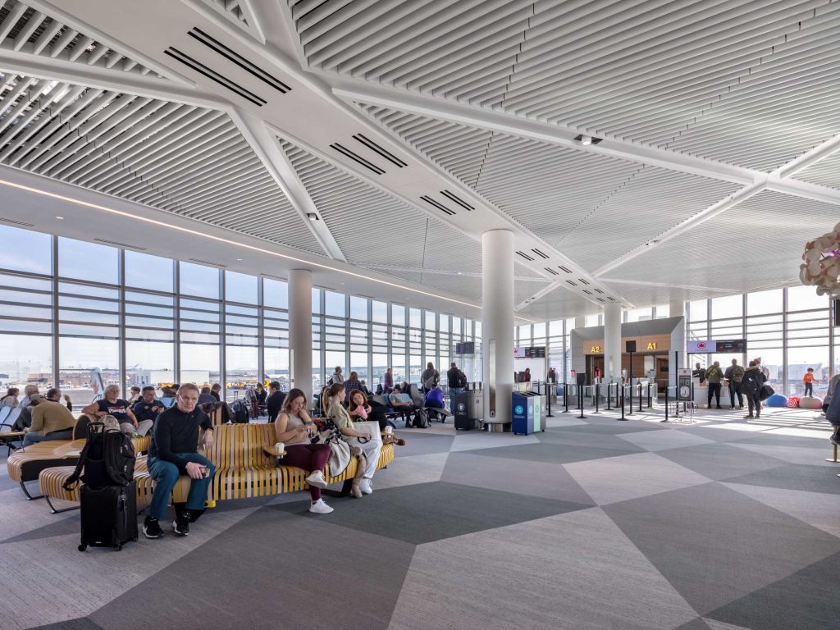
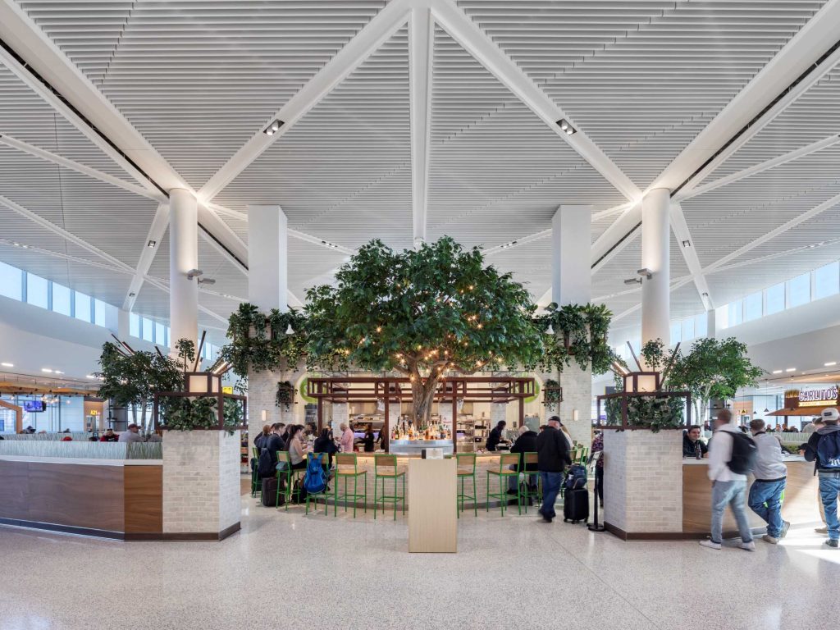
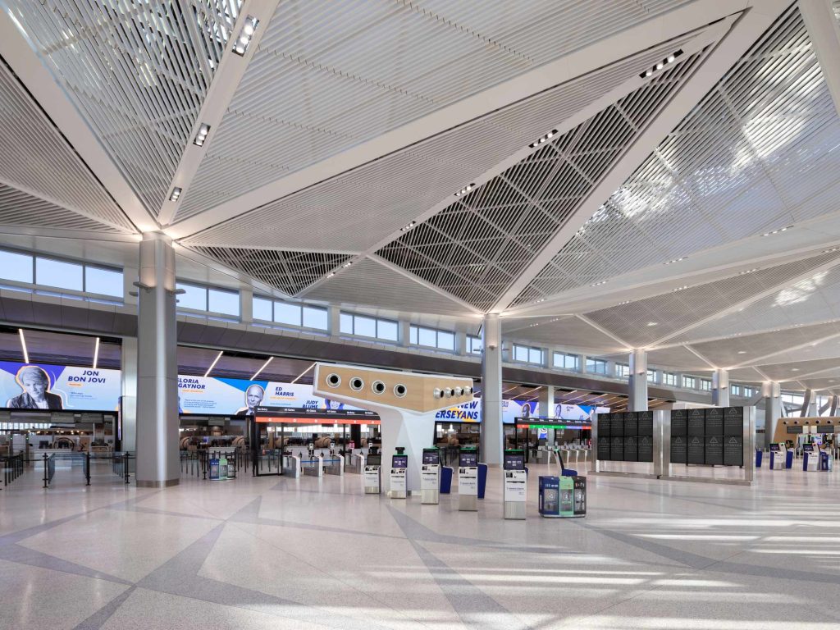
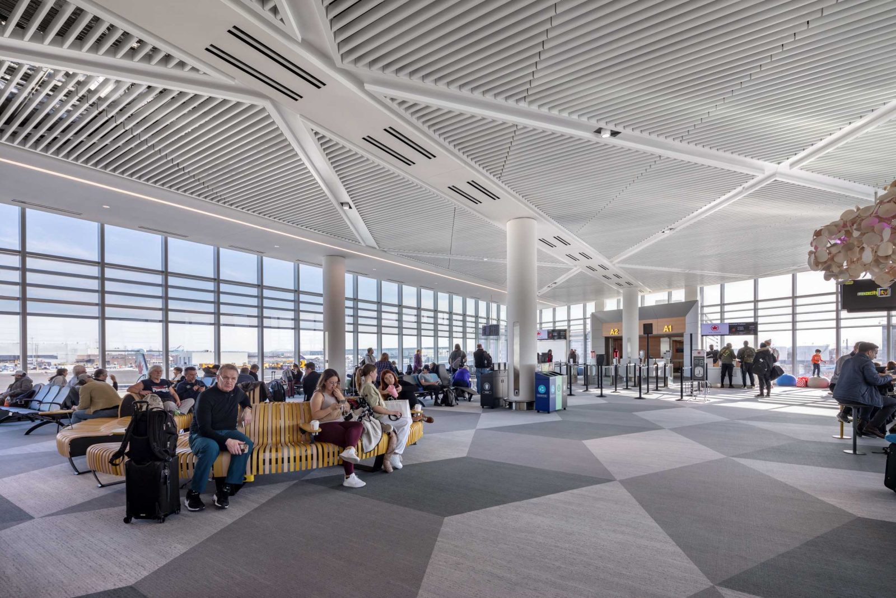
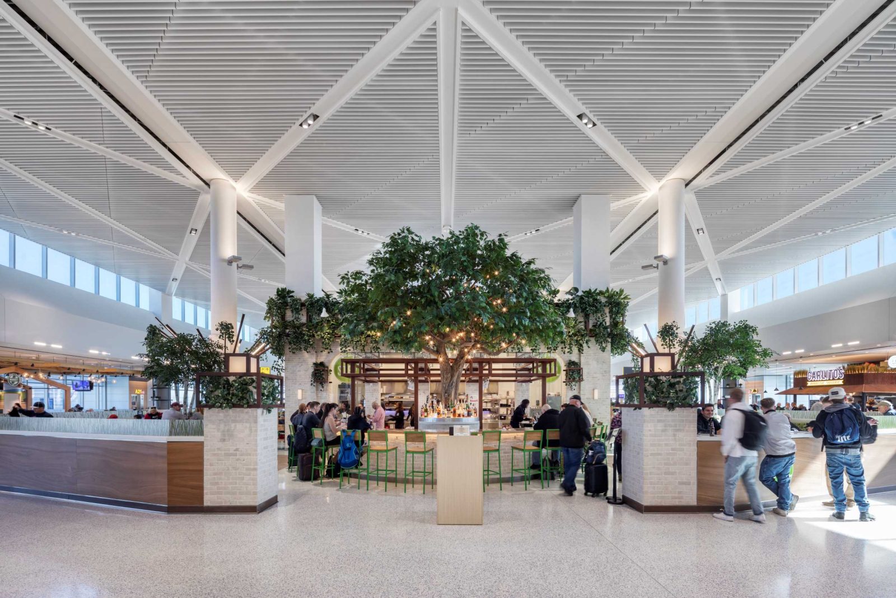
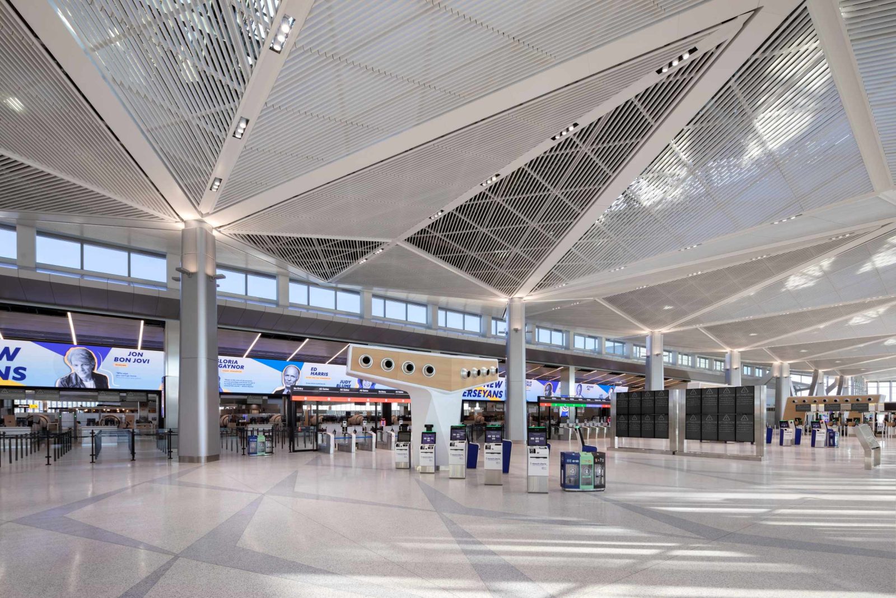
SAS International delivered custom geometric slatted ceilings, SAS130 and decorative structural beam cladding for the terminal.We weres engaged early in the design process, working closely with the project team to develop a ceiling concept that responded to the architectural vision while meeting the technical and performance demands of a modern airport terminal.
The bespoke slatted ceiling solution was developed to support the architectural emphasis on daylight while addressing accessibility and building-services requirements. SAS coordinated the open area of the slanted geometric panels to achieve the required openness above the ceiling, while a novel panelised approach provides full access through the ceiling membrane.
Dedicated service troughs were developed to support the ceiling system while providing locations and support for the required mechanical and electrical services. Regular design meetings brought SAS together with project stakeholders throughout development, while full-scale system mock-ups were constructed to coordinate the design and support efficient constructability.
A Brighter, More Intuitive Passenger Experience Through Open Design
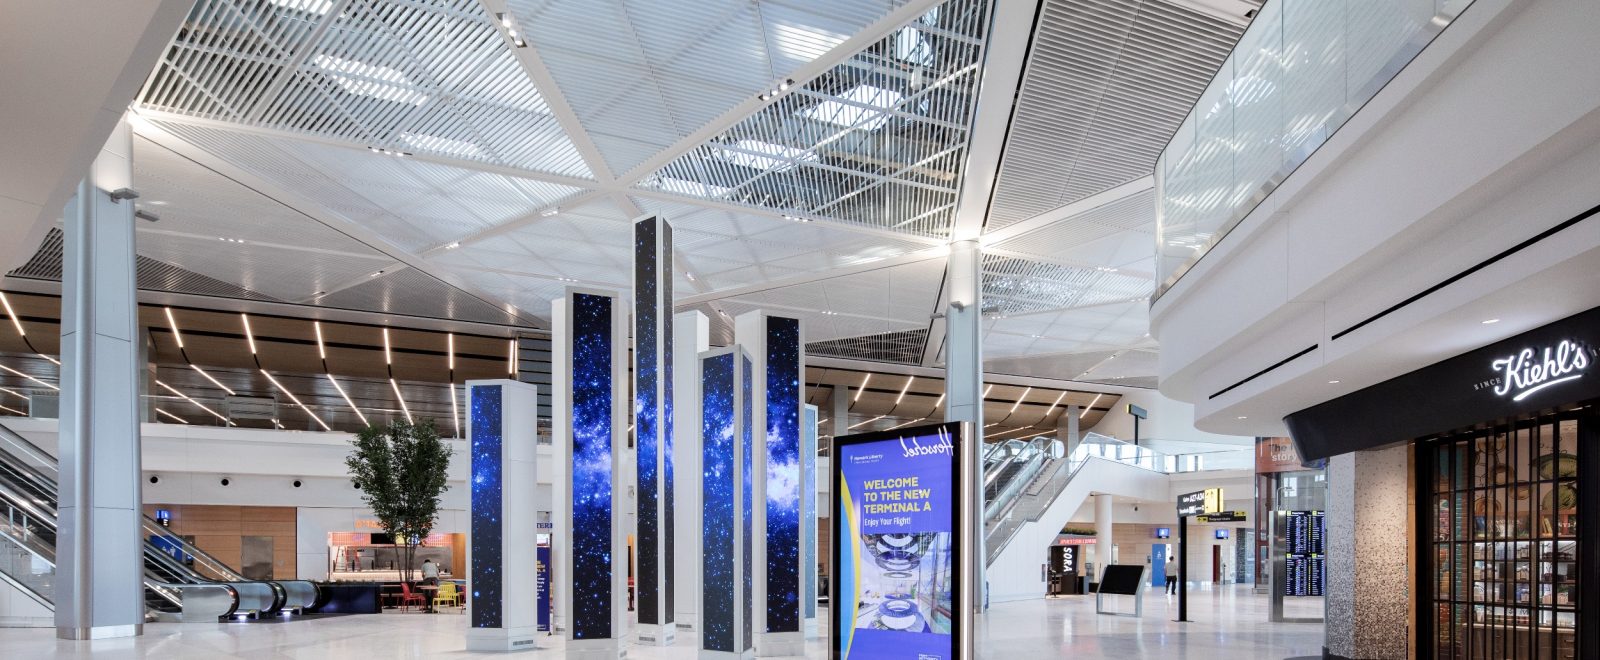
Engaged early in the design process with the project team, SAS International developed the ceiling design concept to not only meet the aesthetic requirements, but importantly to satisfy the technical and performance demands that are placed upon a ceiling in a modern airport terminal.
These demands included full accessibility through the ceiling membrane via a novel panelized solution, coordinating the open area of the slanted geometric panels to ensure the required open area was achieved to function properly when position above the panels and the development of the service troughs that not only support the ceiling system, but also provide and support and locations for the required mechanical and electrical services.
Regular design meetings were held with all stakeholders and full scale system mock-ups were constructed by SAS to coordinate the system design and ensure efficient constructability.
| Client | Port Authority of New York and New Jersey |
|---|---|
| Architect | Grimshaw/STV |
| Main Contractor | Tutor Perini/Parsons |
| Sector | Transport |
| Region | US |
1,000,000+ ft²
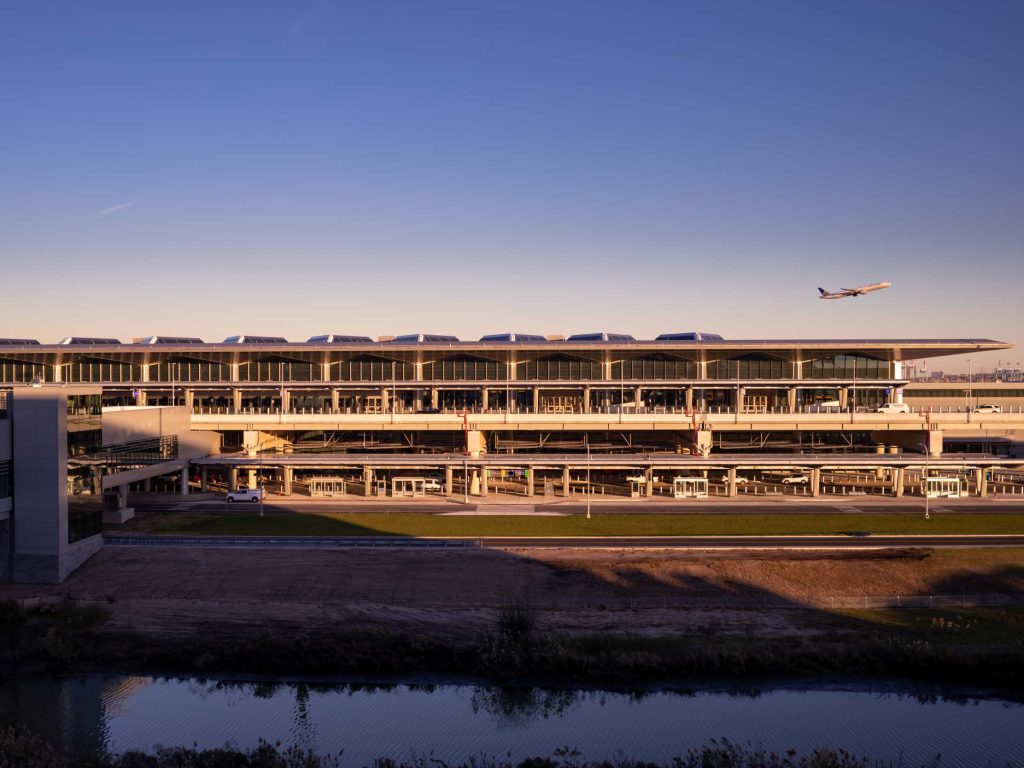
33-gate common-use airport terminal
Skytrax 5-Star
Terminal A awarded 5-Star Certification
LEED Silver
Designed with sustainability and energy consciousness as key objectives
“New Jersey, the Garden State, is among the sunniest states in the US and light is the theme for the new terminal.”