Bloomberg, London
Location:
London, UK
Sector:
Commercial
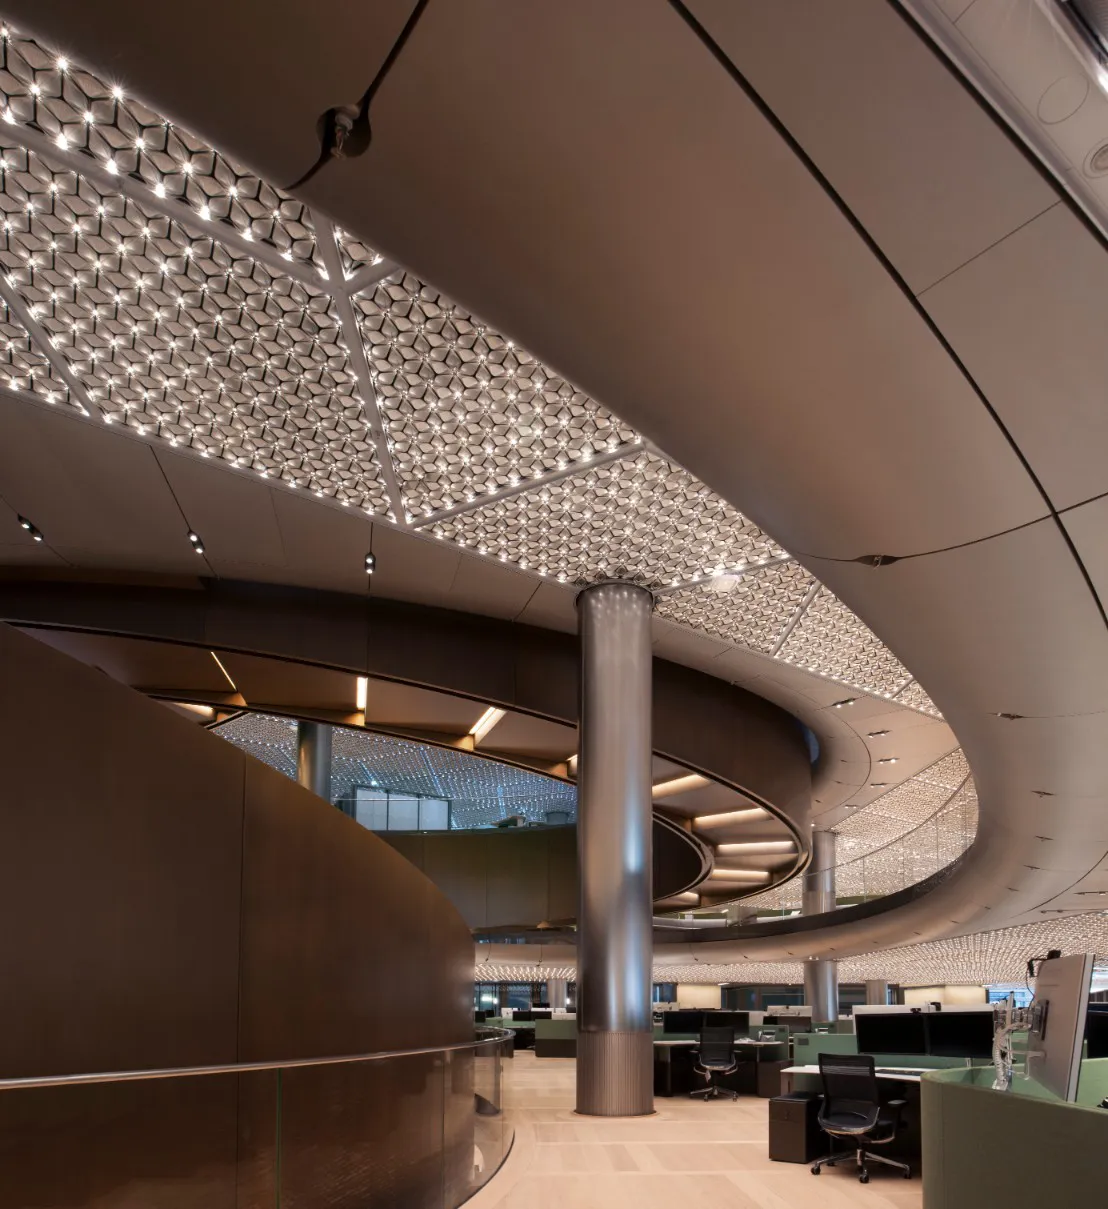
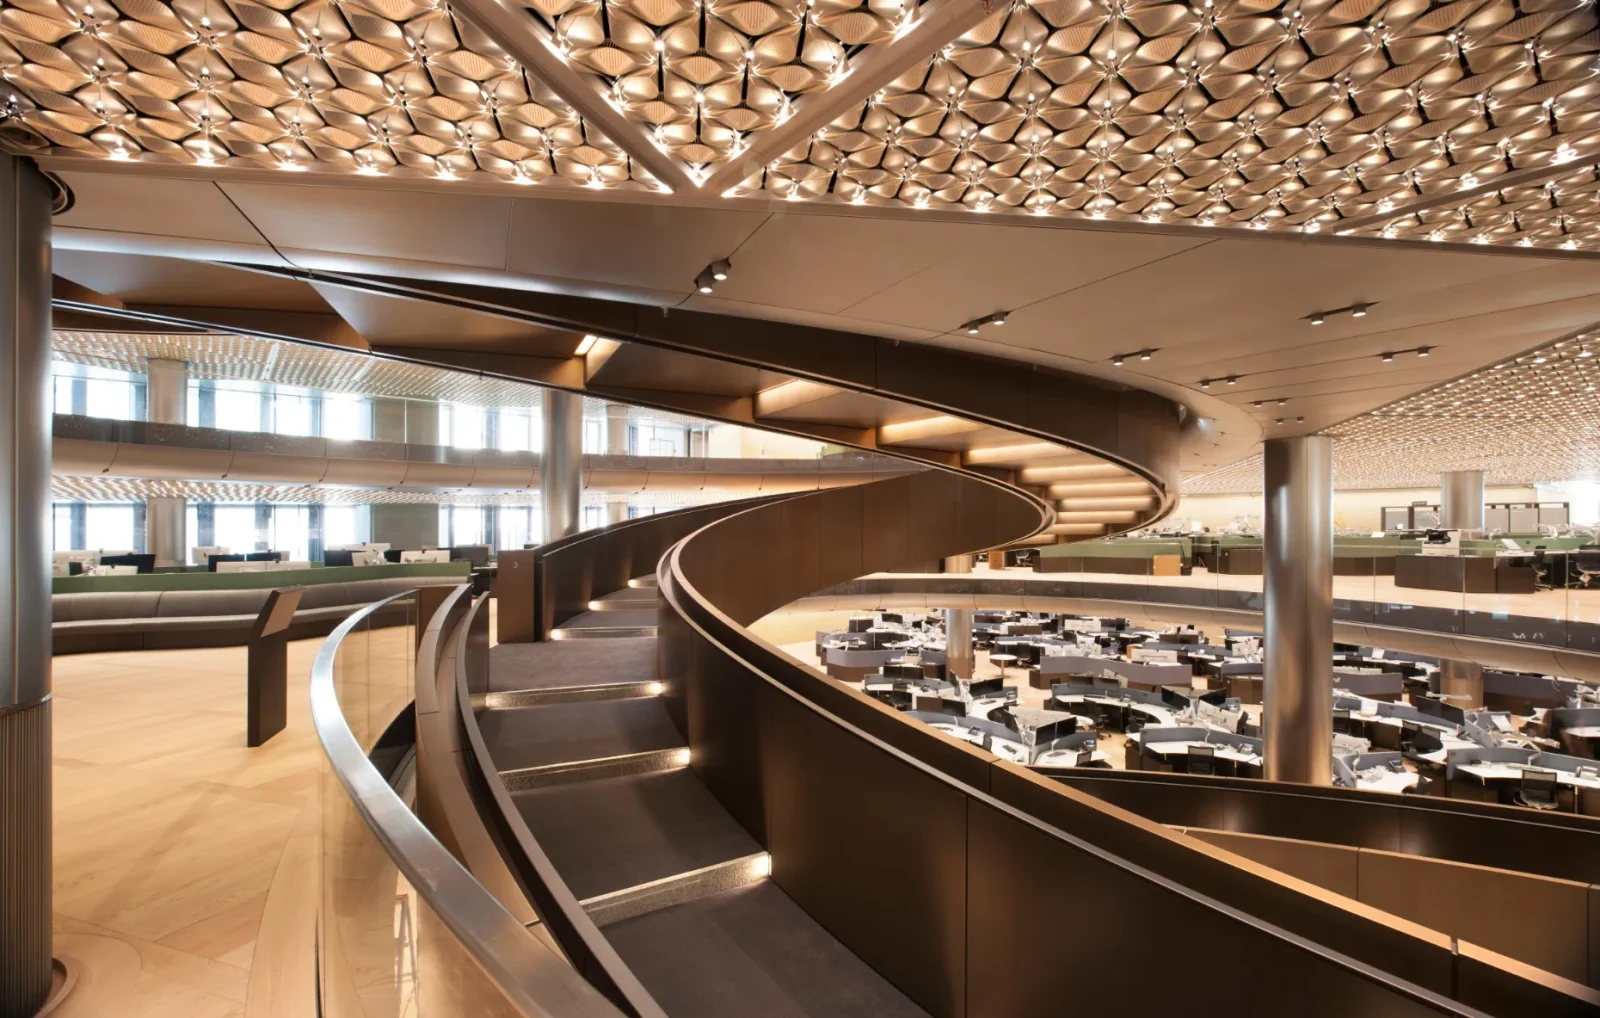
A New Benchmark for Sustainable Workplace Design
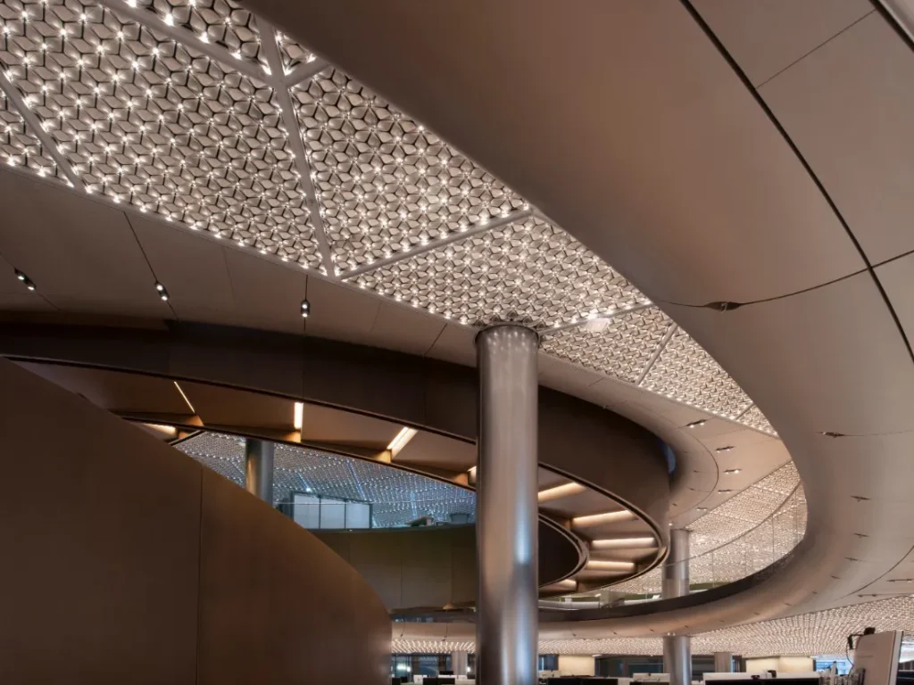
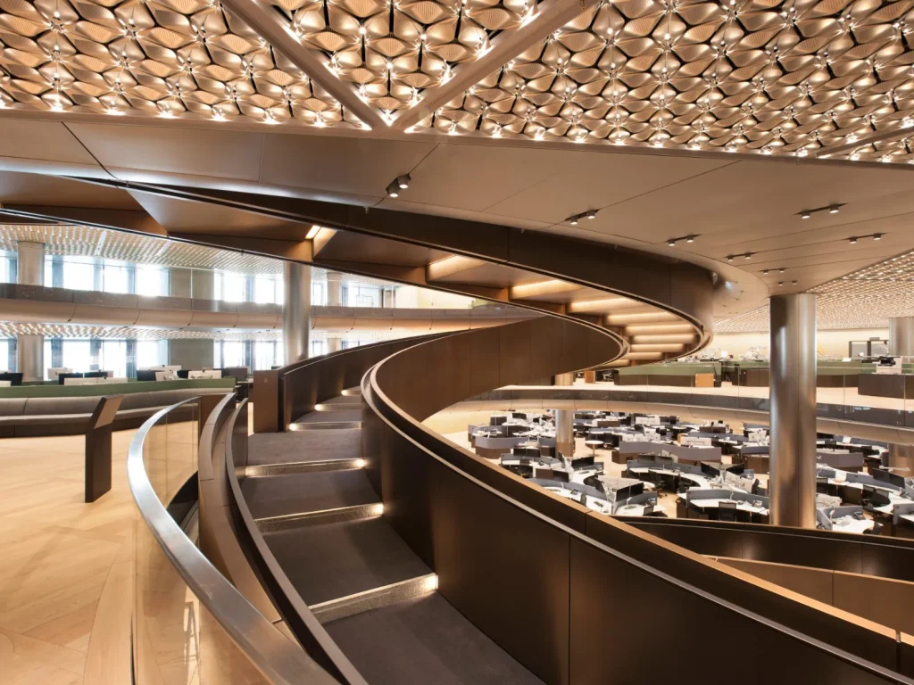
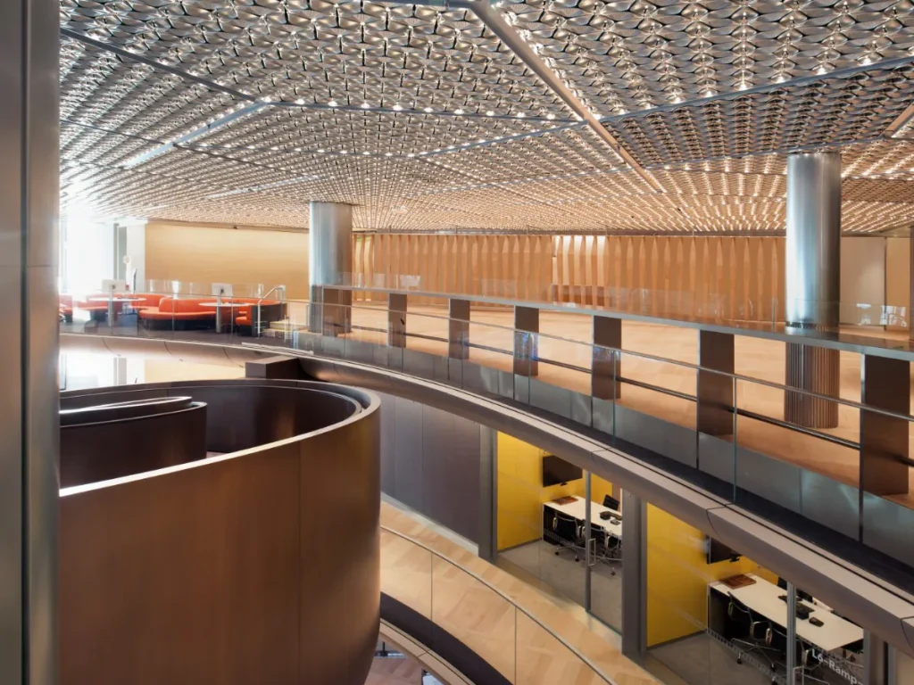
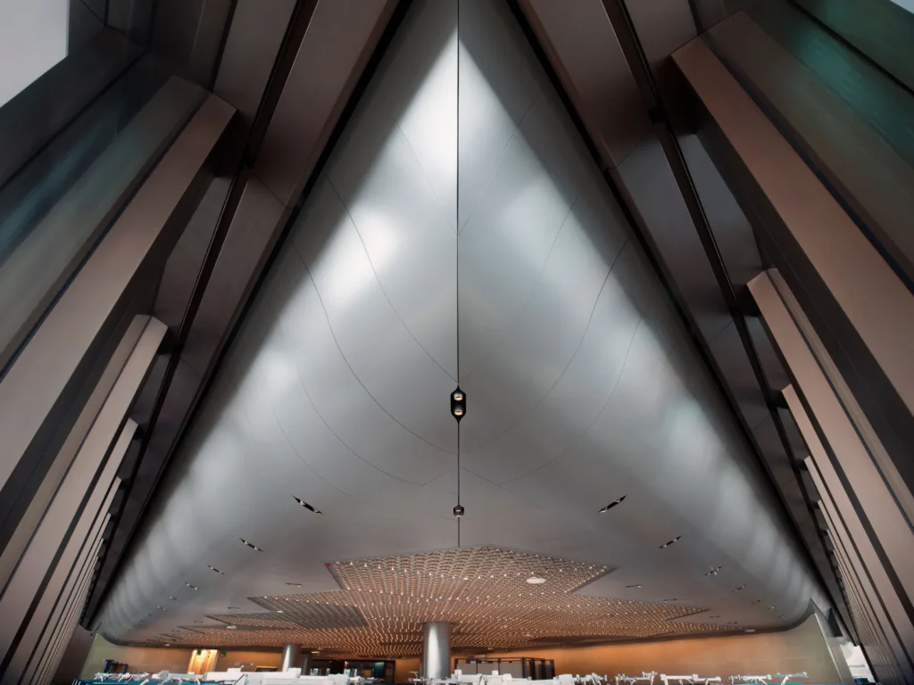
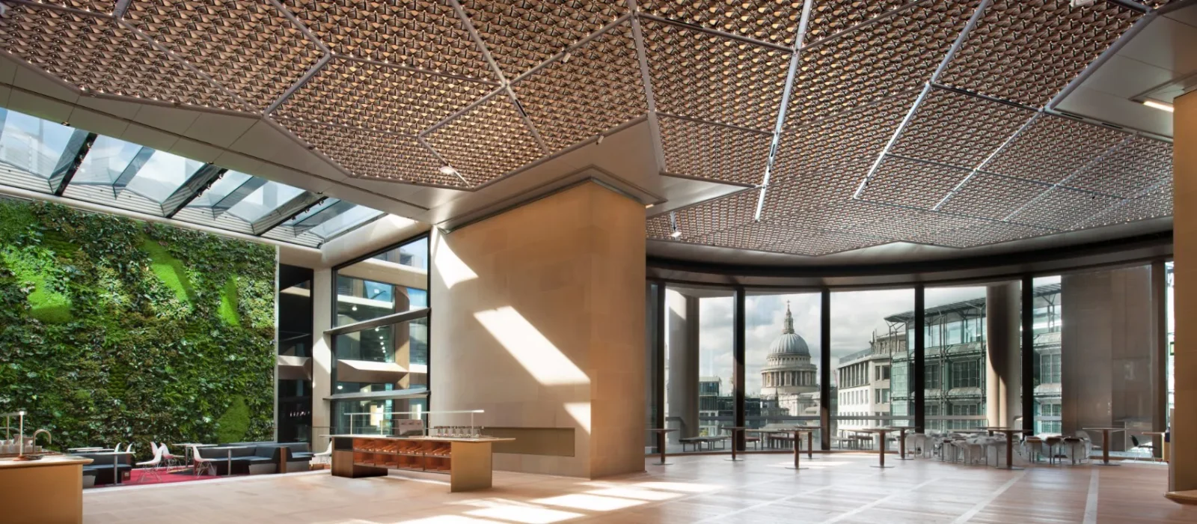
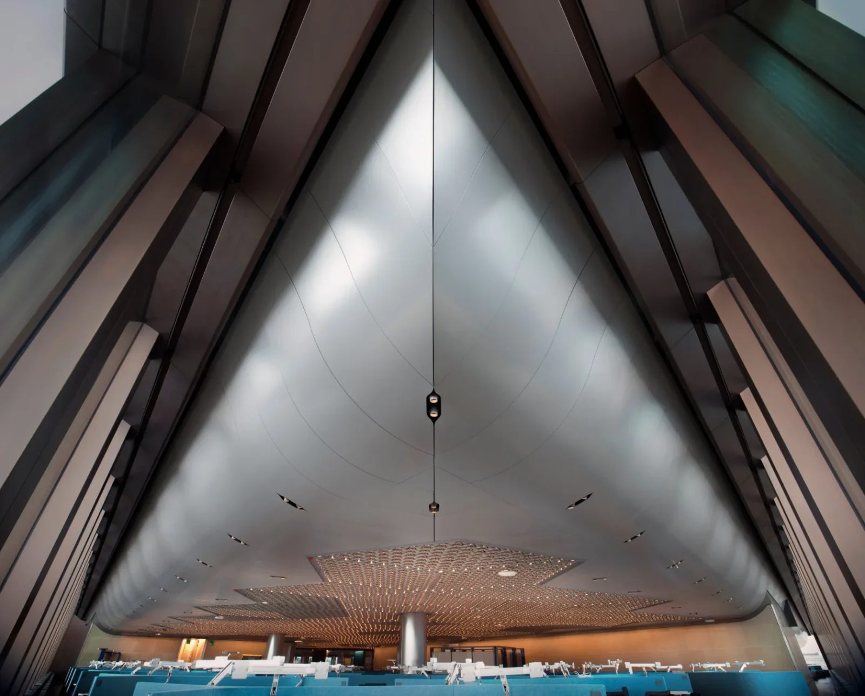
As part of Bloomberg’s £1bn European headquarters in the City of London, Foster + Partners set out to create a workplace that would redefine sustainable commercial design. With sustainability central to Michael Bloomberg’s brief, every architectural element had to contribute to the building’s performance, comfort and long-term efficiency. SAS International was brought in as a specialist design and manufacturing partner to help realise one of the project’s most distinctive features: a fully integrated ceiling system combining lighting, acoustics and temperature control.
The result is a ceiling unlike anything seen before: sculptural, highly engineered and fundamental to the building’s 98.5% BREEAM Outstanding rating.
PROJECT OVERVIEW
Integrated Engineering at Architectural Scale
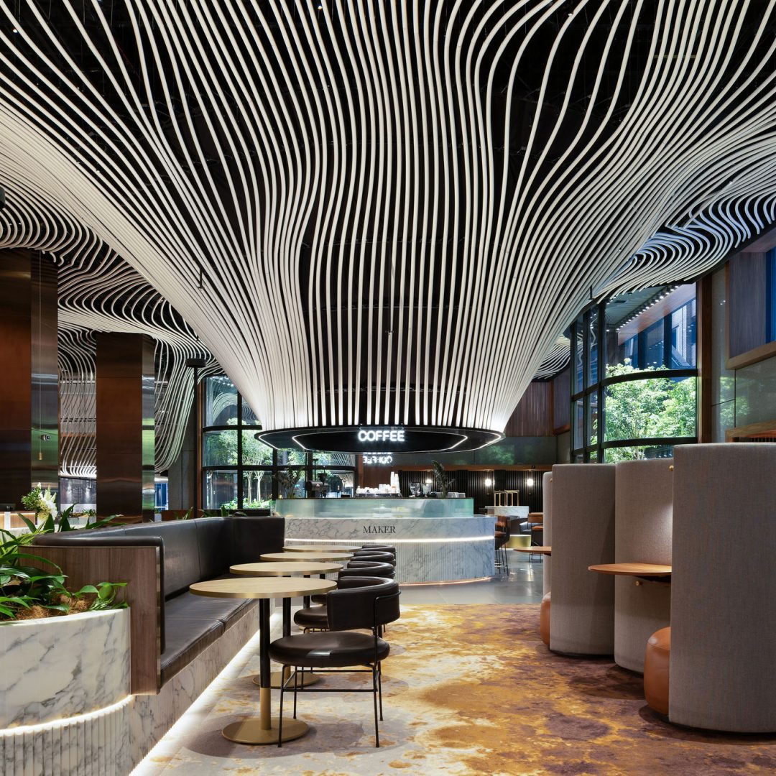
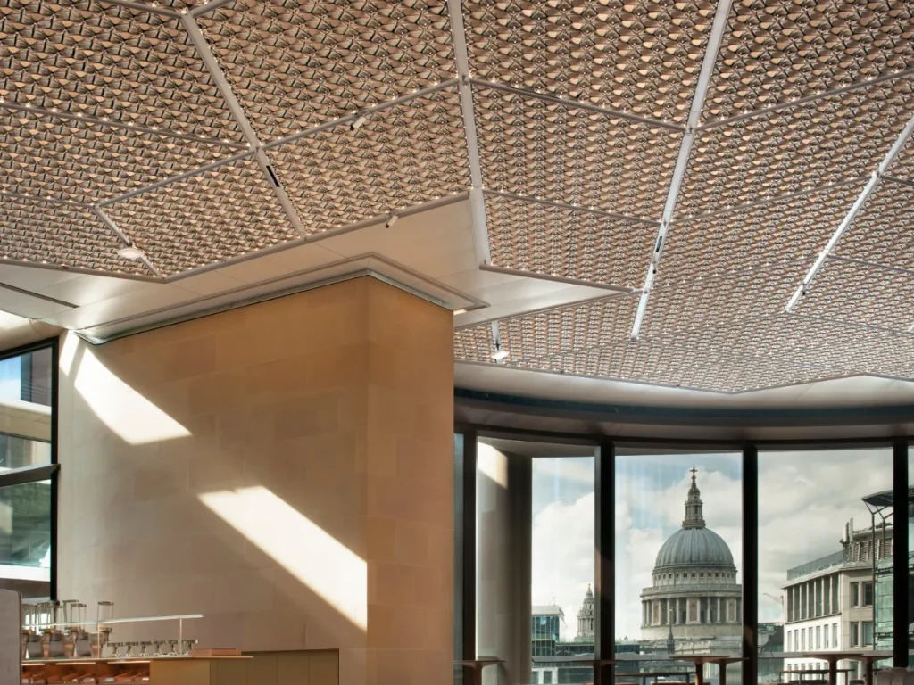
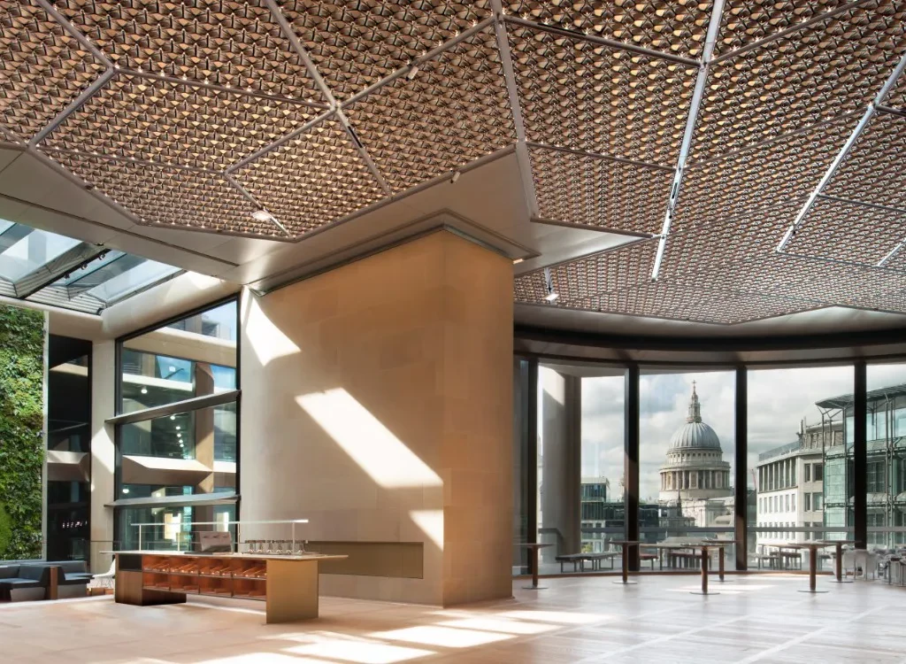
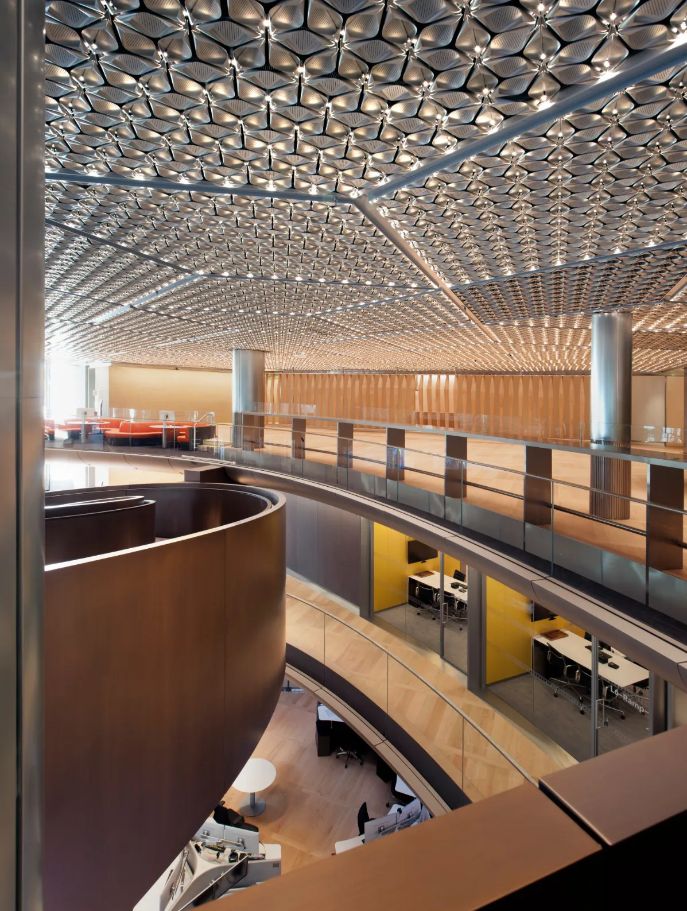
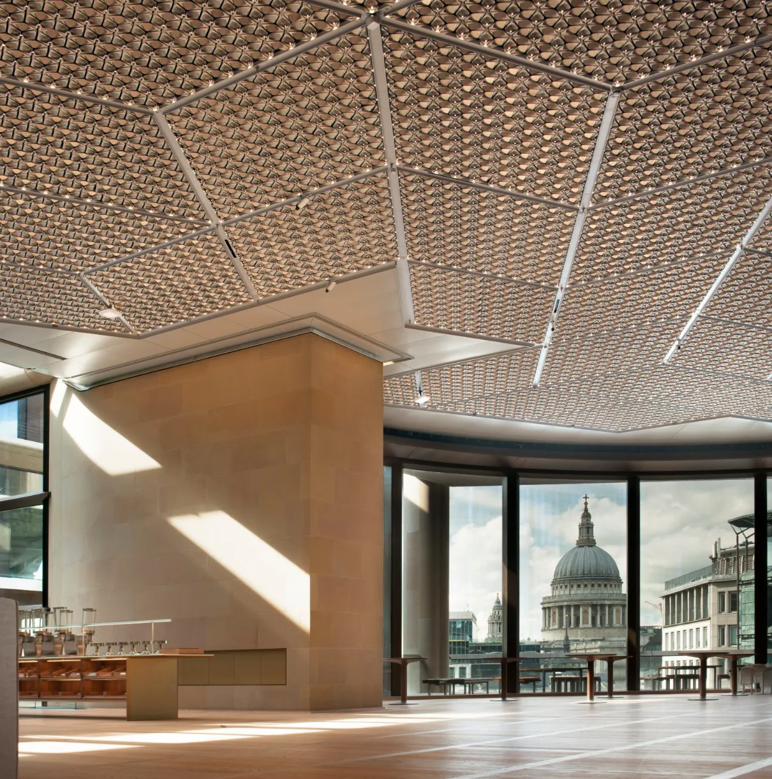
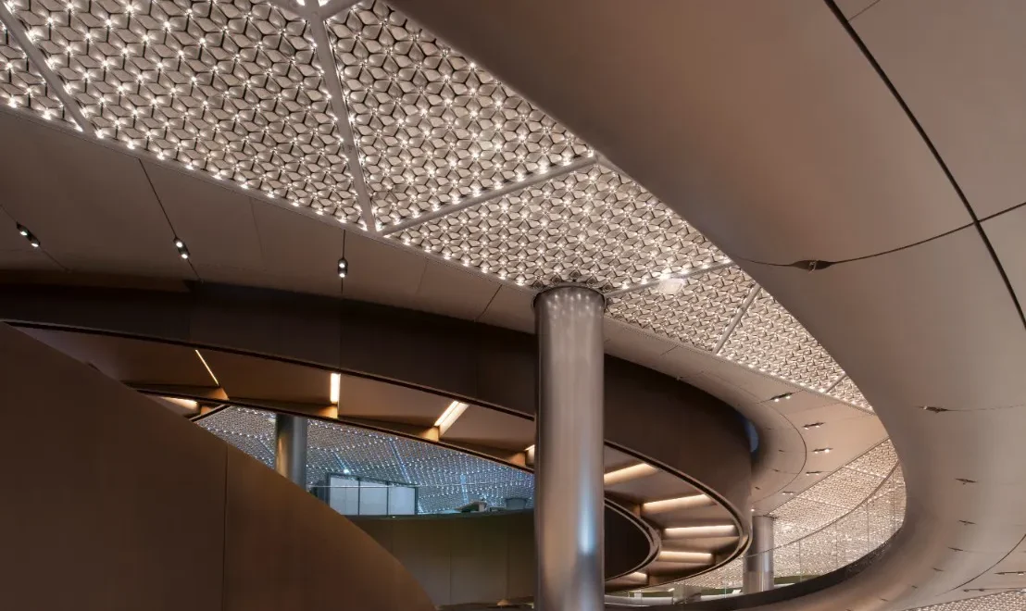
SAS delivered a bespoke Integrated Ceiling Panel solution, combining chilled ceiling technology, LED lighting and Class A acoustic absorption within a single architectural system. The petal-shaped panels were developed using CFD modelling to maximise surface area, optimise airflow and improve heat exchange, while carefully positioned slots enhanced energy transfer across the ceiling plane.
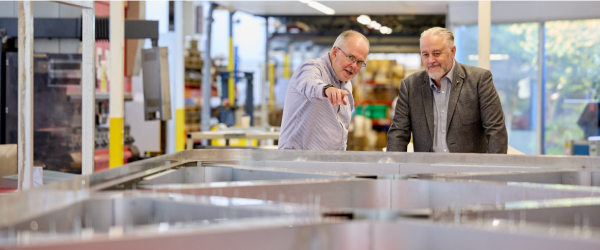
Across the building, 3,916 ceiling modules were installed, incorporating approximately 2.5 million bespoke aluminium petals and hundreds of thousands of LEDs. SAS Special Projects oversaw the design, manufacture and installation.
| Client | Bloomberg |
|---|---|
| Architect | Foster & Partners |
| Main Contractor | Sir Robert McAlpine |
| Installation | SAS Special Projects |
| Sector | Commercial |
| Region | UK |
0.985
Outstanding BREEAM rating, making it the most sustainable commercial office building in Europe
£1bn
Landmark headquarters project delivered in the heart of the City of London
First of its kind
Integrated ceiling panels combine acoustics, lighting and temperature control within a single system