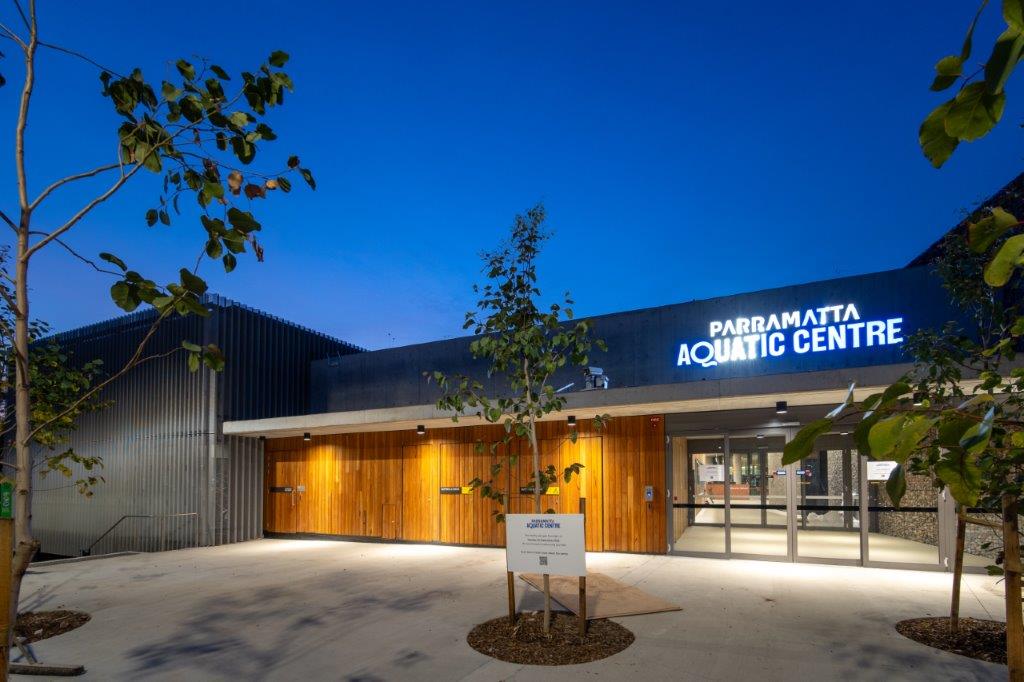
Parramatta Aquatic Centre, Sydney
Location:
Sydney, Australia
Sector:
Leisure
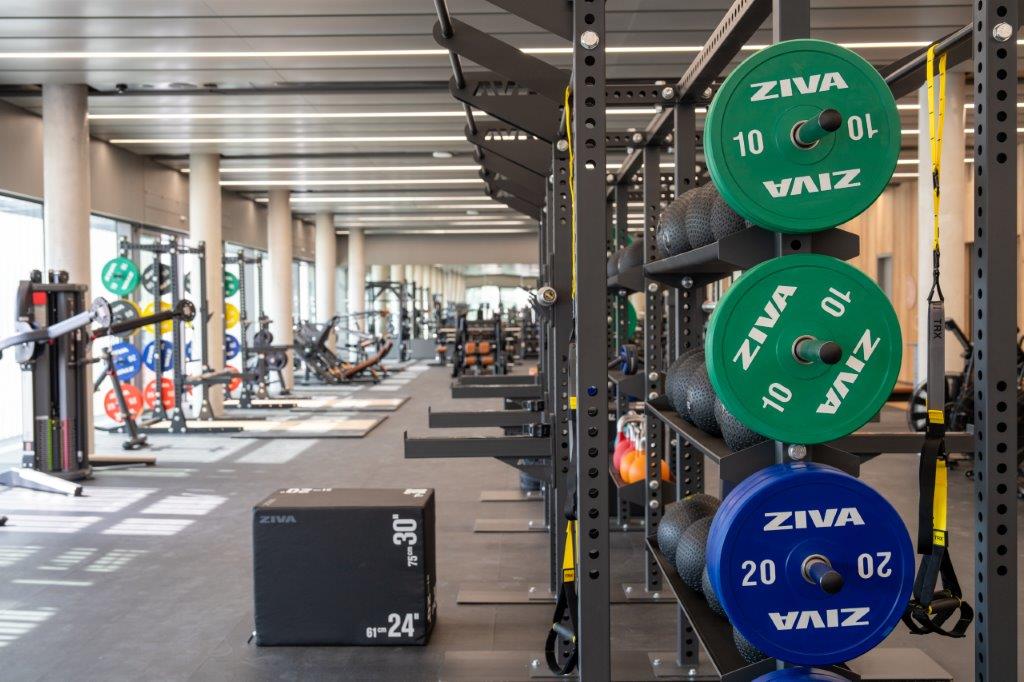
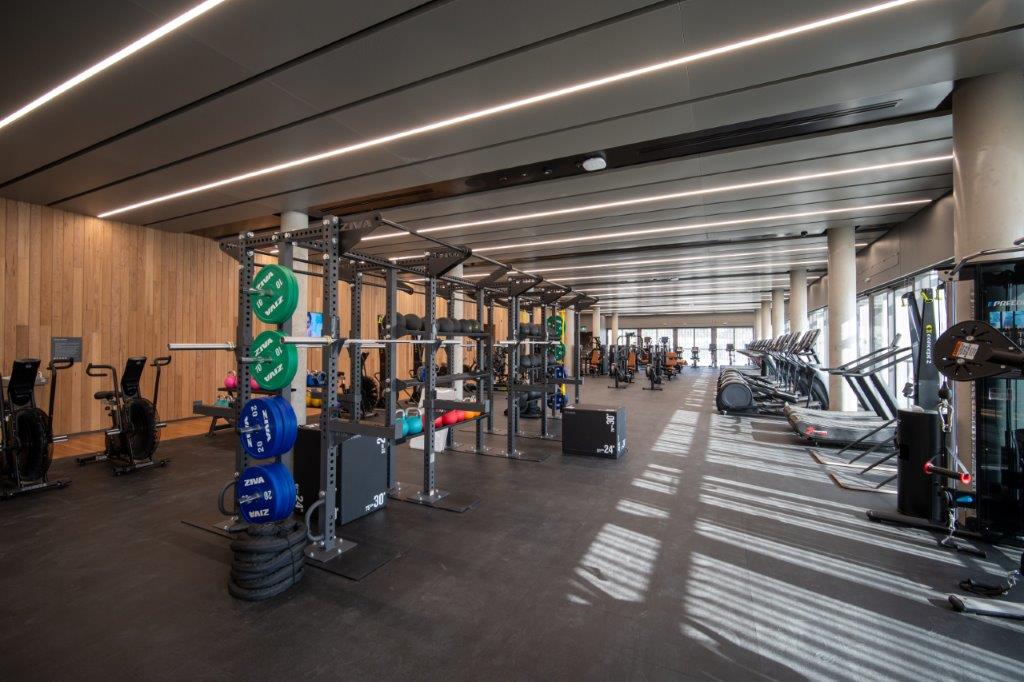
Engineering Flexibility for Active Spaces
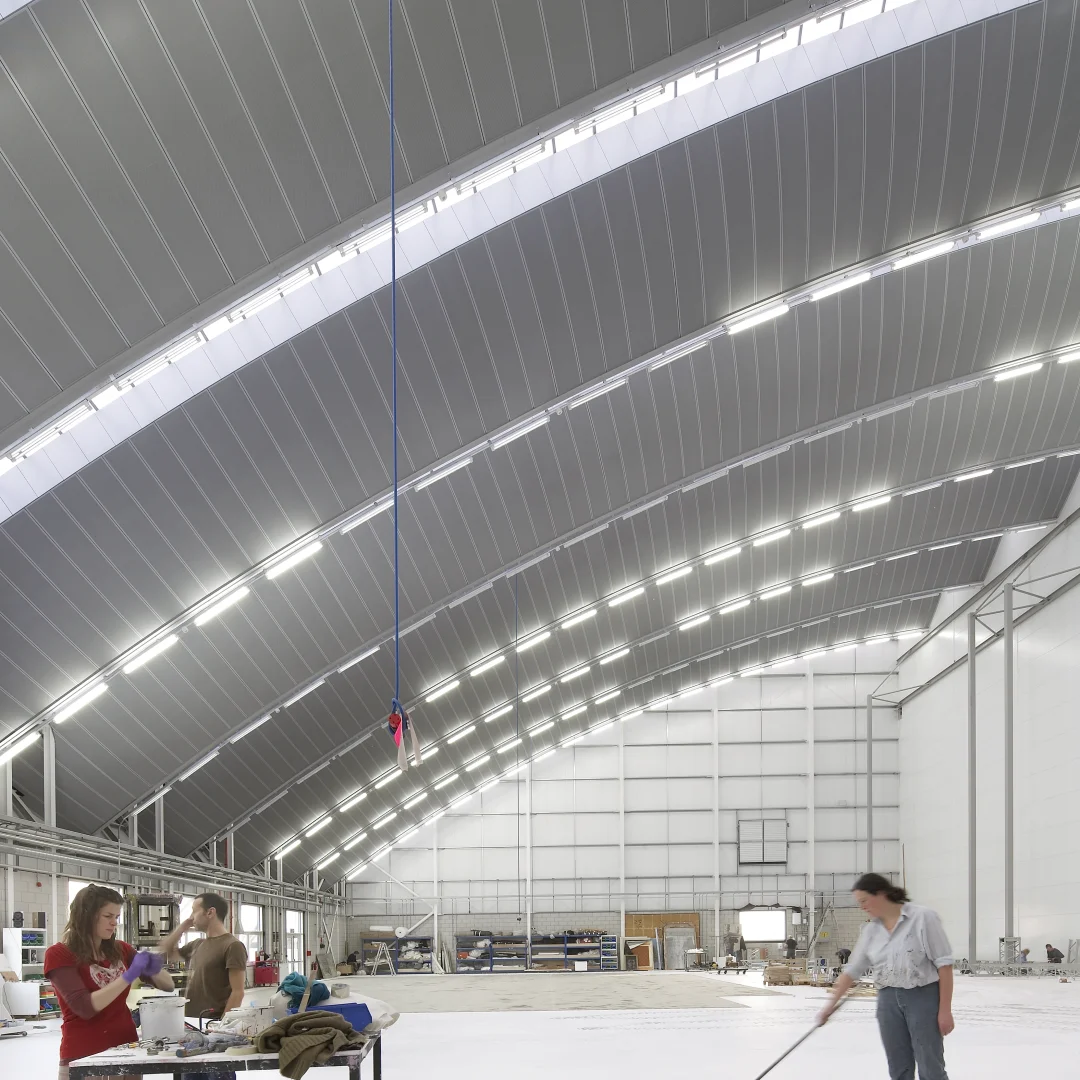
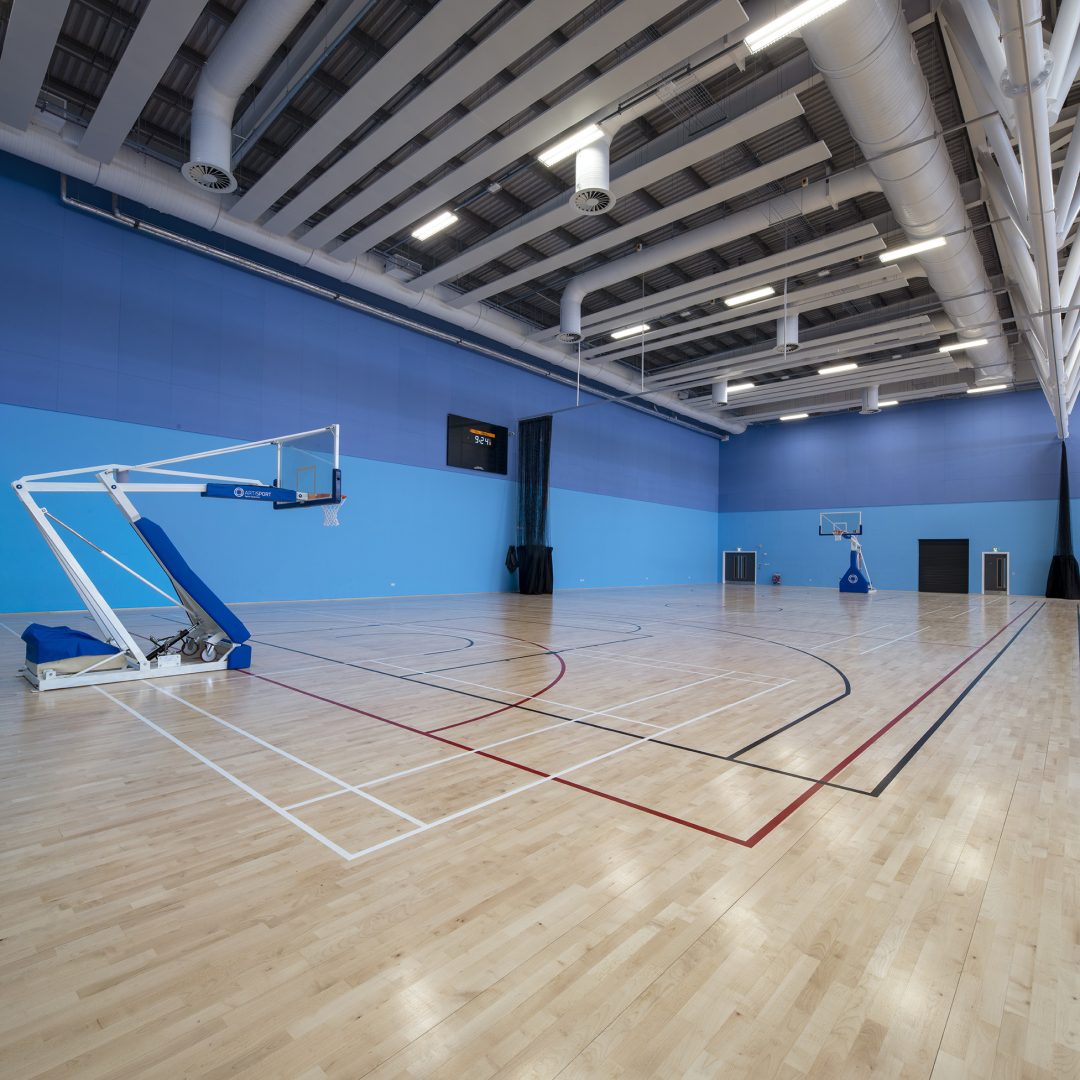
The indoor facilities at the PAC are just as extensive as the external with indoor pools, fitness studios and much more. SAS International Australia were chosen to supply the metal ceiling systems for the fitness rooms due to the bespoke requirements of the space. The main system used was the SAS205 suspended ceiling system which enables the tiles to easily hang against the perimeter wall and allowing unrestricted access which greatly reduces the risk of damage.
Designed for Access, Built for Performance
The second option chosen was the SAS330 bespoke raft metal ceiling system. This product forms part of SAS International Australia’s premium range as it includes a host of value-added design elements and increased design flexibility. This flexibility allows for complete void access as well as service and lighting integration for a fully bespoke look. In total 1200m2 of both SAS metal ceiling systems were used to complete the project in the RAL 9007 finish.
| Client | City of Parramatta |
|---|---|
| Architect | Grimshaw Architects |
| Main Contractor | Lipman |
| Installer | Leisure |
| Region | Sydney, Australia |
1,200m²
Ceiling installation across fitness and wellness spaces
Raft ceiling
Floating metal raft design enabling service integration and full void access
RAL 9007
Grey aluminium metallic finish creating a contemporary, high-performance interior
SYSTEMS USED
FINISHES AND INTEGRATIONS