Royal Opera House, Essex
Location:
Essex, UK
Sector:
Leisure
Sculpting Light and Form in a Sports Icon
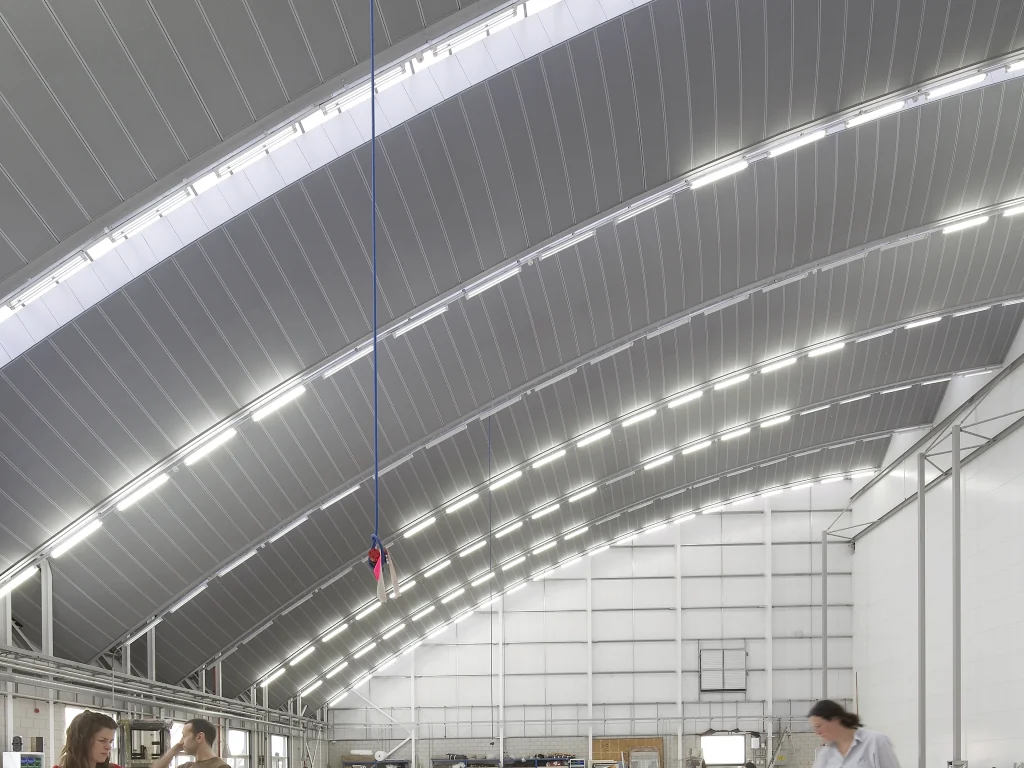
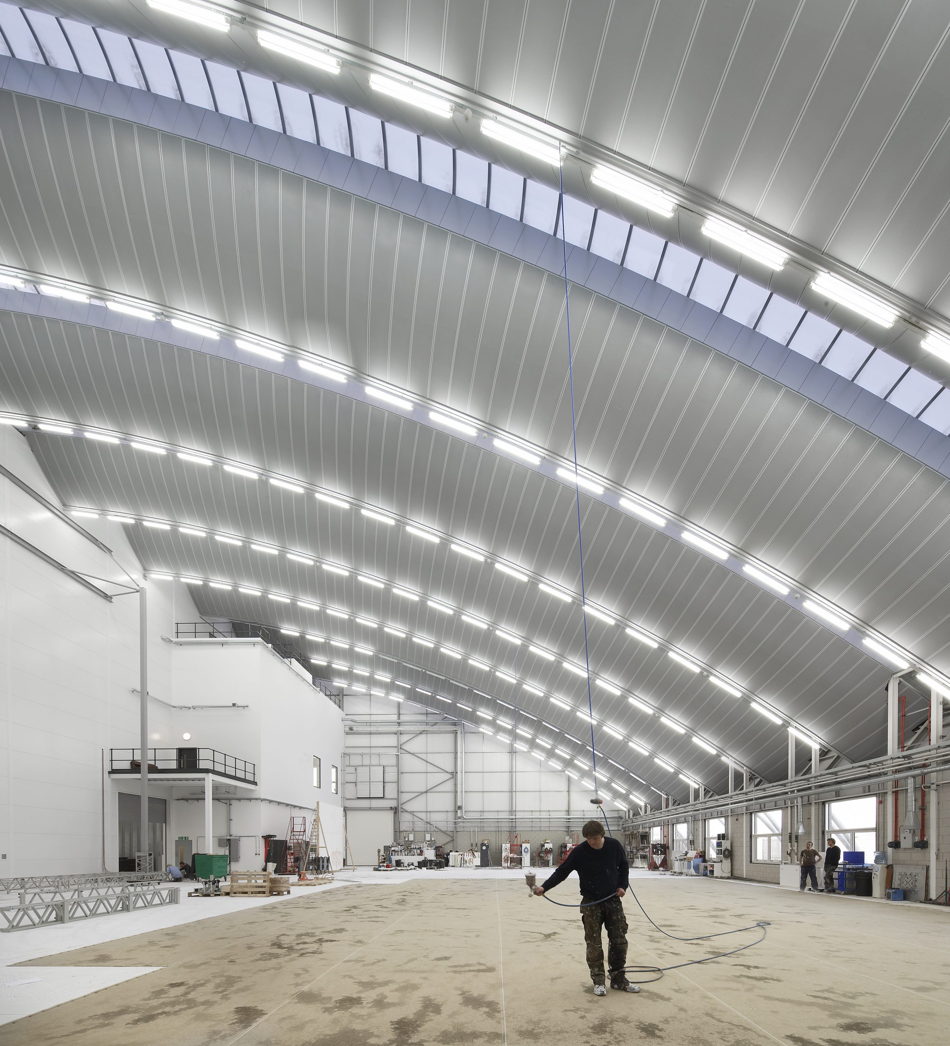
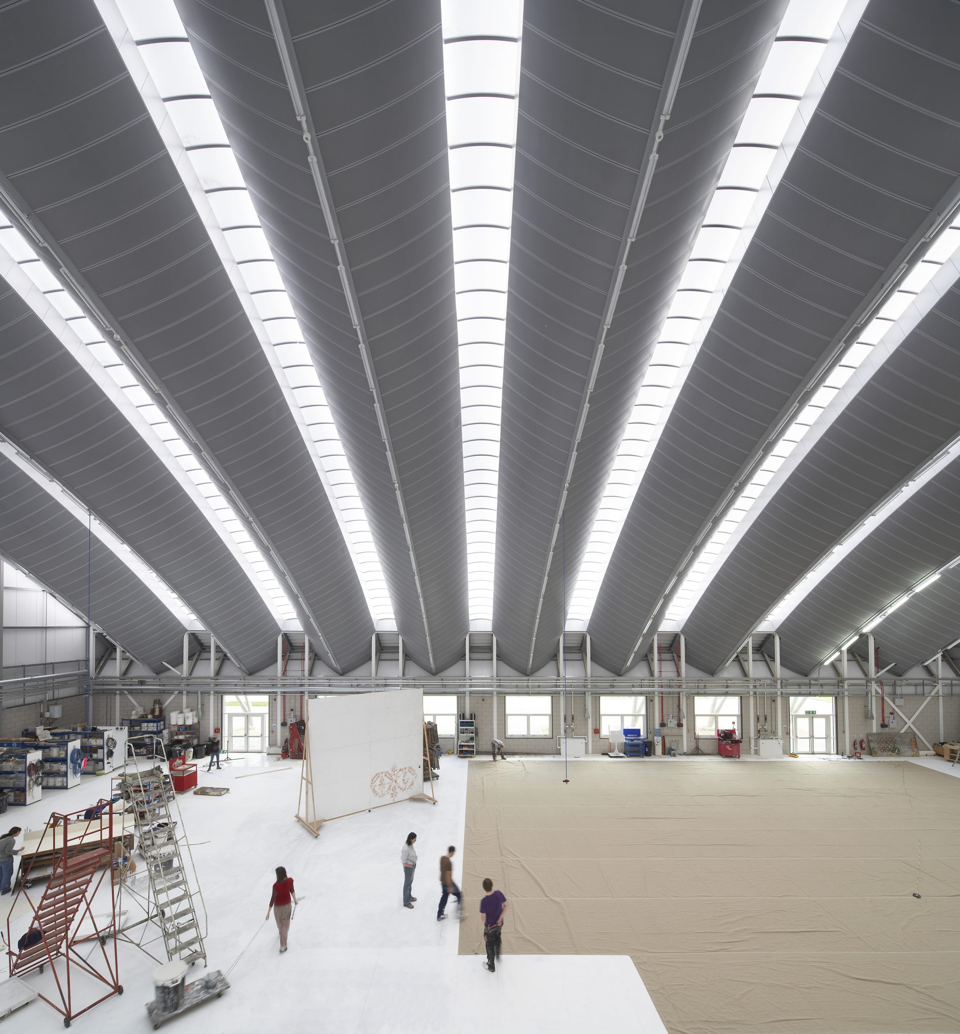
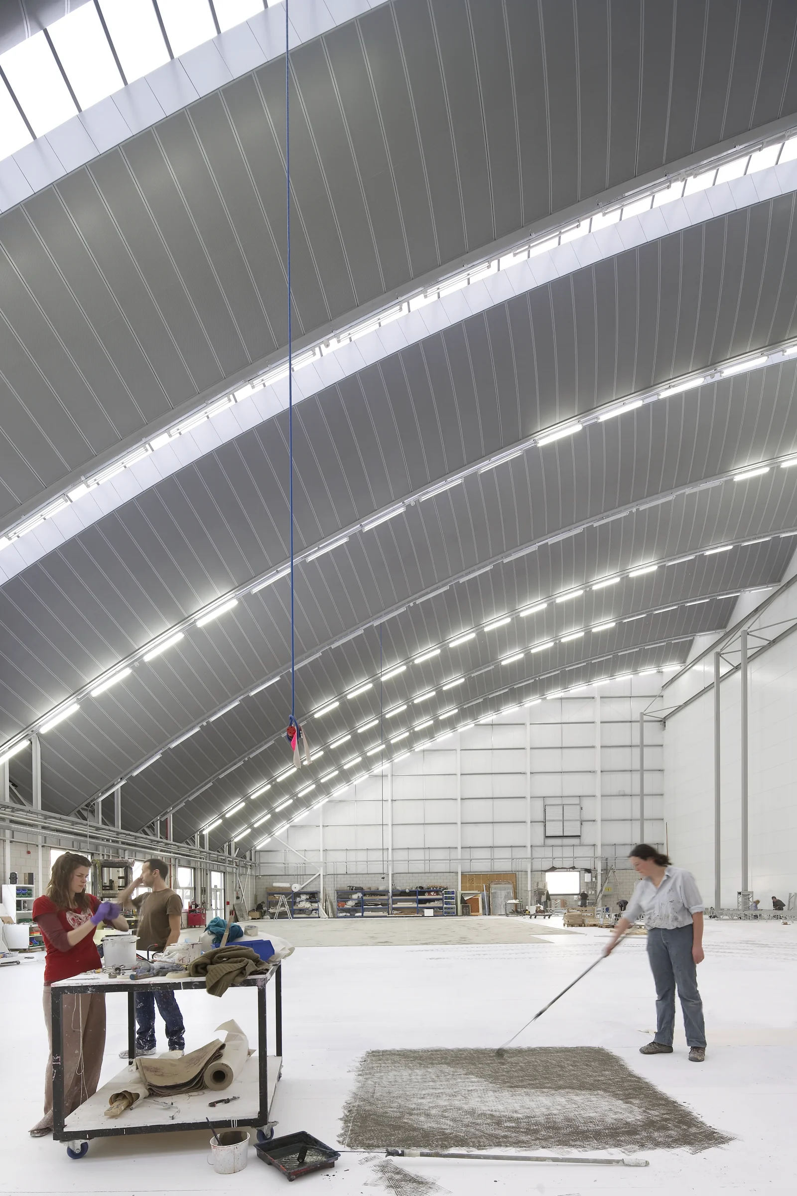
The new workshop, boasting outstanding green credentials is used by London’s Royal Opera House to build scenery for its ballet and operatic performances. Stretching over 400sq metres and designed with a distinctive propped arch roof, the building resembles an aircraft hangar.
Manufacturing Precision Meets Architectural Ambition
SAS metal work was supplied for the workshop suspended in upside down peaks at around 19m to accommodate the full-scale scenery. Whilst being an aesthetically brilliant choice the metal ceiling maintains acoustic comfort throughout the large open space.
| Client | The Royal Opera House |
|---|---|
| Architect | Nicholas Hare Architects LLP |
| Main Contractor | McLaren Construction |
| Installer | SAS Project Management |
| Sector | Leisure |
| Region | Essex, UK |
4,935m²
Workshop ceiling installation
19m
Ceiling height
BREEAM Excellent
Outstanding sustainability rating achieved through environmentally conscious building design
SYSTEMS USED
FINISHES AND INTEGRATIONS
RAL 9006 – White aluminium
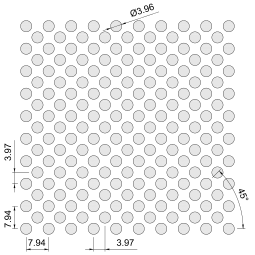
D3939