Walt Disney Company, New York
Location:
New York, USA
Sector:
Commercial
Supporting a Creative Platform
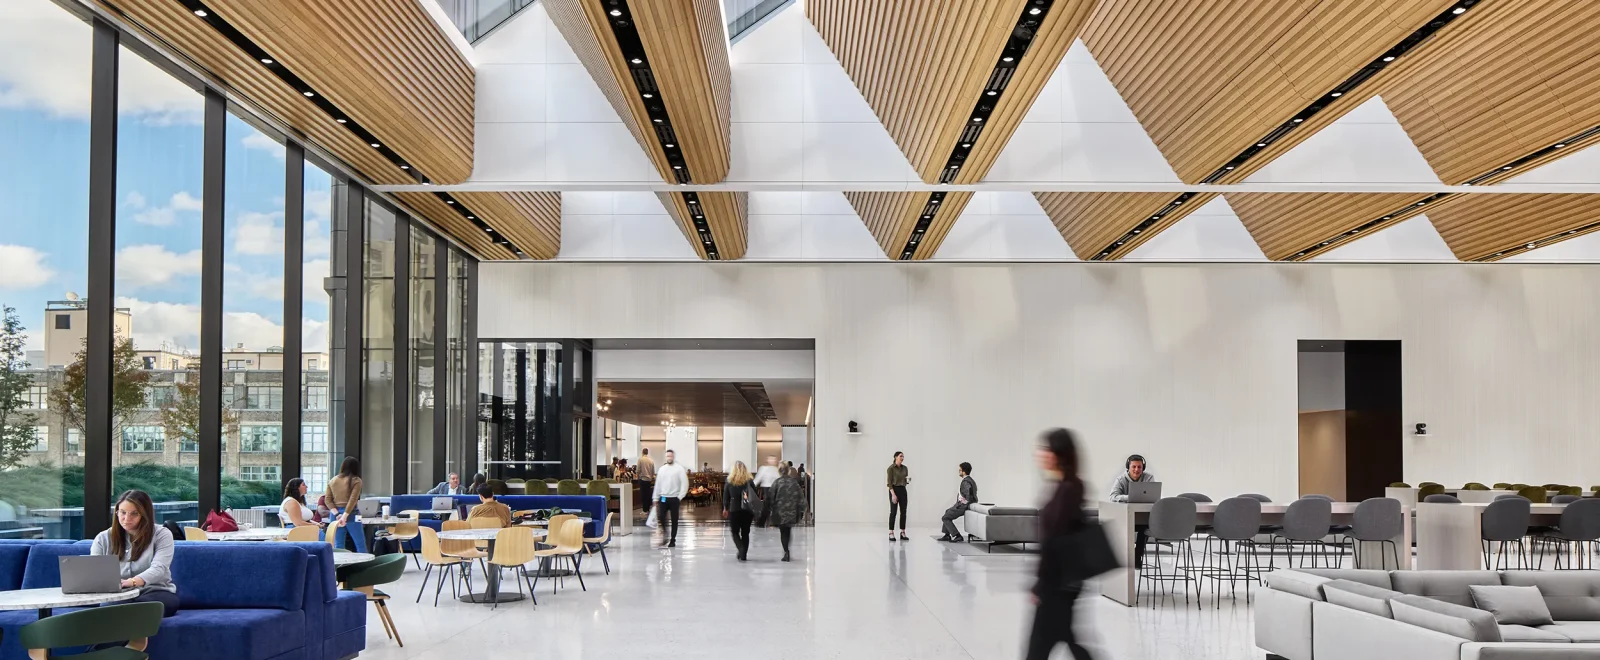
At The Walt Disney Company’s New York headquarters, the Robert A. Iger Building brings news, editorial, live productions and streaming services under one roof. Working with Gensler, SAS provided ceiling and wall solutions across workplace and amenity spaces.
PROJECT OVERVIEW
Accessible Acoustic Encasements with Integrated Services
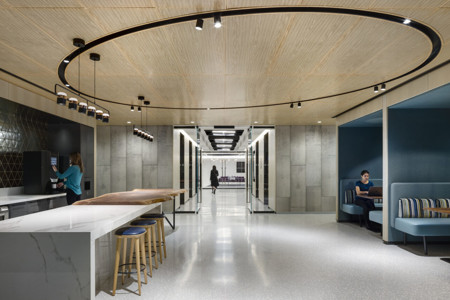
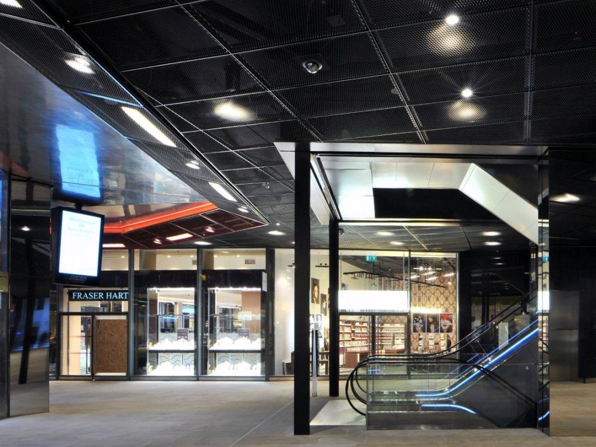
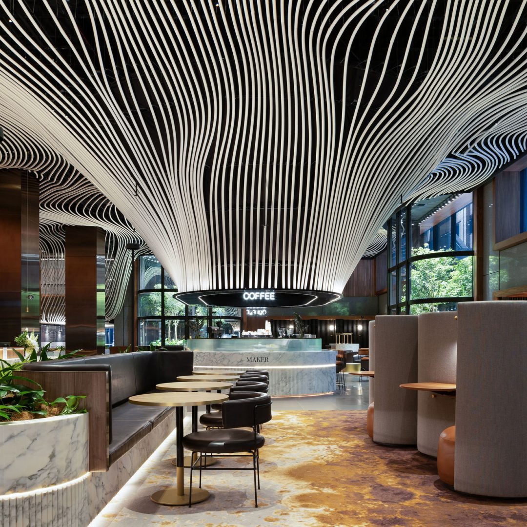
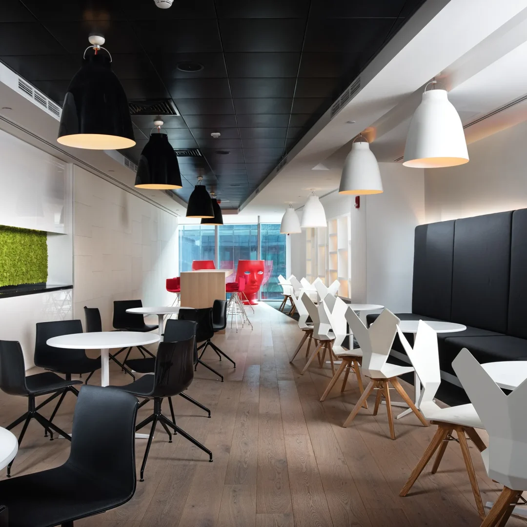
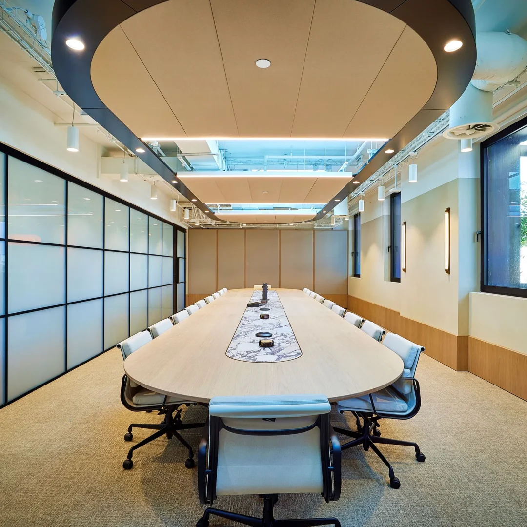
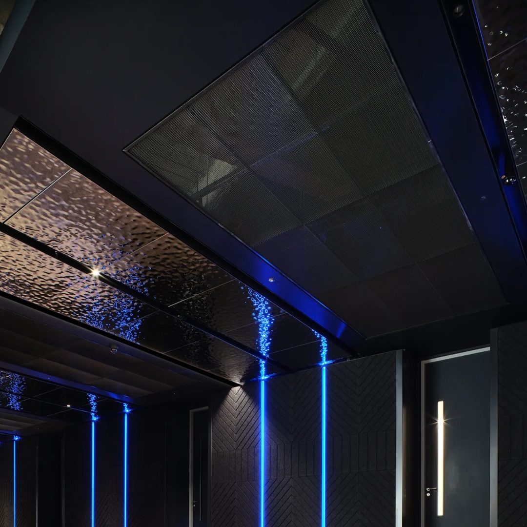
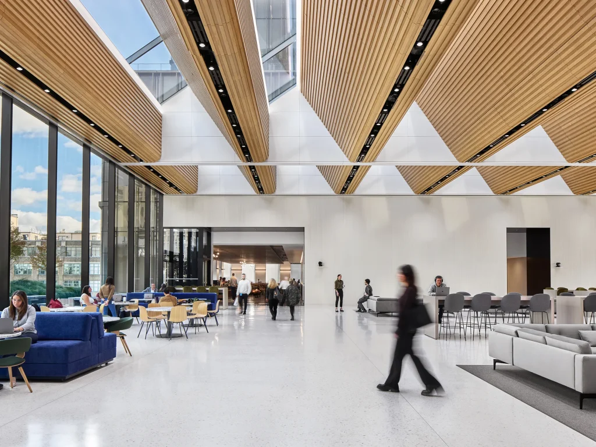
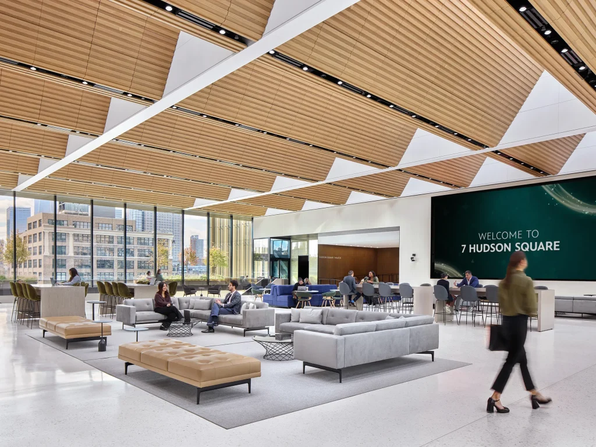
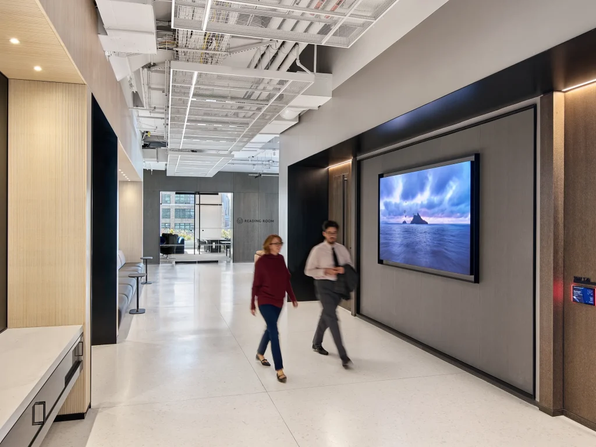
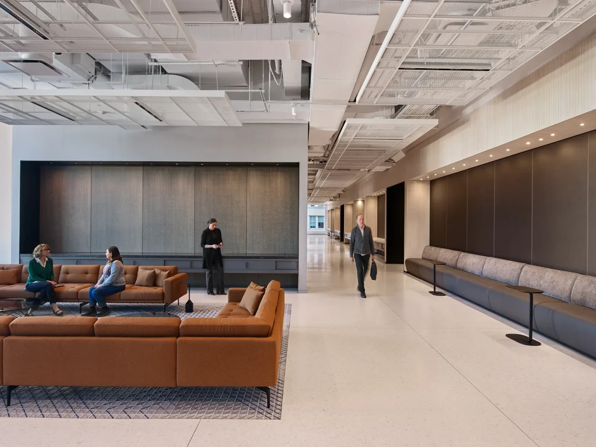
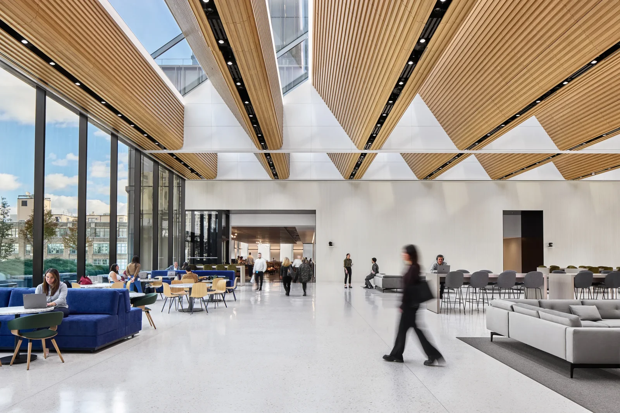
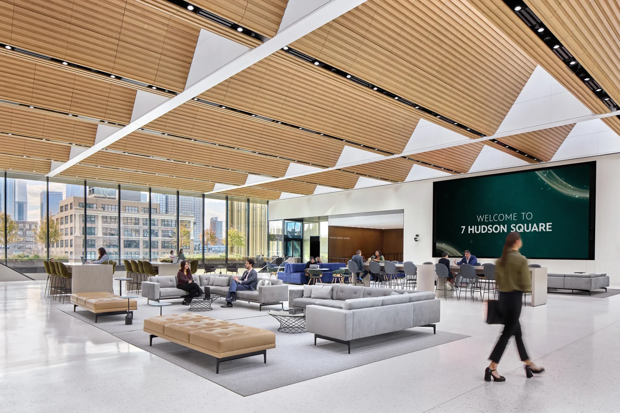
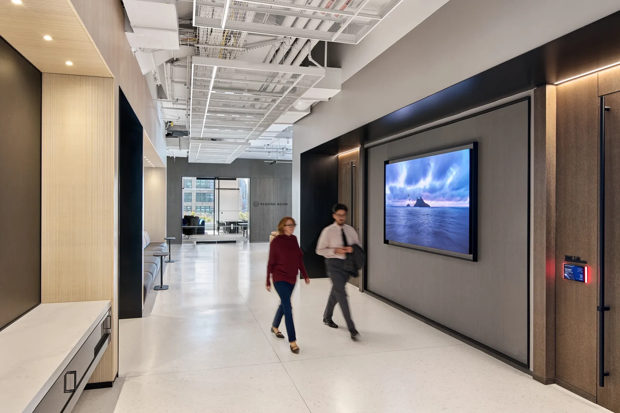
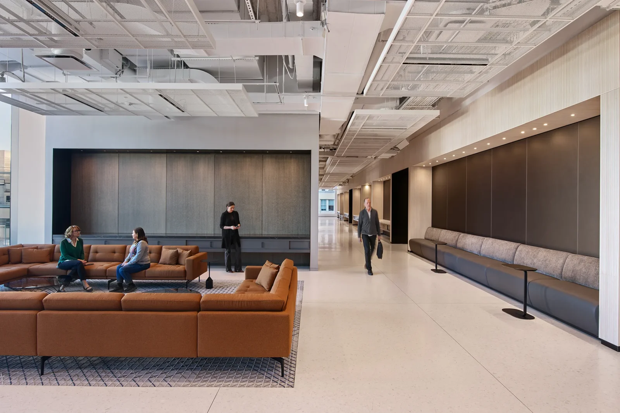
SAS supplied light oak finished wall panels for the beam encasements within The Great Room, microperforated across the full face. High performance acoustic infills meet the acoustic demands. Across other areas, SAS130 expanded metal mesh rafts were finished in black and white.
| Client | Walt Disney Company |
|---|---|
| Architect | Gensler |
| Main Contractor | Structure Tone-New York |
| Installation | Eurotech Construction |
| Sector | Commercial |
| Region | USA |
LEED Platinum
All-electric headquarters supporting Disney’s 2030 environmental goals
The Great Room
Feature space designed around accessible acoustic beam encasements