120 King’s Road, Liberty Global
Location:
London, UK
Sector:
Commercial
A Refined Headquarters Designed for Longevity
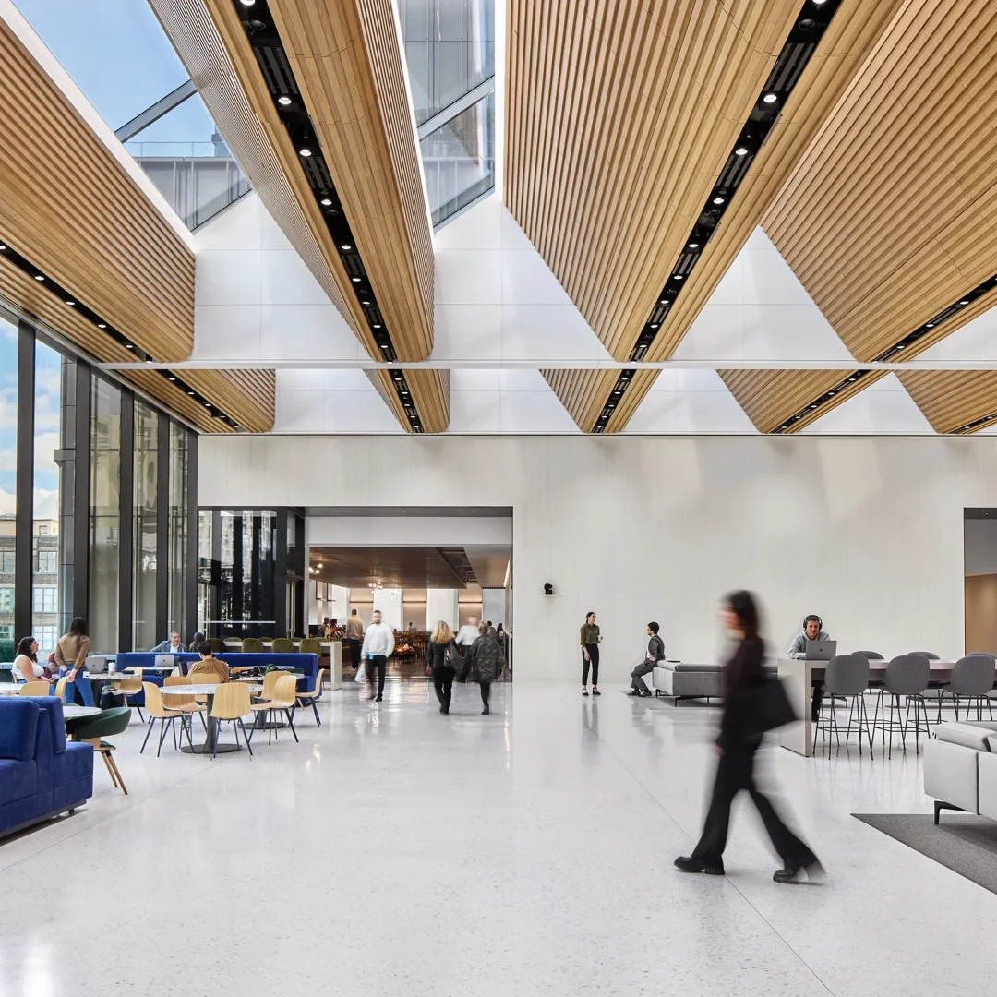
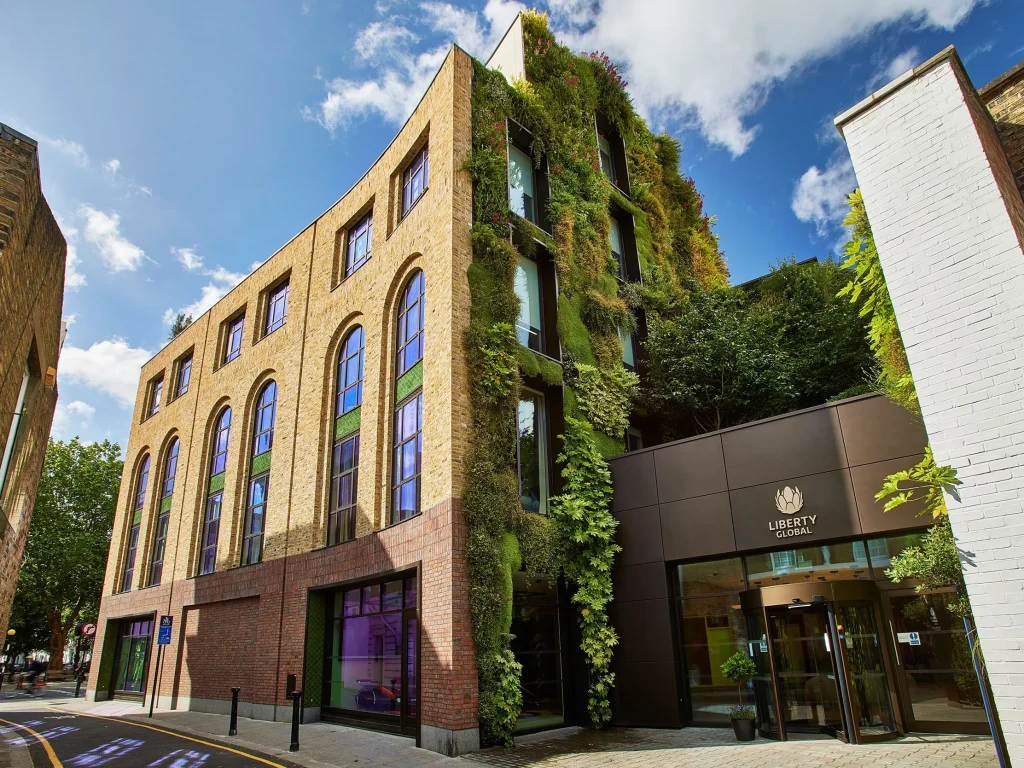
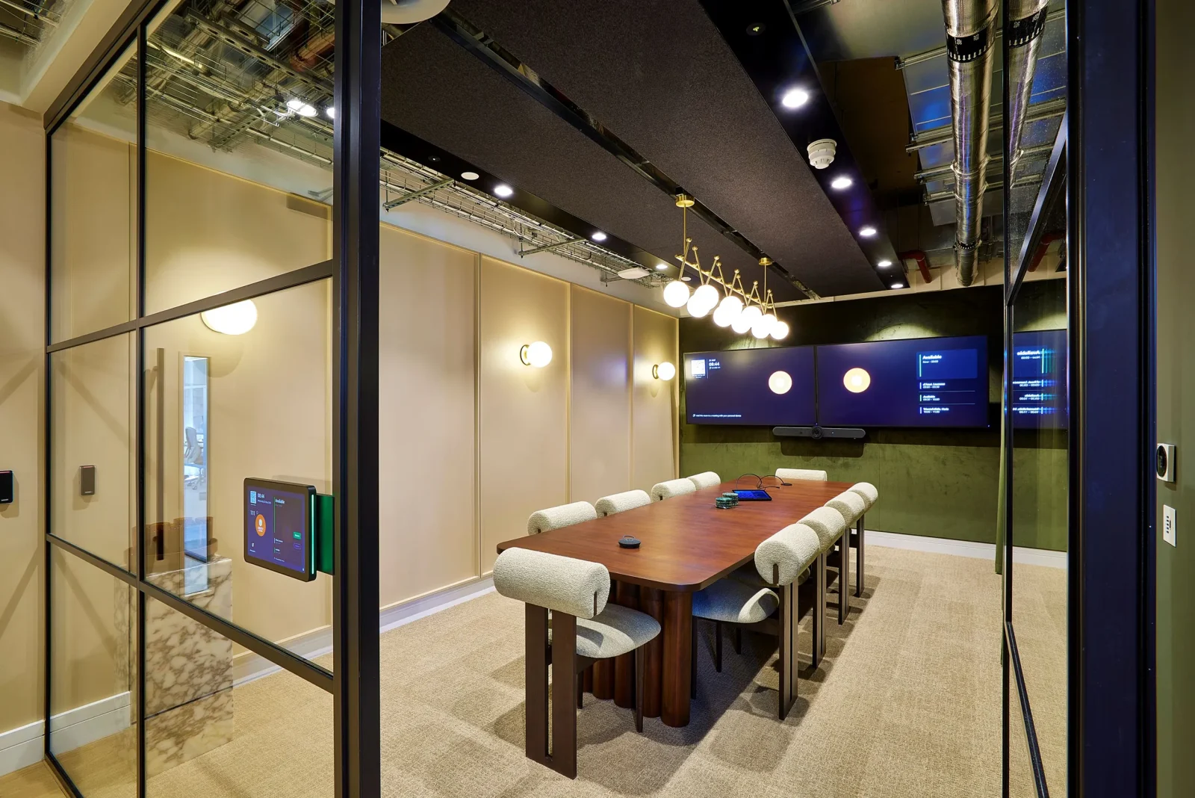
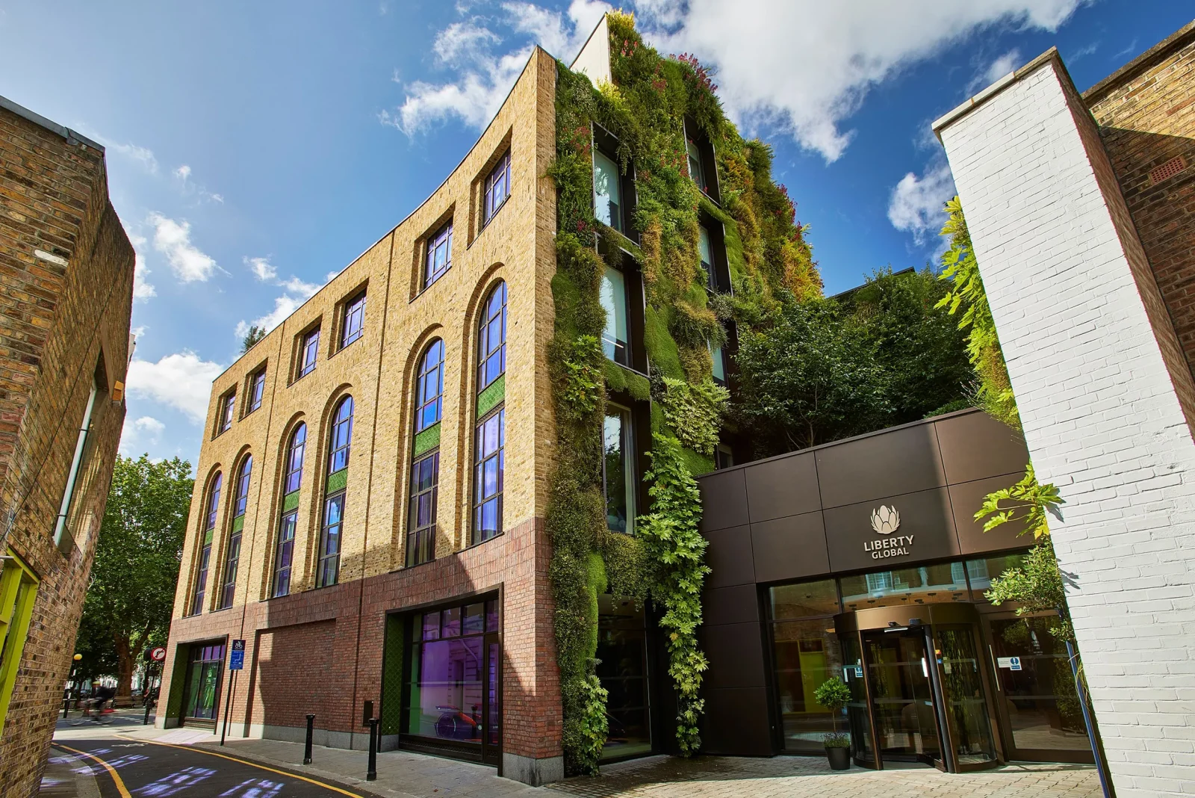
At 120 King’s Road, Liberty Global’s headquarters brings together contemporary interiors, acoustic comfort and a focus on sustainability. Positioned in Chelsea, the workplace was shaped by AWW and The Bon Collective.
Fabric-Based Ceiling Systems with Acoustic Depth
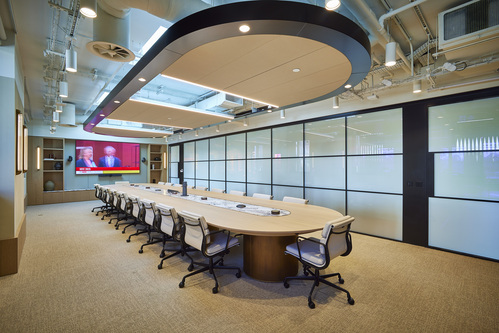
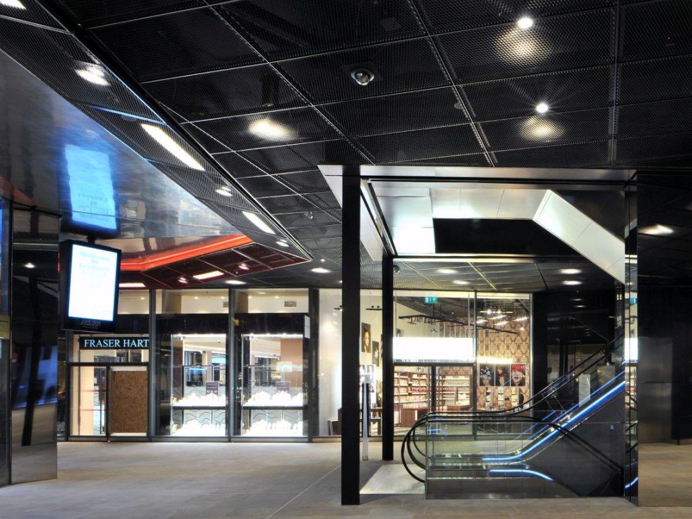
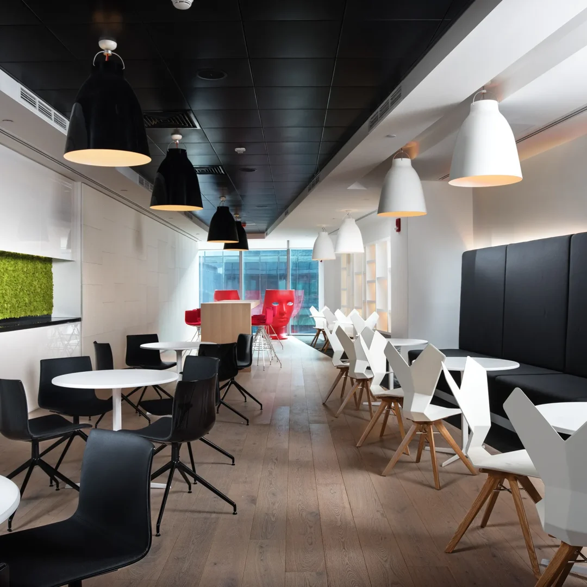
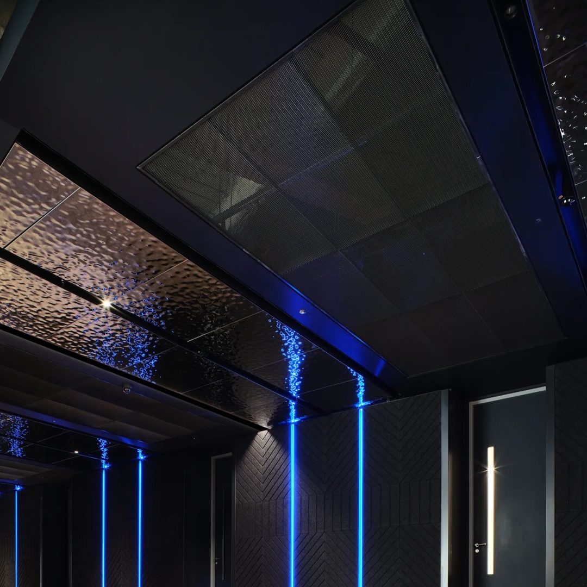
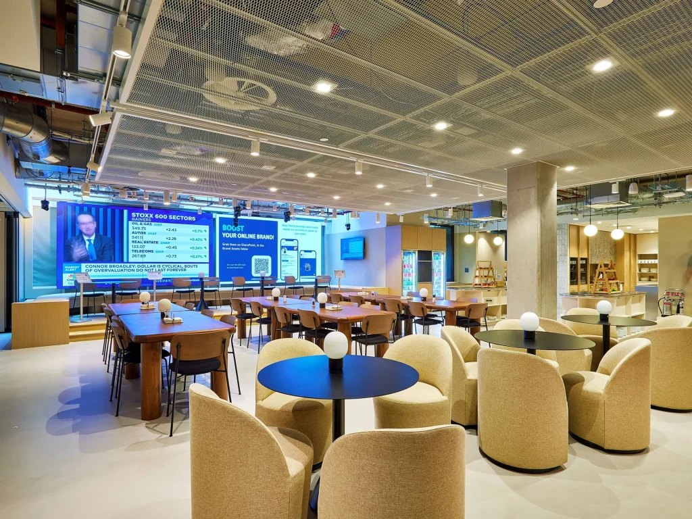
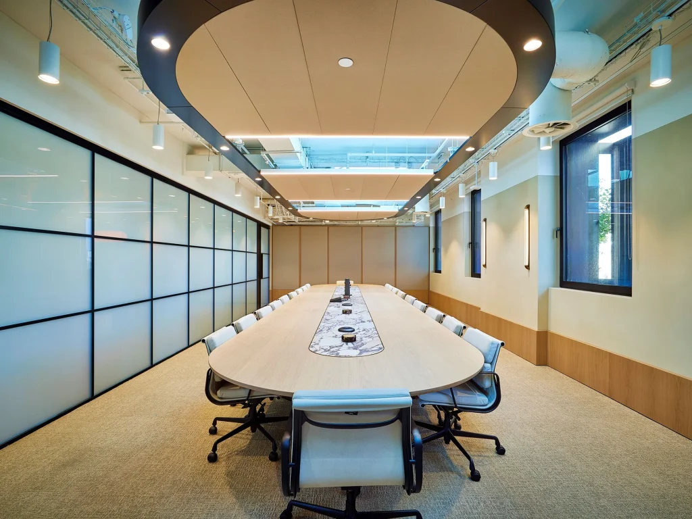
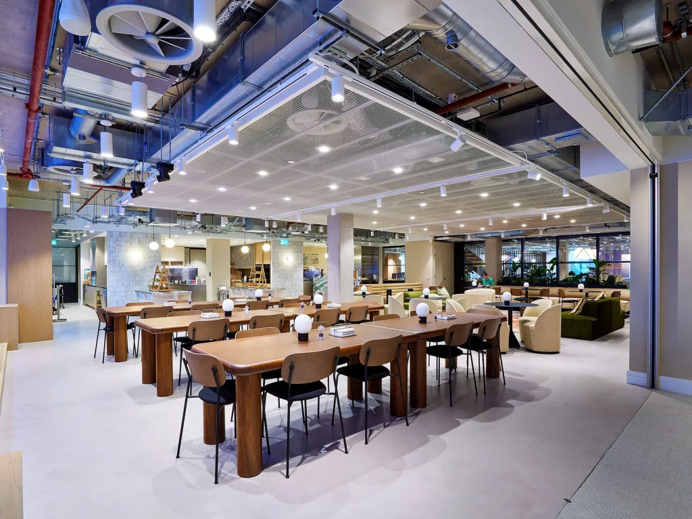
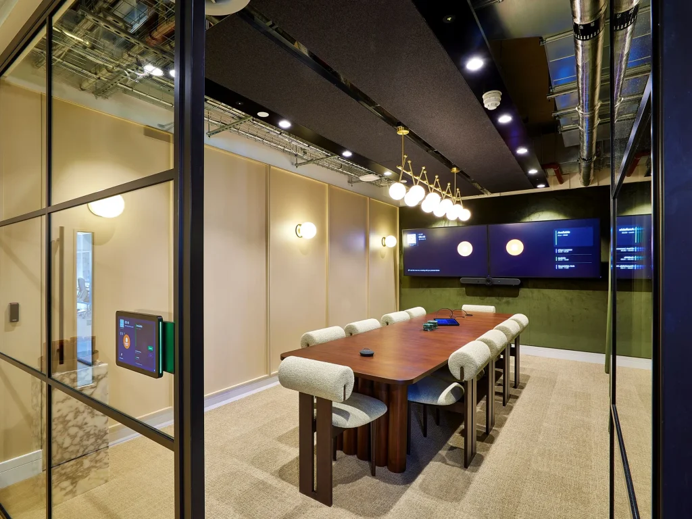
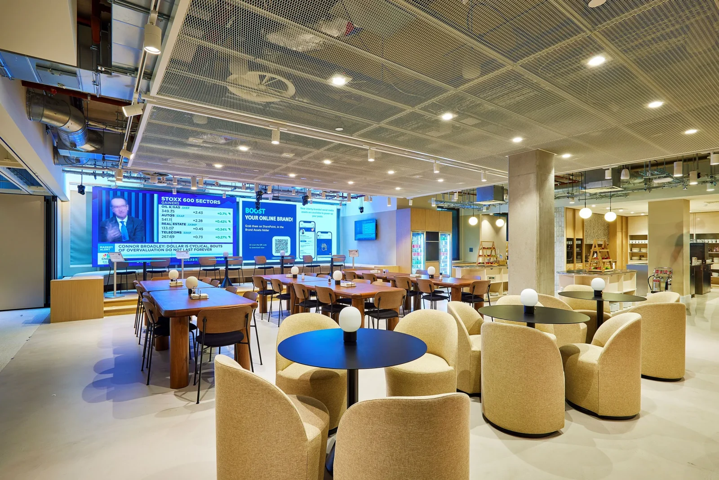
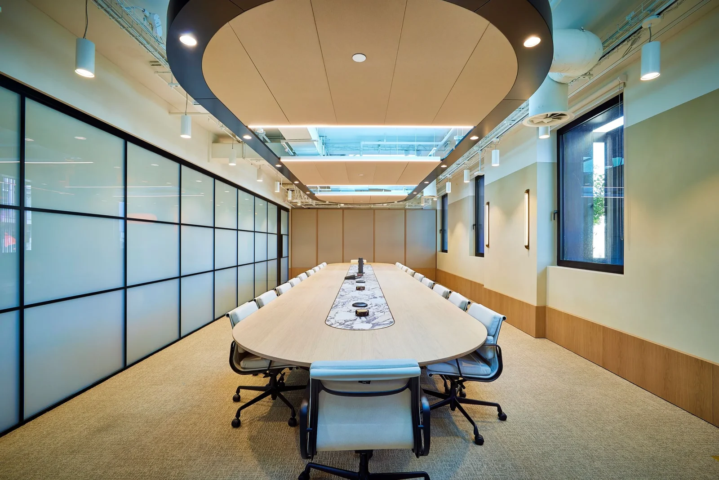
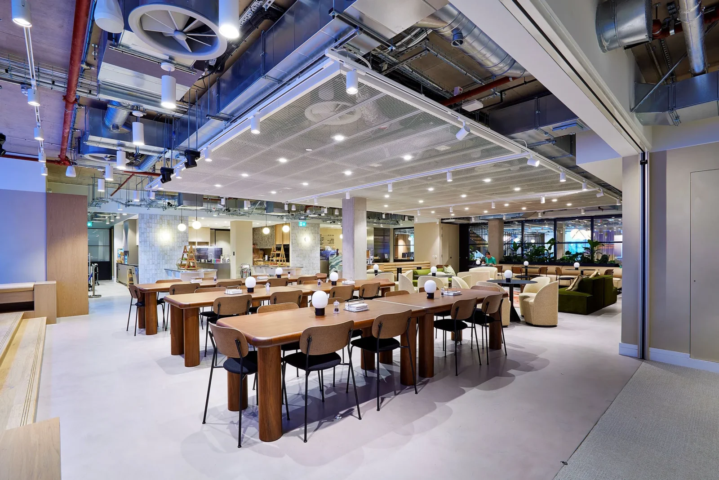
SAS Static Stretch TexTiles were central to the design, combining soft woven fabric with low embodied carbon metal in a glue-less system. The executive boardroom features a bespoke oval SAS600 raft. Meeting rooms use SAS200 Hook-On panels in Kingsmead melange black; canteen seating areas use SAS200 mesh rafts.
| Client | Liberty Global |
|---|---|
| Architect | AWW & The Bon Collective |
| Main Contractor | Overbury |
| Installation | Henly Projects |
| Sector | Commercial |
| Region | UK |
Fairfield beige
Oval feature ceiling mirroring the executive boardroom table below
Glue-free design
Ceiling system engineered for future reuse and low environmental impact
SAS DL60 Mesh
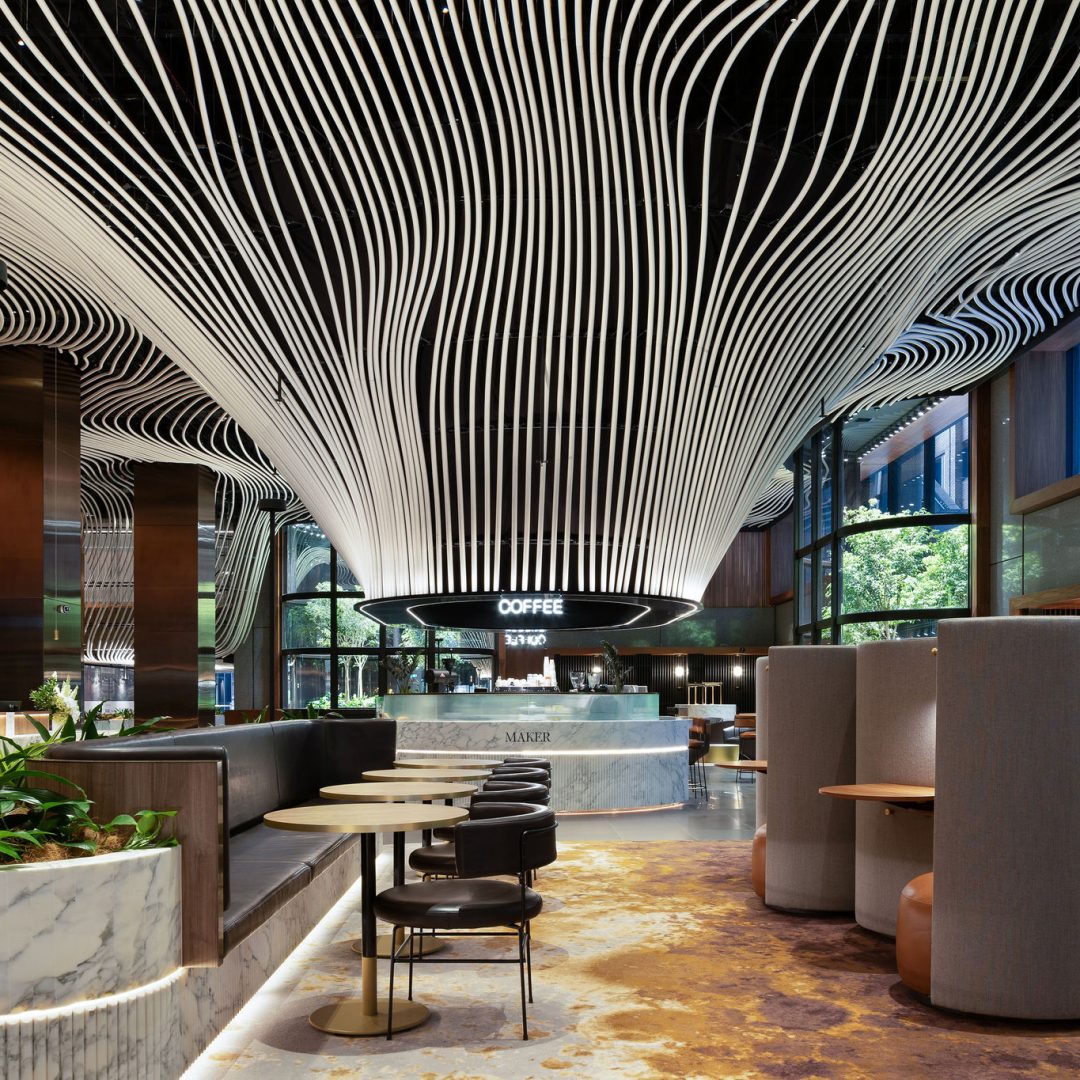
Expanded metal mesh ceiling with 60% open area above the canteen.
SYSTEMS USED
FINISHES USED
RAL 9010 – Pure white
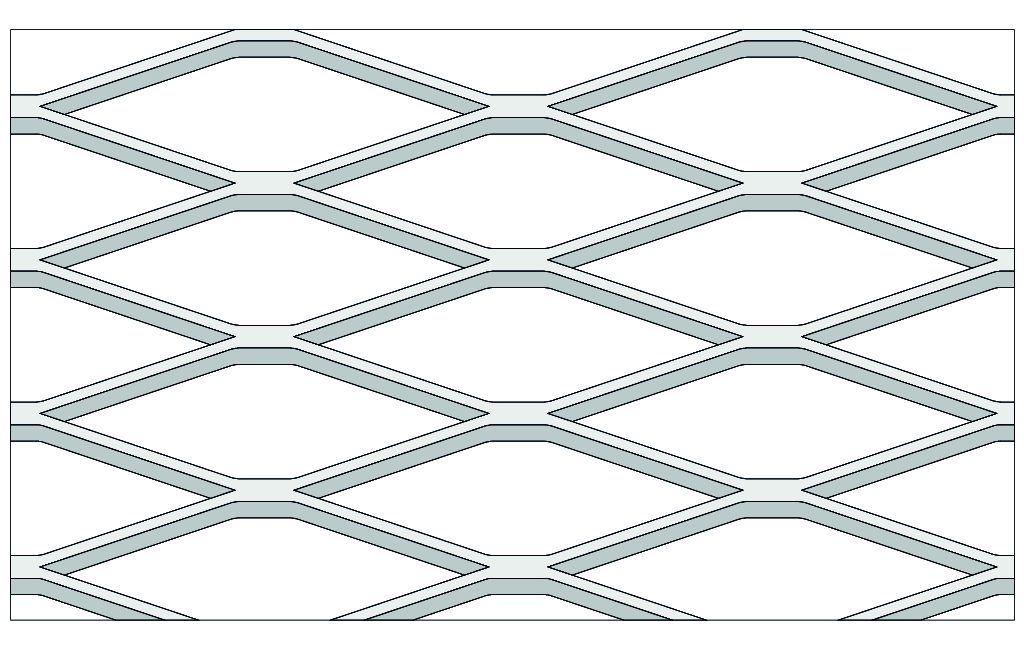
DL60