GlaxoSmithKline, Paris
Location:
Paris, France
Sector:
Healthcare
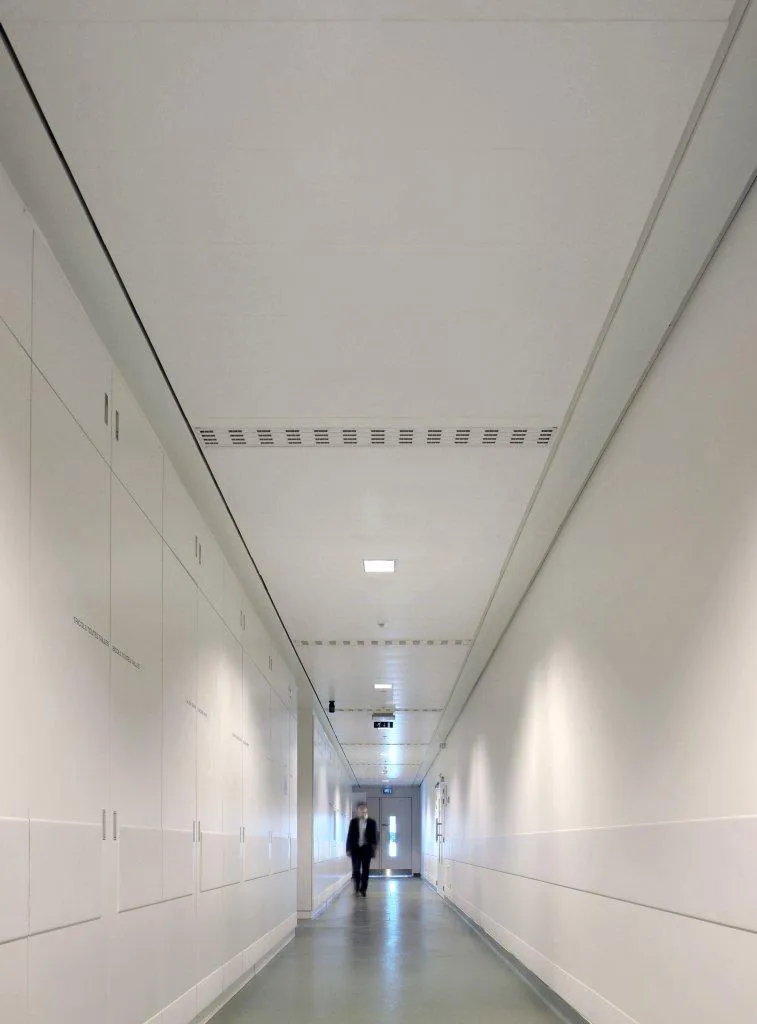
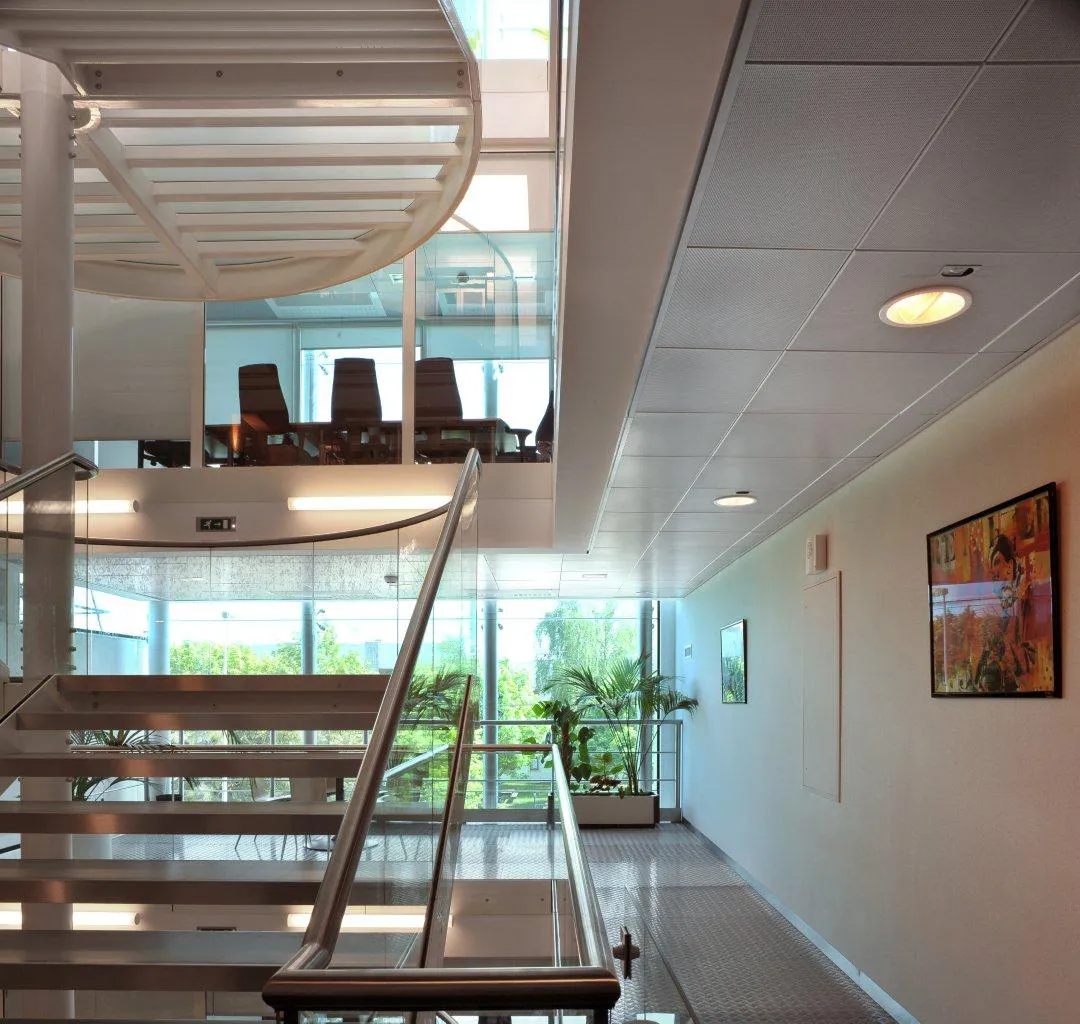
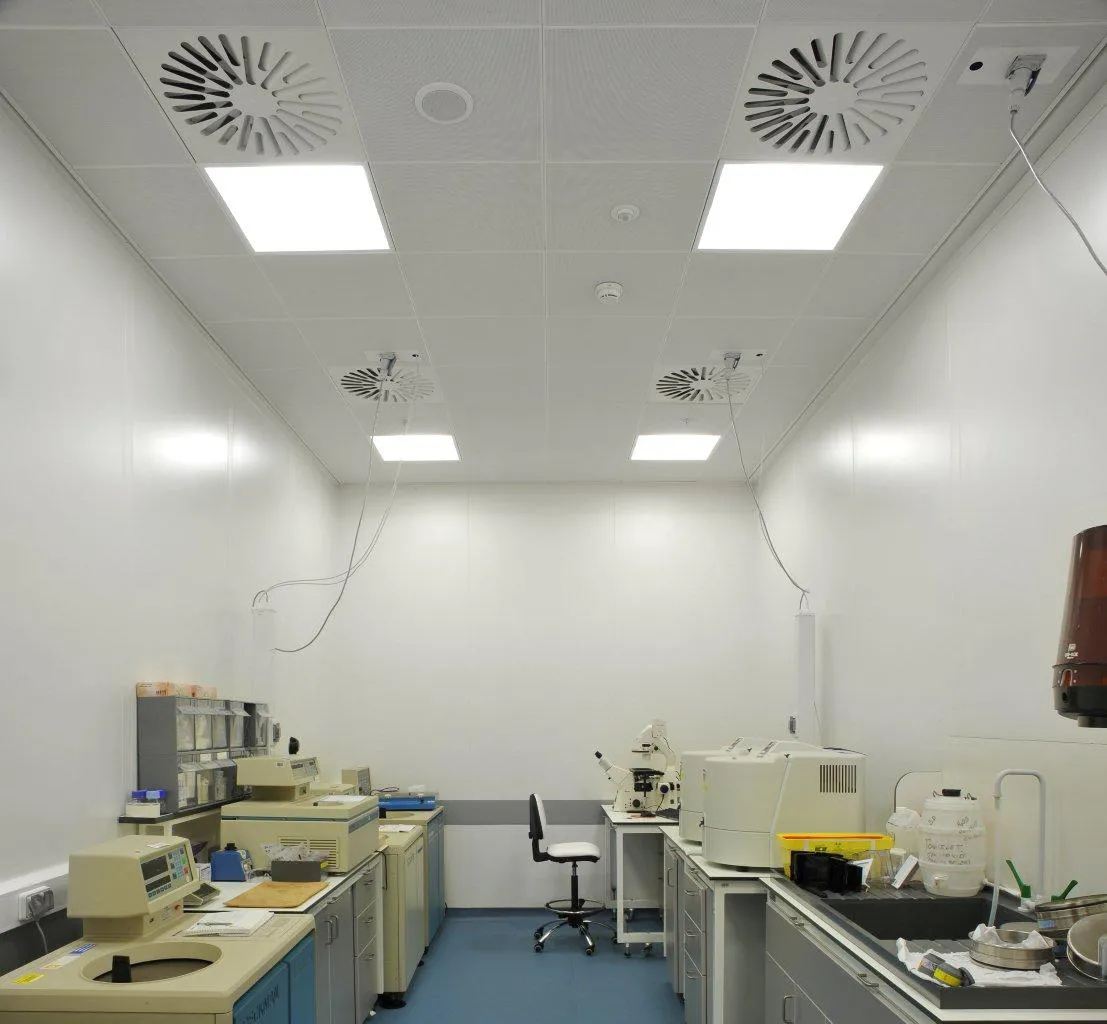
Designing Environments for Research and Development
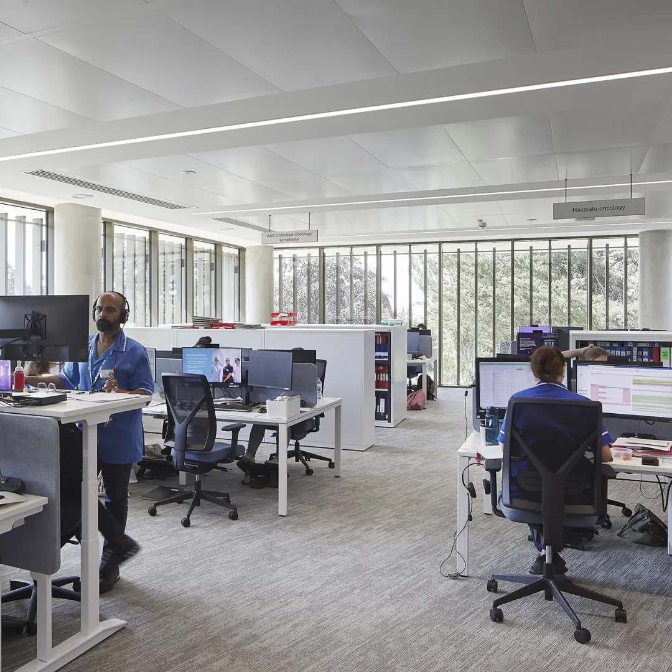
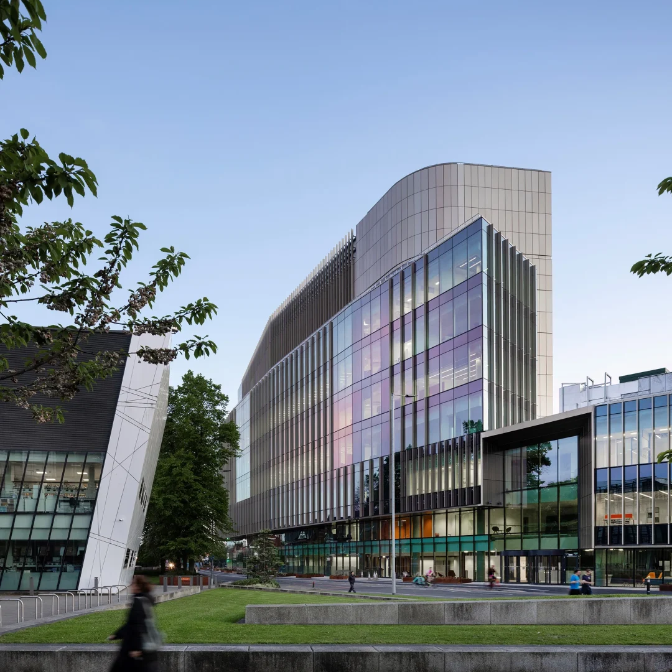
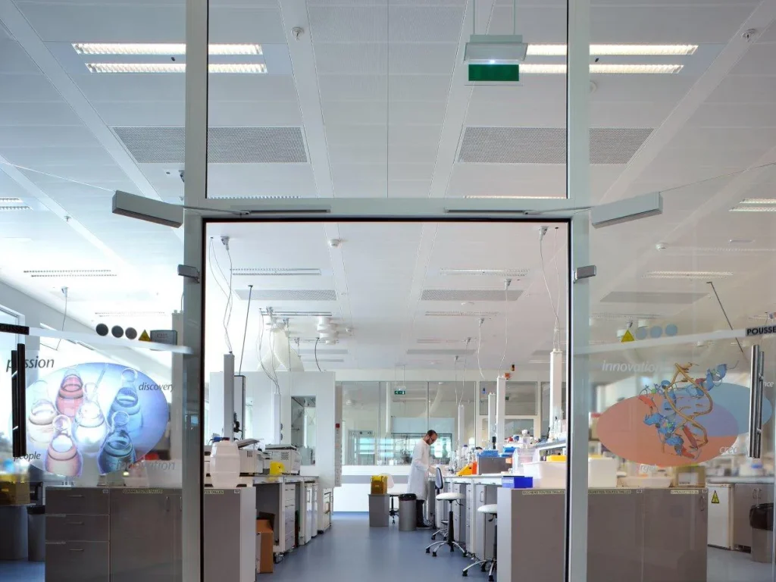
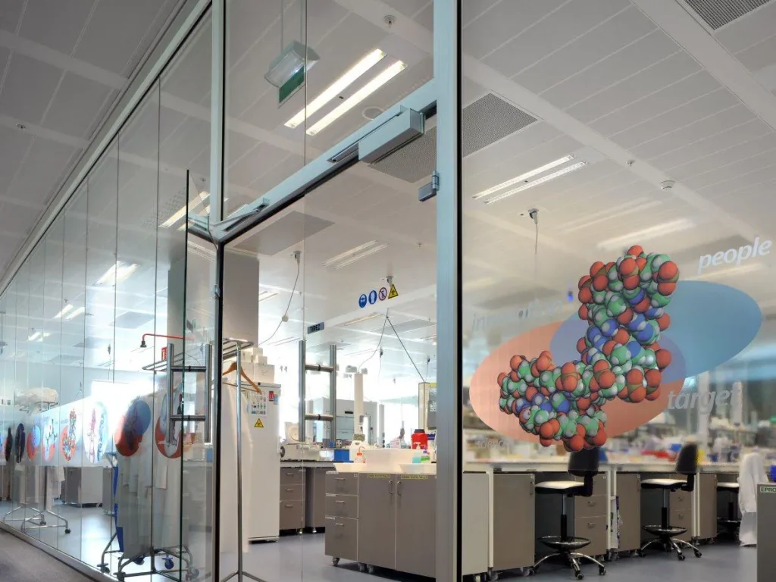
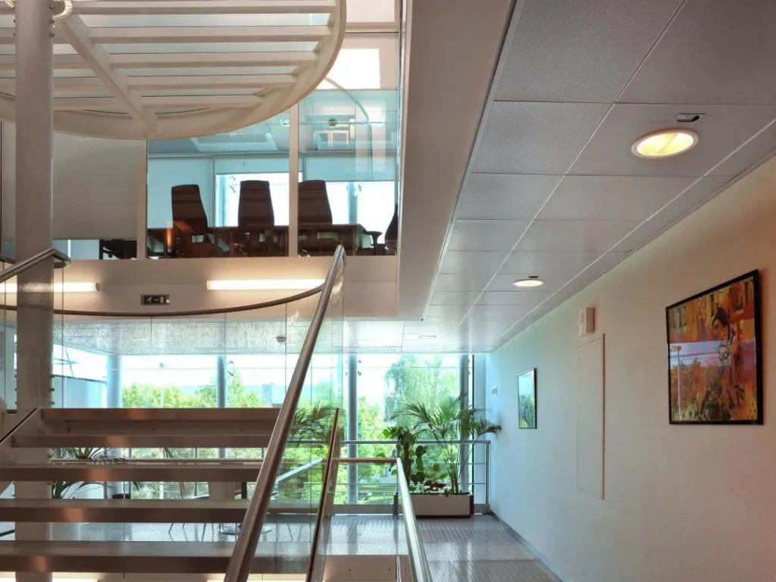
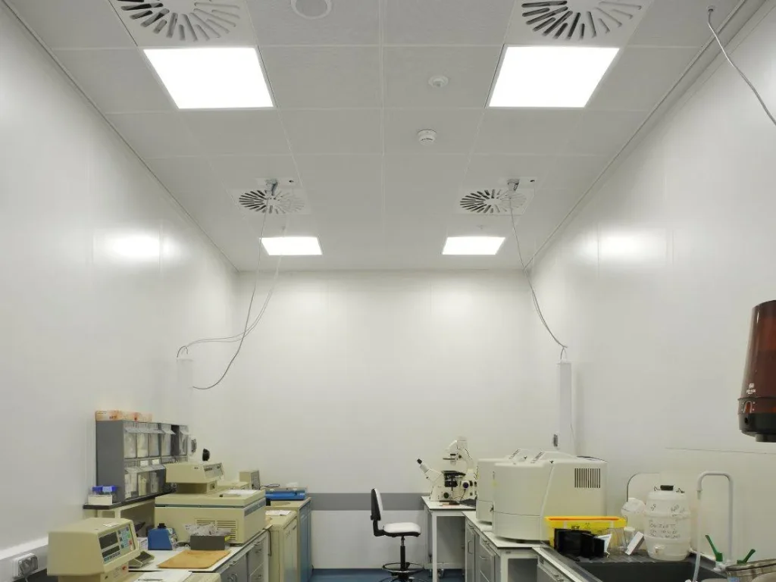
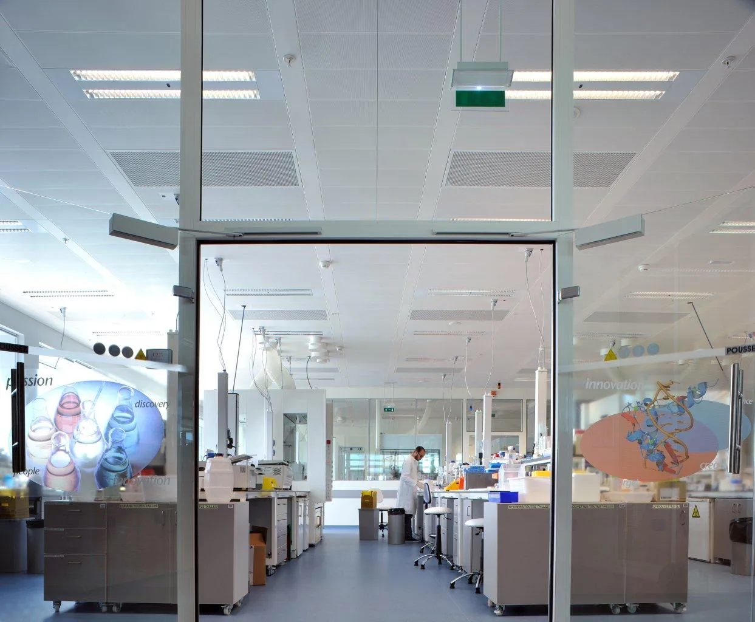
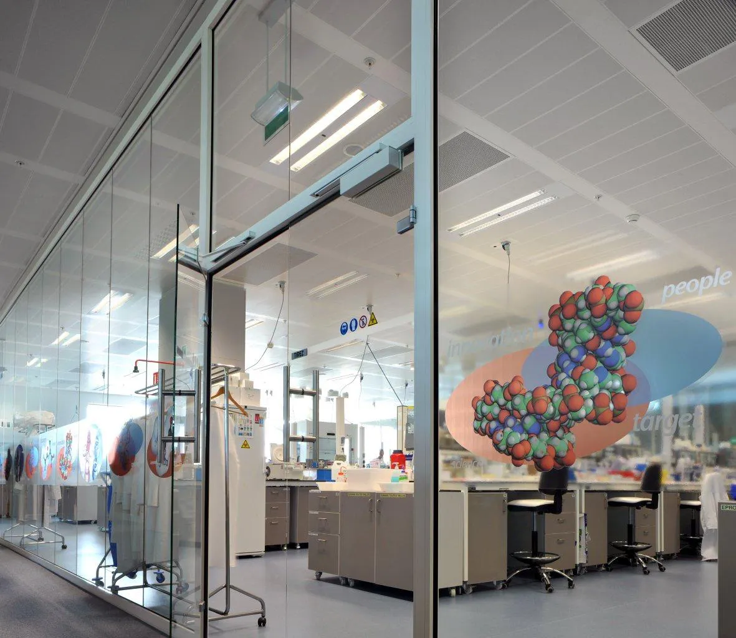
SAS International’s SAS330 ceiling system was specified for the laboratory and office areas at GlaxoSmithKline Laboratories in Paris. The three-storey, 8,300m² building houses pharmaceutical research and development facilities for scientists and researchers working in the areas of diabetes, obesity and dyslipidaemia.
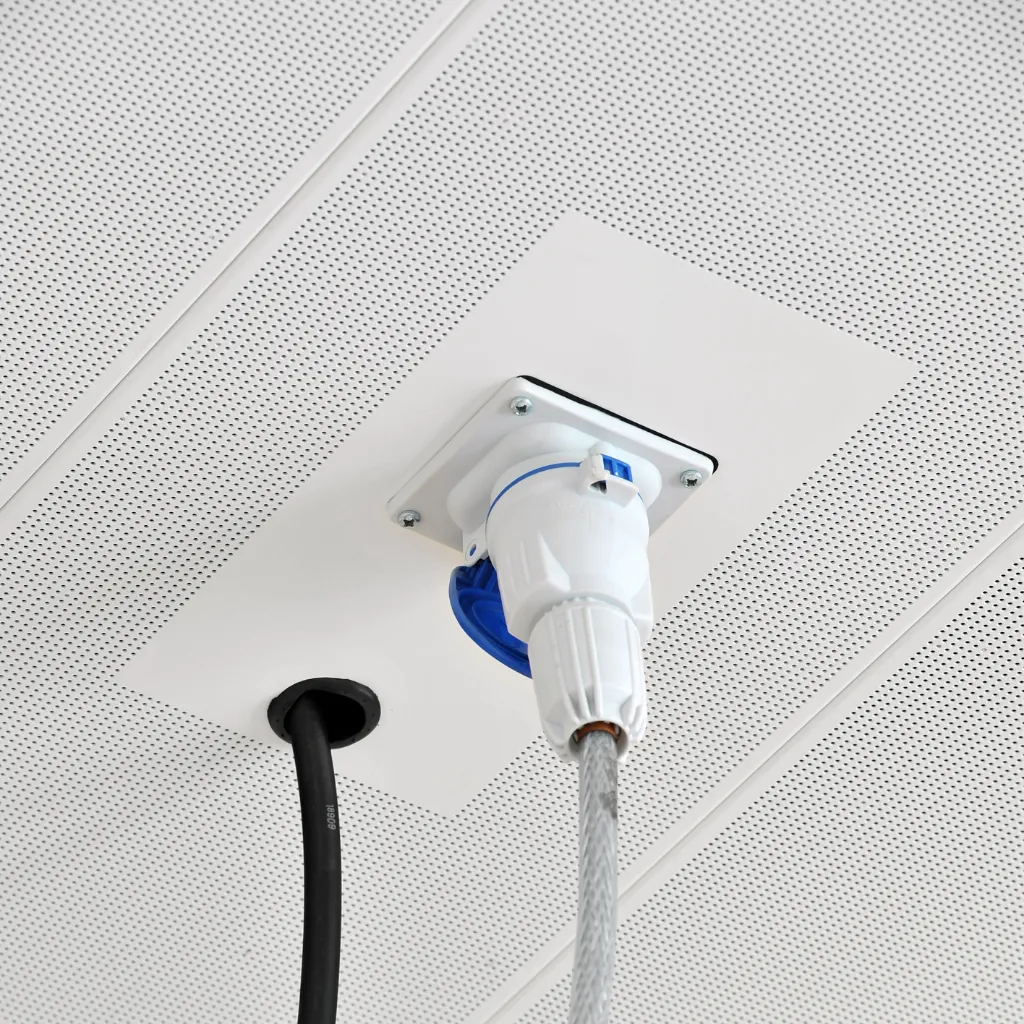
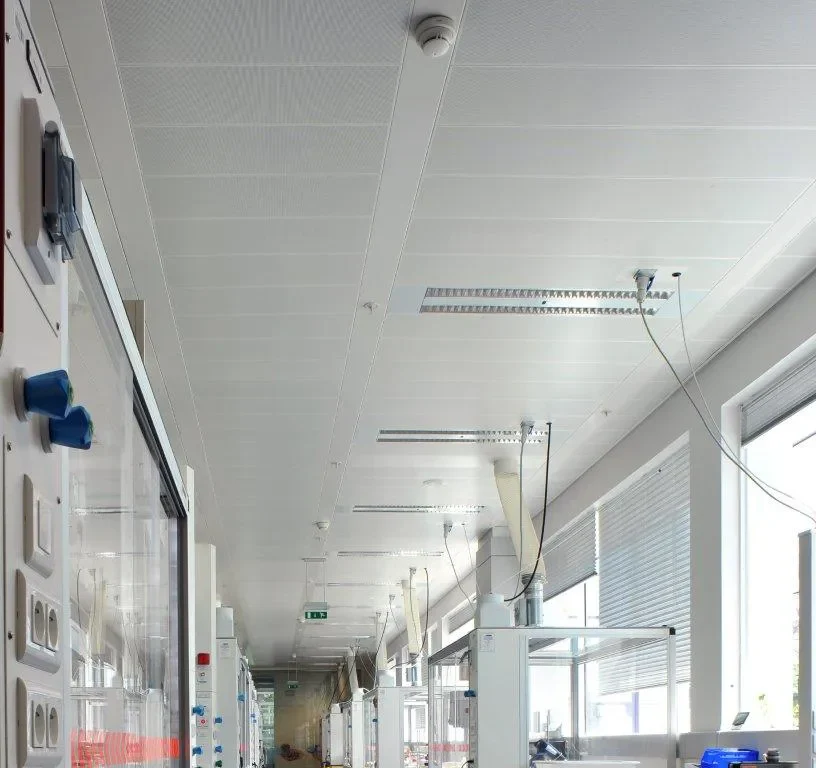
Dedicated service tiles
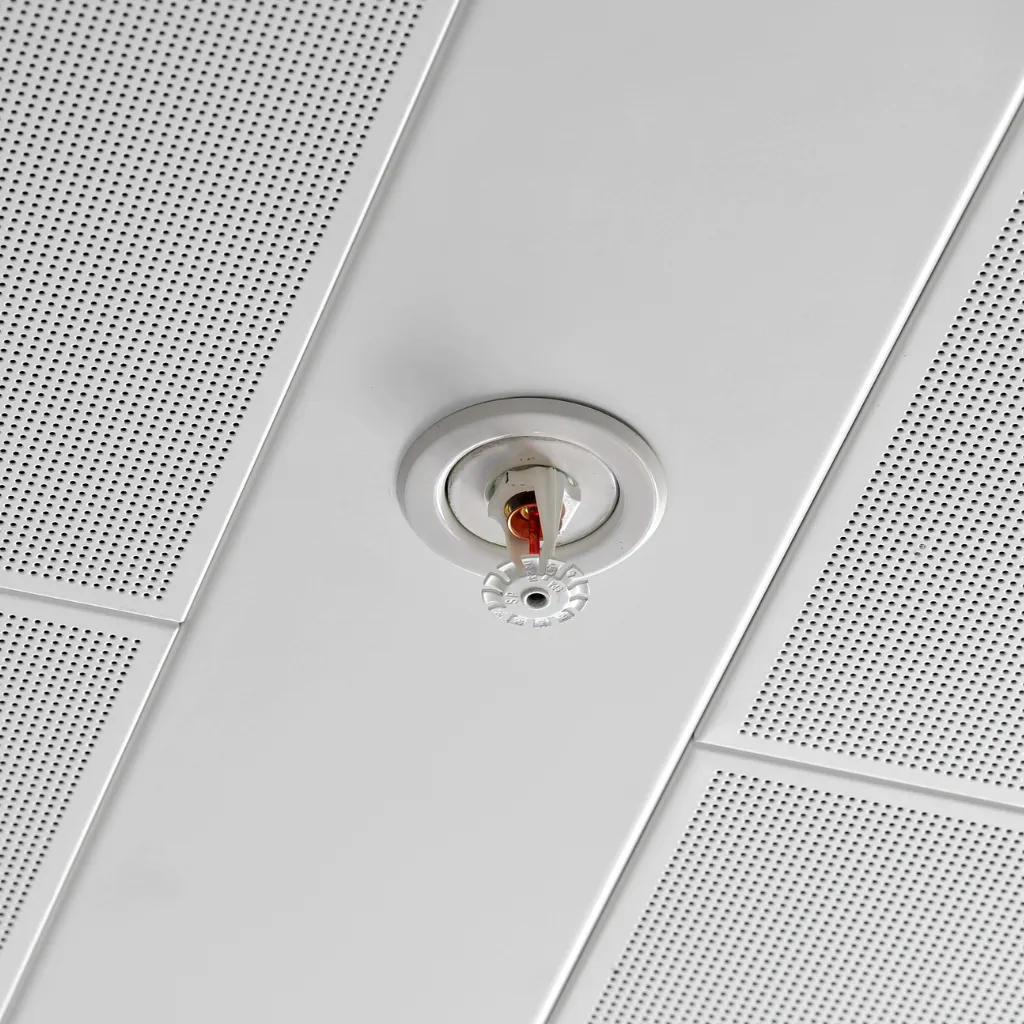
C-Profile allows for surface mounted key building services
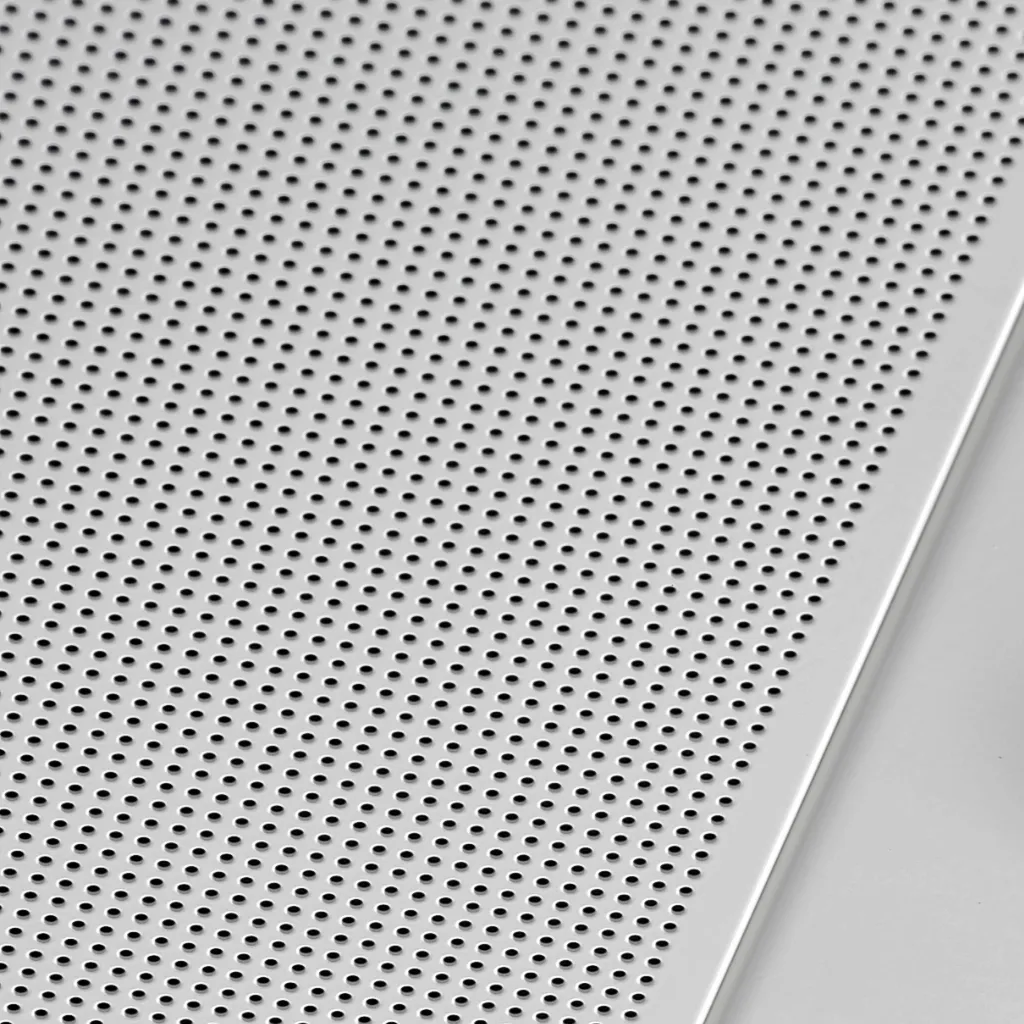
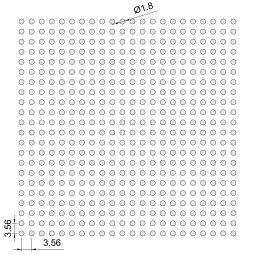
Class A acoustics with S1820 perforation and rockwool backing pad
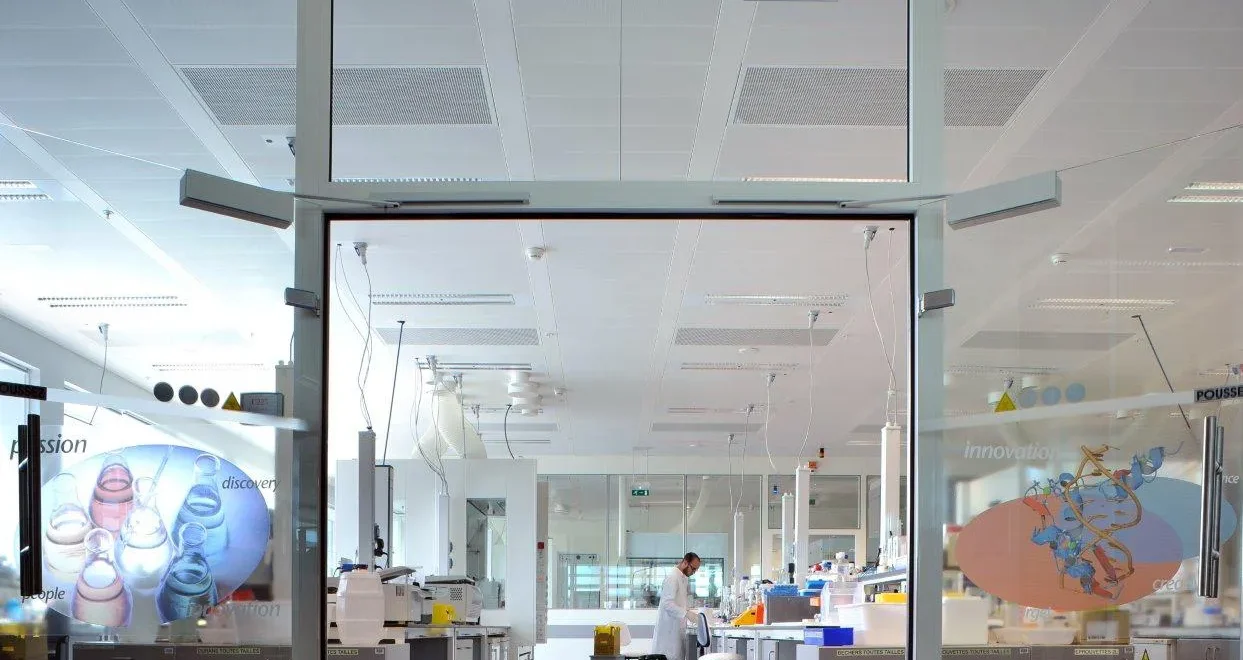
Designed for Flexible Laboratory Environments
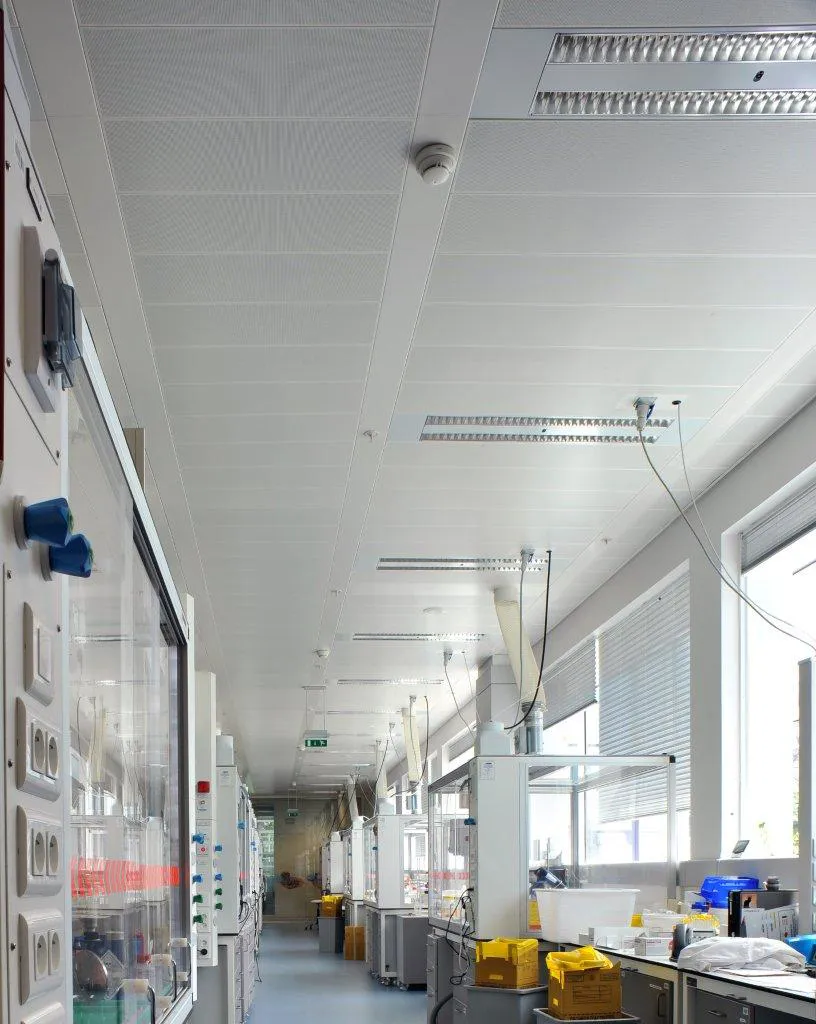
Laboratories require more mechanical and electrical services than commercial office buildings. To accommodate these requirements, the SAS330 lay-in metal ceiling system was designed with bespoke integration points for services including gas, air and power. With services housed within the ceiling void, the system enables rapid changes to laboratory equipment, allowing tiles to be removed and reinstated frequently without damage while simplifying ongoing maintenance and access.
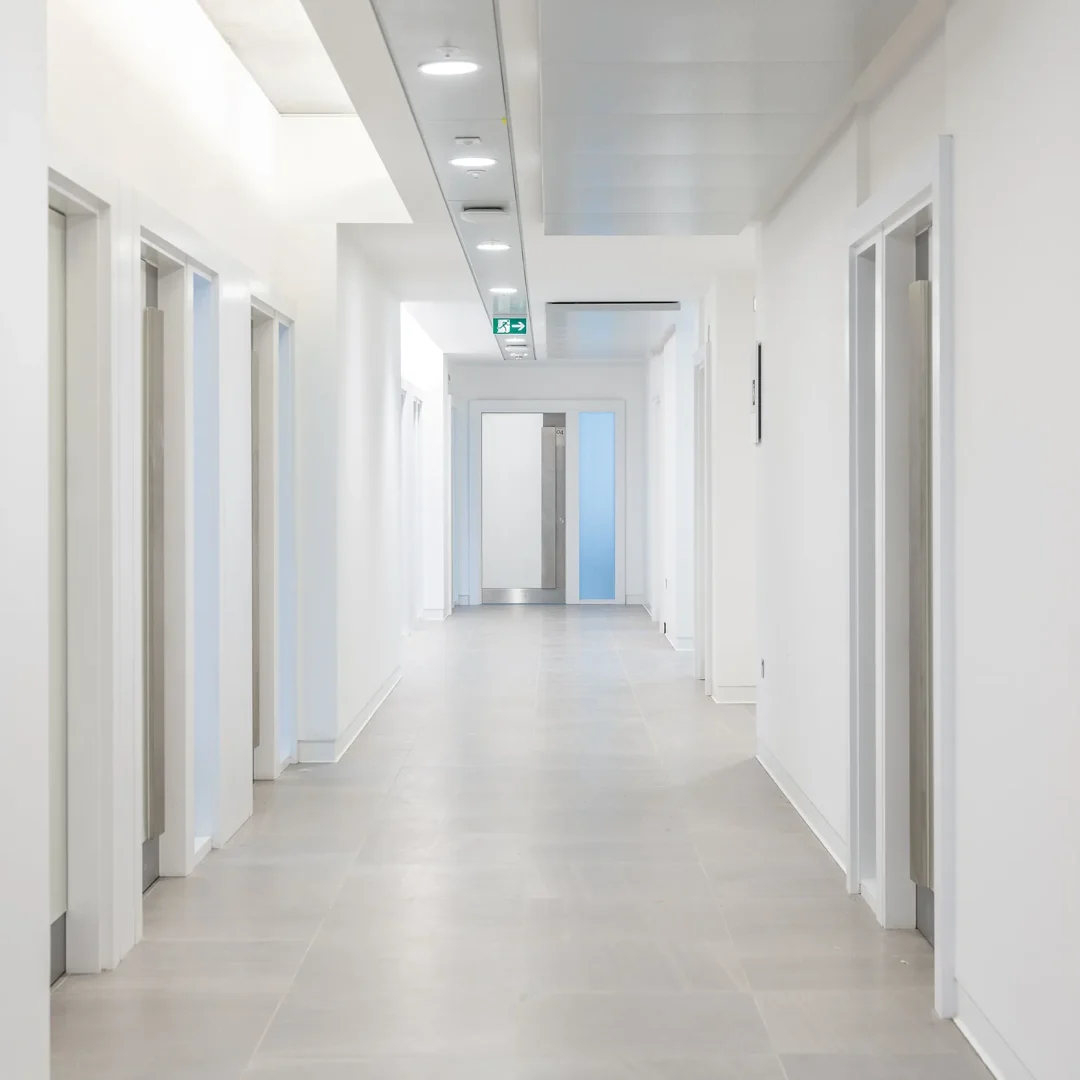
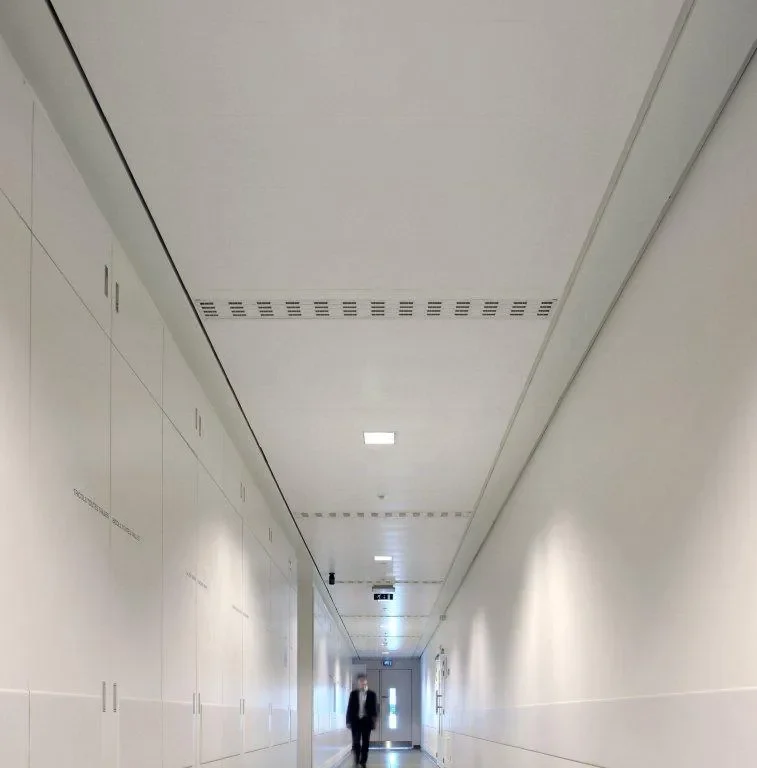
SAS150 was specified within the main entrance corridors, where less frequent access is required but acoustic control remains important. Together, the ceiling systems provide a practical solution tailored to the differing requirements of laboratory and circulation spaces throughout the facility.
| Client | GlaxoSmithKline |
|---|---|
| Architect | Morgan Sindell |
| Sector | Healthcare |
| Region | France |
SYSTEMS USED
Finishes Used