
Barnes Medical Library, Birmingham
Location:
Birmingham, UK
Sector:
Education
Sculpting Light and Form in a Sports Icon
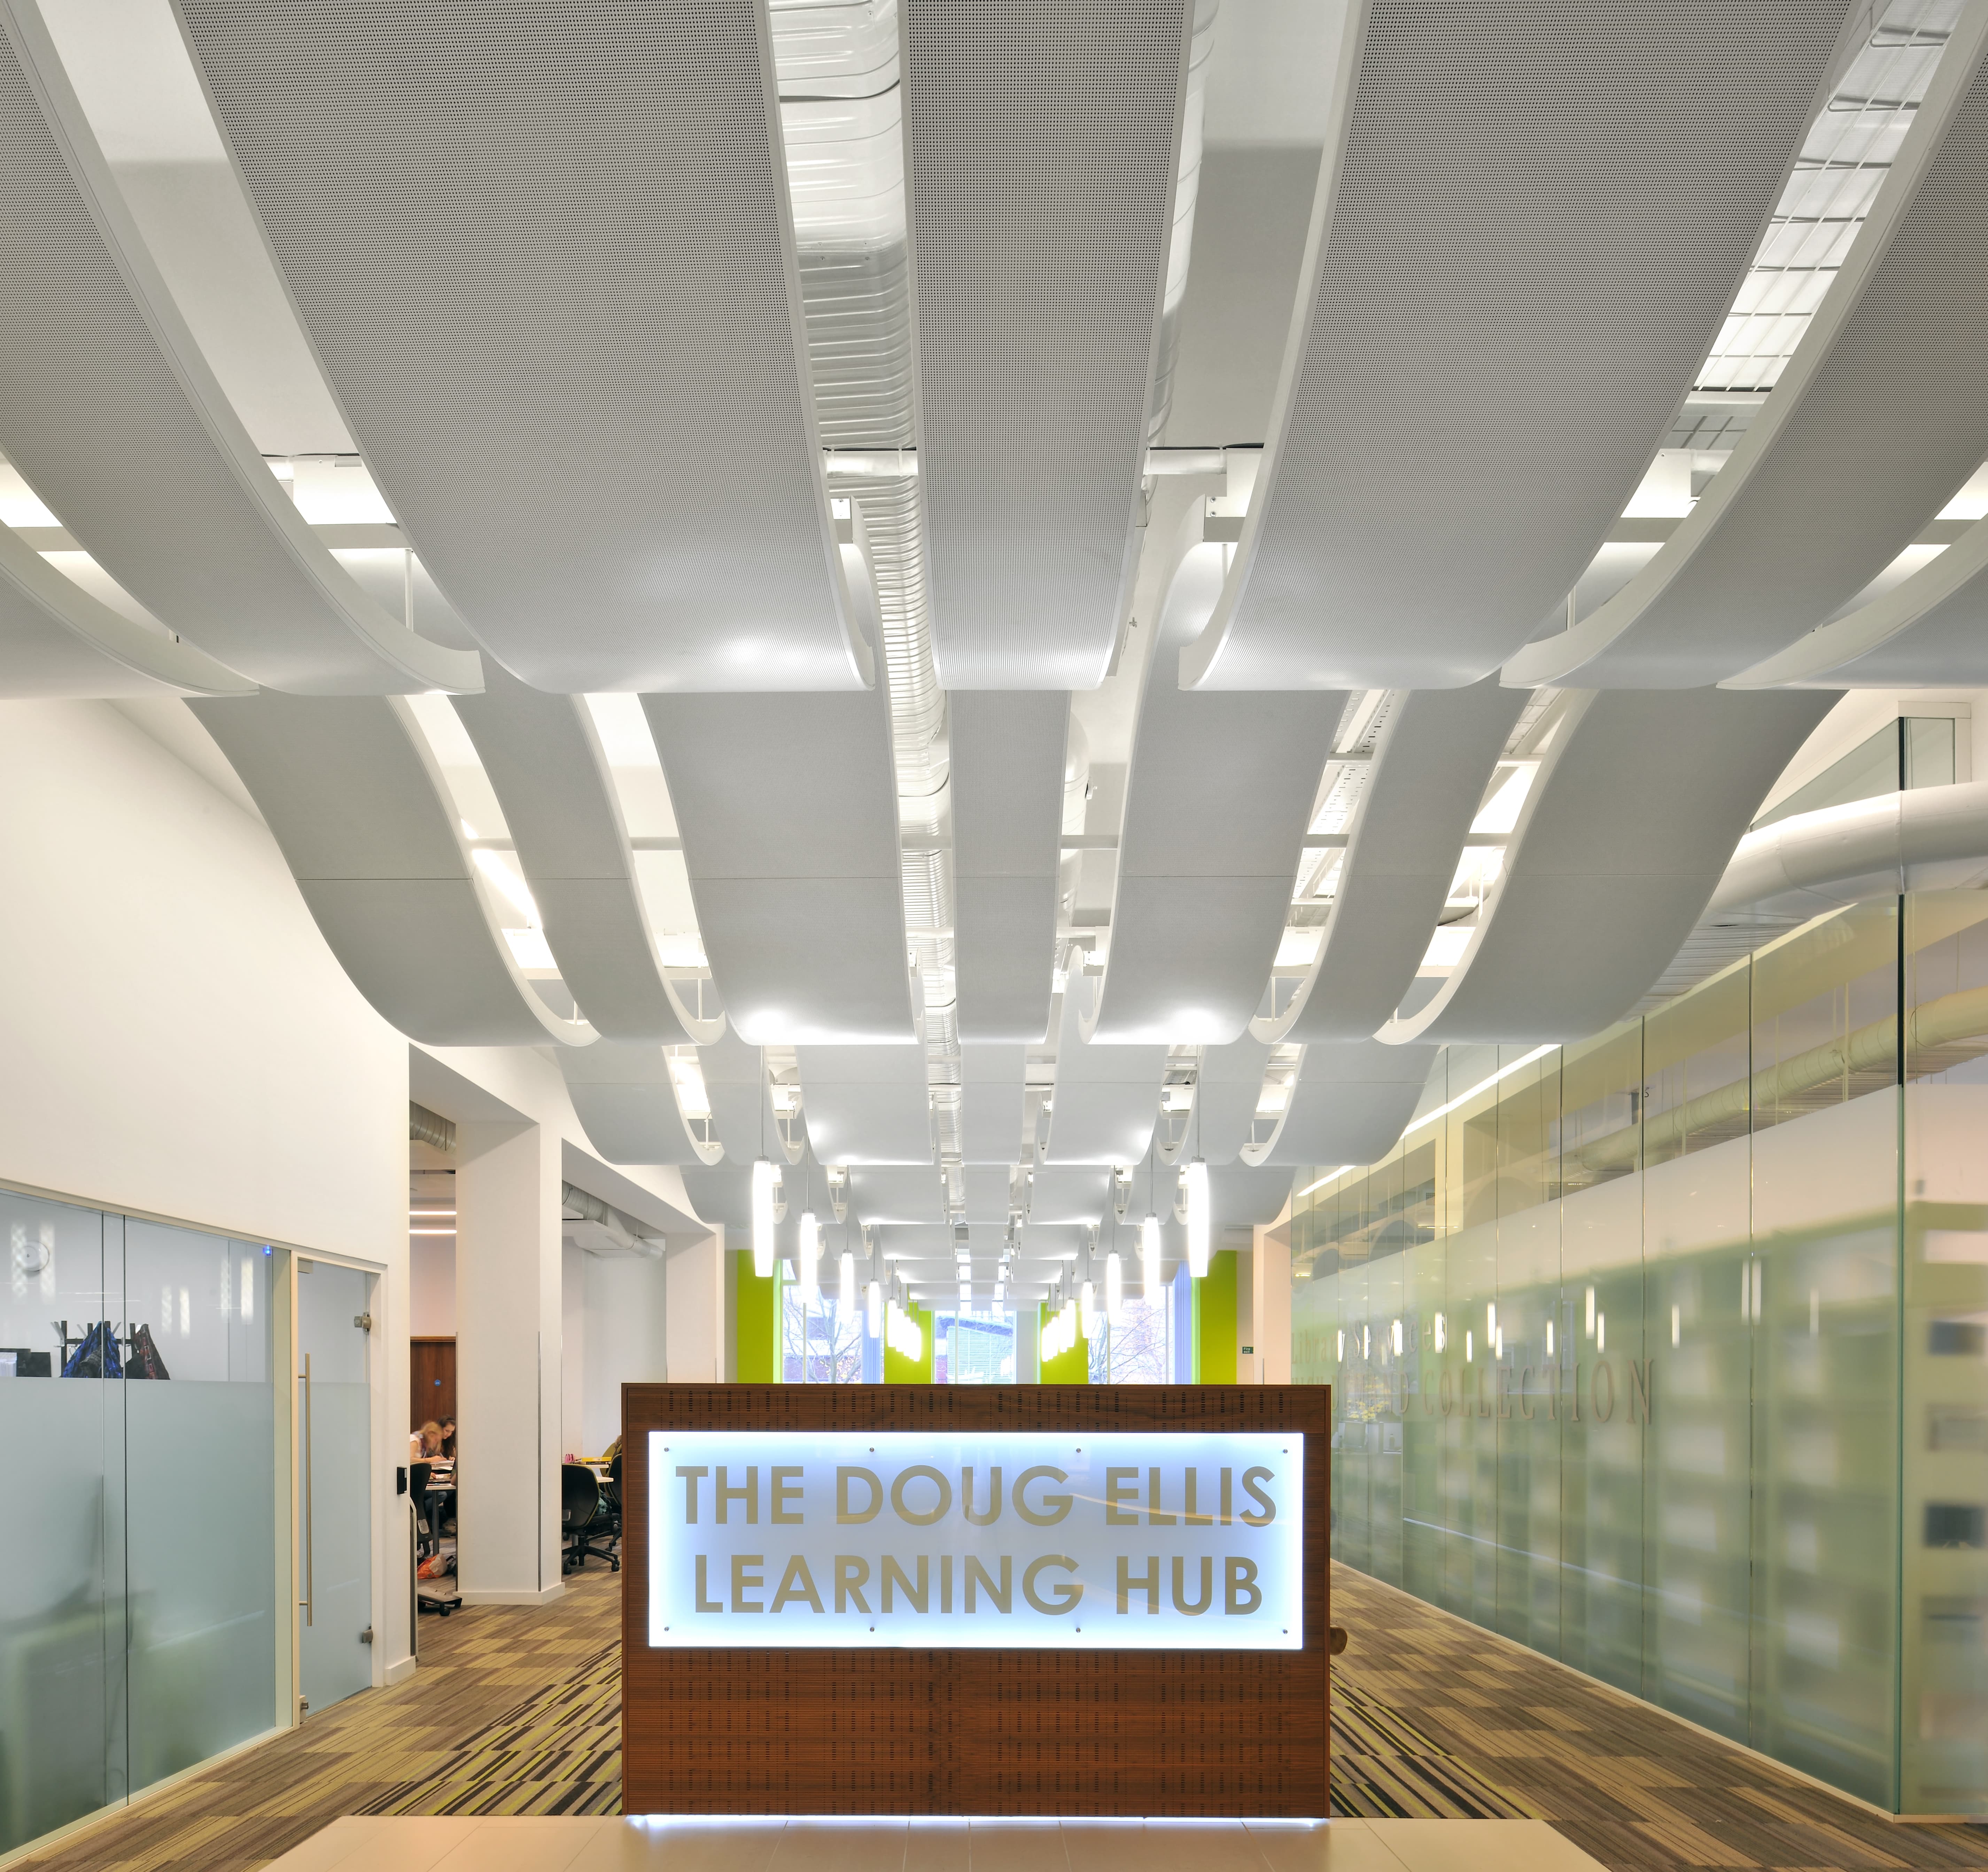
The original 1939 design of the University of Birmingham Medical School was brought into the 21st Century. The ground floor has been transformed into an innovative hub for all student services.
Key Features
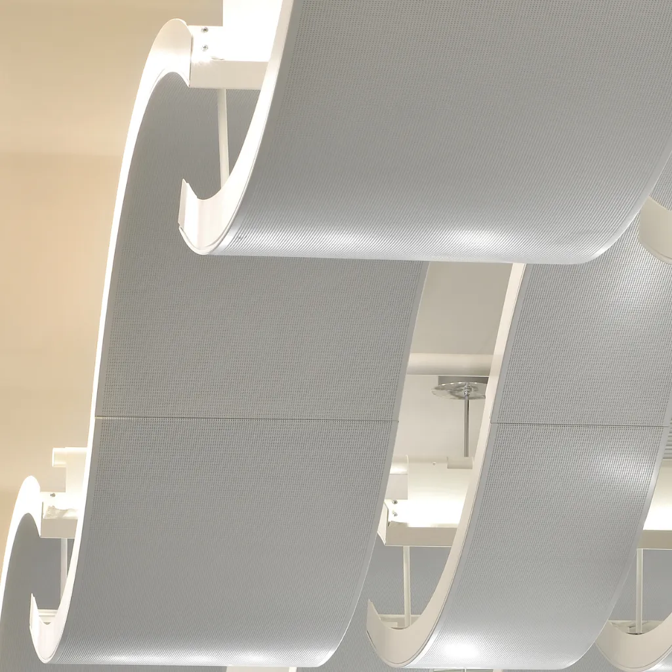
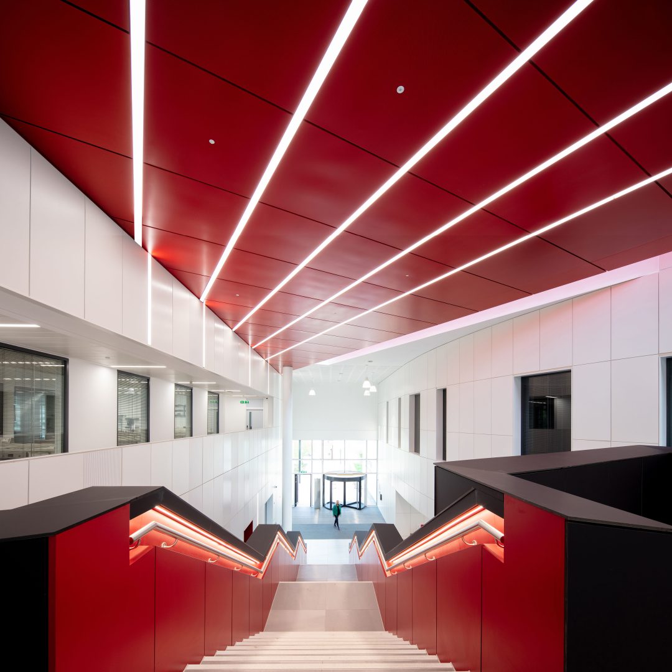
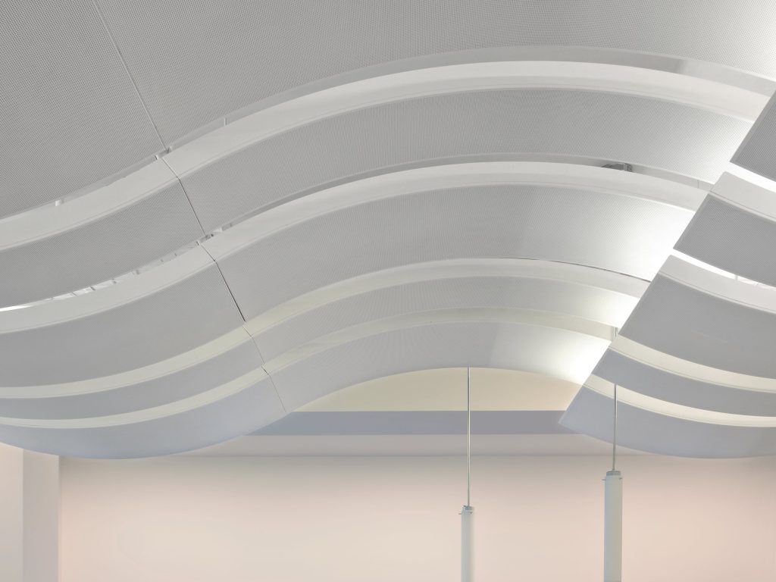
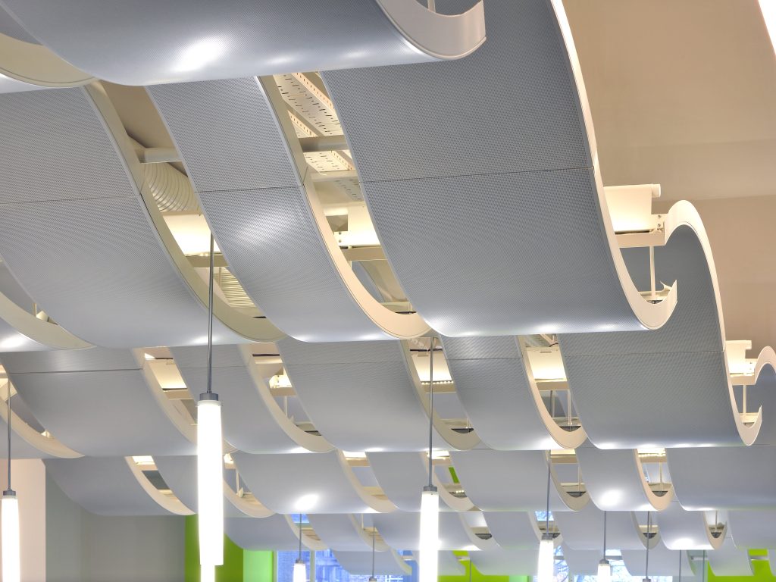
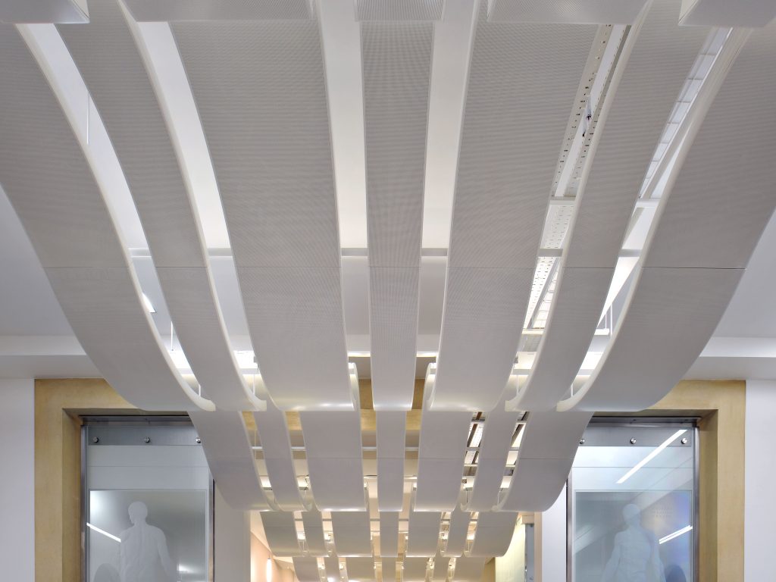
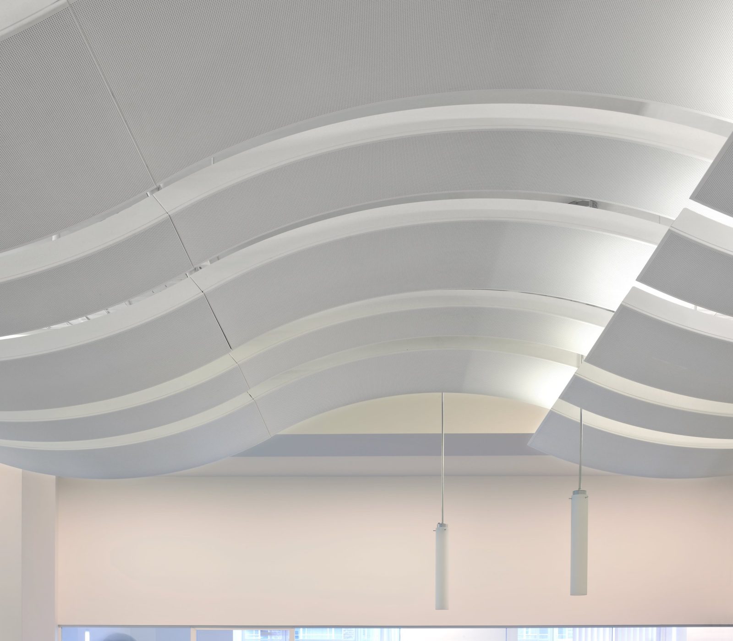
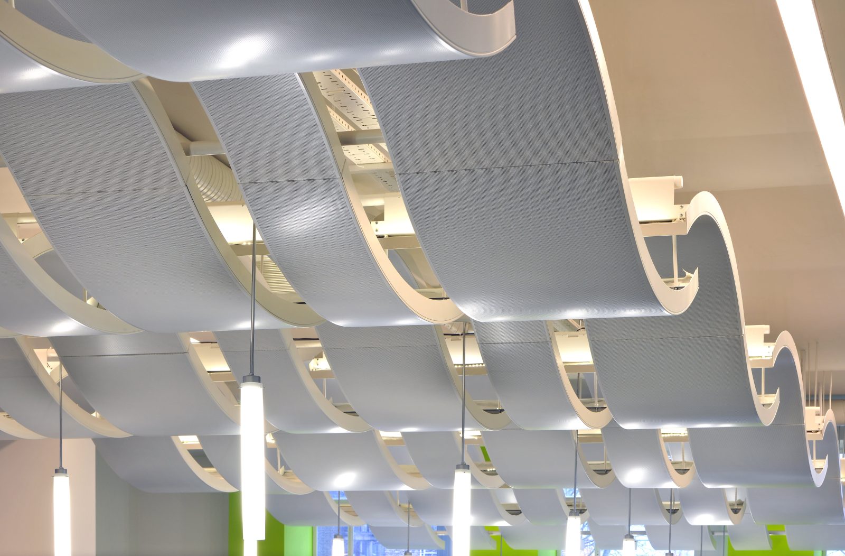
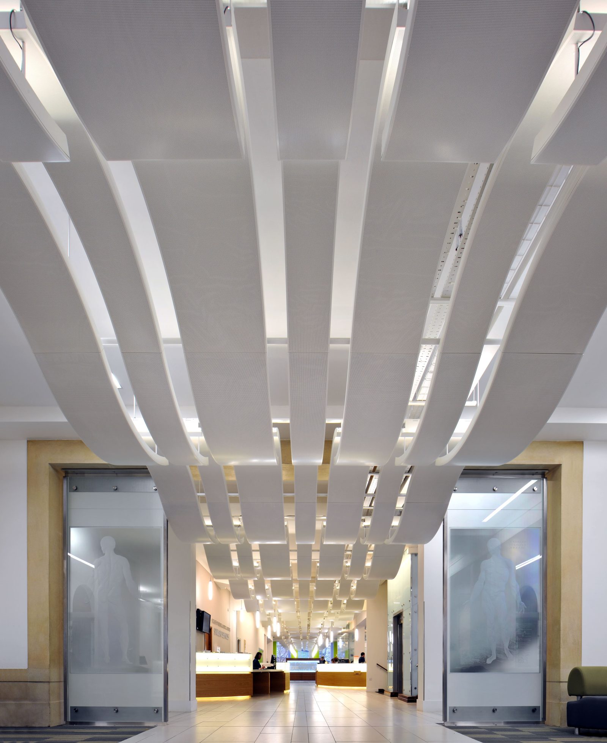
Bespoke overlapping waveform acoustic ceilings
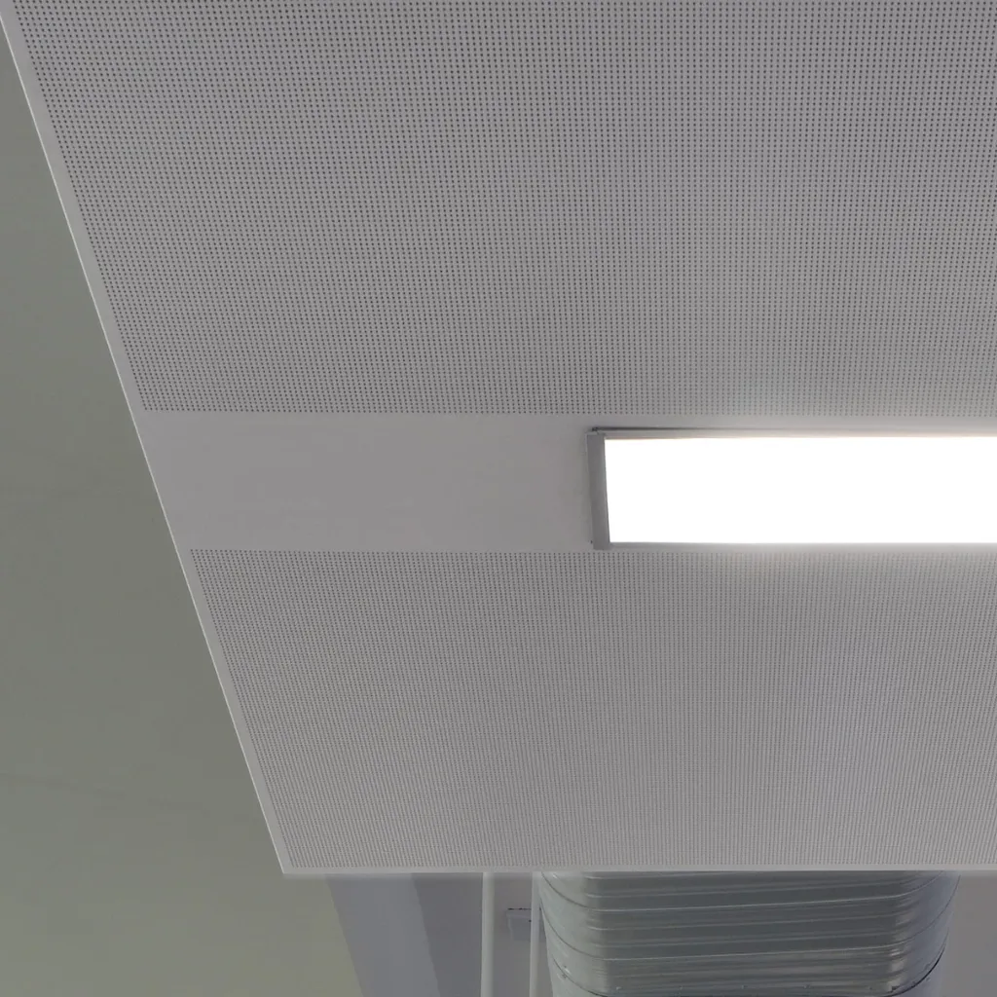
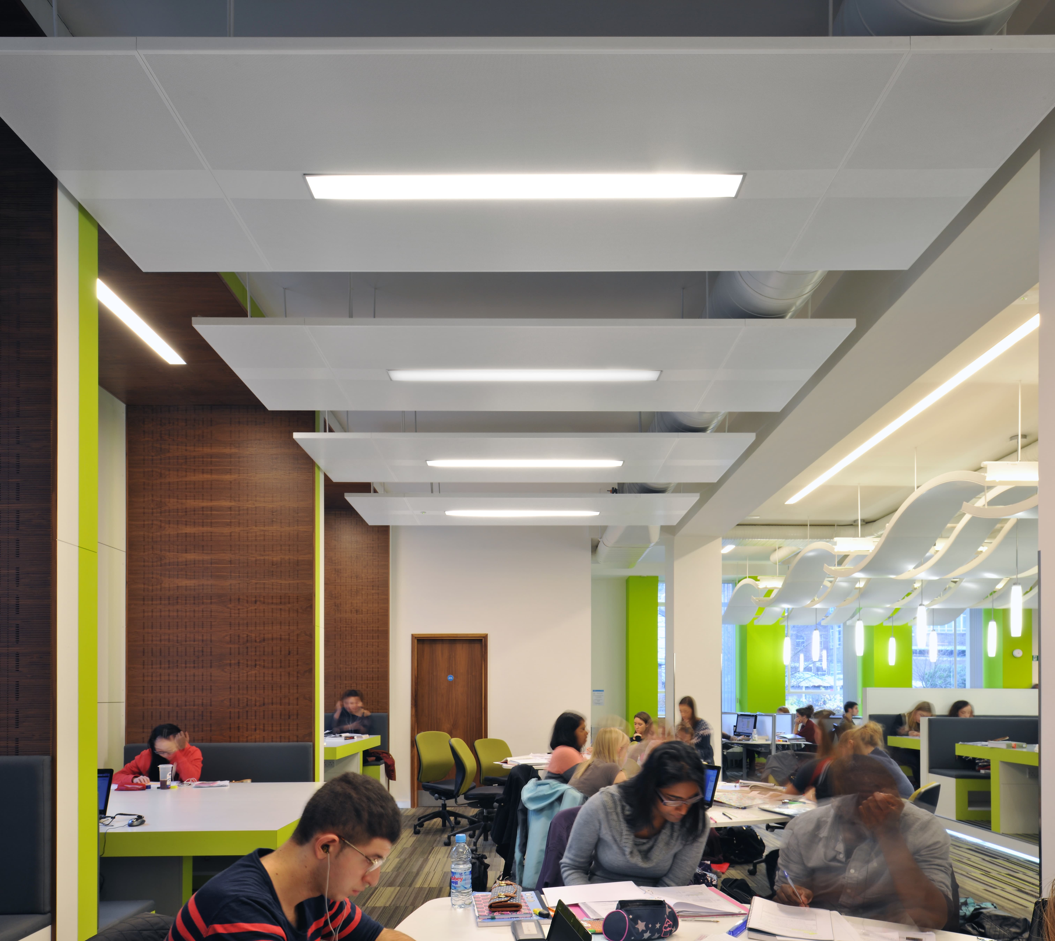
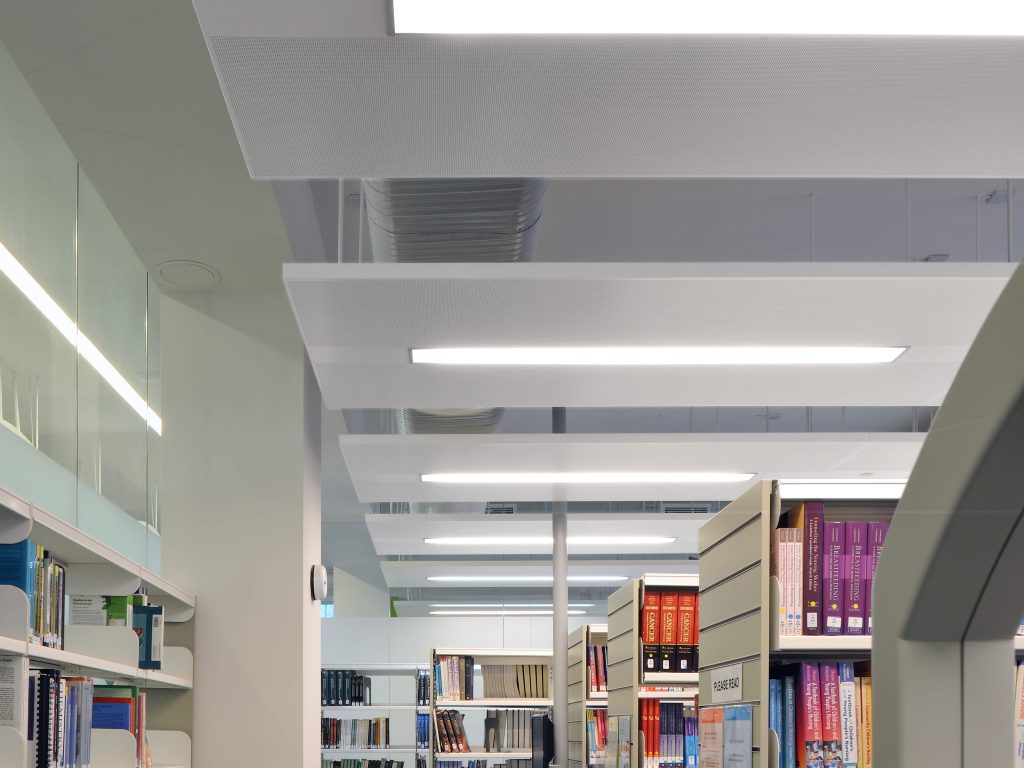
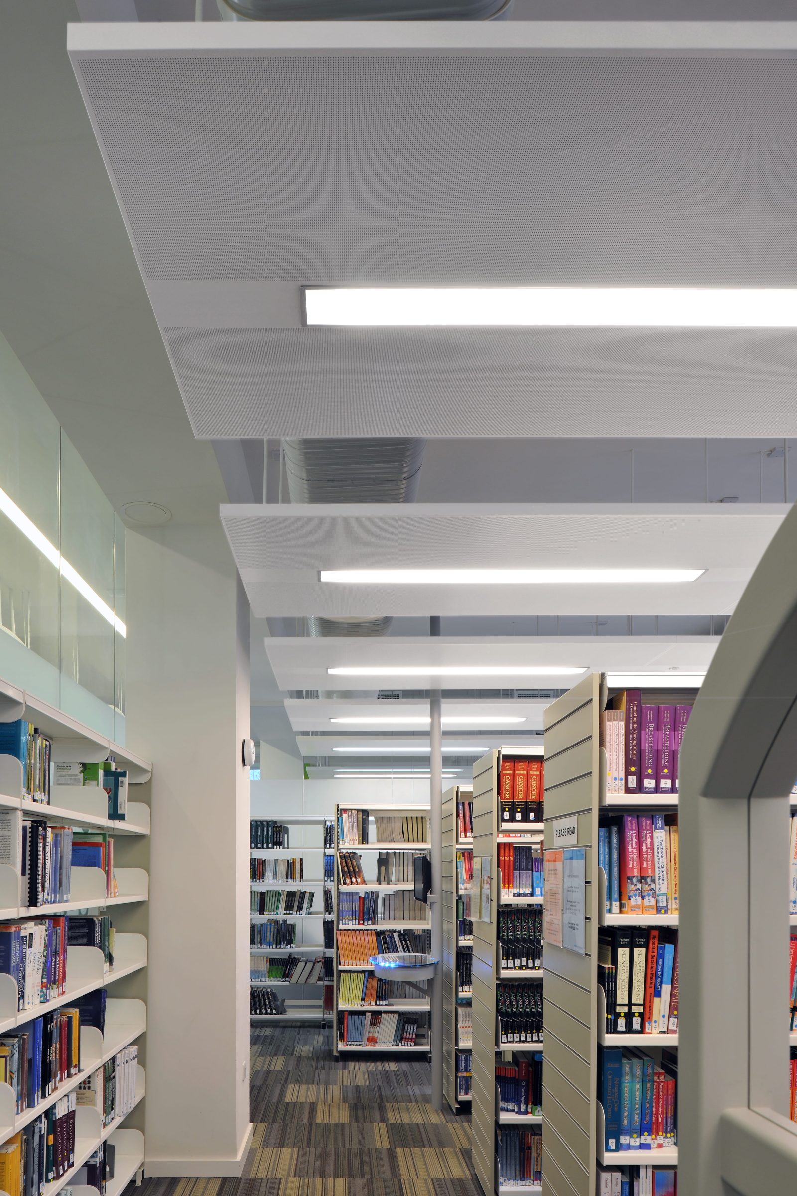
Rafts installed within library to deliver Class A acoustic absorption.
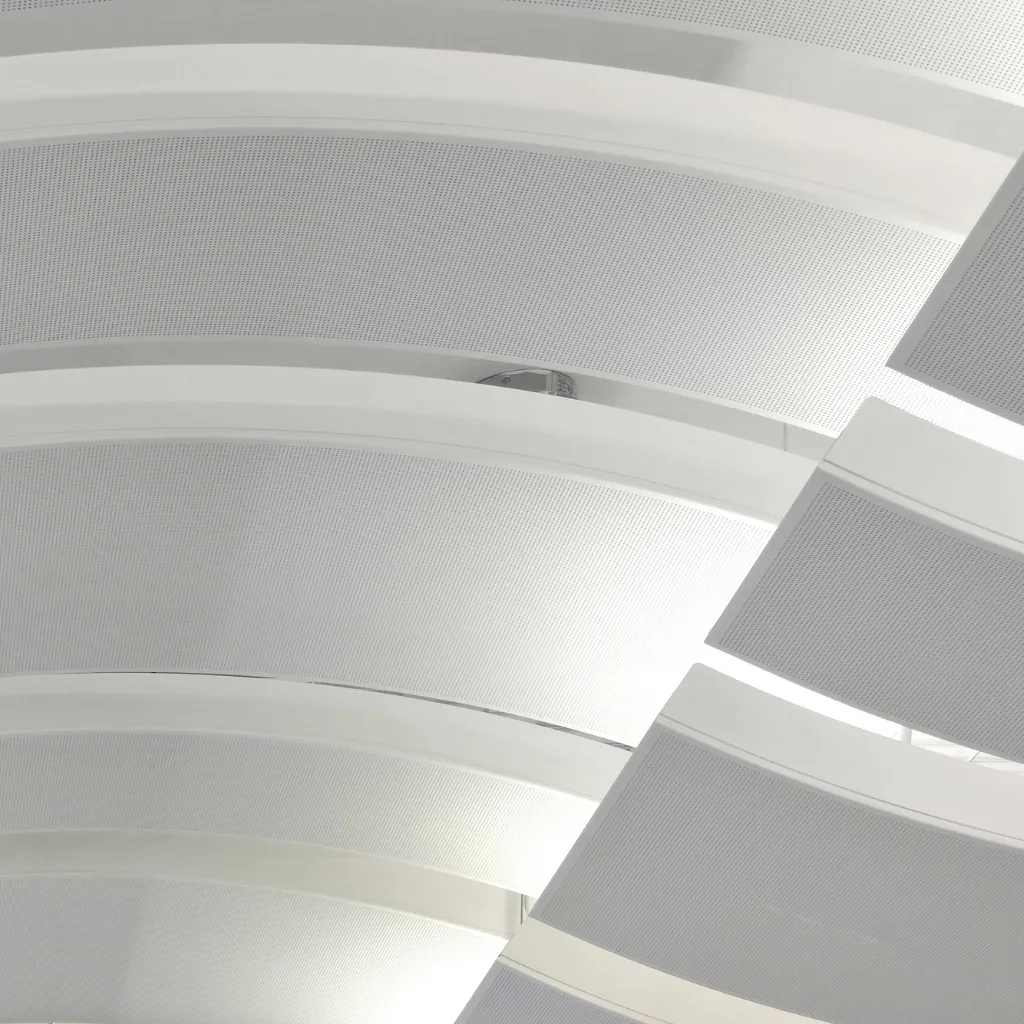
Uplighting delivers a soft glow that enhances the ceiling curves
Manufacturing Precision Meets Architectural Ambition
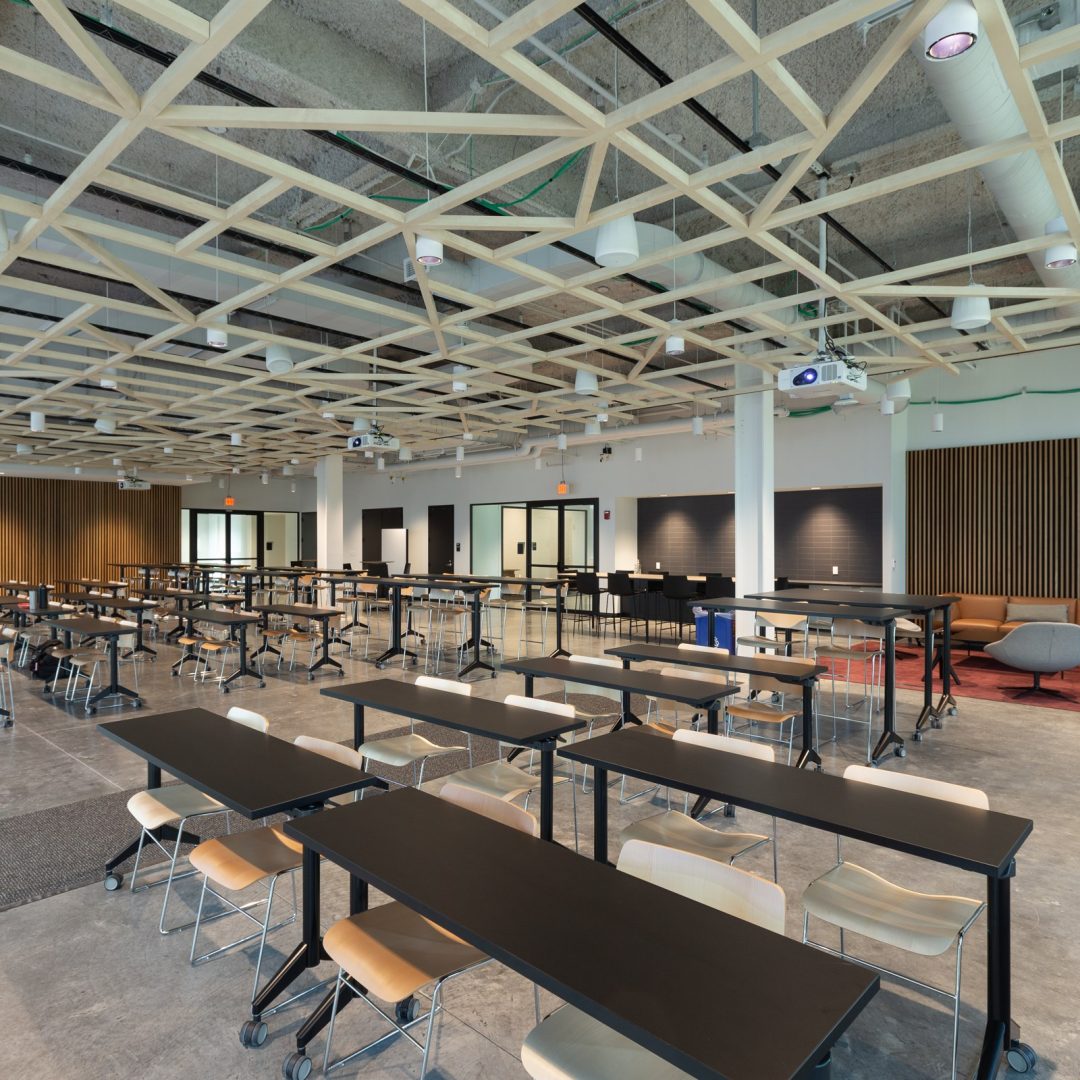
SAS Project Management designed, manufactured and installed bespoke overlapping waveform acoustic ceilings for the reception and open plan work area. Specially designed flat acoustic rafts with lighting apertures were also installed throughout the library and within the ‘study pods’.
Glancy Nicholls Architects specified SAS International as they could develop a cost effective but specialised metal ceiling from their concept sketches.
| Client | University of Birmingham |
|---|---|
| Architect | Glancy Nicholls Architect |
| Main Contractor | Overbury Midlands plc |
| Installer | SAS Project Management |
| Sector | Education |
| Region | UK |
1939
Historic medical school building
270m²
Bespoke ceiling installation across reception and open-plan study areas
RAL 9010
Pure White
Finishes used