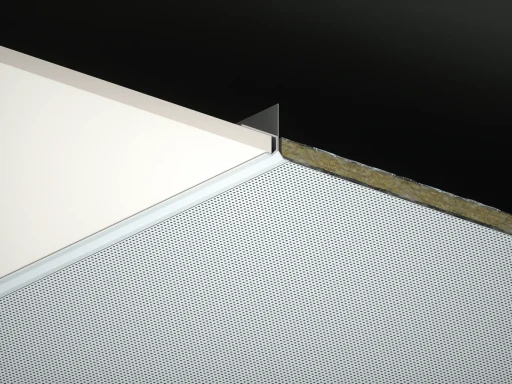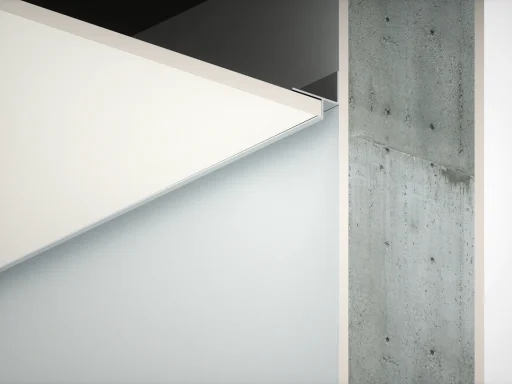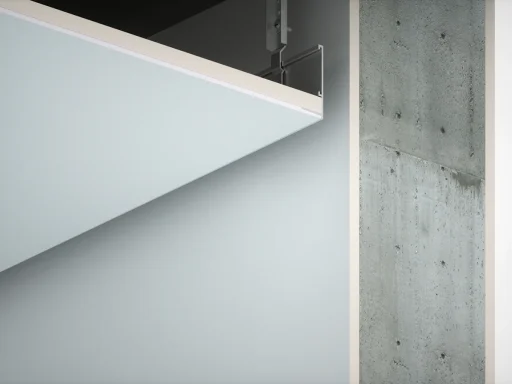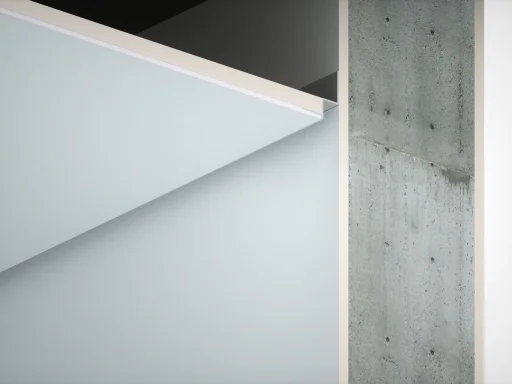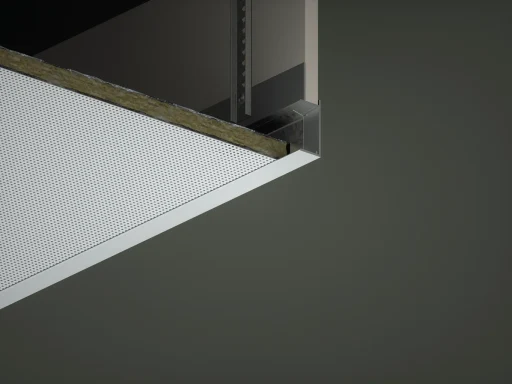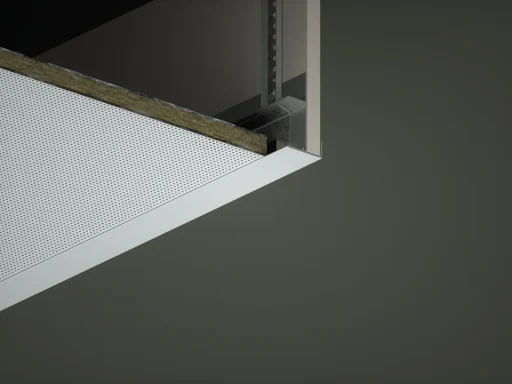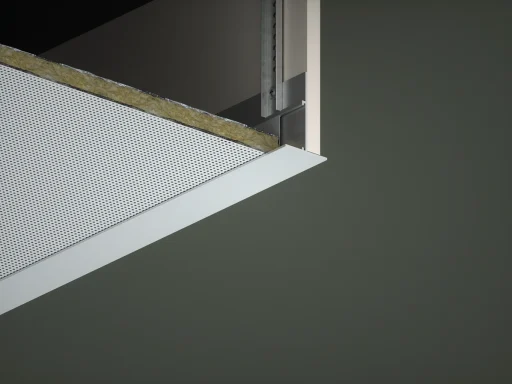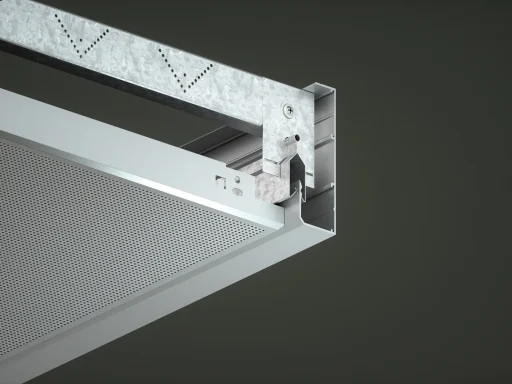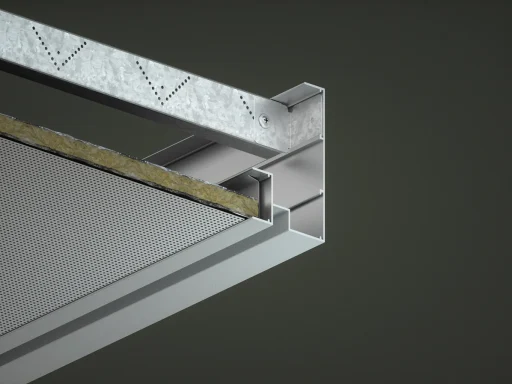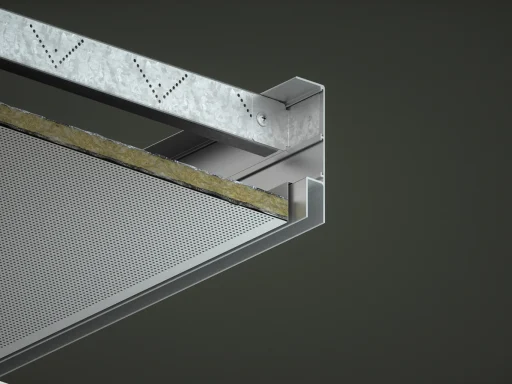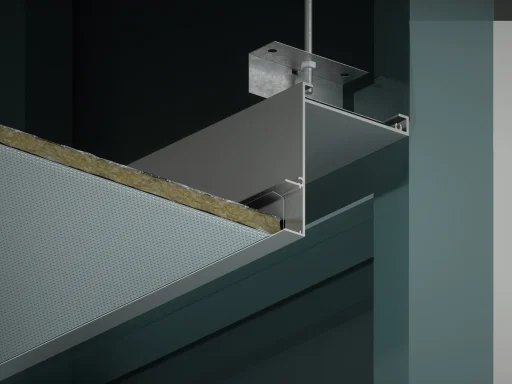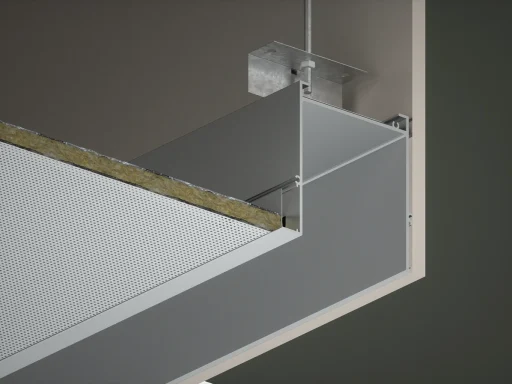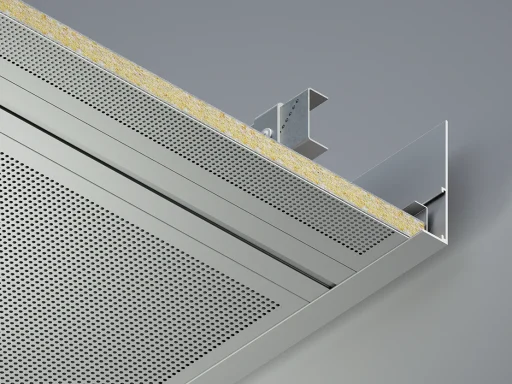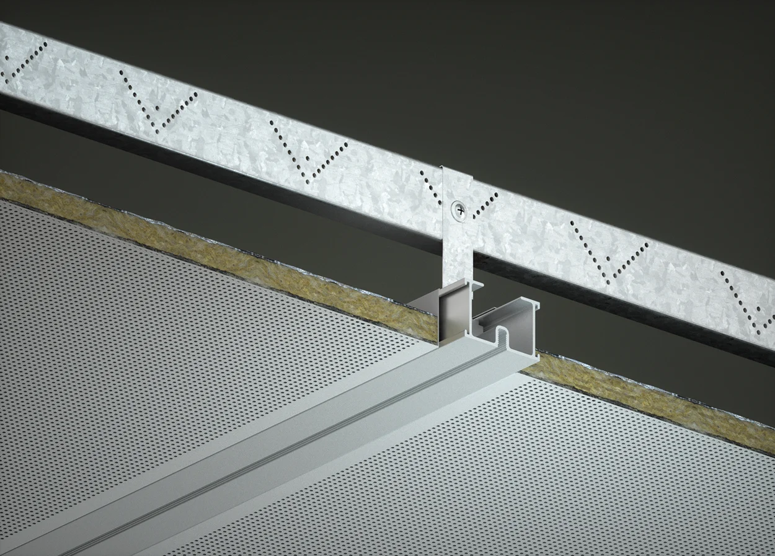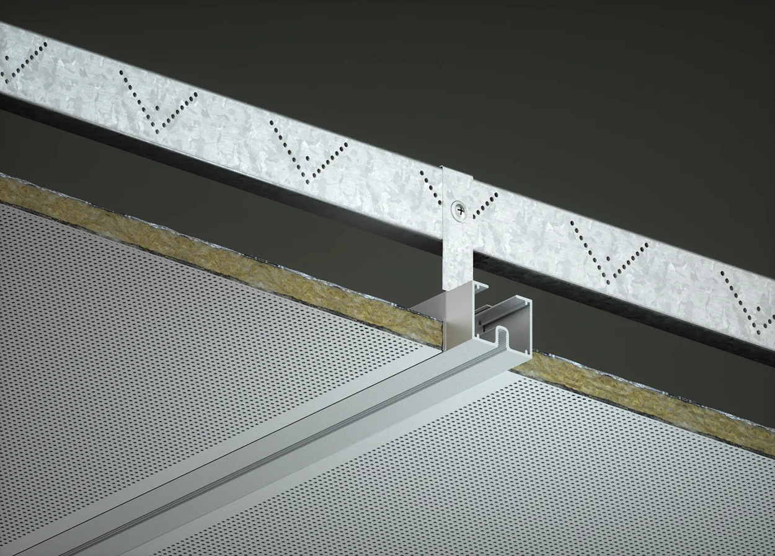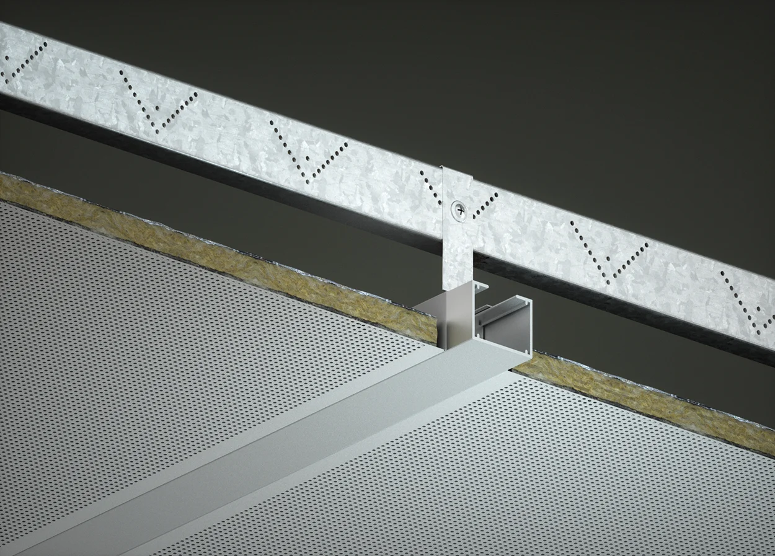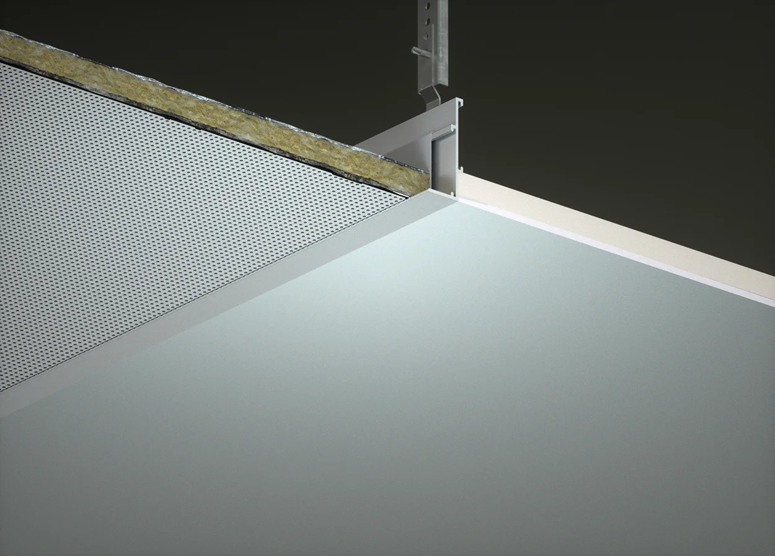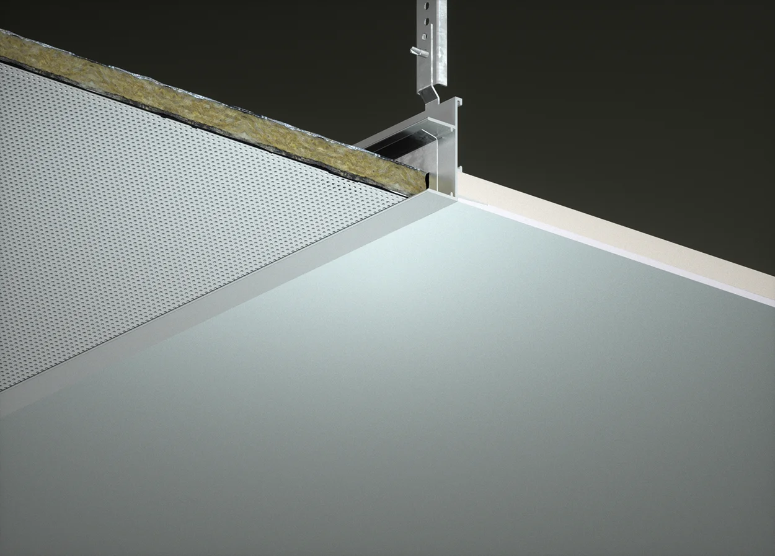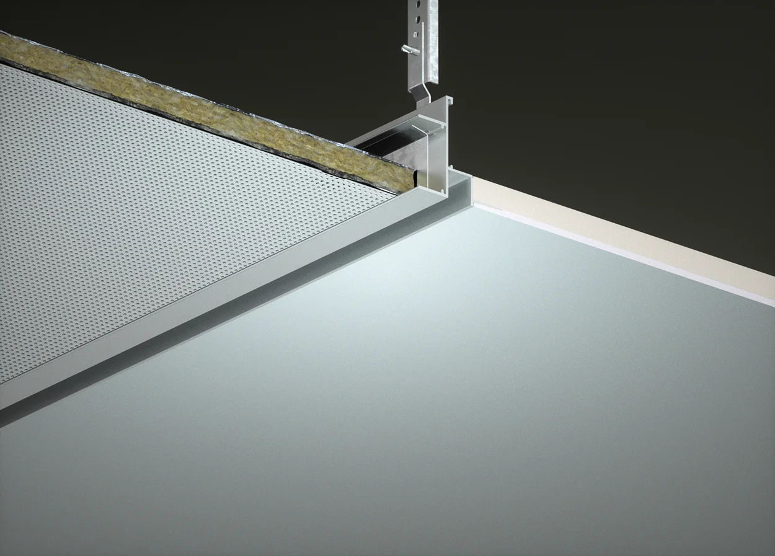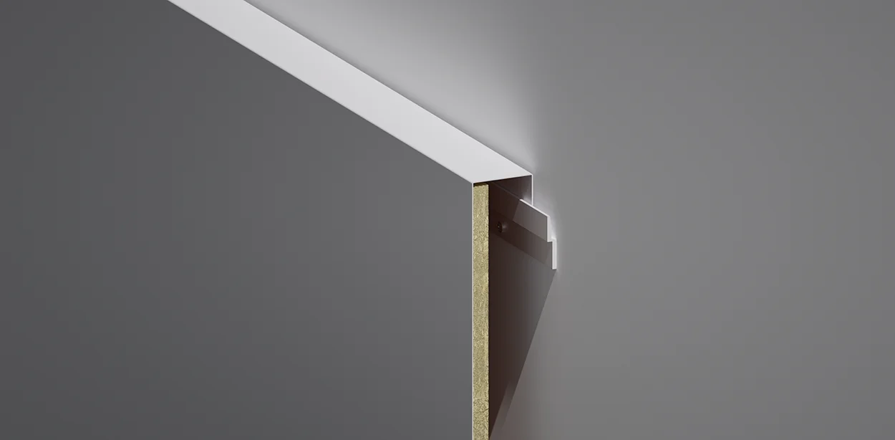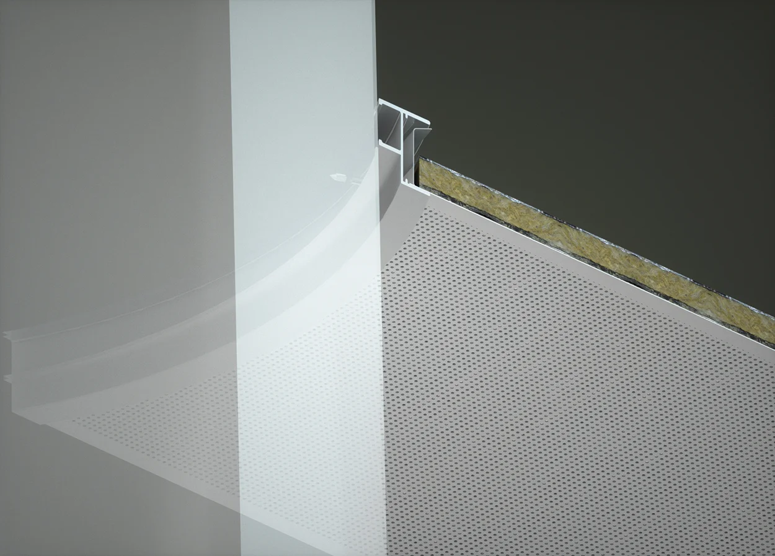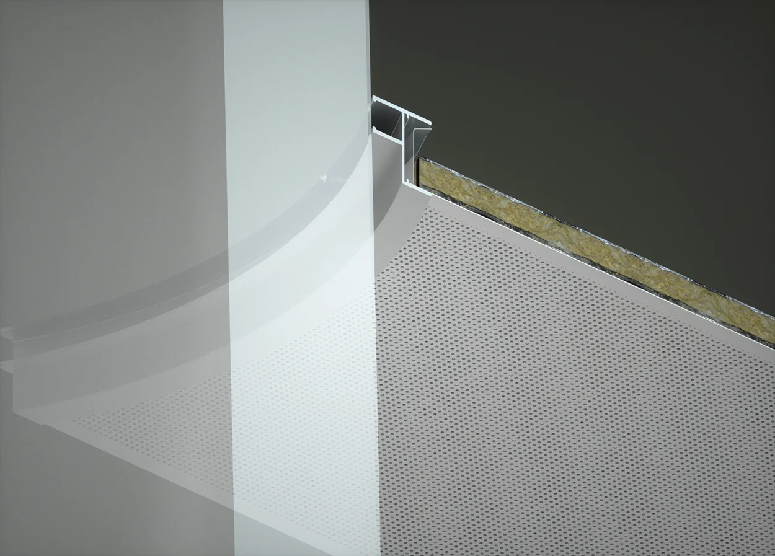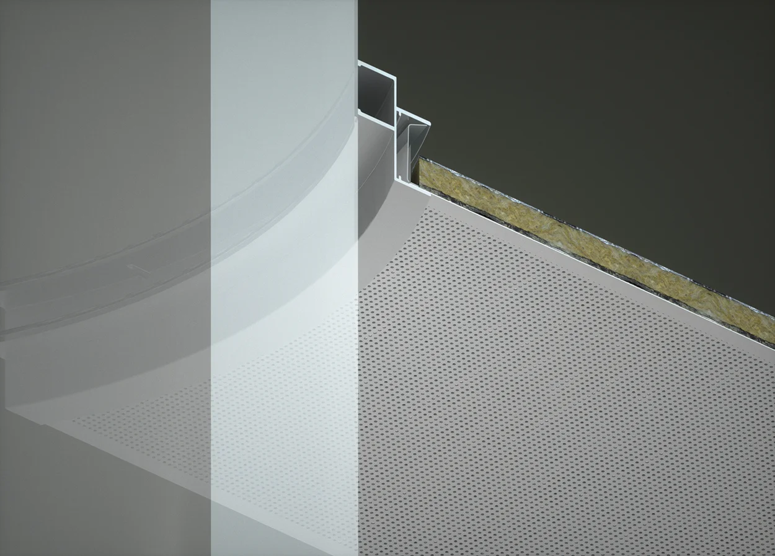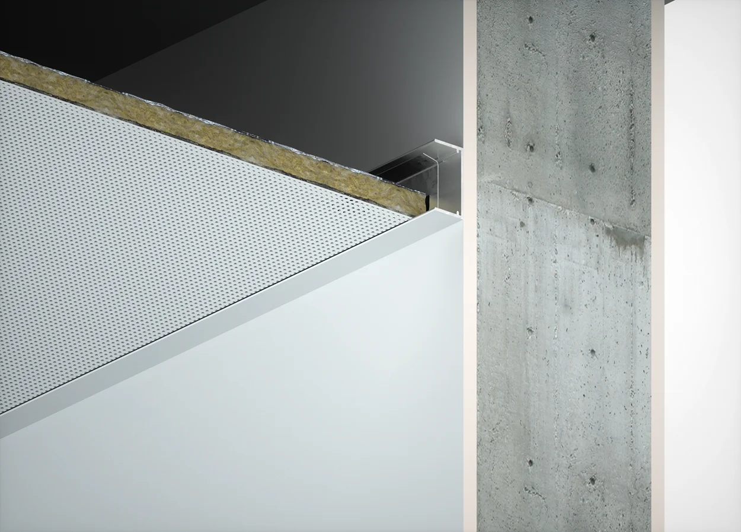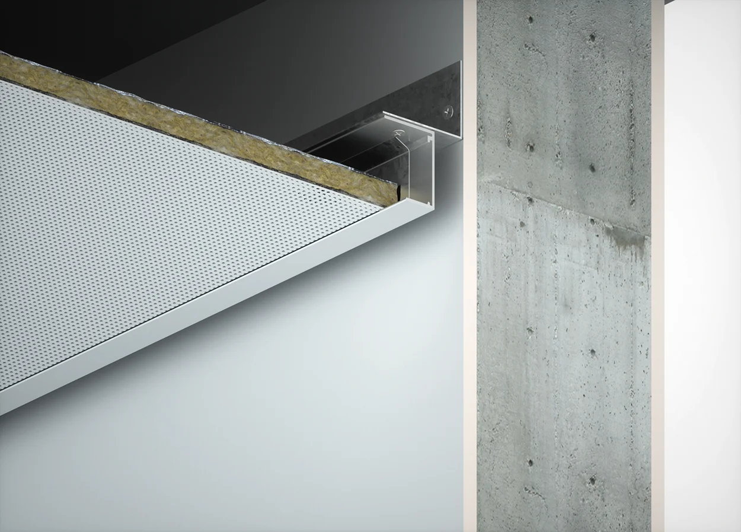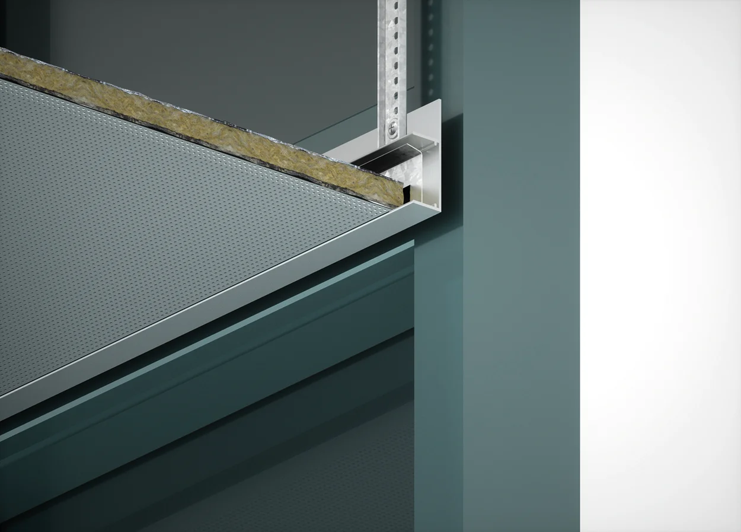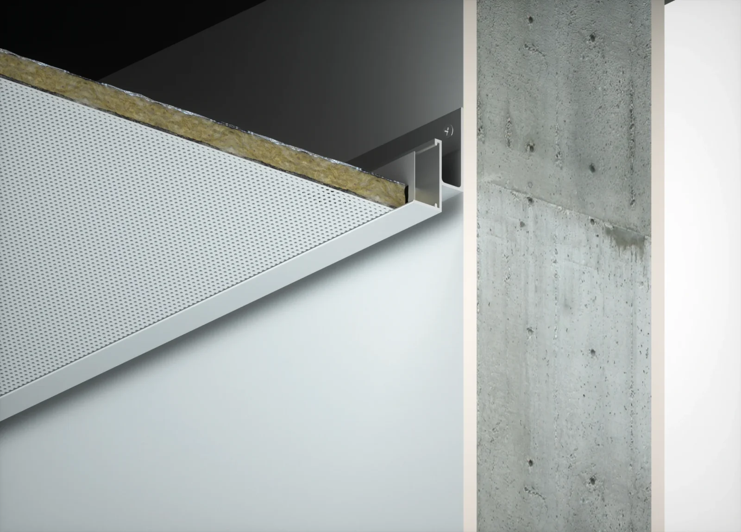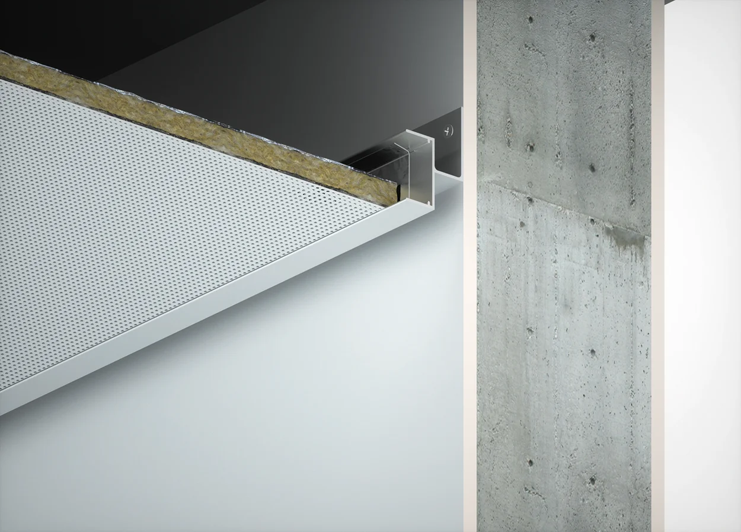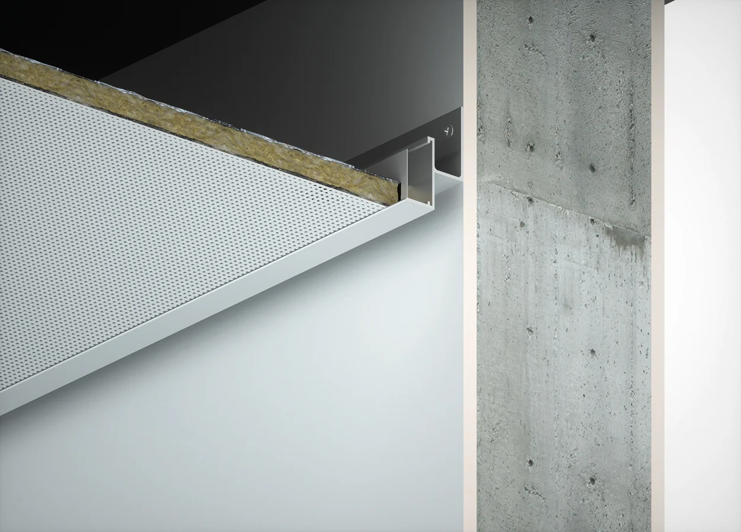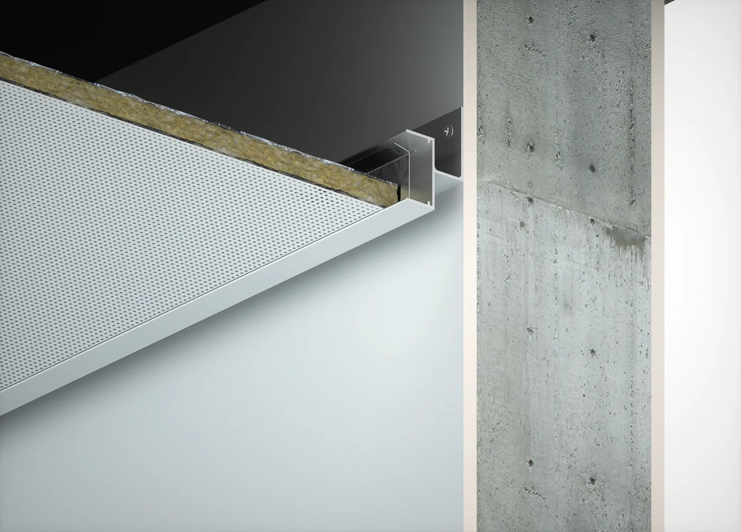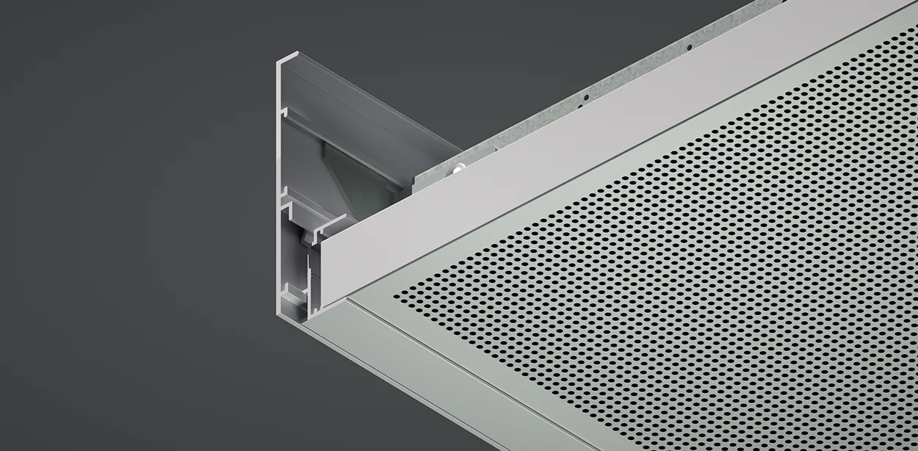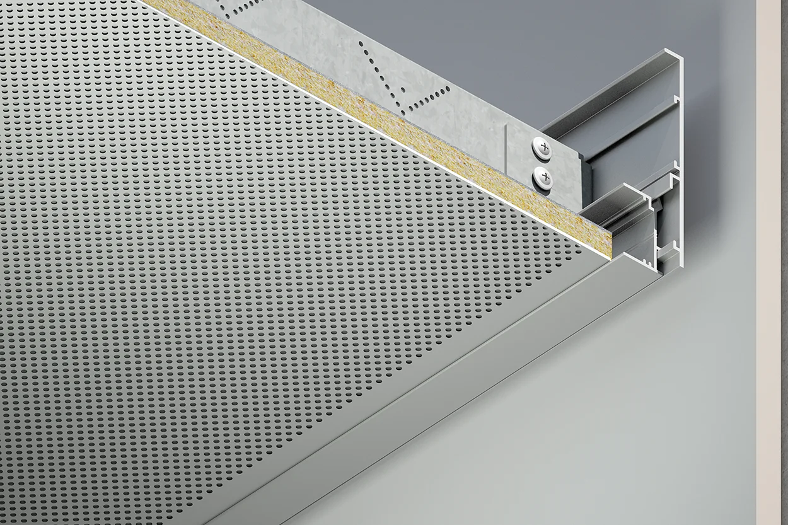
TCA-0313
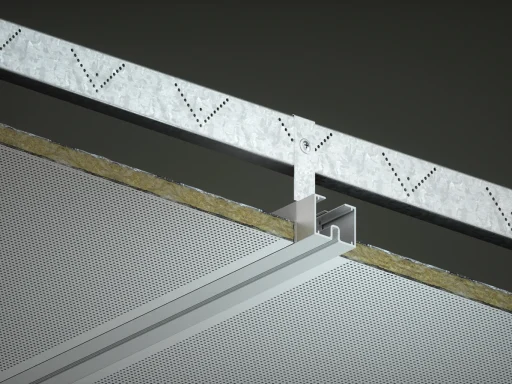
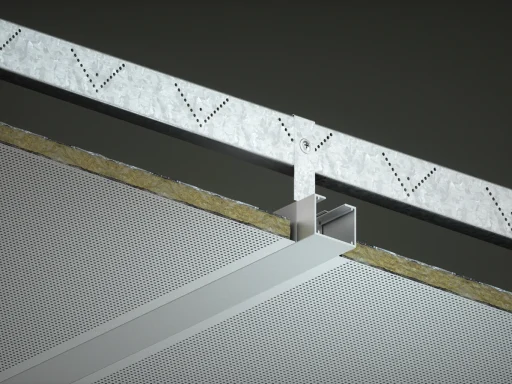
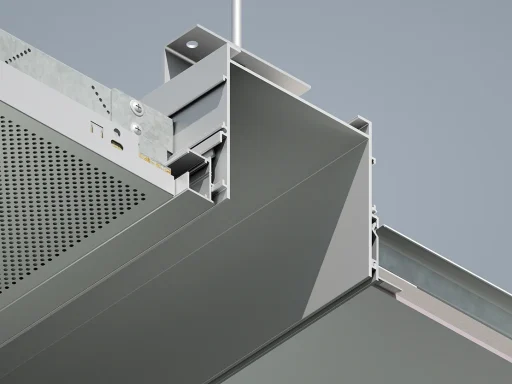
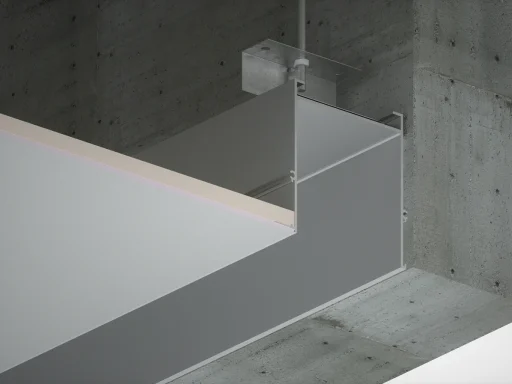
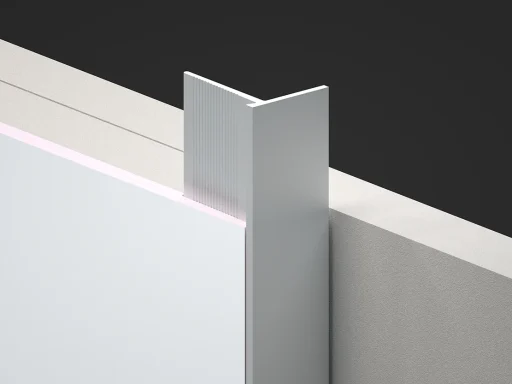
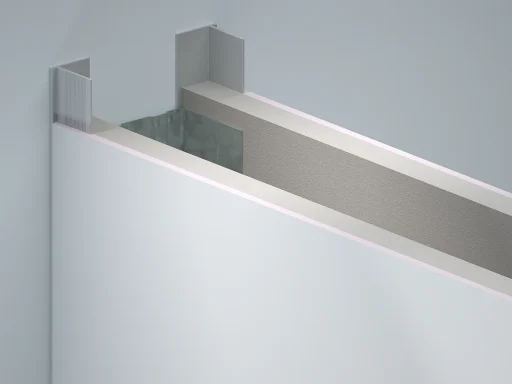
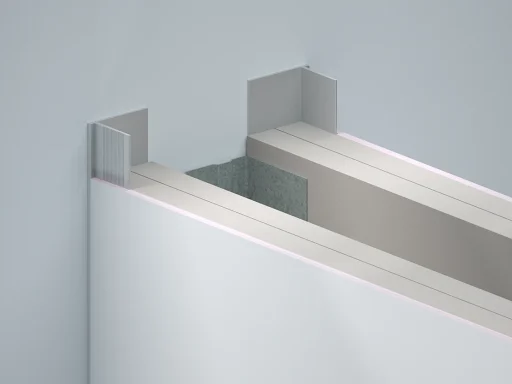
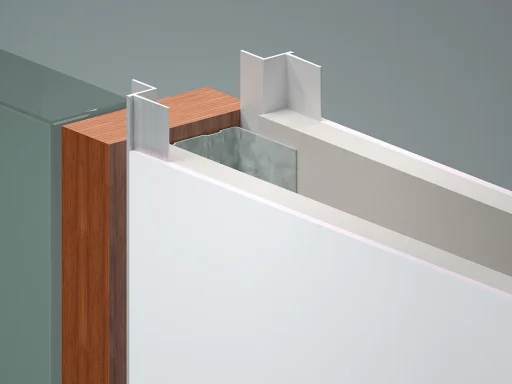
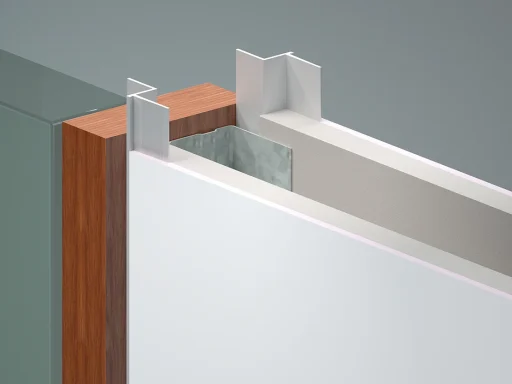
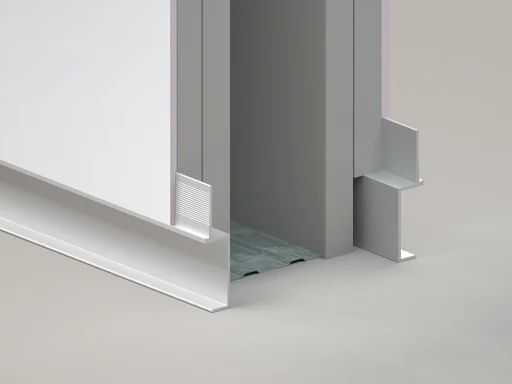
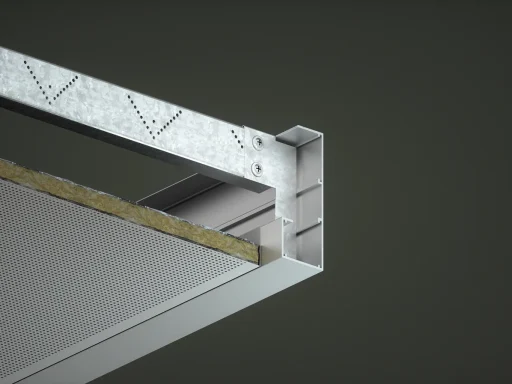
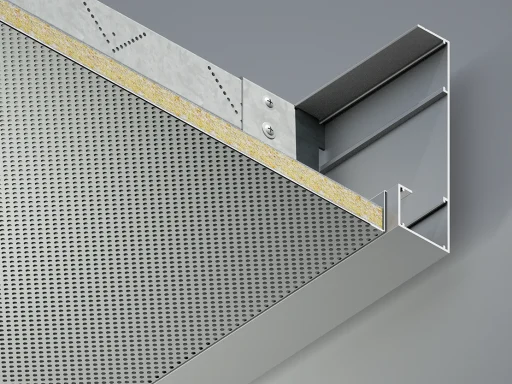
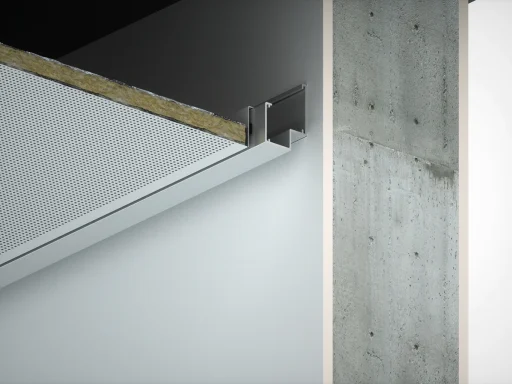
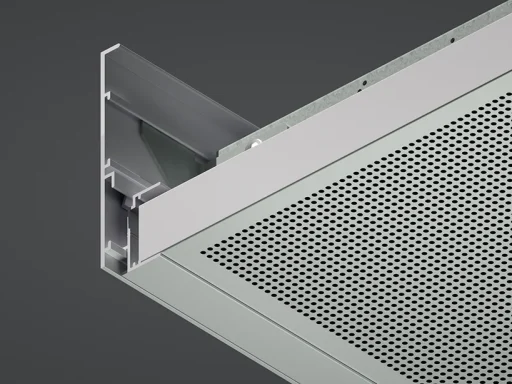
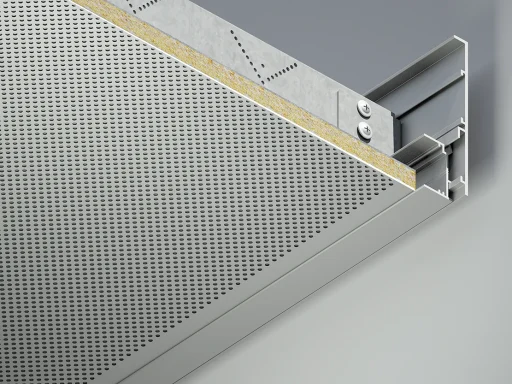
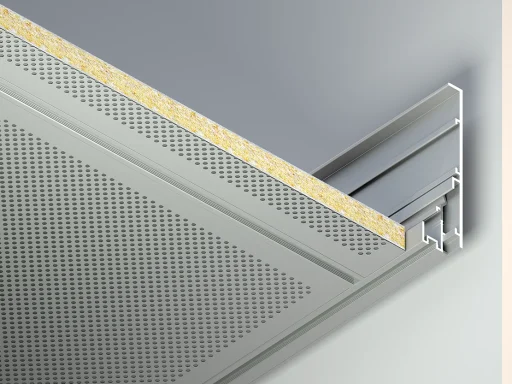
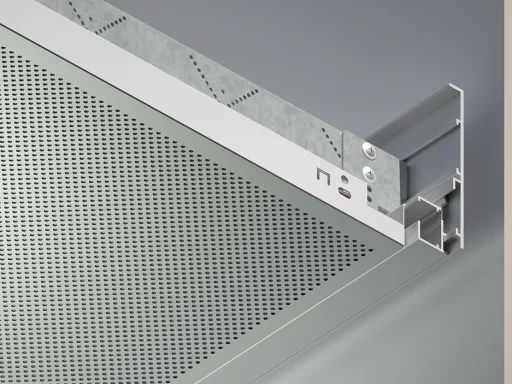
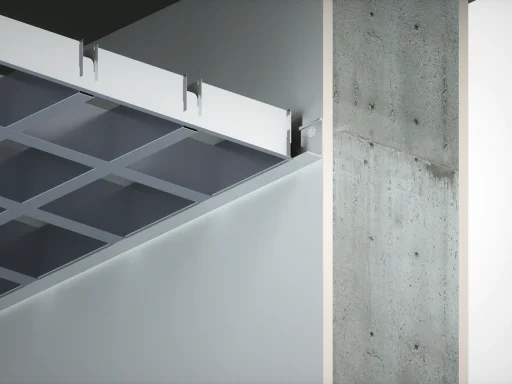
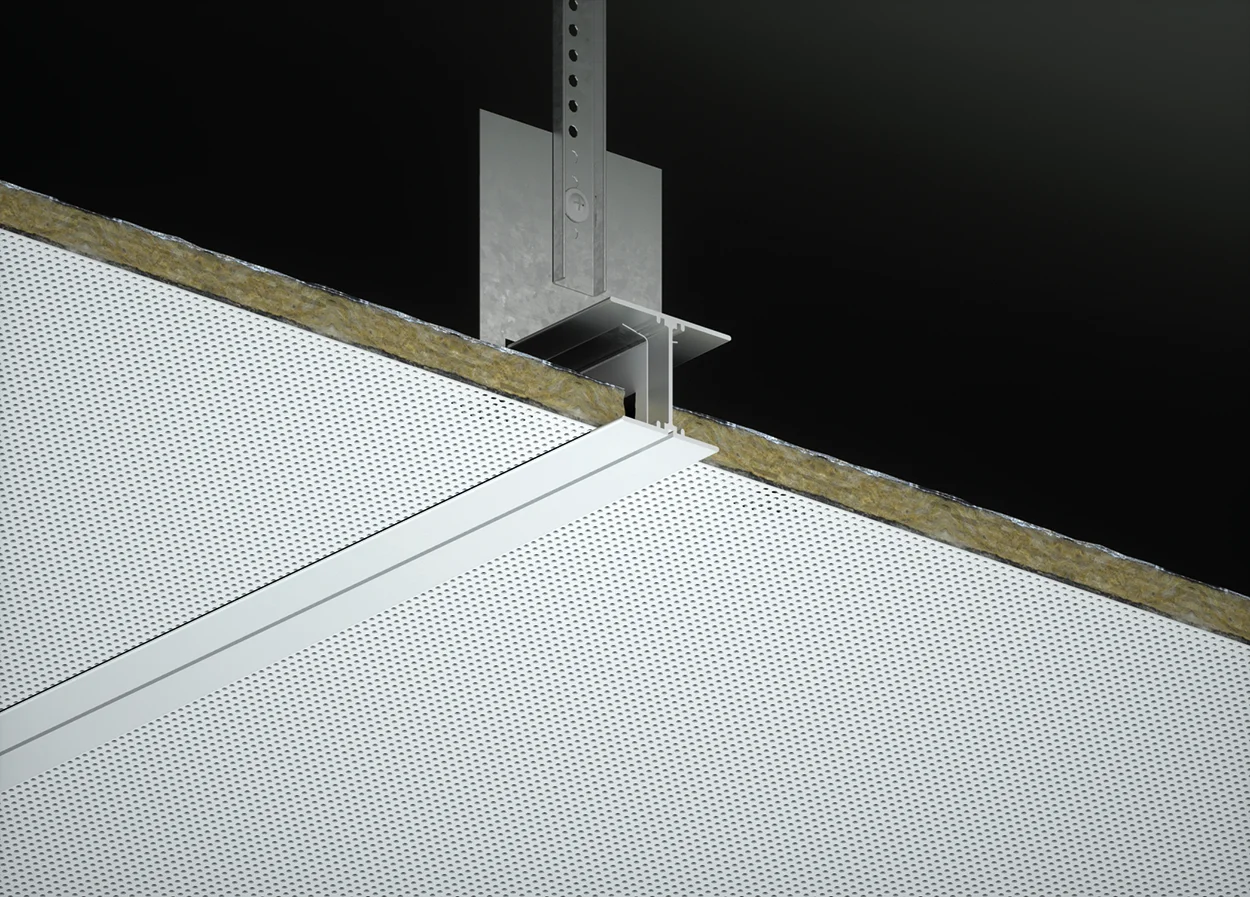
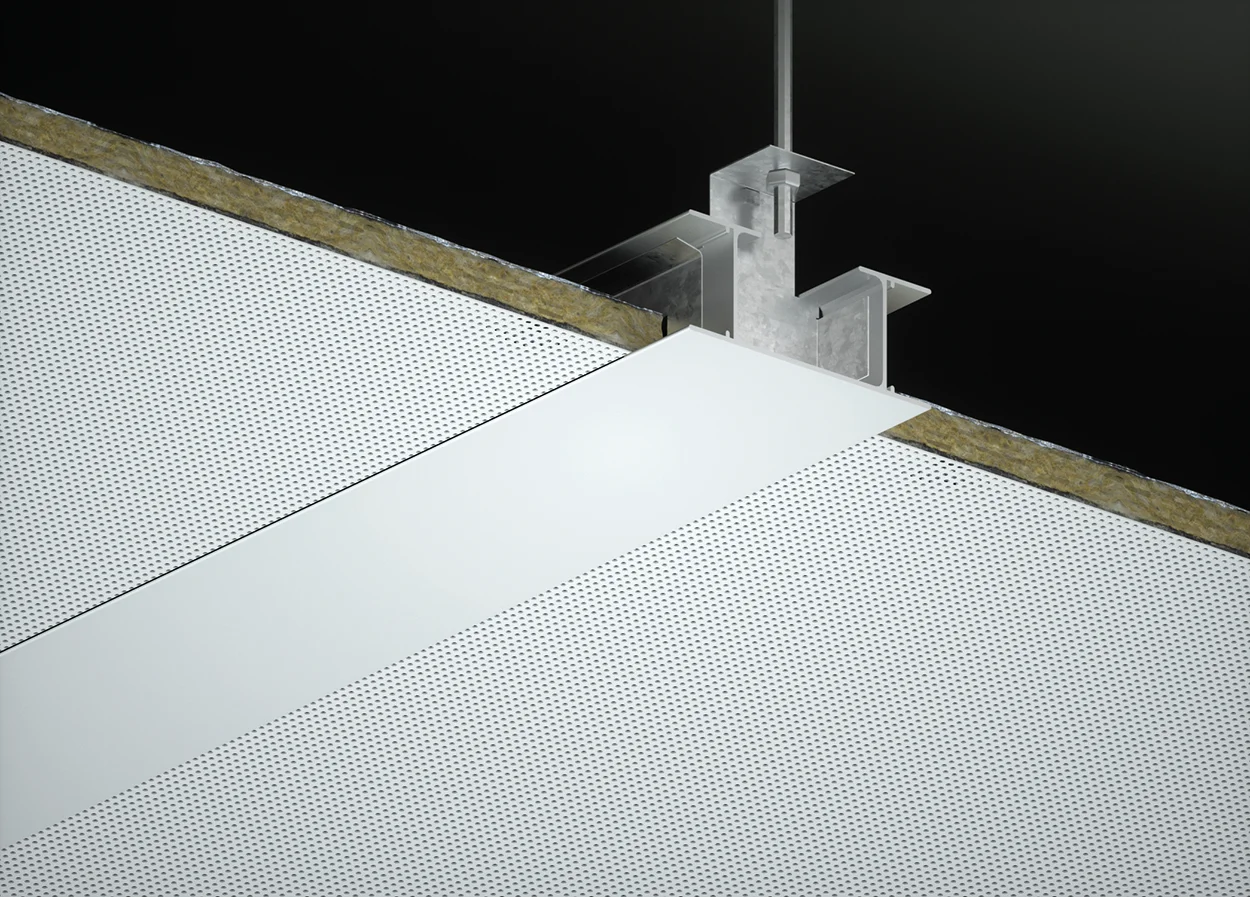
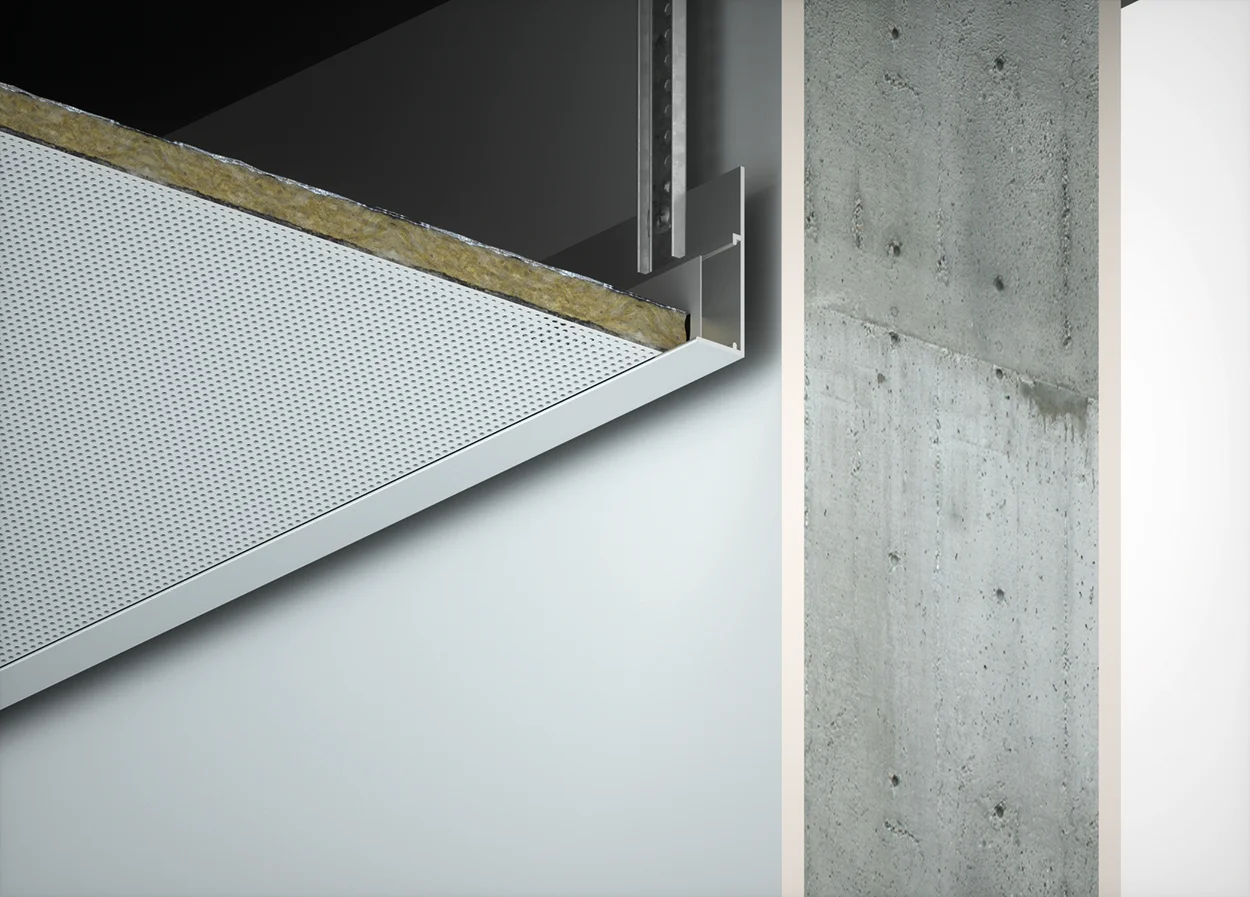
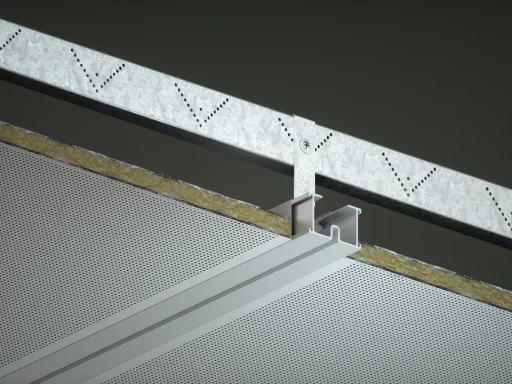
Threaded C-Profile 50mm wide

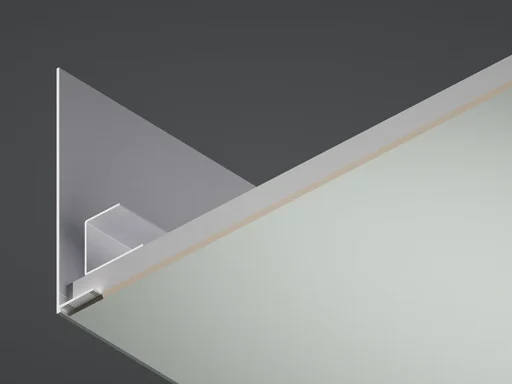
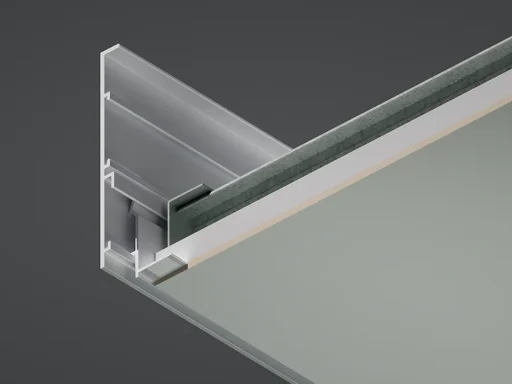
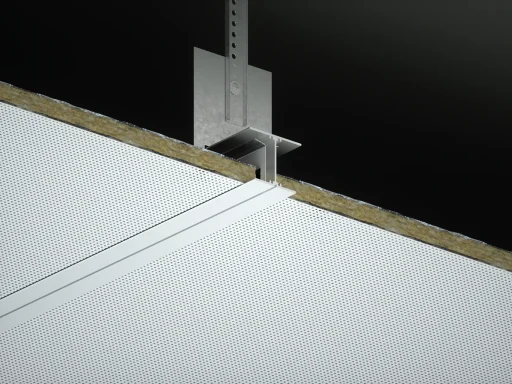
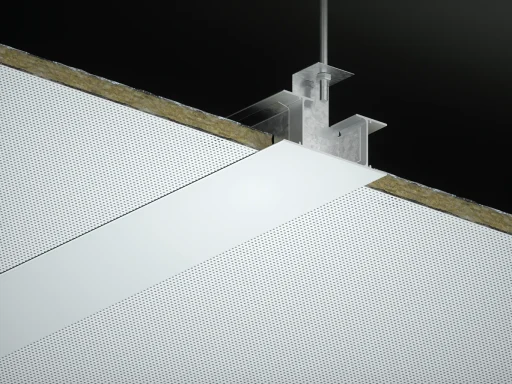
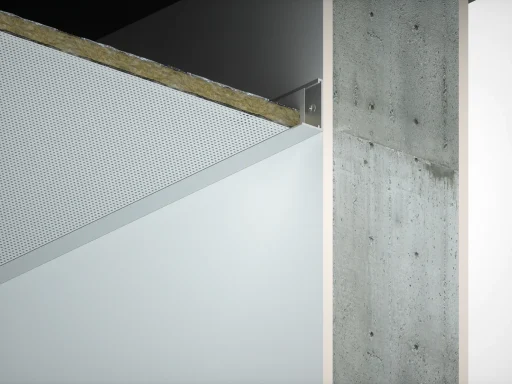
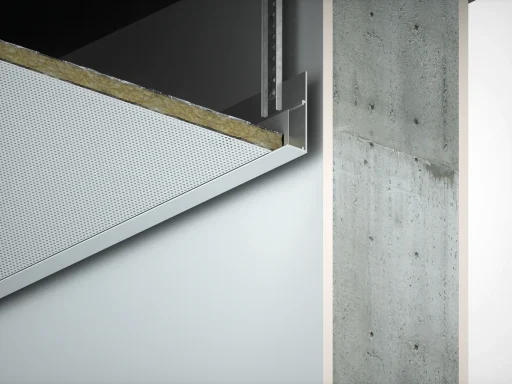
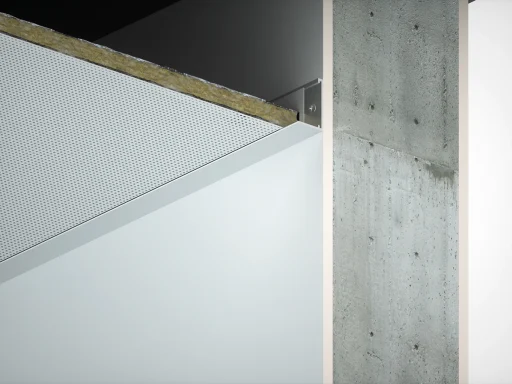
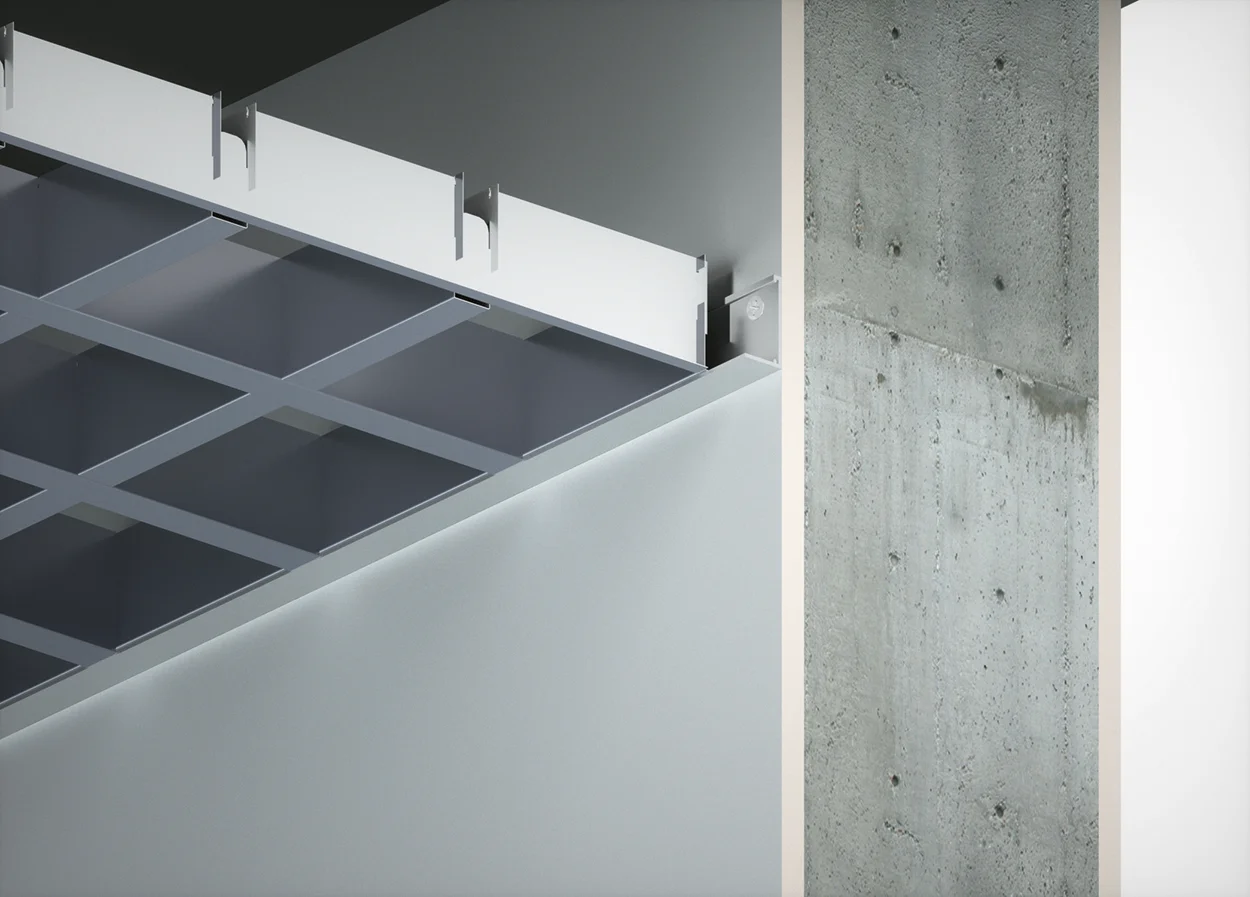
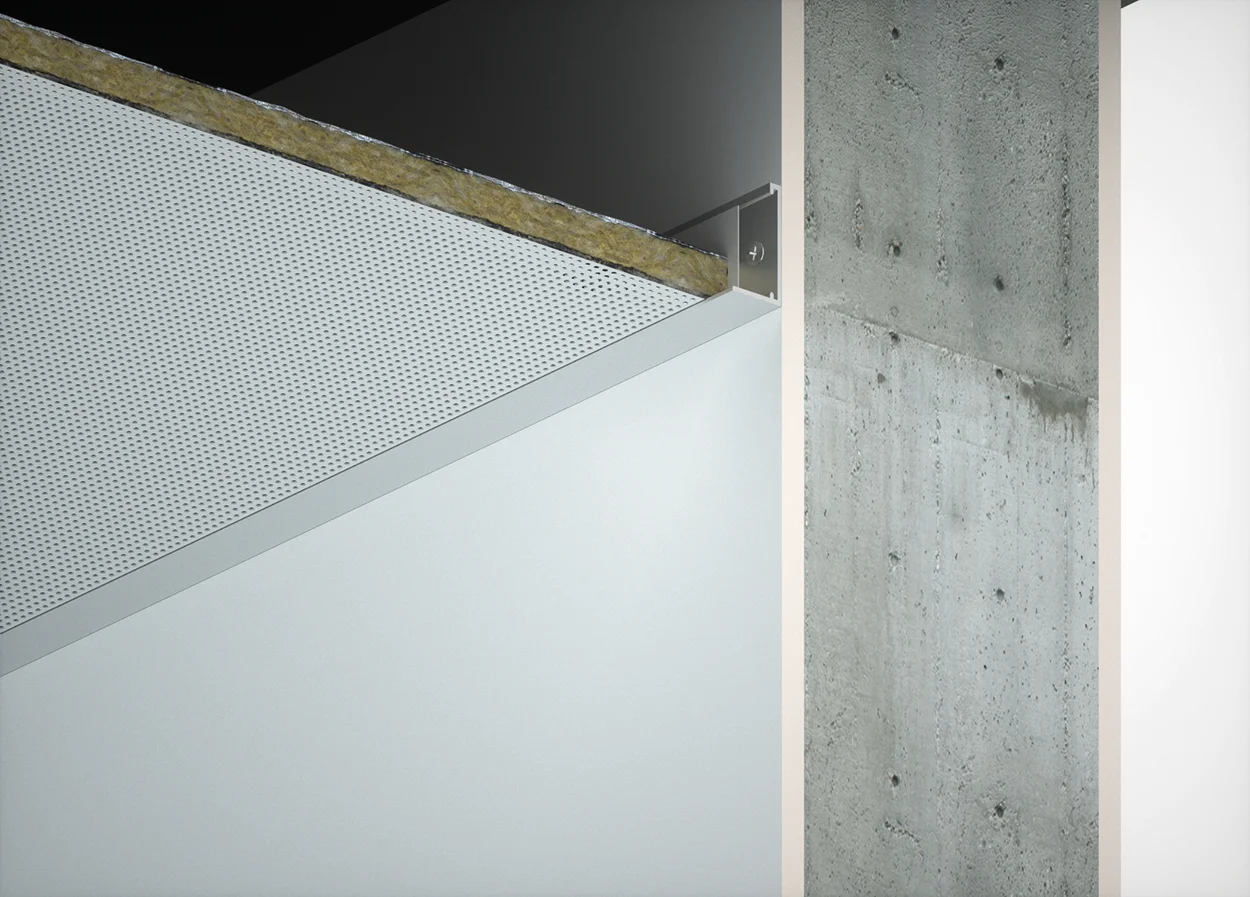
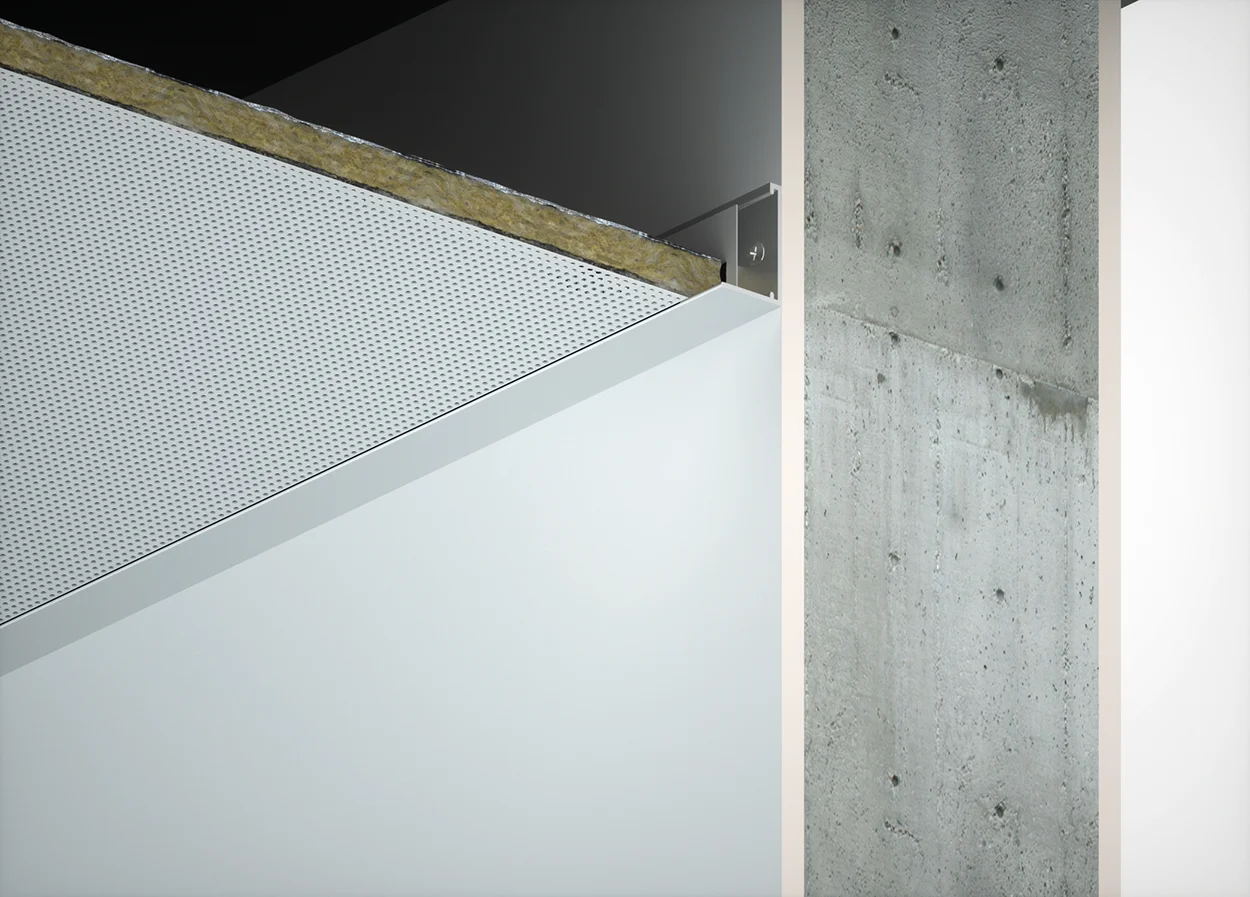
Trims offer a subtle and clean aesthetic solution to tile edges at perimeters and penetration points. SAS border and perimeter trims are designed to accommodate our full range of suspended ceiling systems.
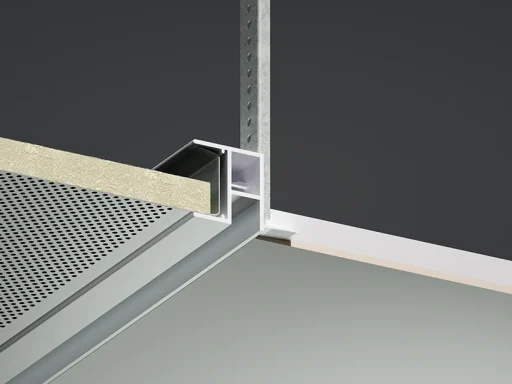
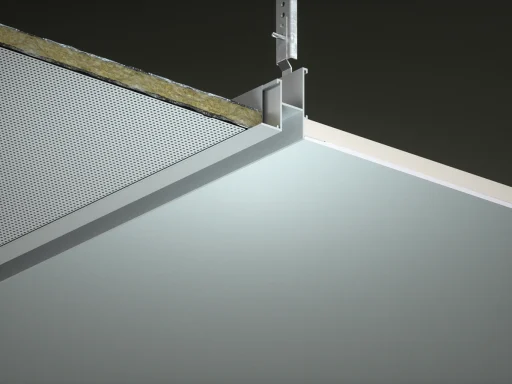
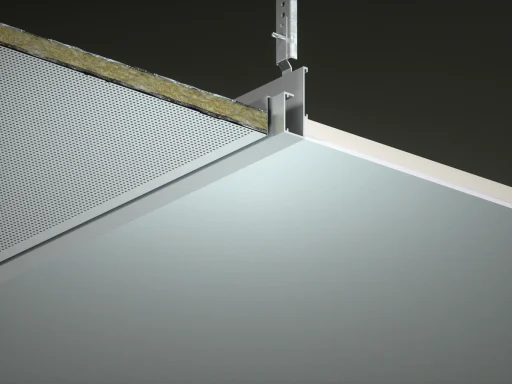
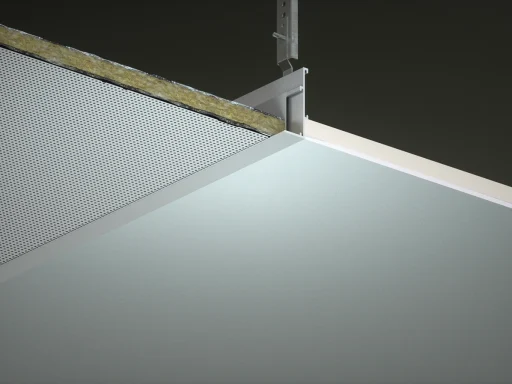
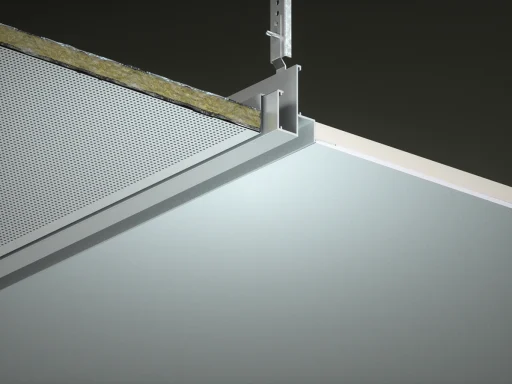
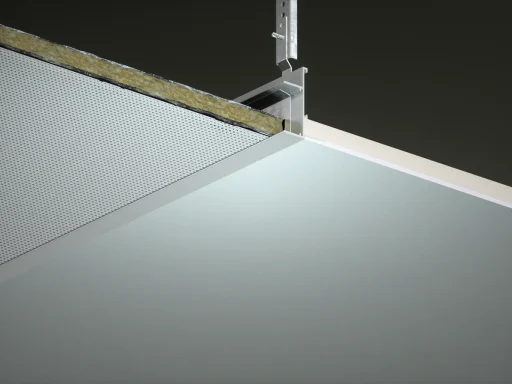
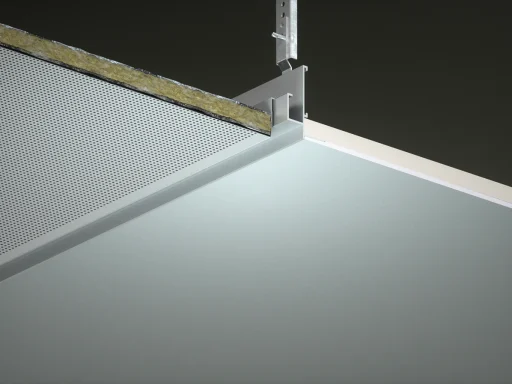
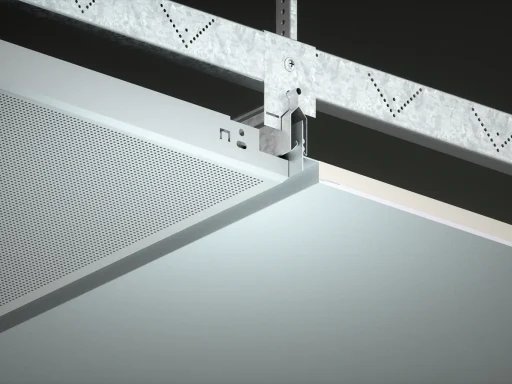
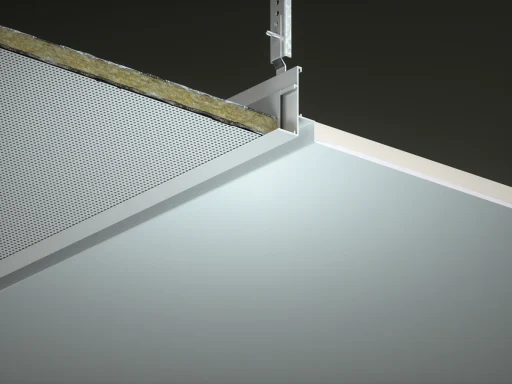
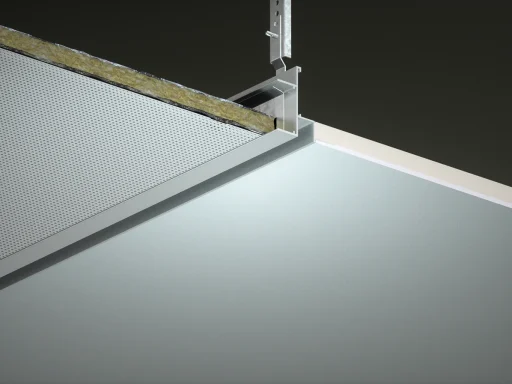
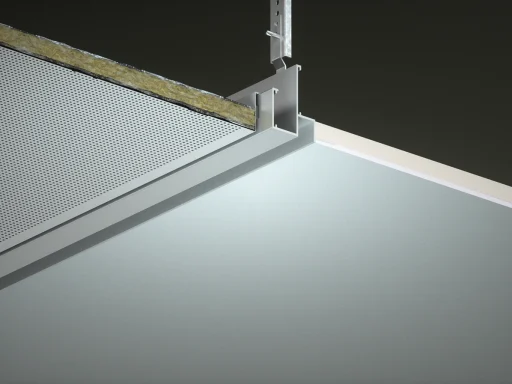
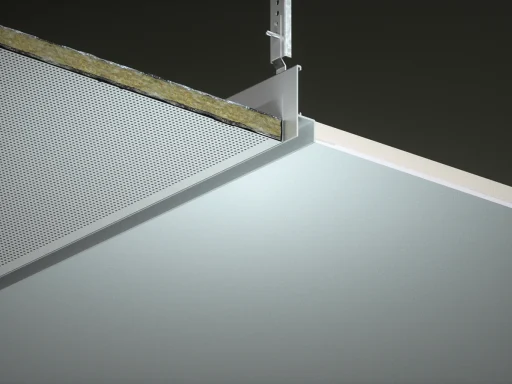
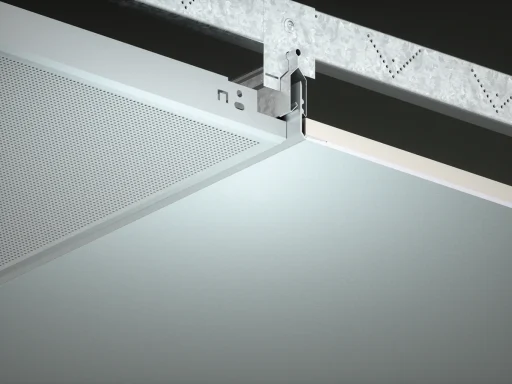
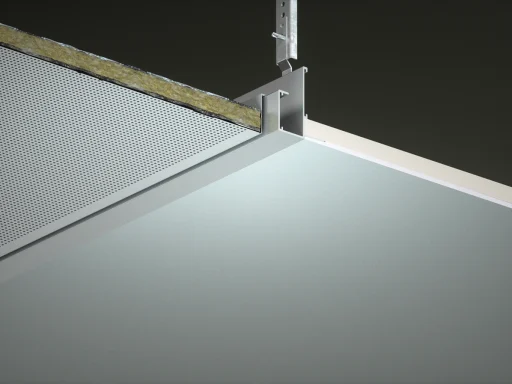
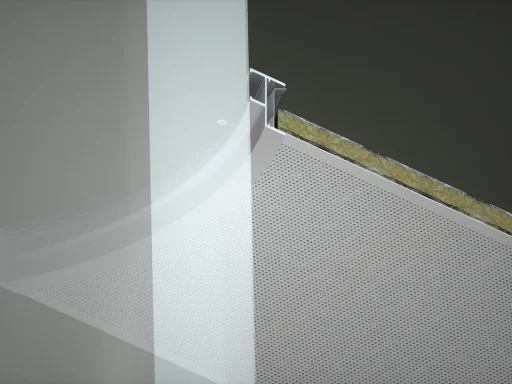
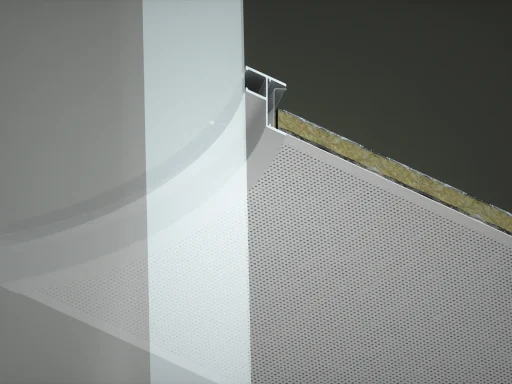
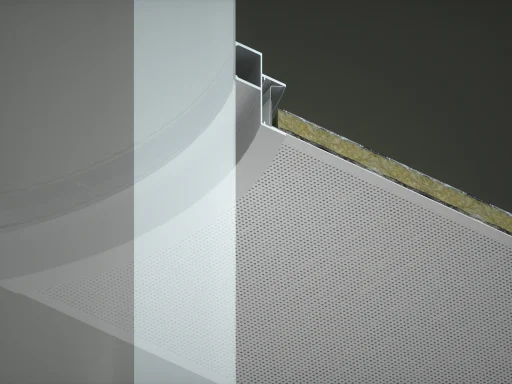
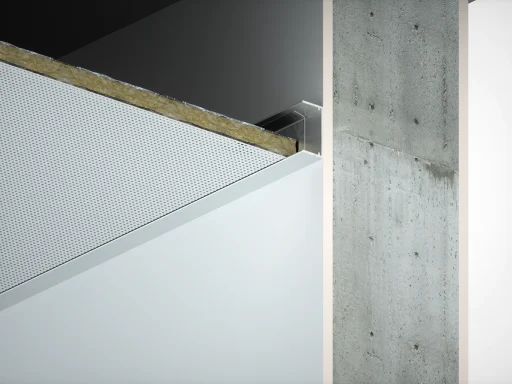
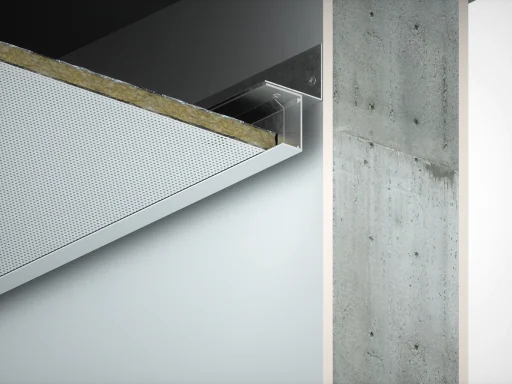
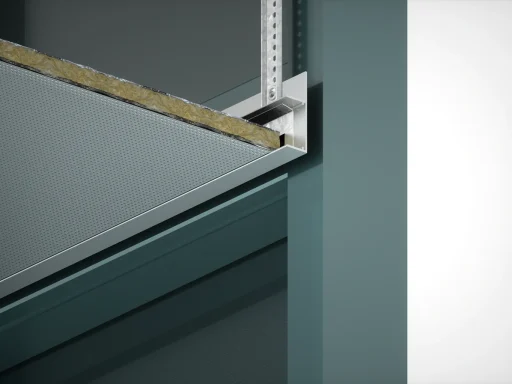
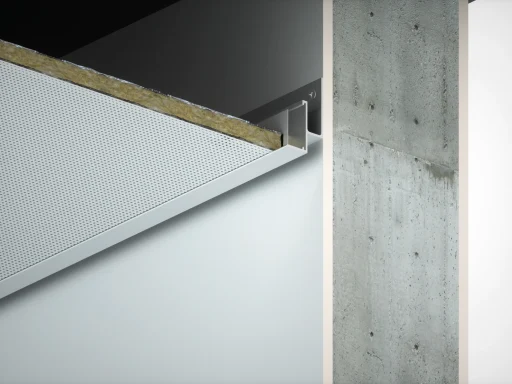
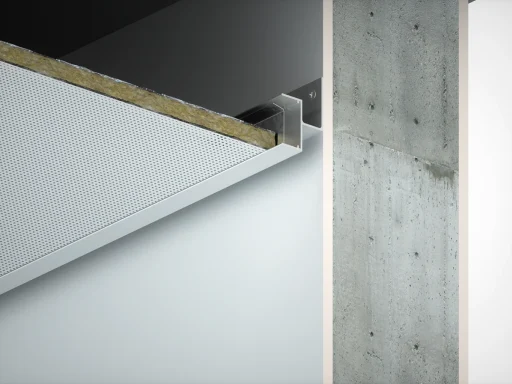
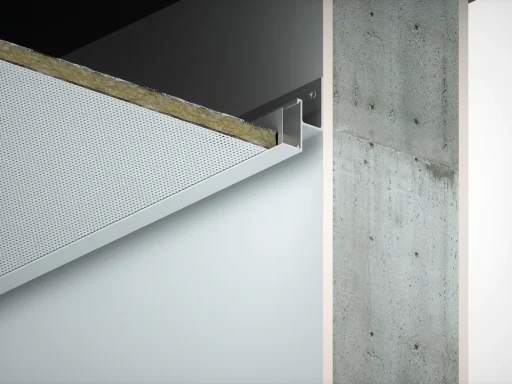
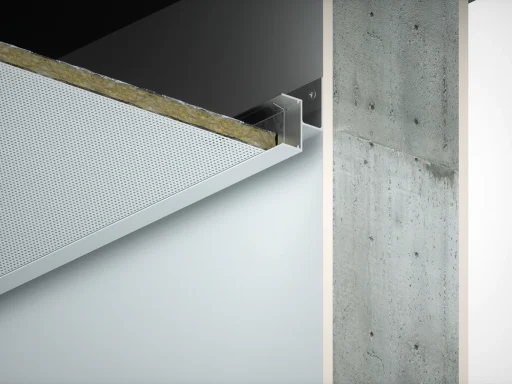
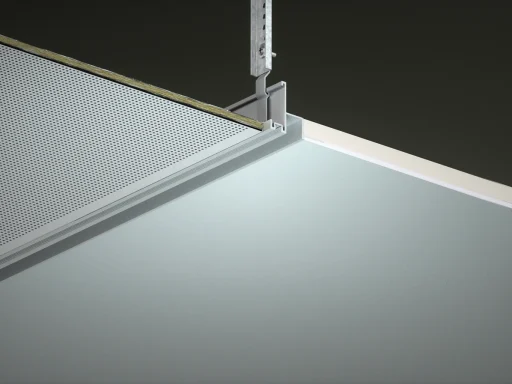
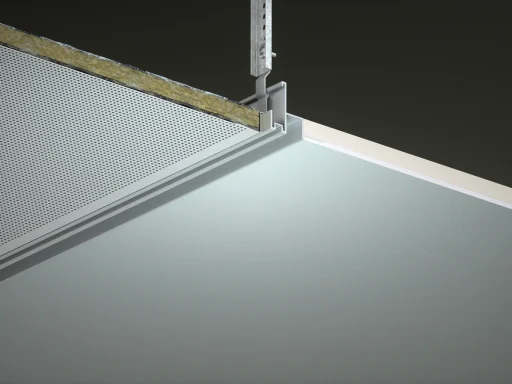
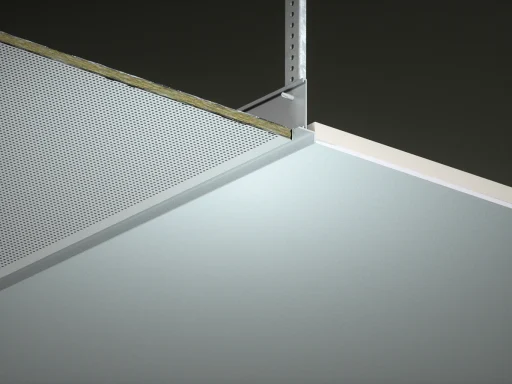
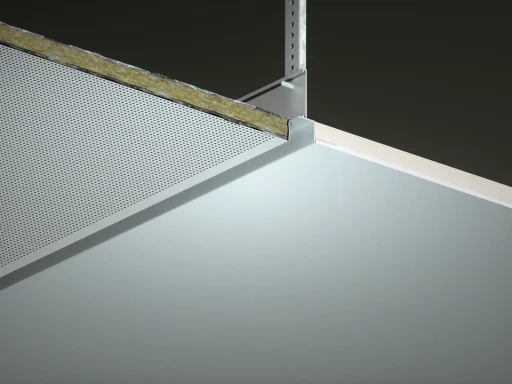
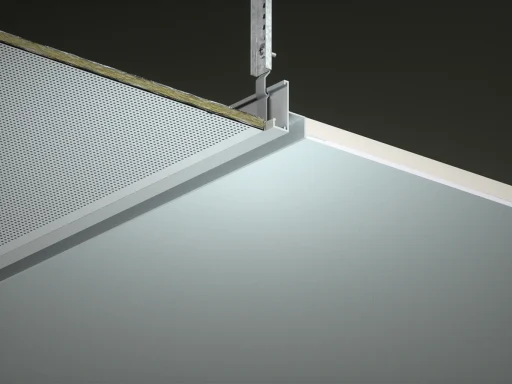
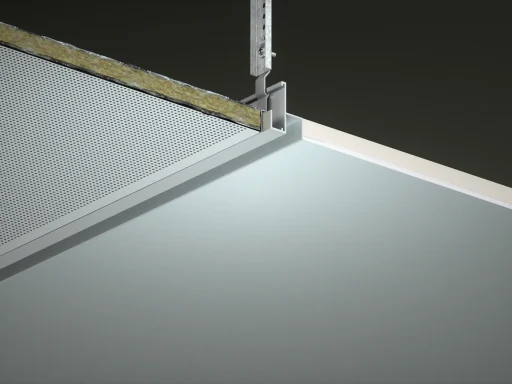
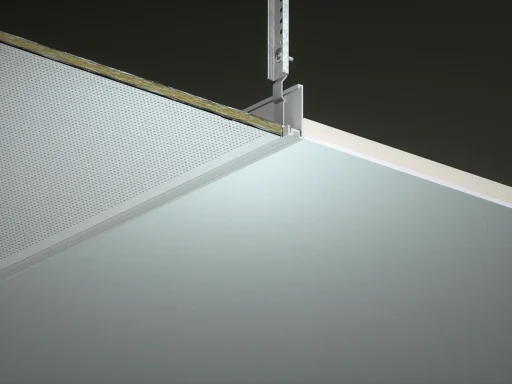
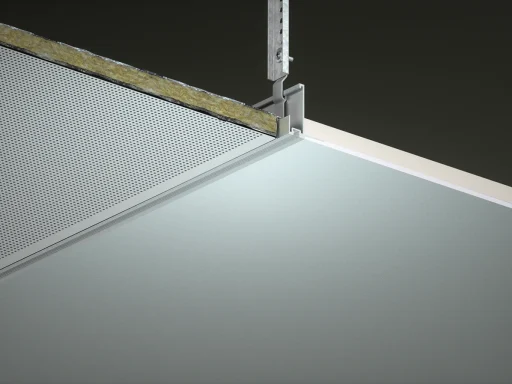
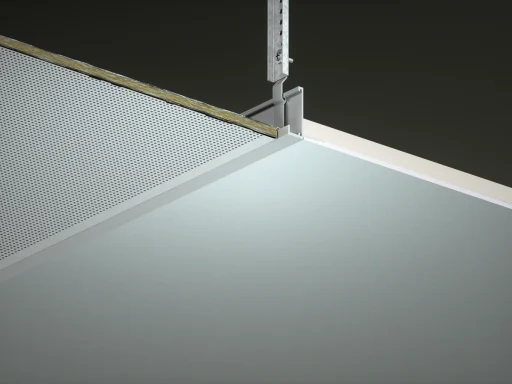
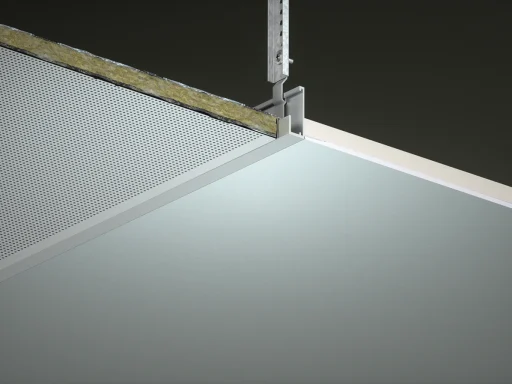
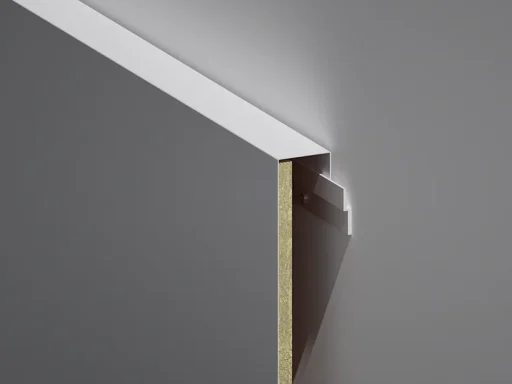
15mm Shadow Gap Plasterboard Trim Fabricated
Metal trims add a clean and crisp finishing touch to horizontally or vertically mounted plasterboard.
Length (mm) 3000
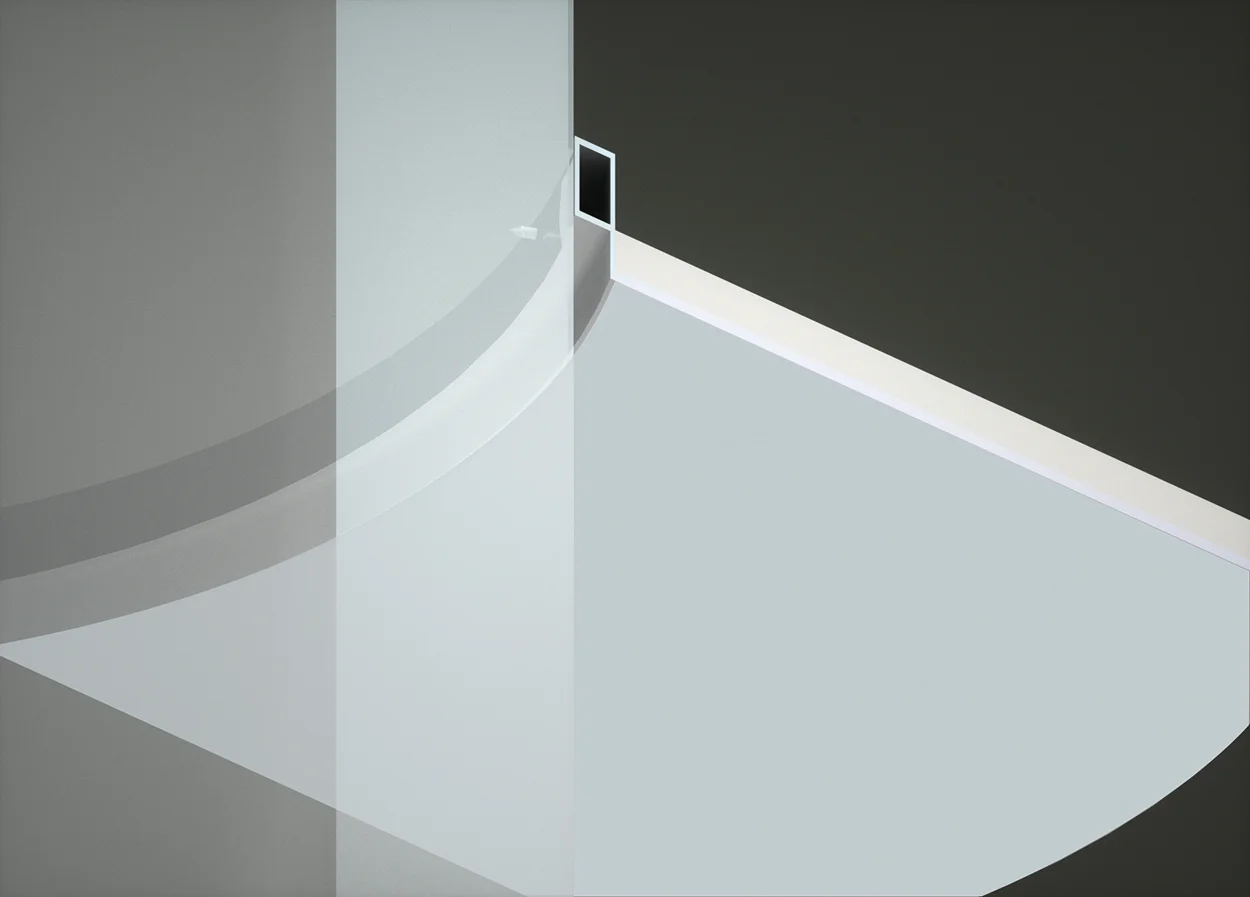
Plasterboard Perimeter Trim
Metal trims add a clean and crisp finishing touch to horizontally or vertically mounted plasterboard.
Length (mm) 3000
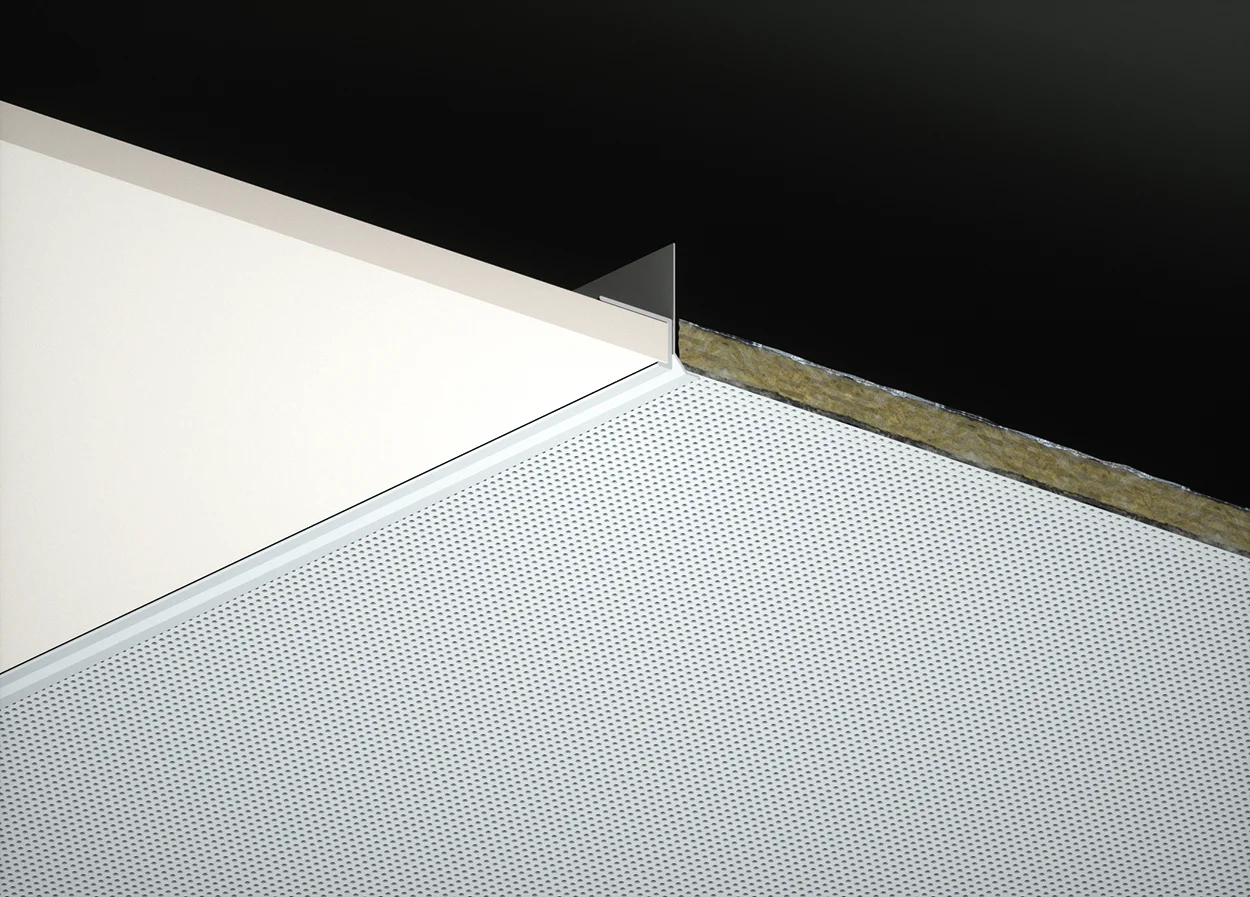
Bevelled Plasterboard Perimeter Trim
Metal trims add a clean and crisp finishing touch to horizontally or vertically mounted plasterboard.
Length (mm) 3000
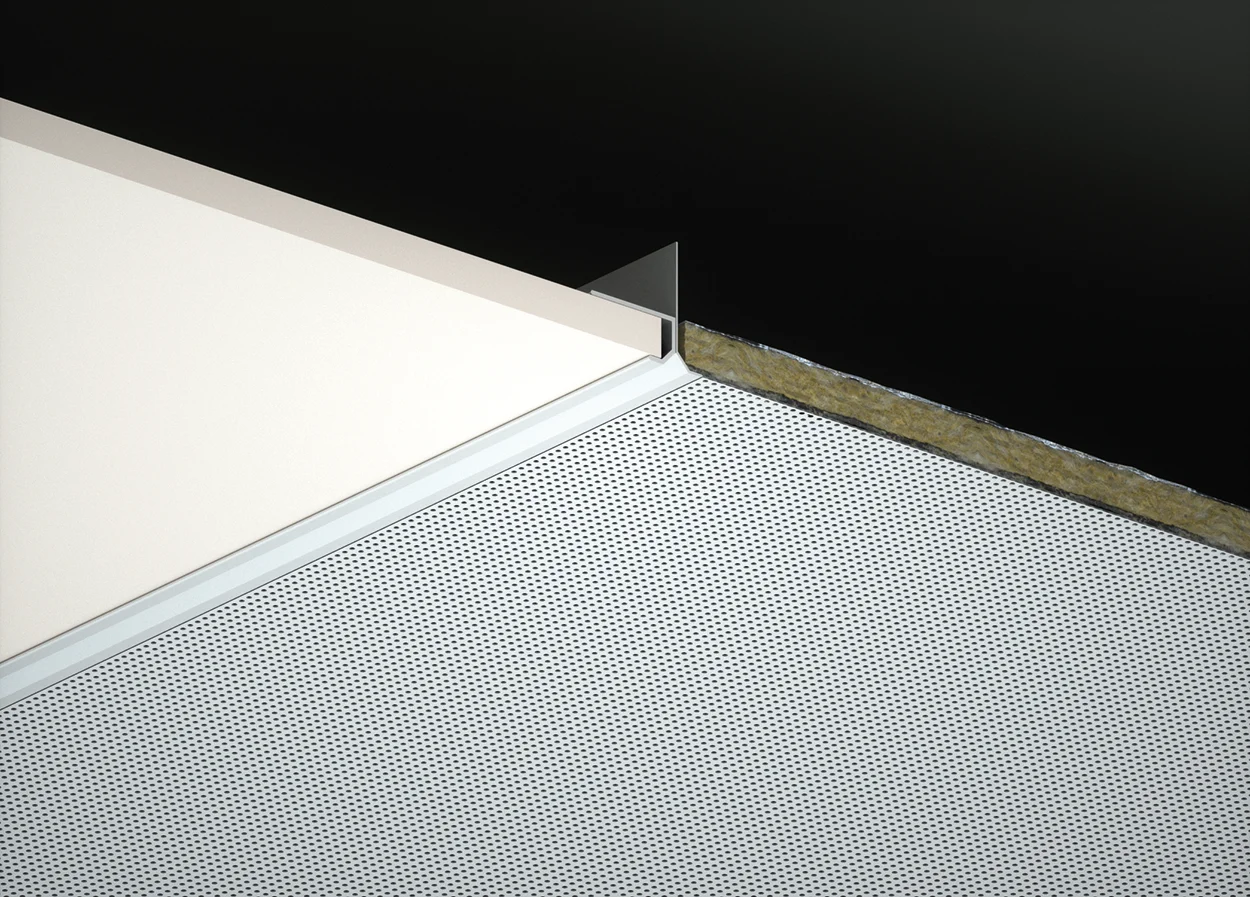
15mm x 15mm Shadow Gap Plasterboard Trim
Metal trims add a clean and crisp finishing touch to horizontally or vertically mounted plasterboard.
Length (mm) 3000
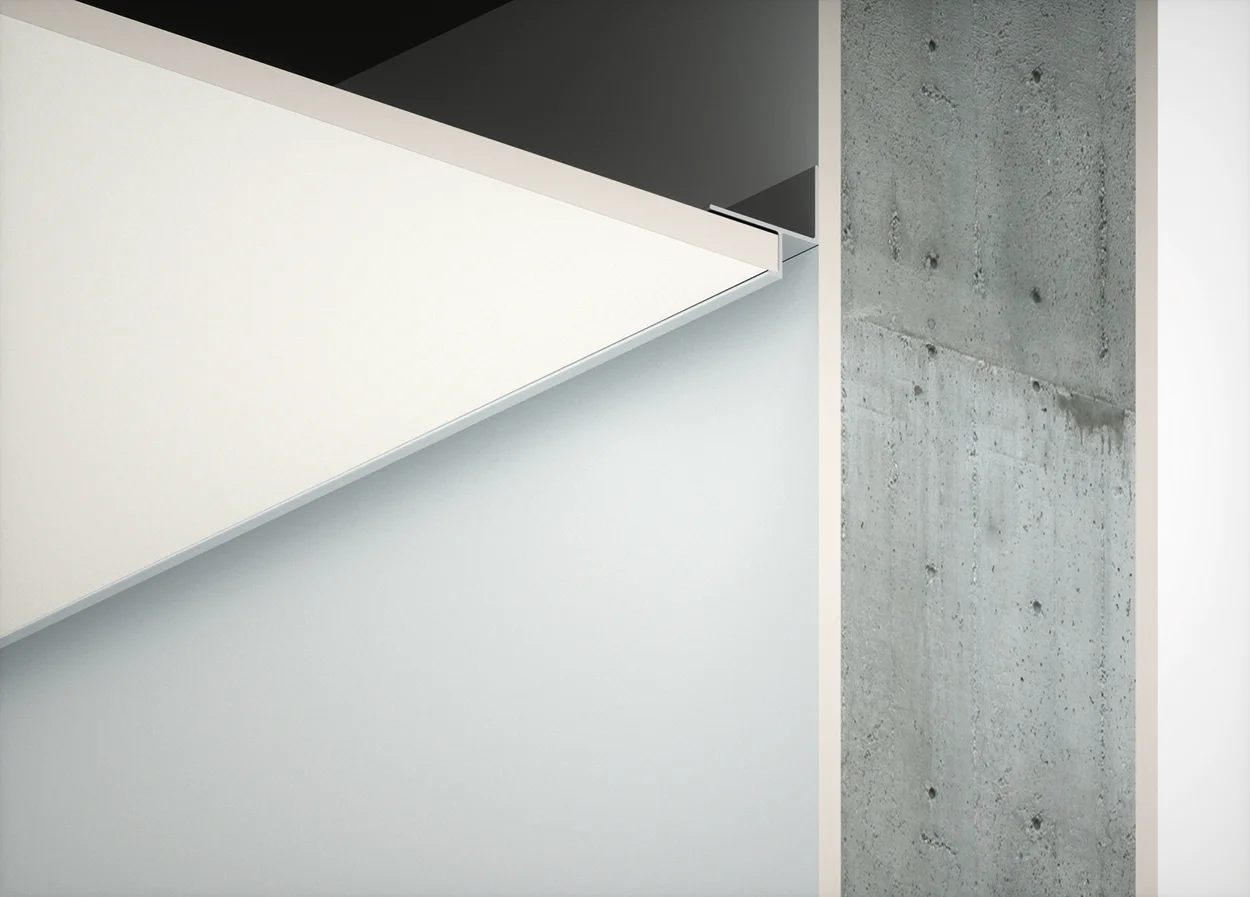
25mm Feathered Extended Leg Plasterboard Trim
Metal trims add a clean and crisp finishing touch to horizontally or vertically mounted plasterboard.
Length (mm) 3000
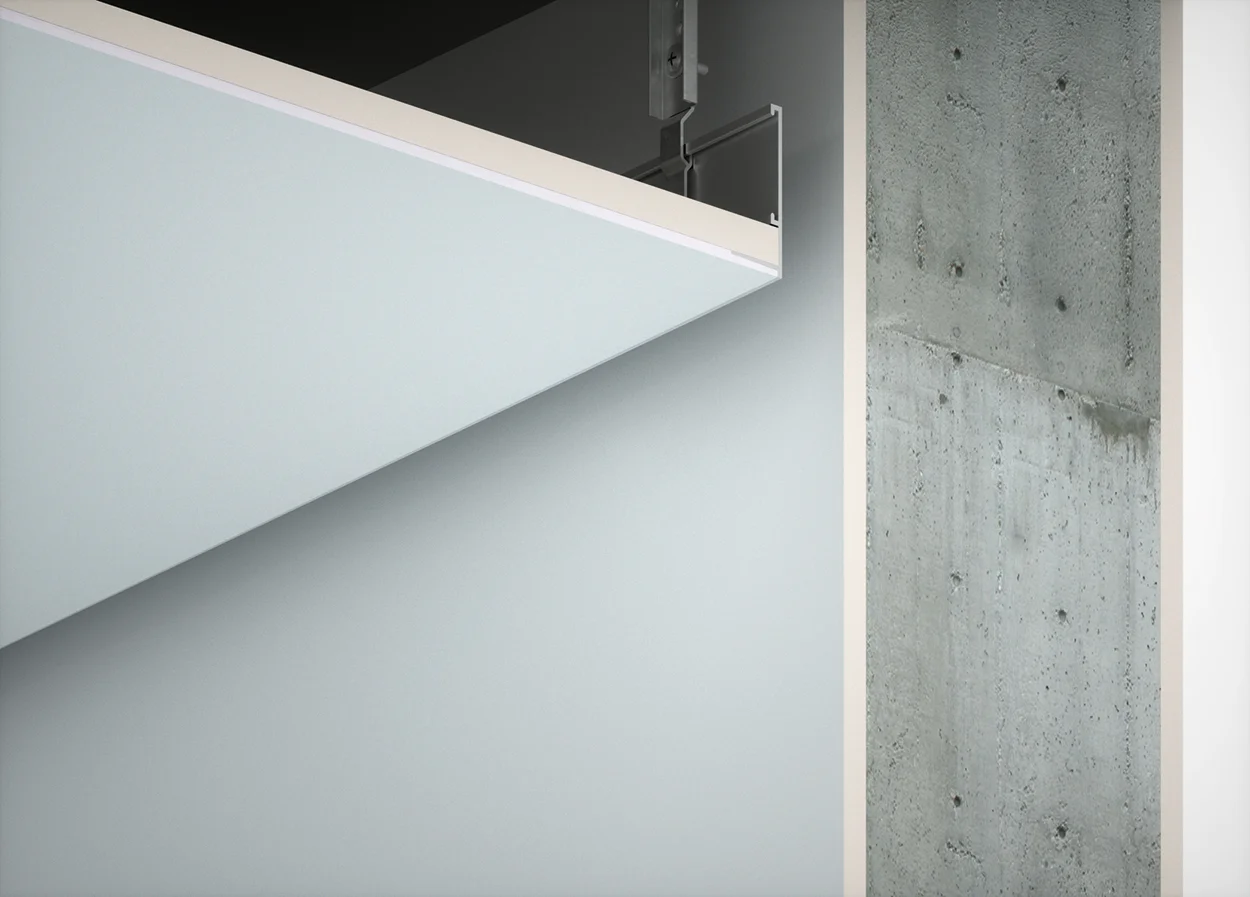
15mm Shadow Gap Plasterboard Trim
Metal trims add a clean and crisp finishing touch to horizontally or vertically mounted plasterboard.
Length (mm) 3000
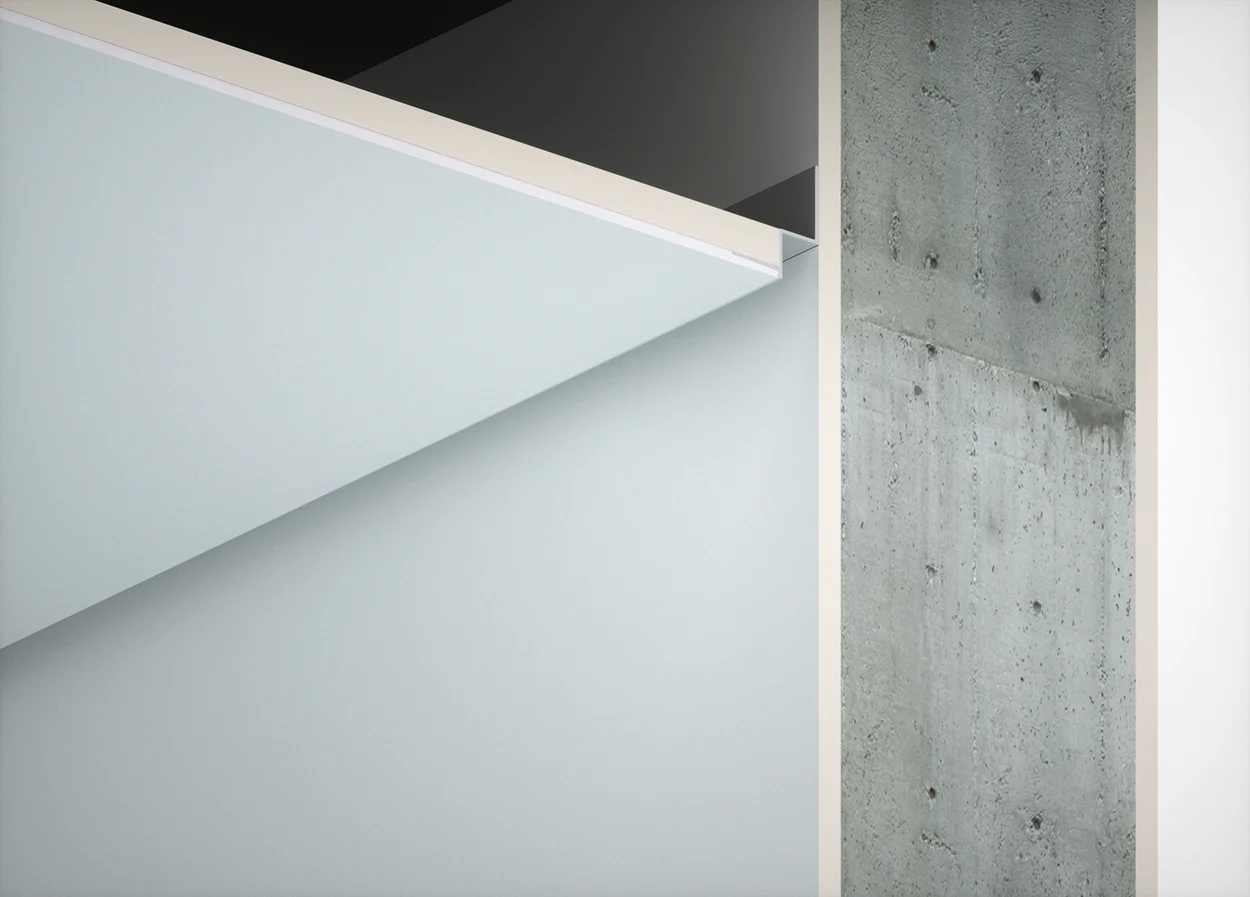
Feathered Cut Metal Tile to Plasterboard 15mm Shadow Gap Trim Fabricated
A plasterboard margin can transform a suspended metal ceiling into a feature and minimises the need for cut tiles.
Length (mm) 3000
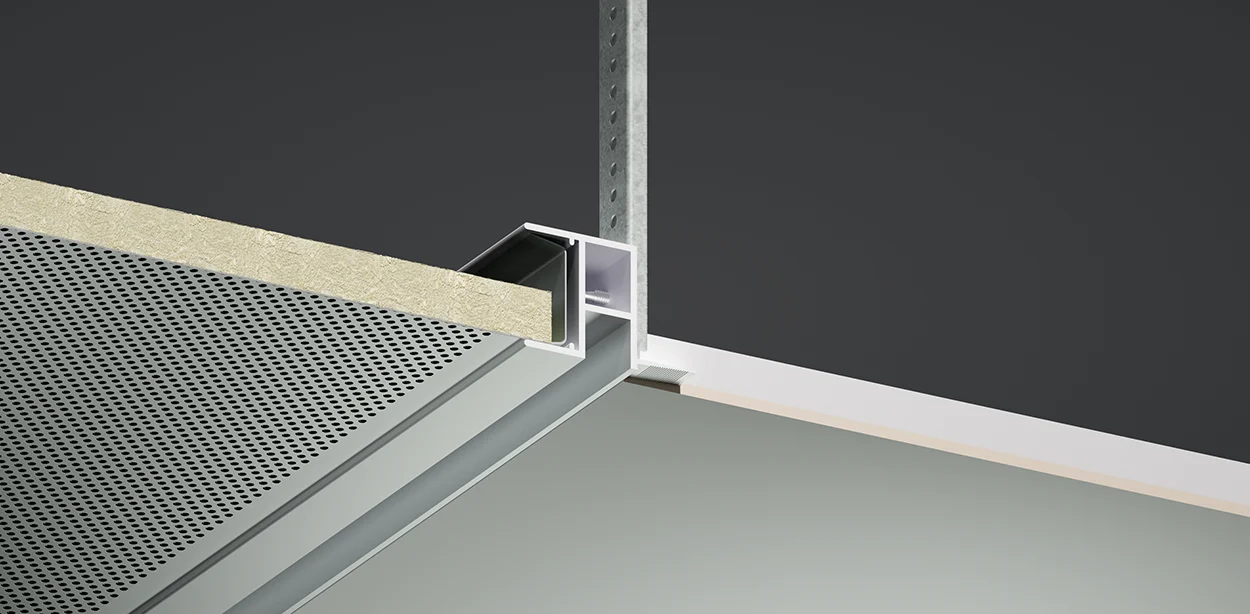
Item Number 14075, Length (mm) : 3000
Accessories TCB08, TCP09, TCP180, TCP360
Material: Extruded Aluminium
Length (mm) 3000
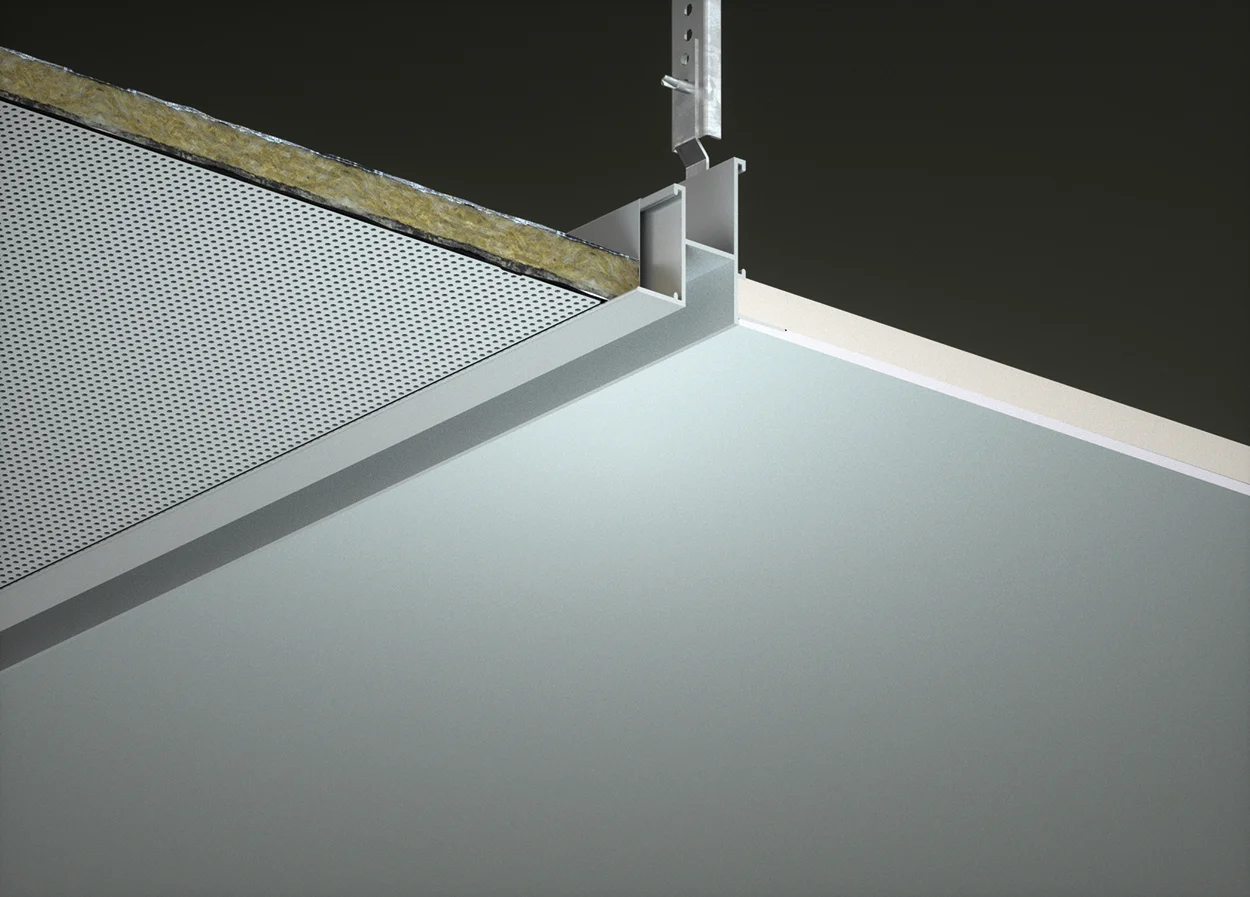
SAS330 20mm Feathered Full Tile to Plasterboard Trim
A plasterboard margin can transform a suspended metal ceiling into a feature and minimises the need for cut tiles.
Length (mm) 3000
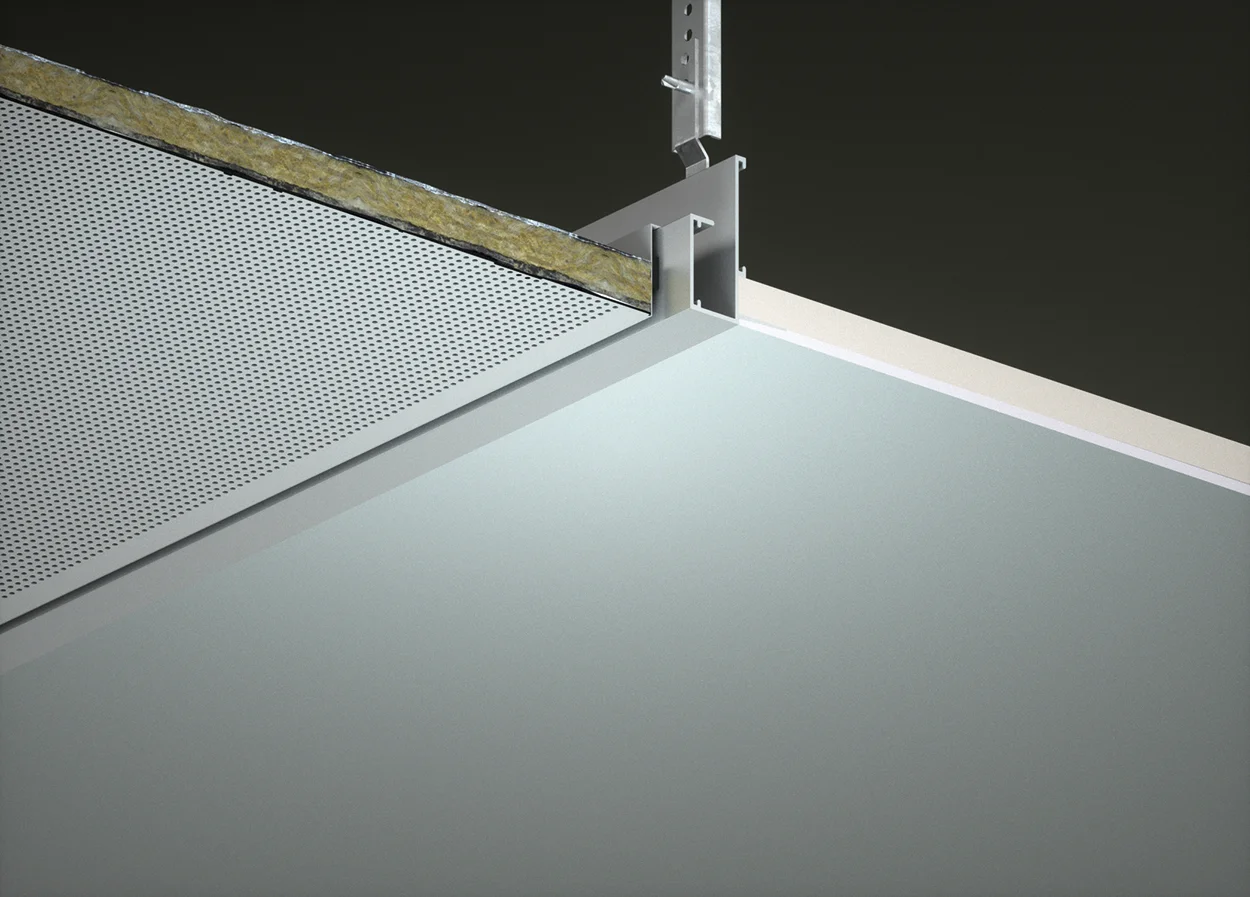
SAS330 20mm Full Tile to Plasterboard 15mm Shadow Gap Trim
Shadow gap trims are best applied to perimeters to offer a sharp clean edge to otherwise uneven vertical surfaces.
Length (mm) 3000
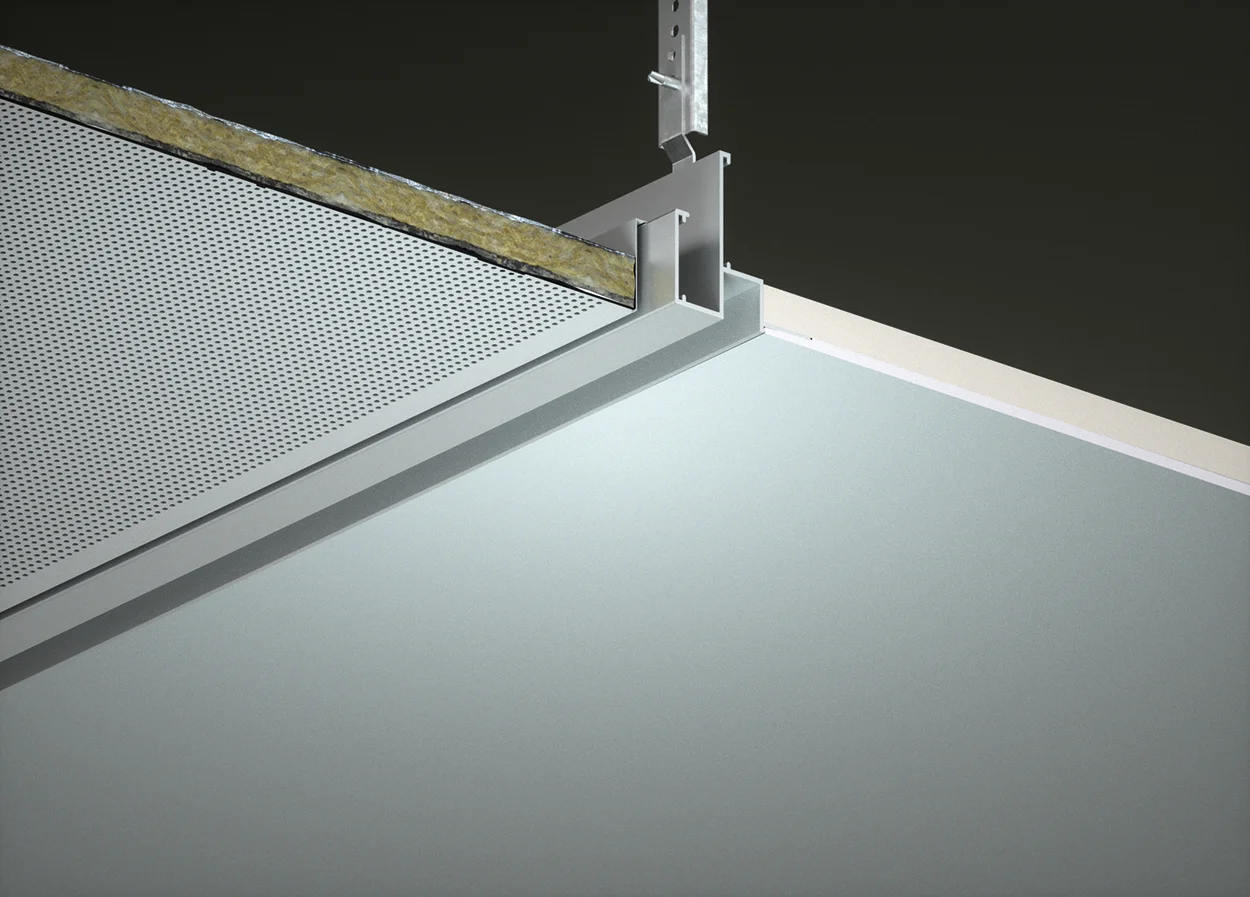
SAS330 Feathered Full Tile to Plasterboard 15mm Shadow Gap Trim
Shadow gap trims are best applied to perimeters to offer a sharp clean edge to otherwise uneven vertical surfaces.
Length (mm) 3000
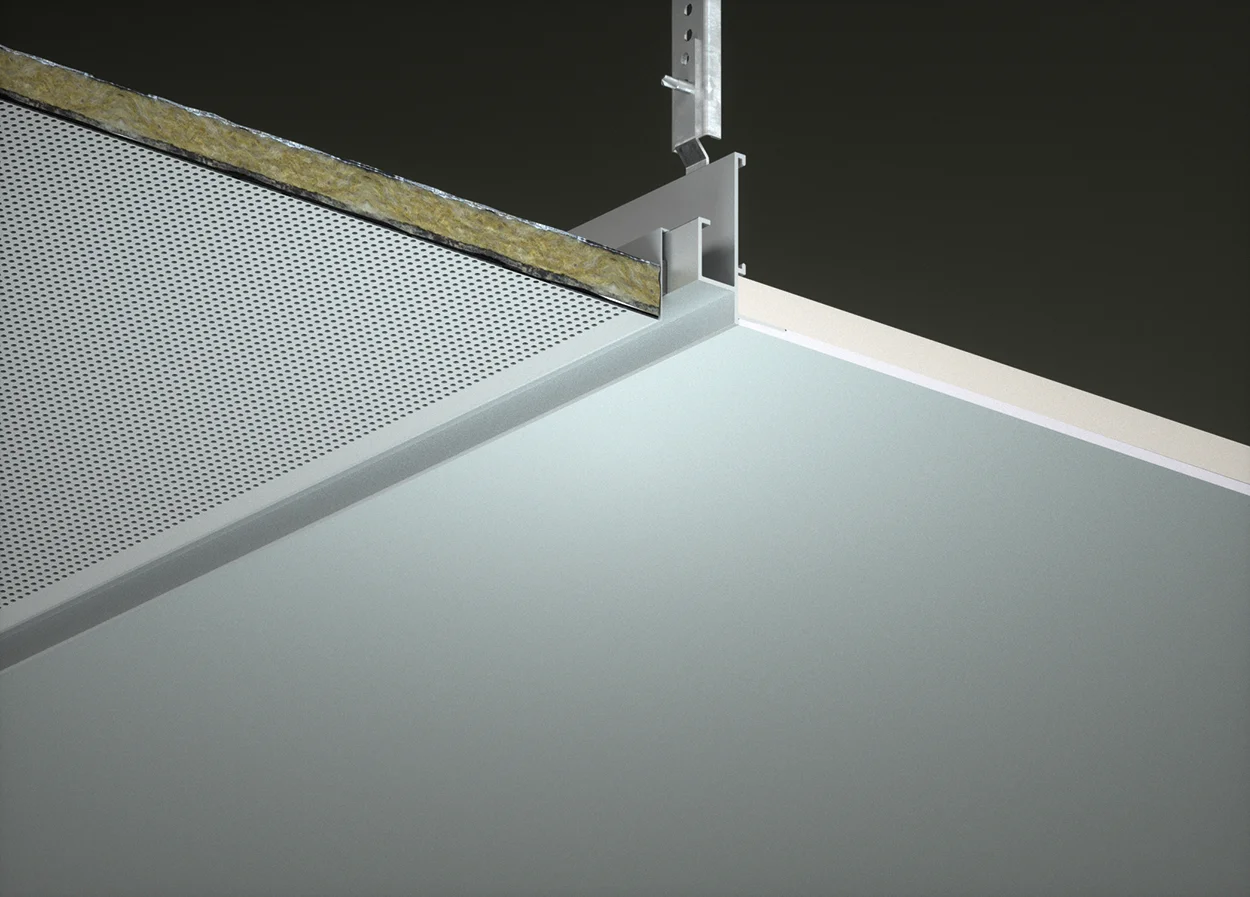
SAS150 Shadow Gap Feathered Full Tile to Plasterboard Trim
Shadow gap trims are best applied to perimeters to offer a sharp clean edge to otherwise uneven vertical surfaces.
Length (mm) 3000
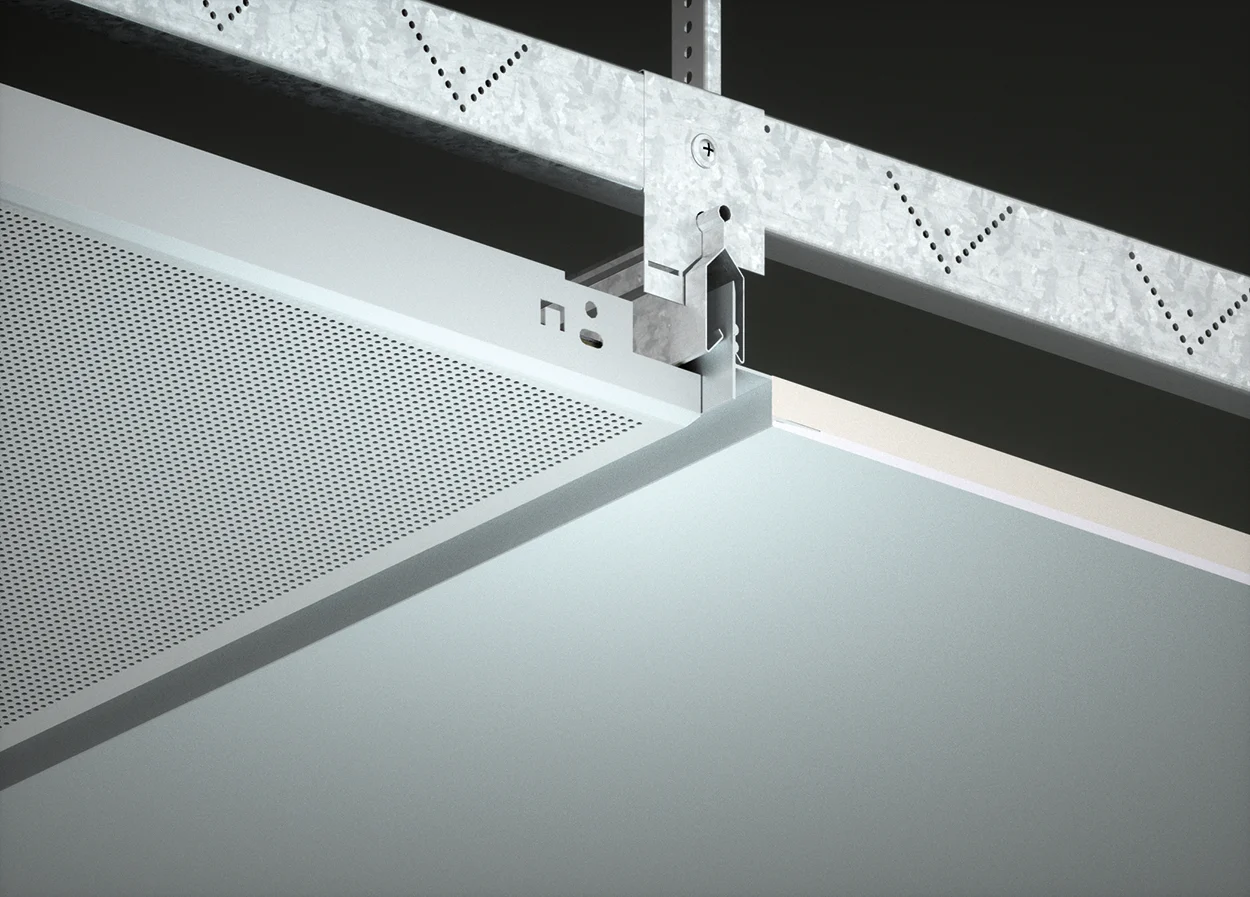
Feathered Full Metal Tile to Plasterboard 15mm Shadow Gap Trim
A plasterboard margin can transform a suspended metal ceiling into a feature and minimises the need for cut tiles.
Length (mm) 3000
SAS120, SAS130, SAS150, SAS190, SAS200, SAS330, SAS380, SAS385, SAS800, SAS810,
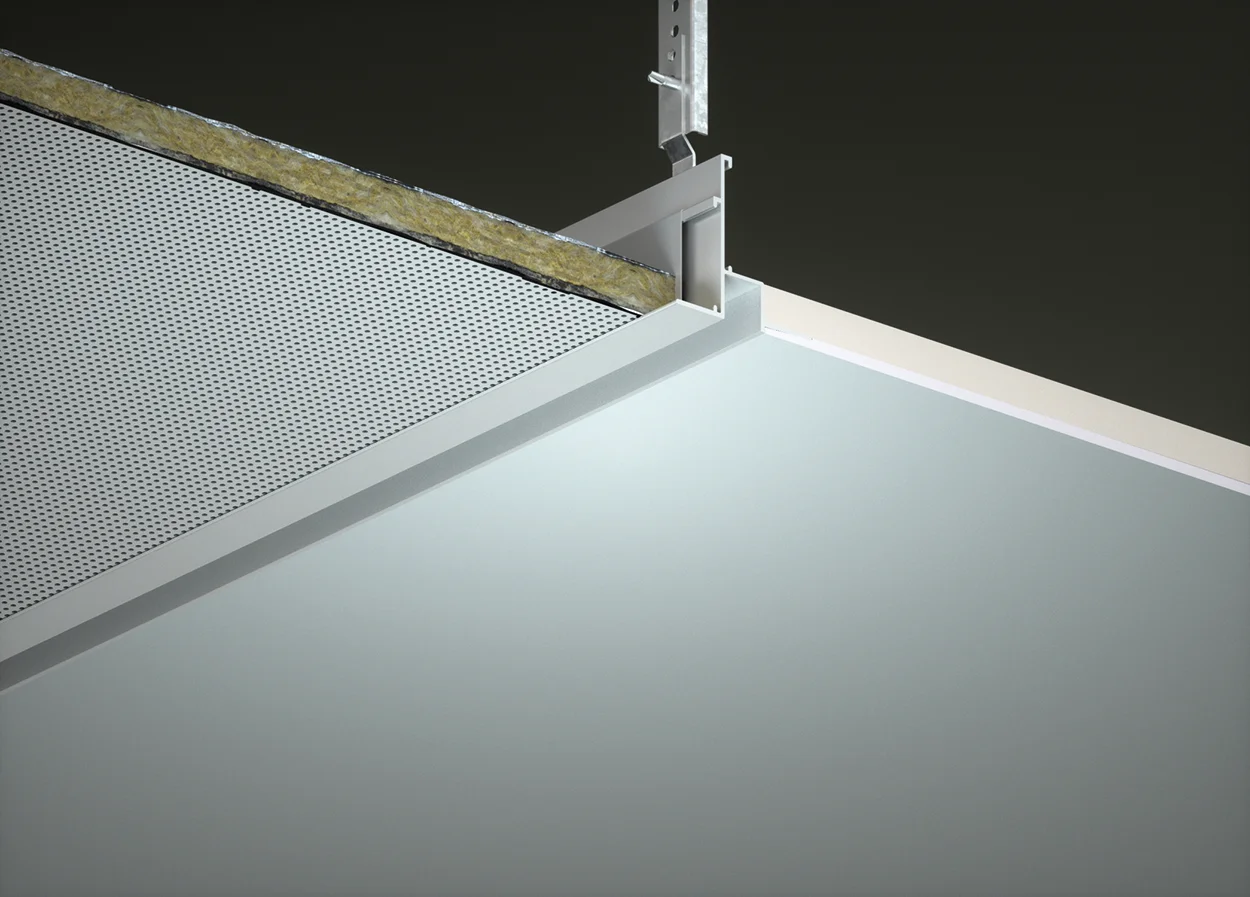
SAS330 25mm Full Tile to Plasterboard 15mm Shadow Gap Trim
Shadow gap trims are best applied to perimeters to offer a sharp clean edge to otherwise uneven vertical surfaces.
Length (mm) 3000
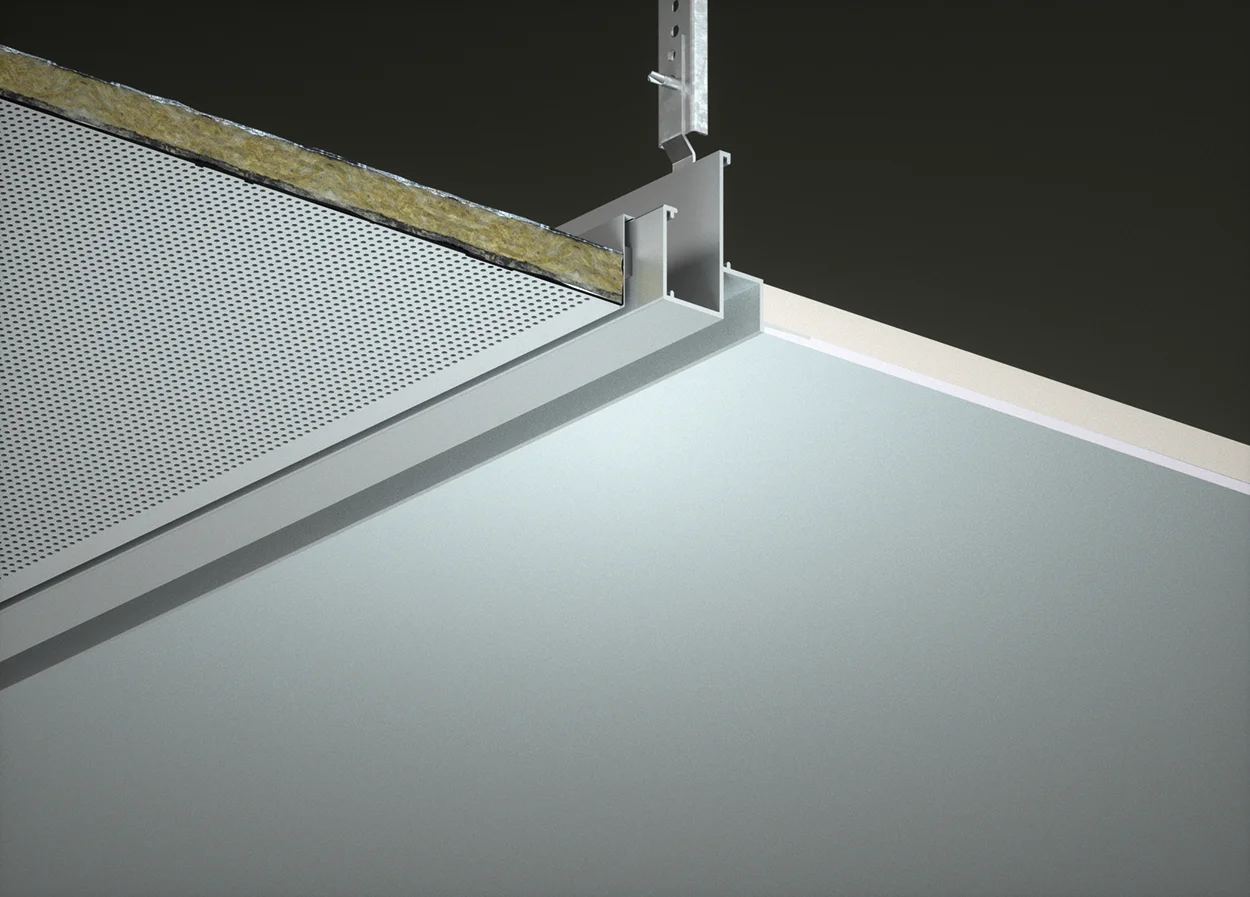
SAS330 Plasterboard Shadow Gap Closure Trim
Shadow gap trims are best applied to perimeters to offer a sharp clean edge to otherwise uneven vertical surfaces.
Length (mm) 3000
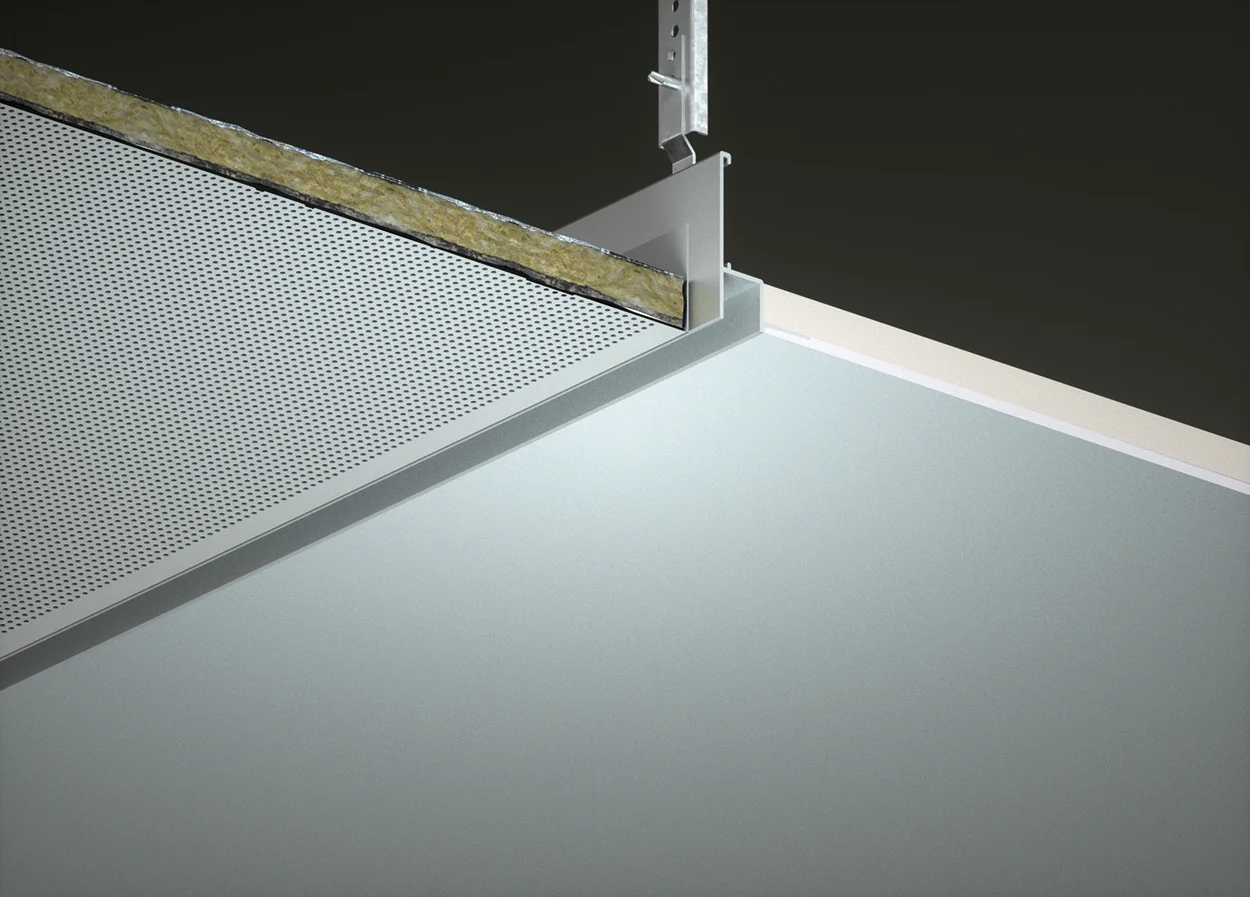
SAS150 Feathered Full Tile to Plasterboard Trim
A plasterboard margin can transform a suspended metal ceiling into a feature and minimises the need for cut tiles.
Length (mm) 3000
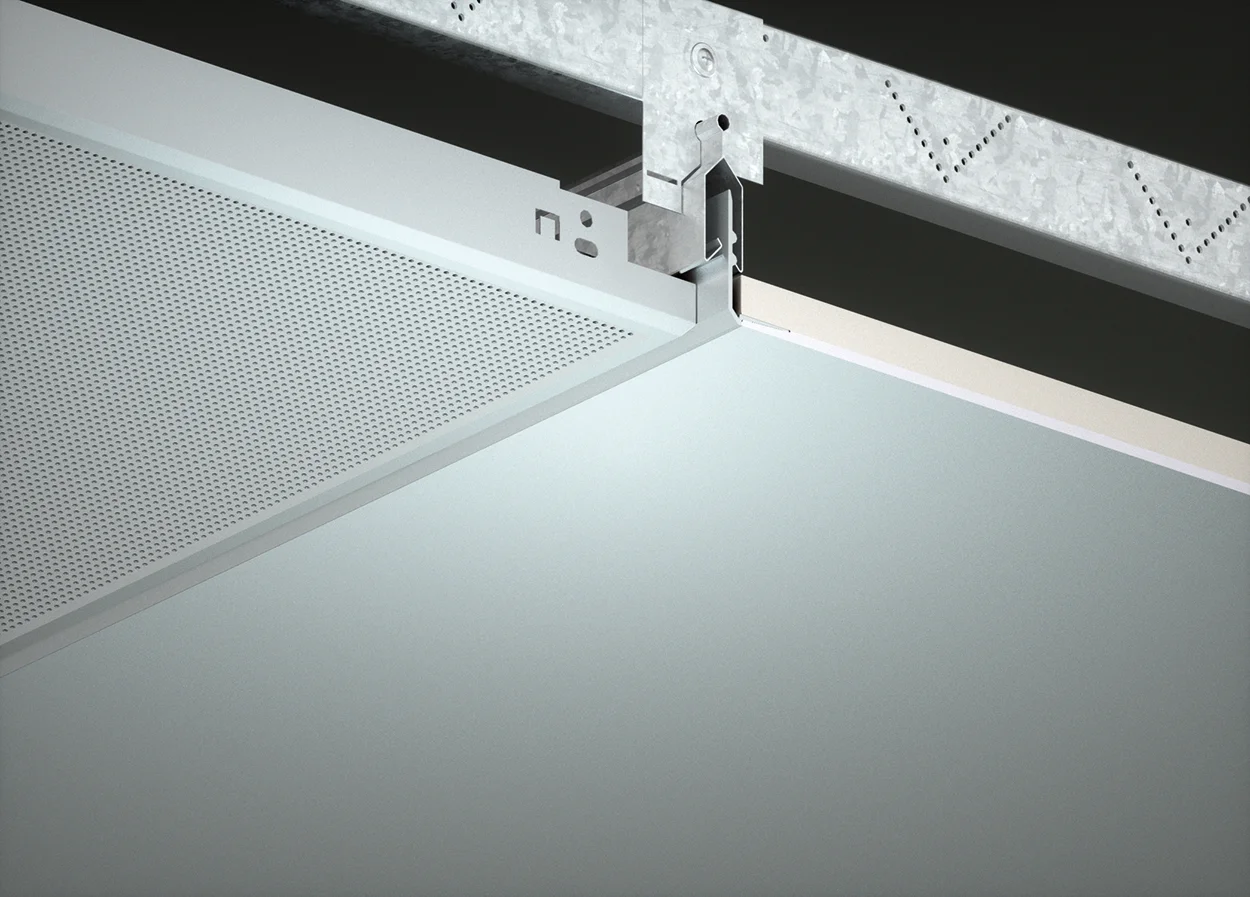
SAS330 26mm Feathered Full Tile to Plasterboard Trim
A plasterboard margin can transform a suspended metal ceiling into a feature and minimises the need for cut tiles.
Length (mm) 3000
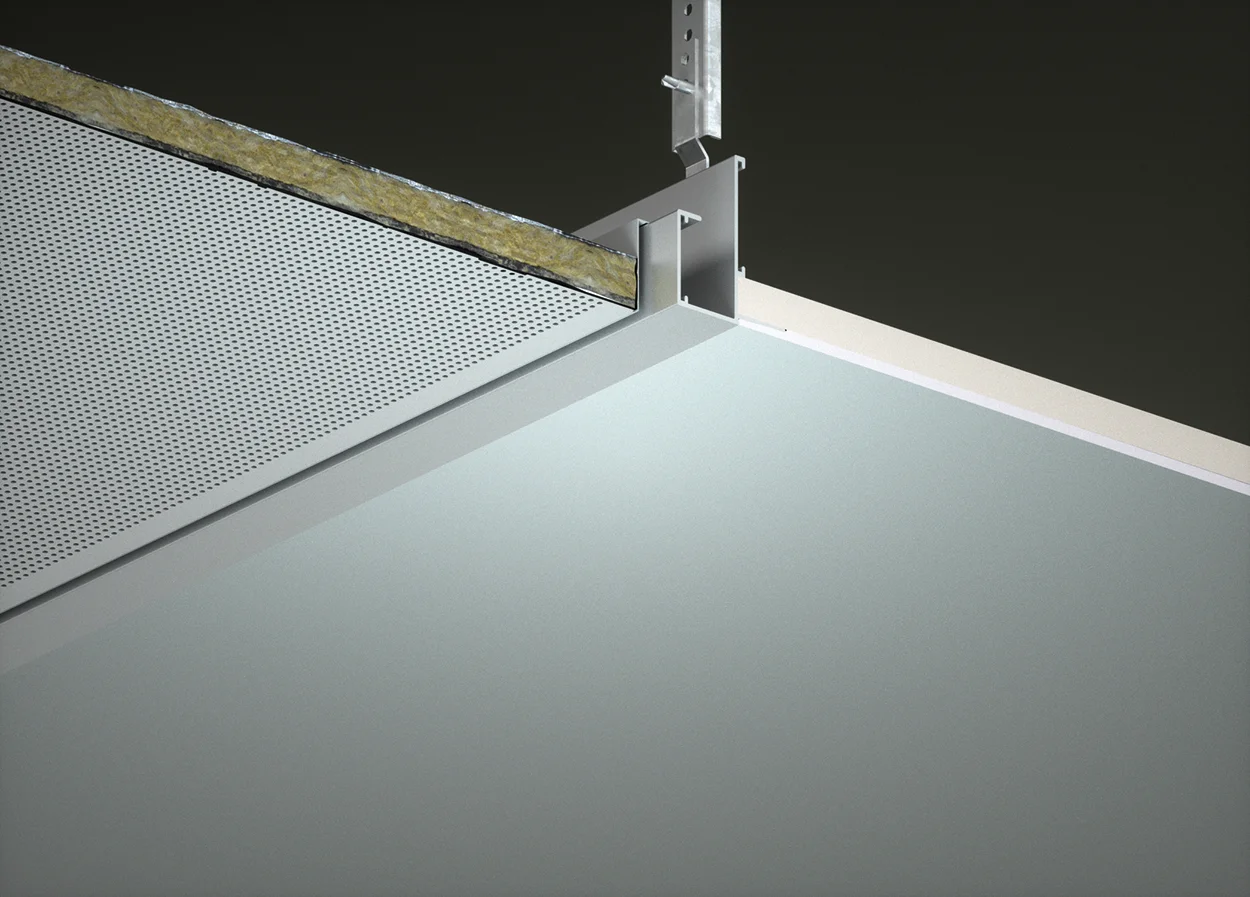
Cut Metal Tile to Vertical Plasterboard Bulkhead Trim
Bulkhead trims provide an attractive transition and protective enclosure from horizontal ceilings to verticle surfaces.
Length (mm) 3000
SAS120, SAS130, SAS150, SAS190, SAS200, SAS205, SAS320, SAS330, SAS380, SAS385, SAS800, SAS810,
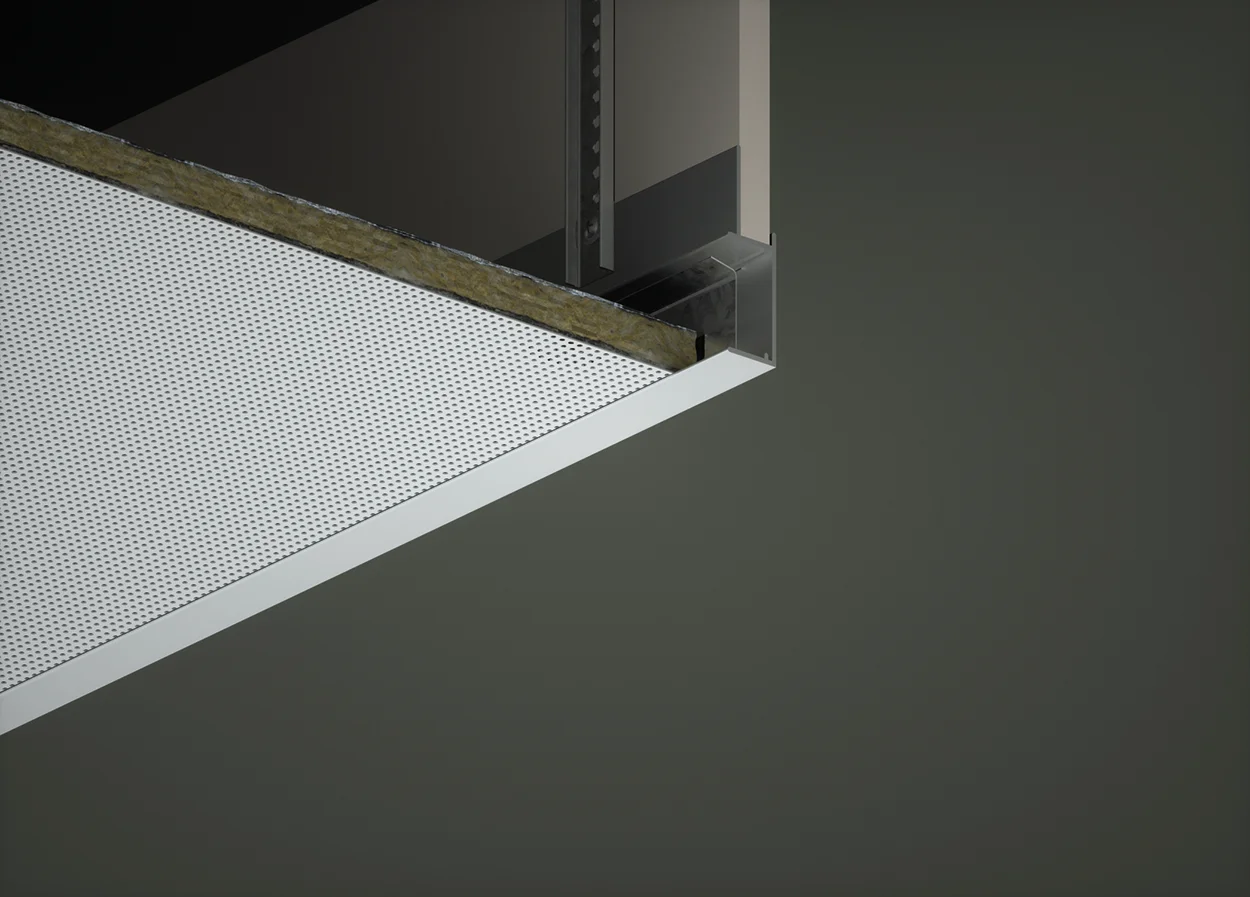
Cut Metal Tile to Vertical Plasterboard Bulkhead Trim
Bulkhead trims provide an attractive transition and protective enclosure from horizontal ceilings to verticle surfaces.
Length (mm) 3000
SAS120, SAS130, SAS150, SAS190, SAS200, SAS205, SAS320, SAS330, SAS380, SAS385, SAS800, SAS810,
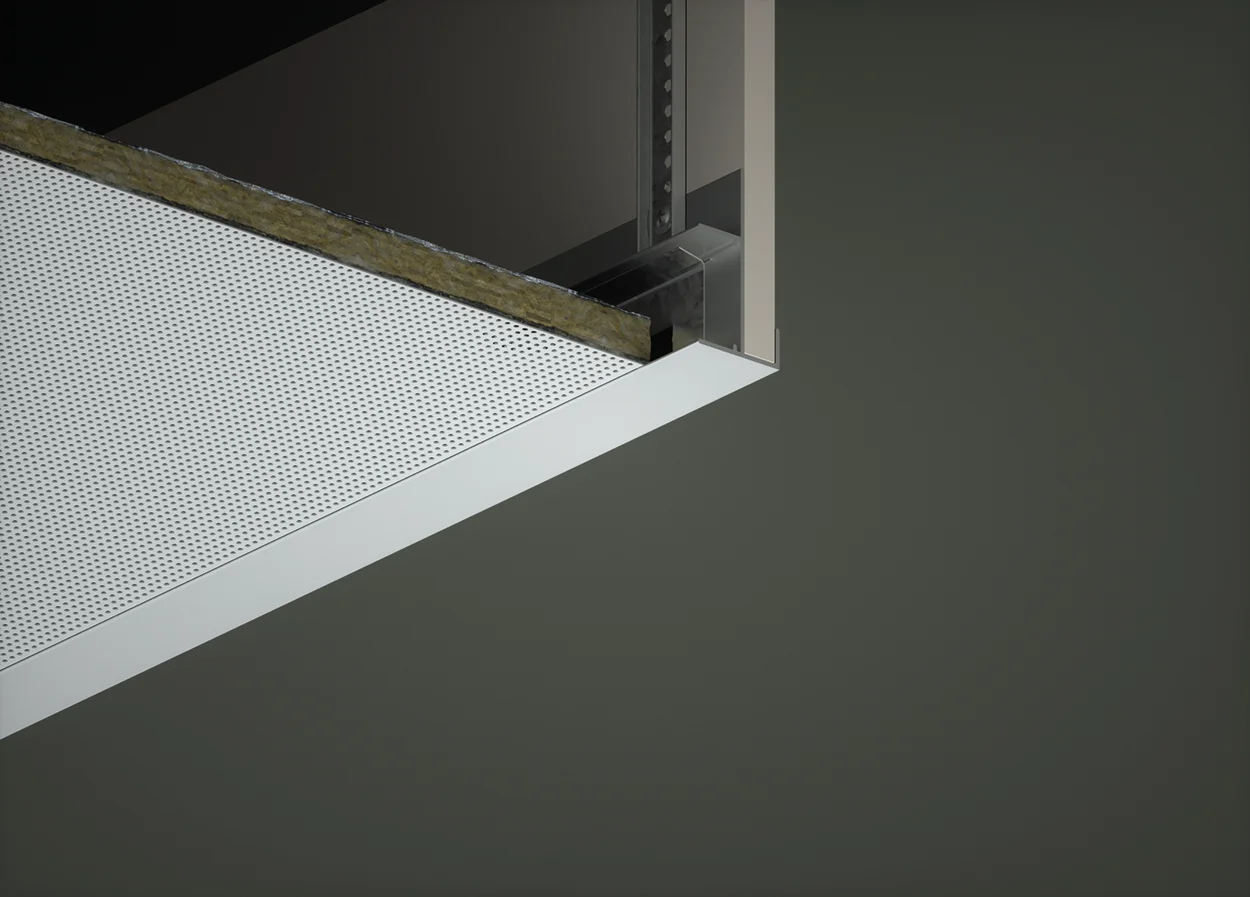
Full Metal Tile to Vertical Plasterboard Trim
Bulkhead trims provide an attractive transition and protective enclosure from horizontal ceilings to verticle surfaces.
Length (mm) 3000
SAS120, SAS130, SAS150, SAS190, SAS200, SAS205, SAS320, SAS330, SAS380, SAS385, SAS800, SAS810,
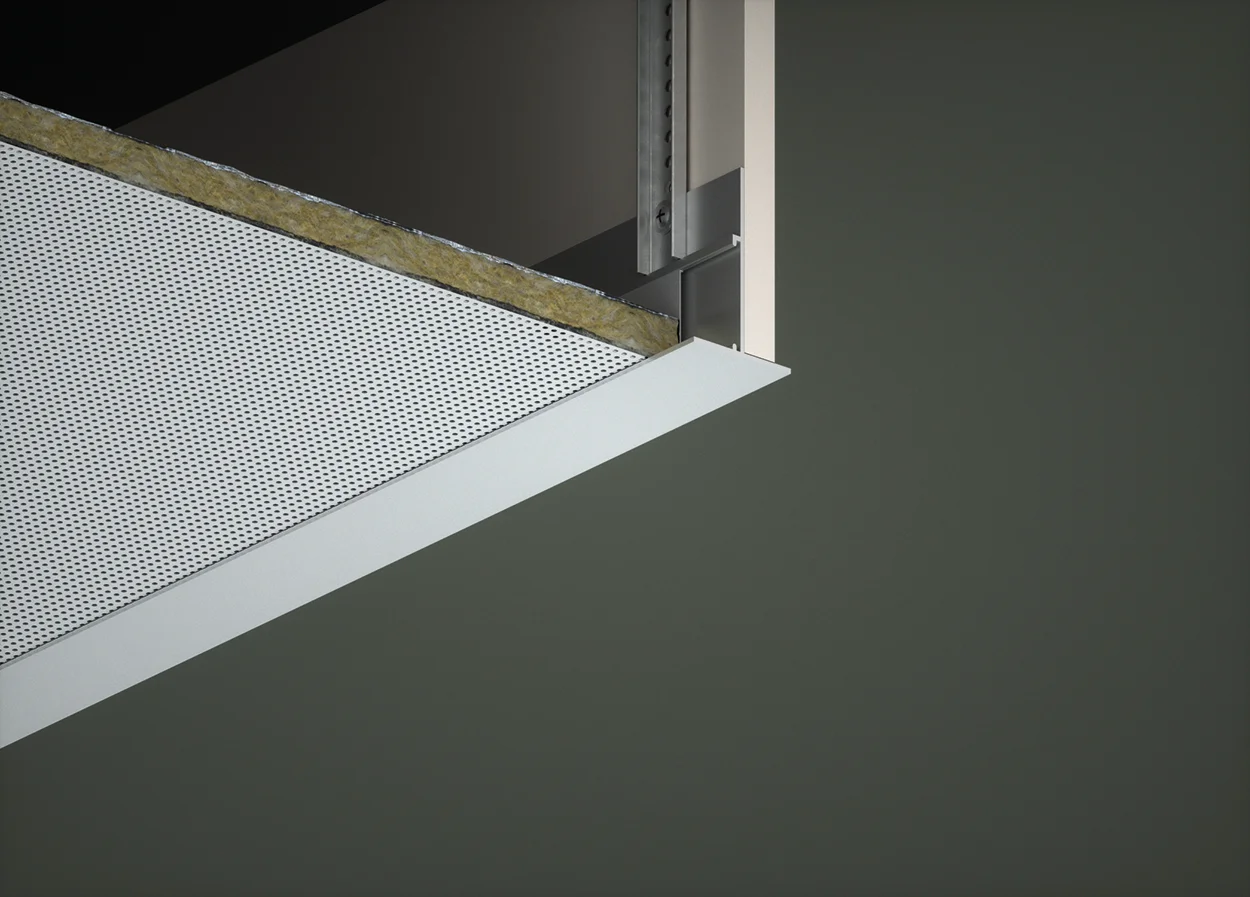
SAS150 Full Tile Closure Detail
Bulkhead trims provide an attractive transition and protective enclosure from horizontal ceilings to verticle surfaces.
Length (mm) 3000
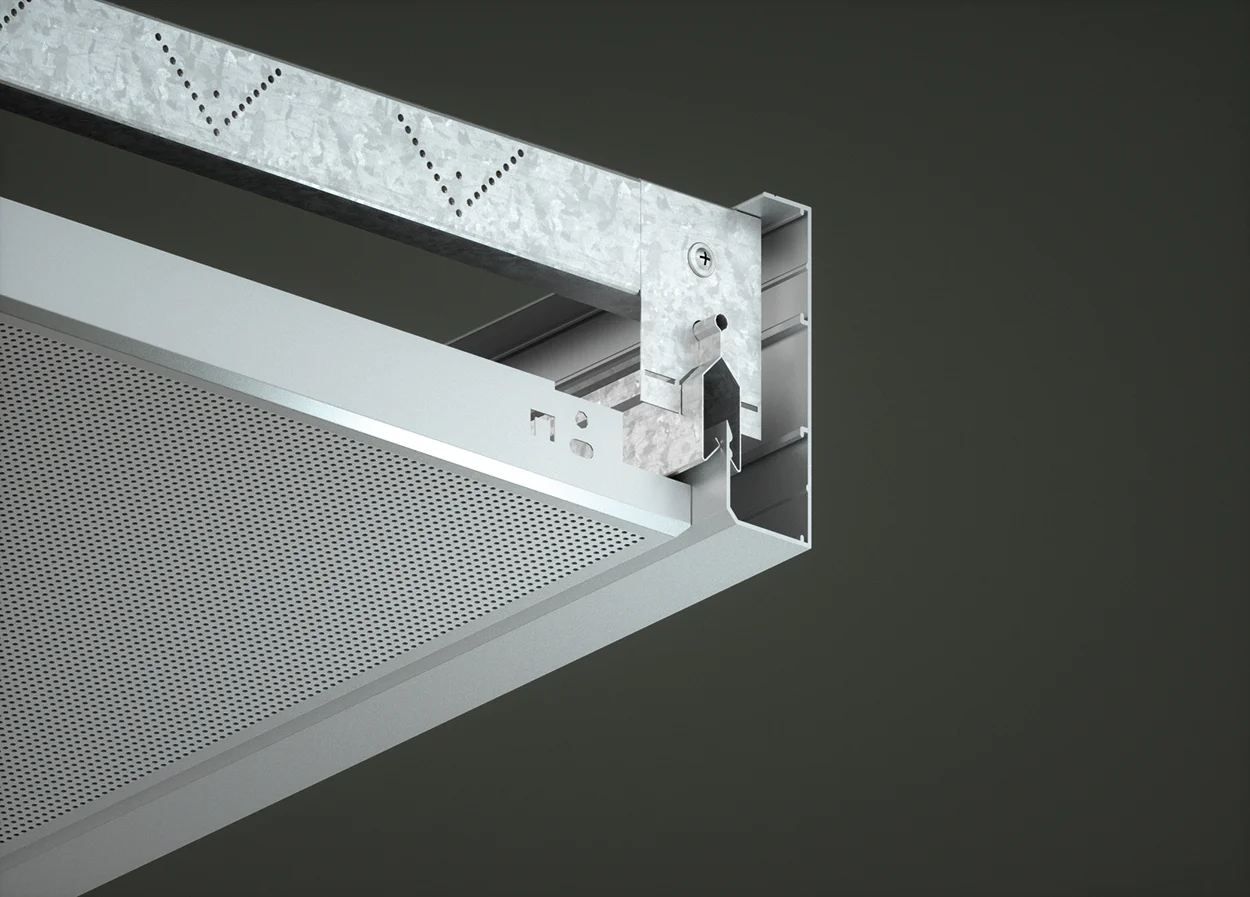
15mm Shadow Gap 20mm Angle Trim
Bulkhead trims provide an attractive transition and protective enclosure from horizontal ceilings to verticle surfaces.
Length (mm) 3000
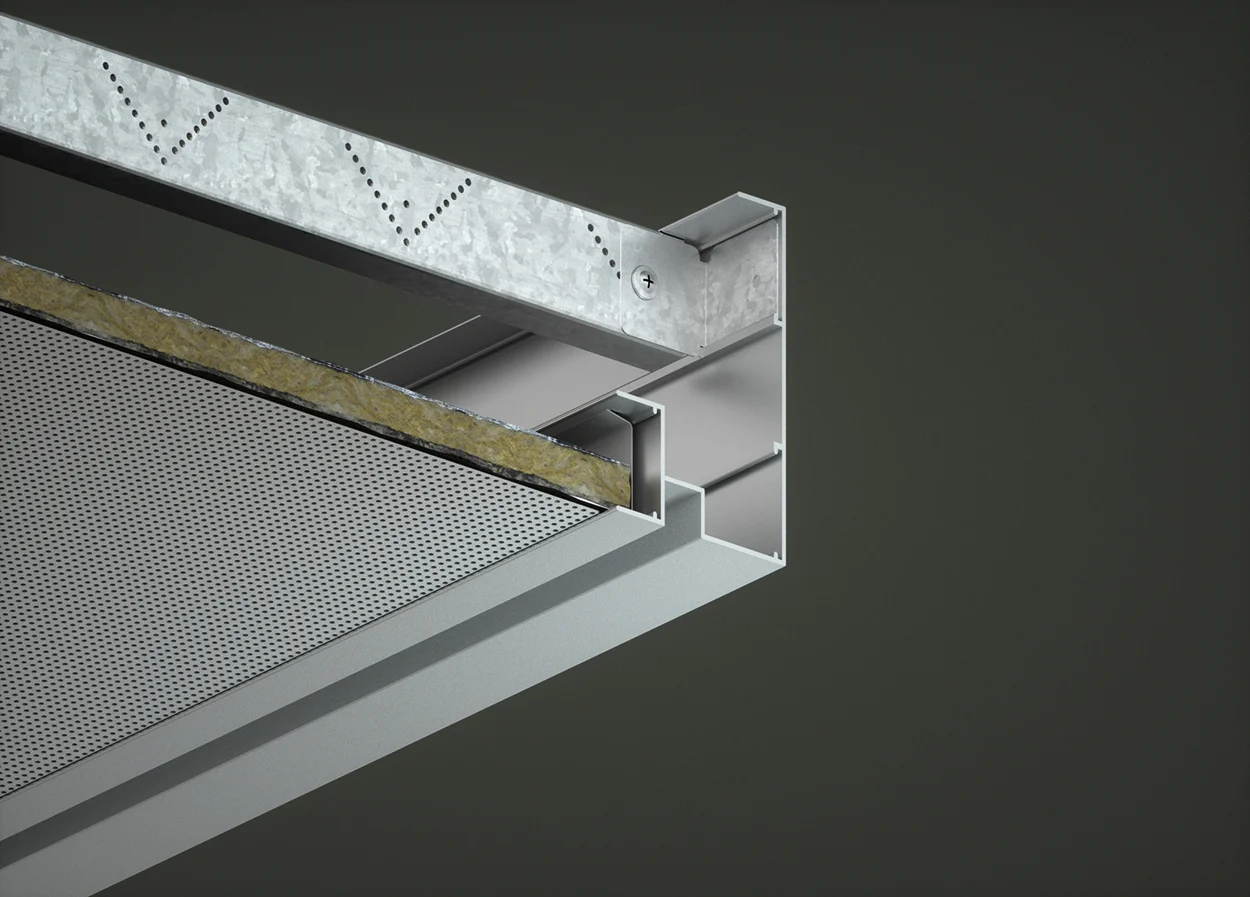
SAS330 Shadow Gap Trim
Bulkhead trims provide an attractive transition and protective enclosure from horizontal ceilings to verticle surfaces.
Length (mm) 3000
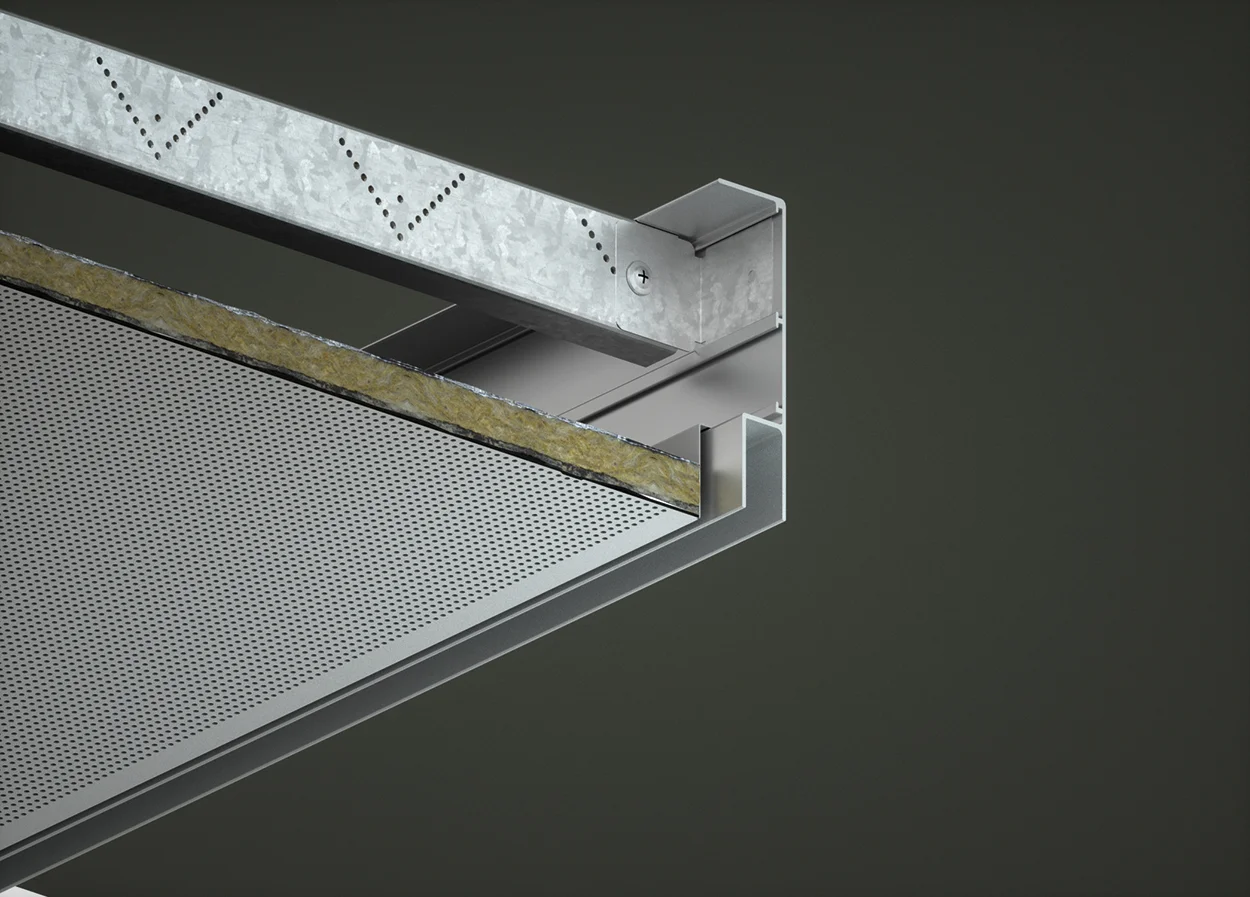
100mm Blind Box Channel Trim
Originally designed to house window blinds within the ceiling void, these extrusions can integrate lighting, electical services or add a dramatic feature to suspended ceilings.
Length (mm) 3000
SAS120, SAS130, SAS150, SAS190, SAS200, SAS205, SAS320, SAS330, SAS380, SAS385, SAS800, SAS810,
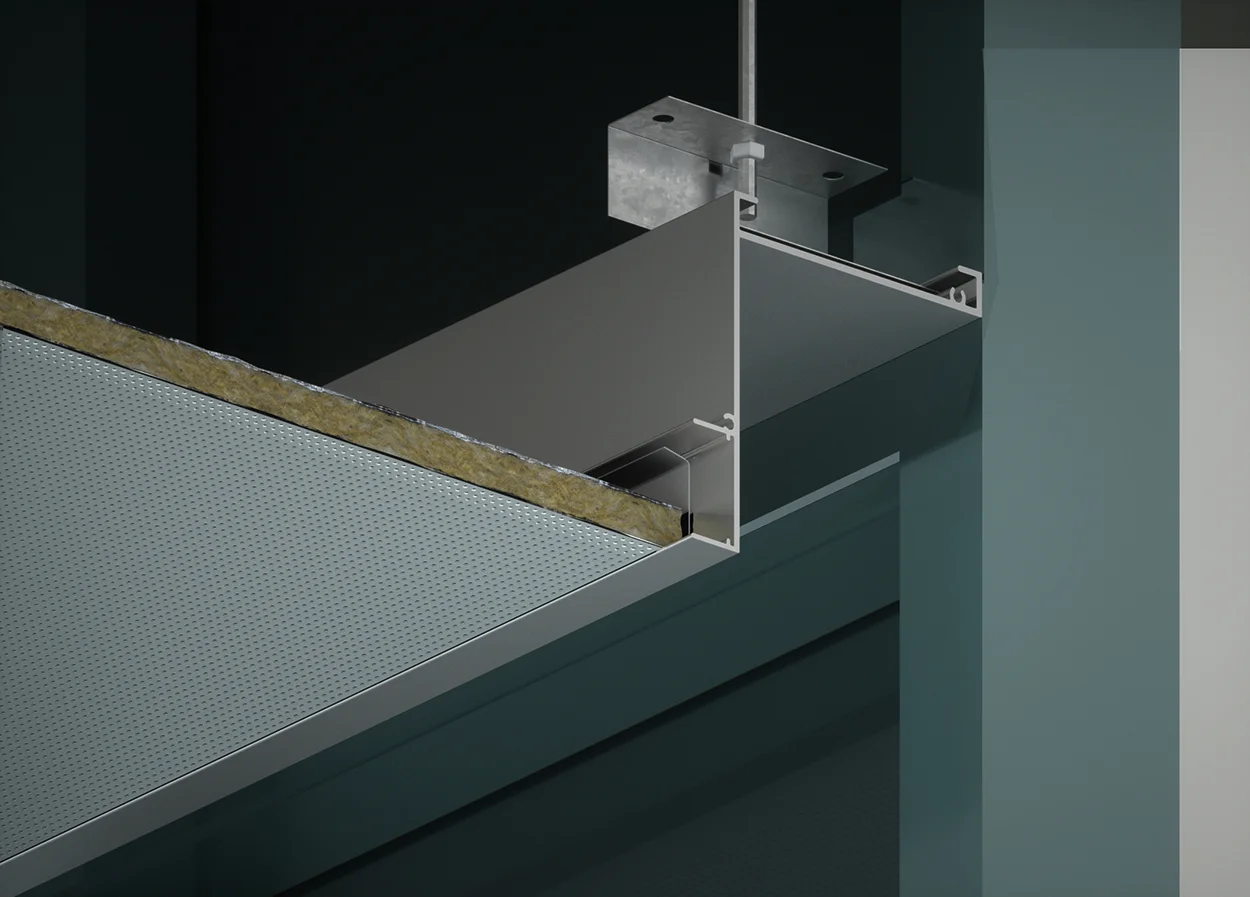
100mm Blind Box Angle Trim
Originally designed to house window blinds within the ceiling void, these extrusions can integrate lighting, electical services or add a dramatic feature to suspended ceilings.
Length (mm) 3000
SAS120, SAS130, SAS150, SAS190, SAS200, SAS205, SAS320, SAS330, SAS380, SAS385, SAS800, SAS810,
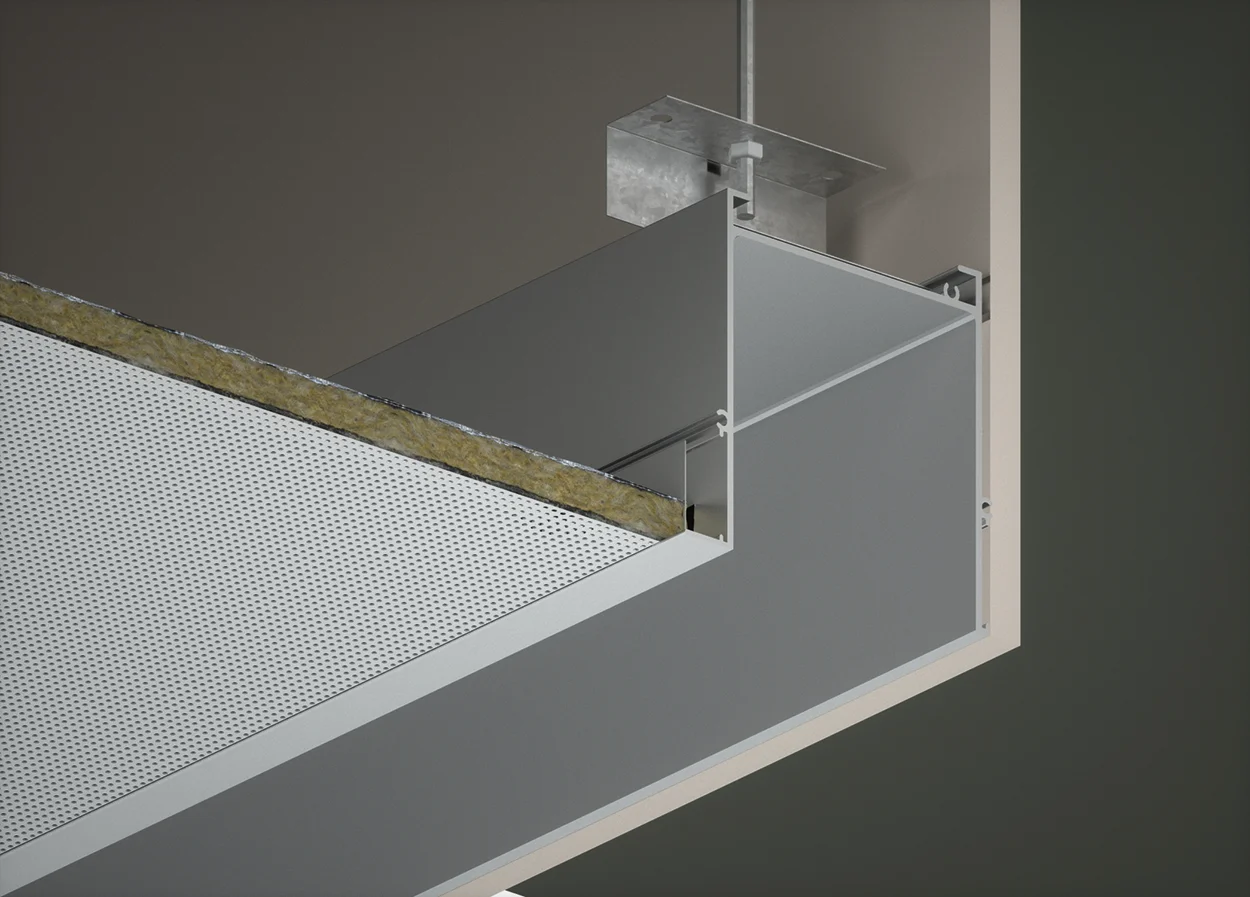
100x110mm Snap-In Blind Box
Originally designed to house window blinds within the ceiling void, these extrusions can integrate lighting, electical services or add a dramatic feature to suspended ceilings.
Length (mm) 3000
SAS120, SAS130, SAS150, SAS190, SAS200, SAS205, SAS320, SAS330, SAS380, SAS385, SAS800, SAS810,
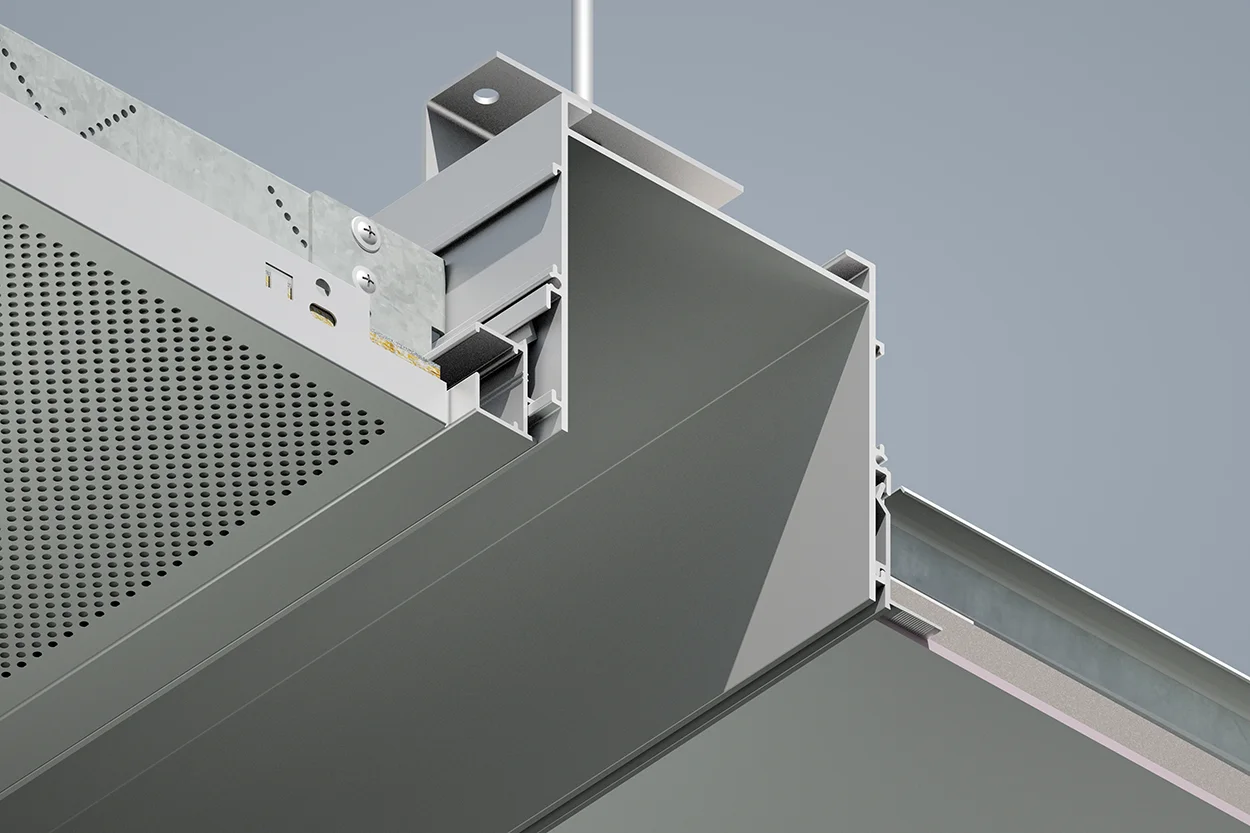
98mm Blind Box Plasterboard Trim
Originally designed to house window blinds within the ceiling void, these extrusions can integrate lighting, electical services or add a dramatic feature to suspended ceilings.
Length (mm) 3000
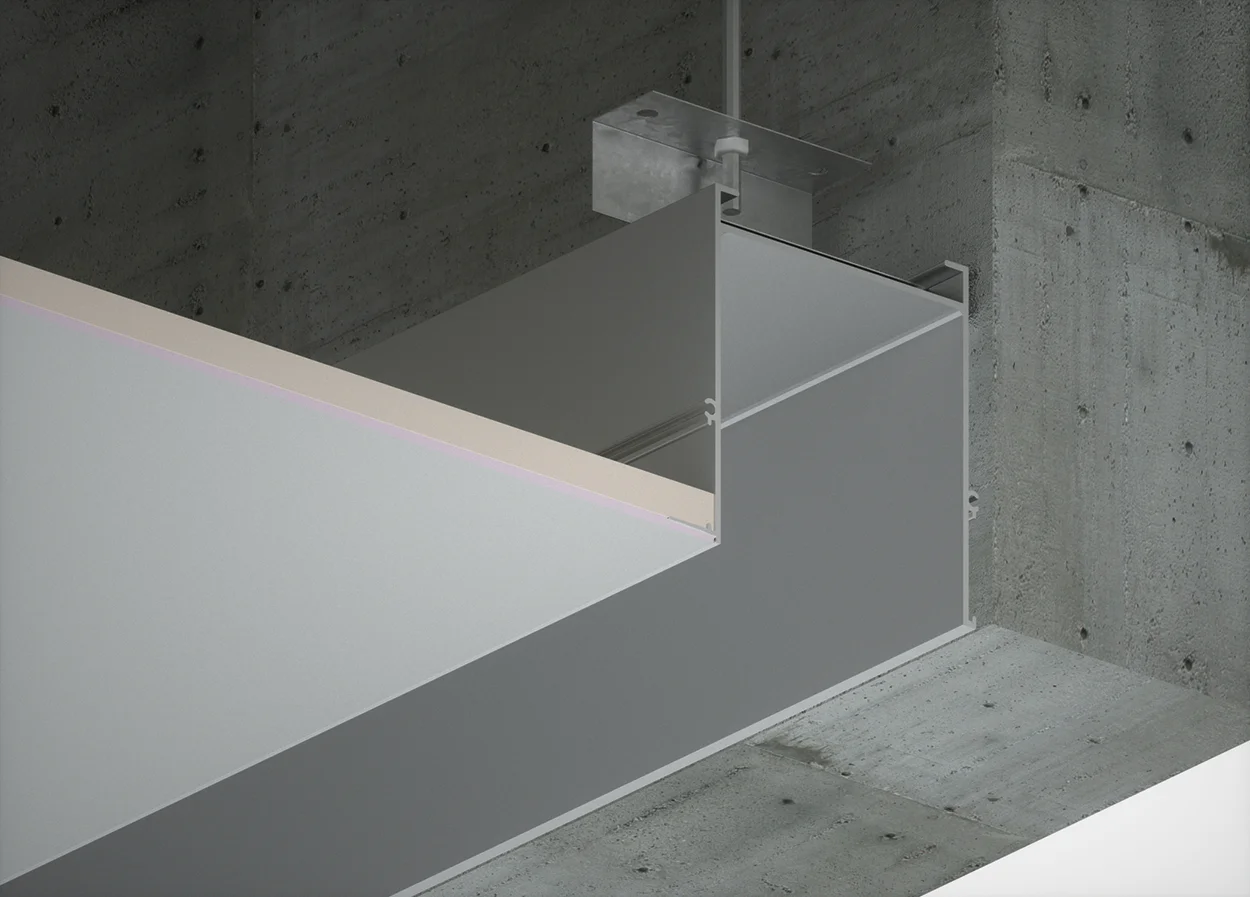
12.5mm Edge Trim
Metal trims add a clean and crisp finishing touch to horizontally or vertically mounted plasterboard.
Length (mm) 3000
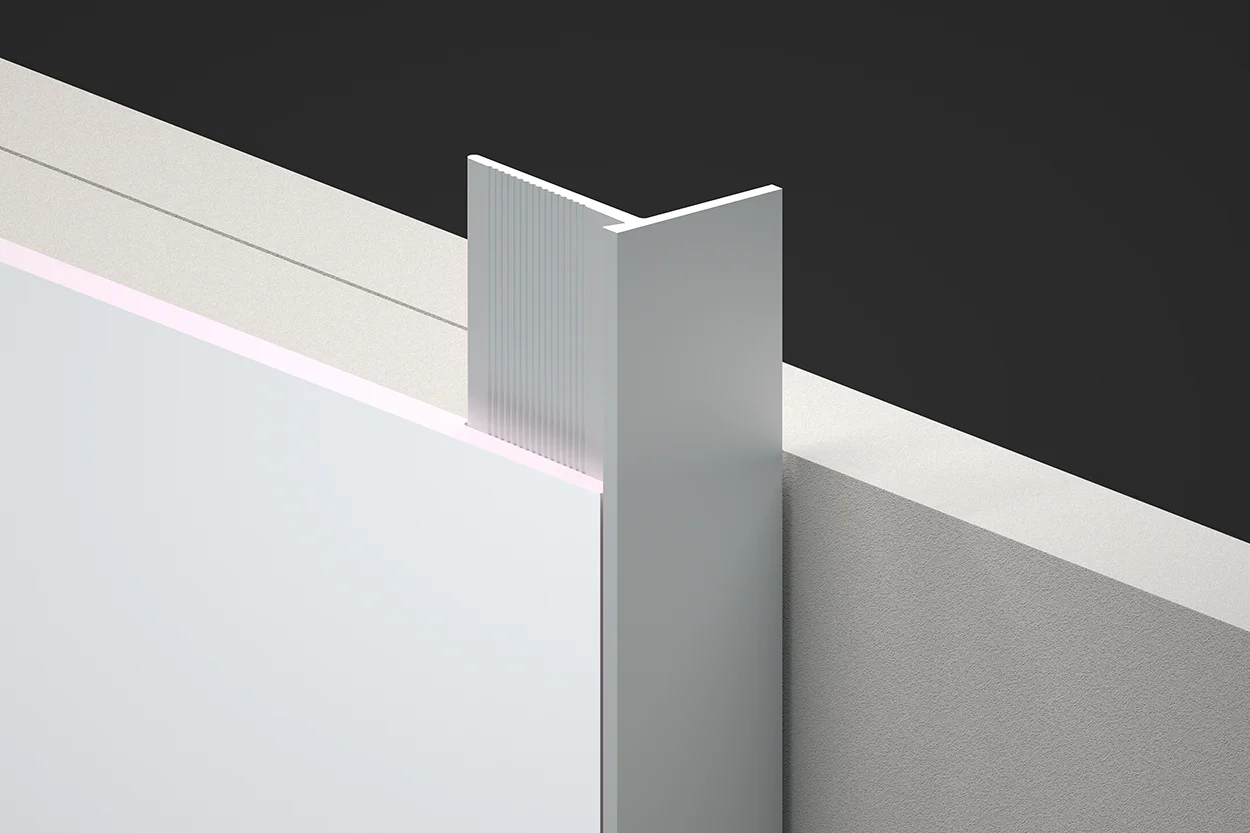
15mm Edge Trim
Metal trims add a clean and crisp finishing touch to horizontally or vertically mounted plasterboard.
Length (mm) 3000
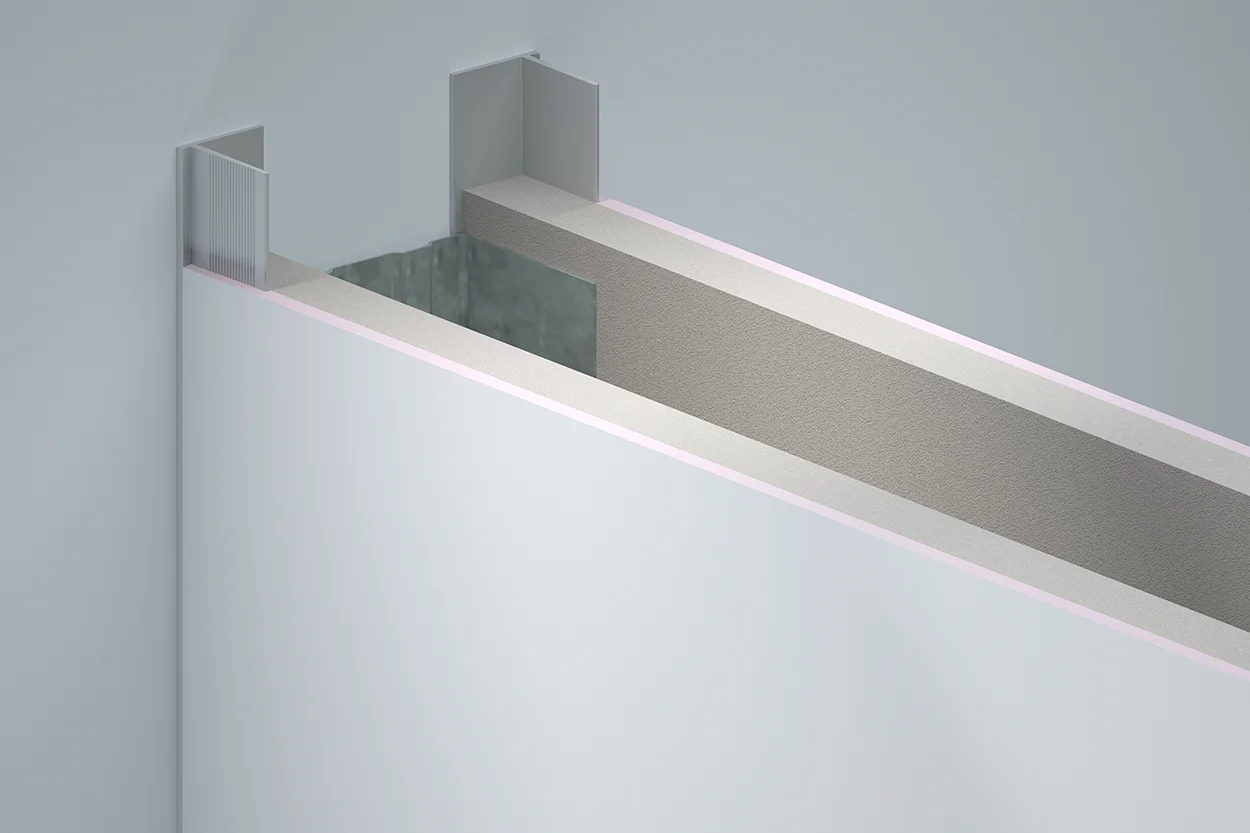
25mm Edge Trim
Metal trims add a clean and crisp finishing touch to horizontally or vertically mounted plasterboard.
Length (mm) 3000
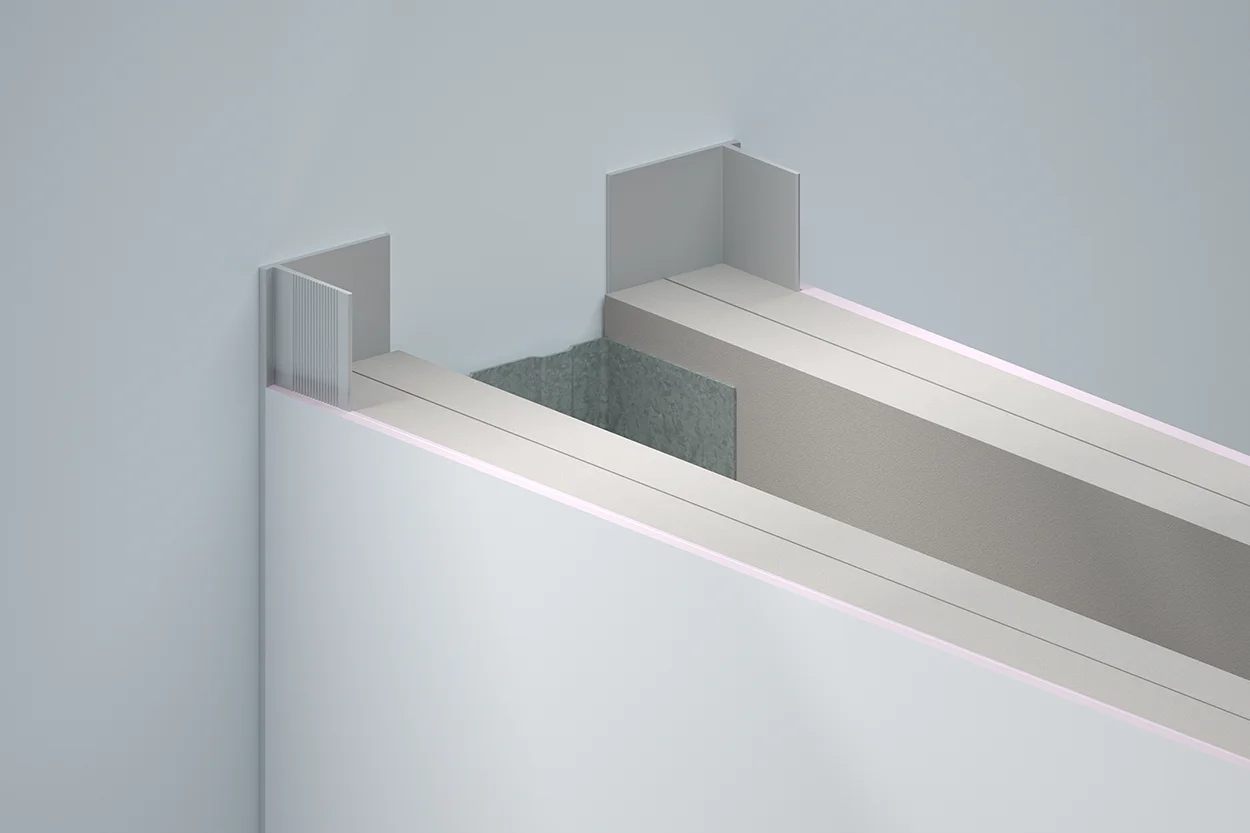
12.5mm Reveal Trim
Metal trims add a clean and crisp finishing touch to horizontally or vertically mounted plasterboard.
Length (mm) 3000
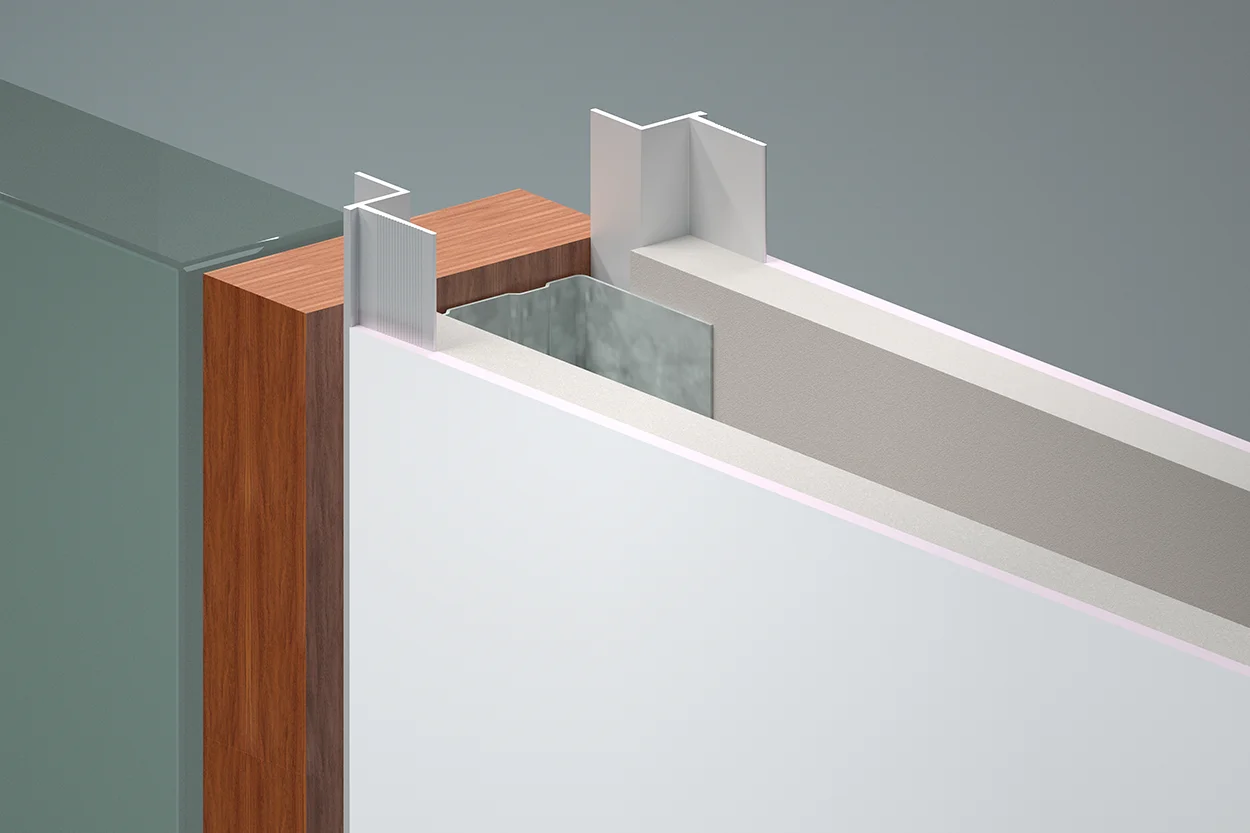
15mm Reveal Trim
Metal trims add a clean and crisp finishing touch to horizontally or vertically mounted plasterboard.
Length (mm) 3000
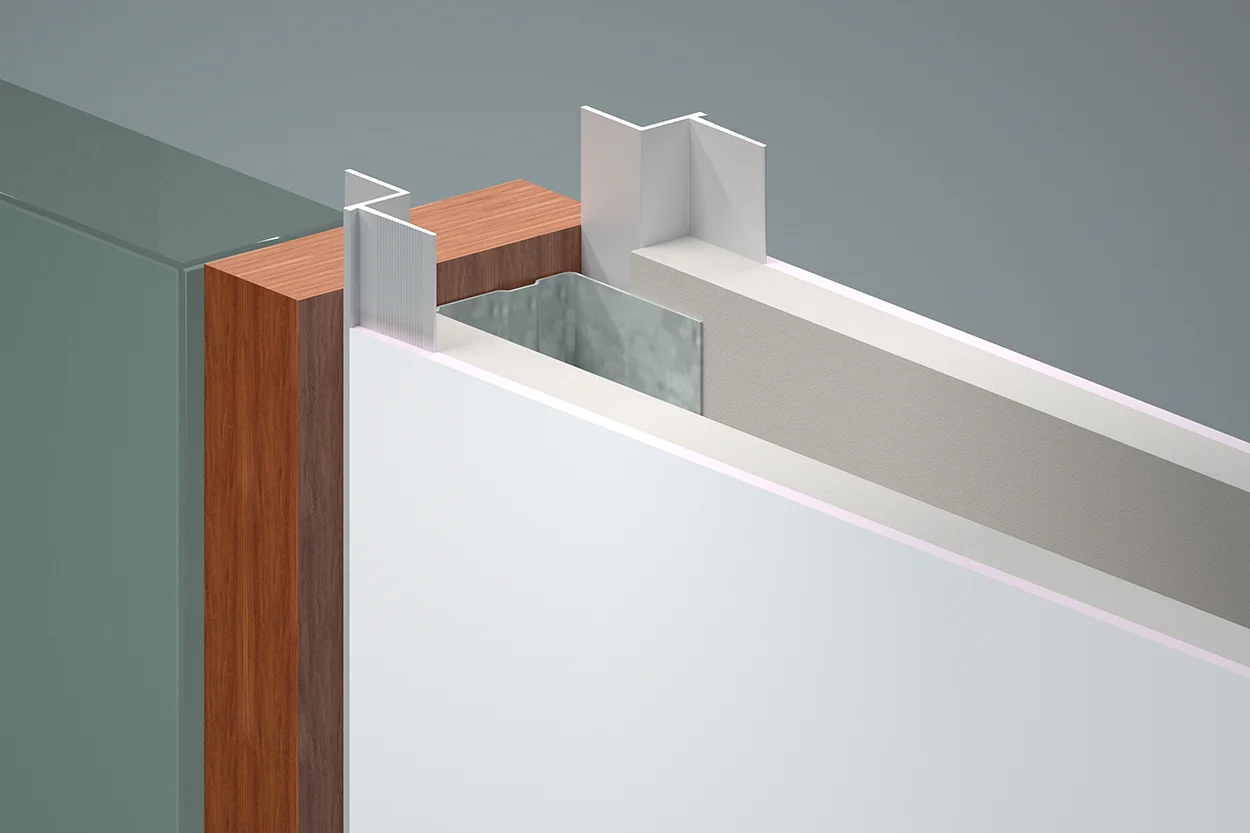
25mm Recessed Skirting Trim
Metal trims add a clean and crisp finishing touch to horizontally or vertically mounted plasterboard.
Length (mm) 3000
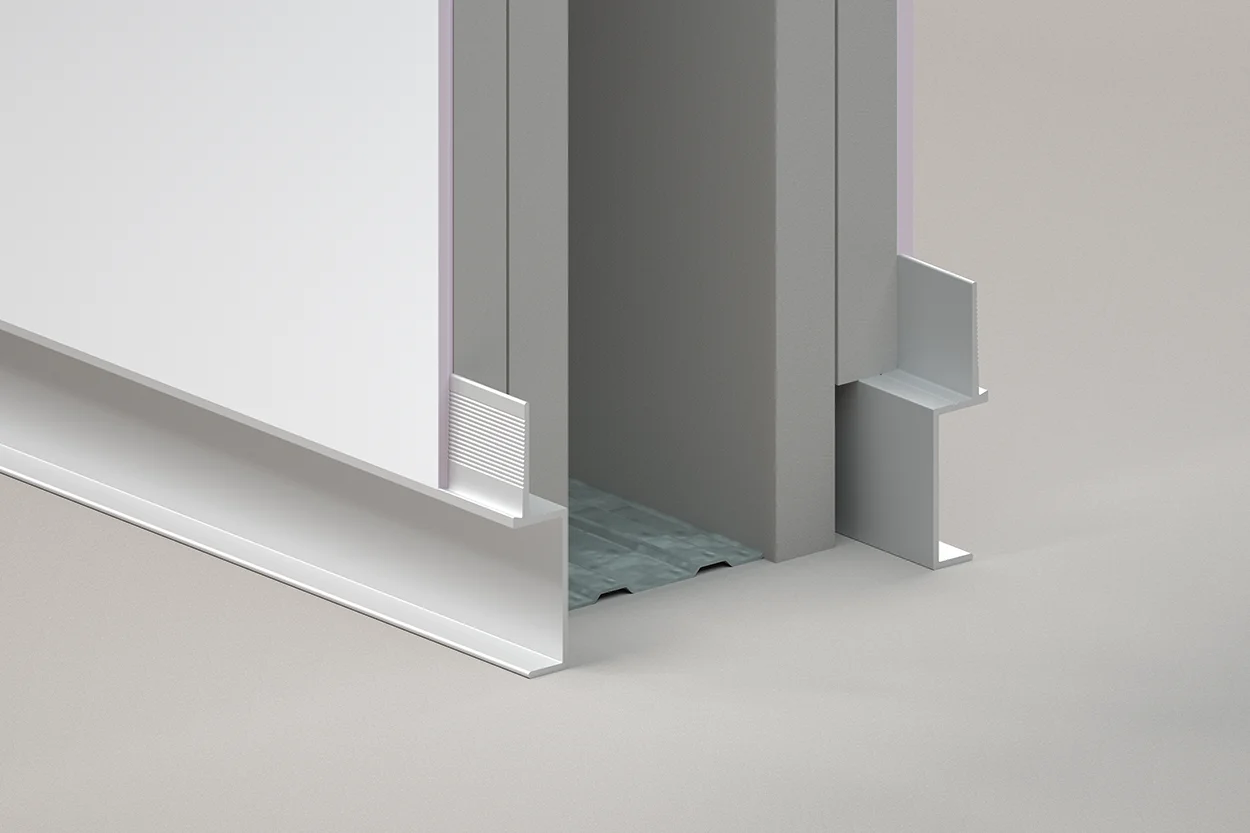
Variable Depth Edge Trim (15mm – 125mm)
Metal trims add a clean and crisp finishing touch to horizontally or vertically mounted plasterboard.
Length (mm) 3000
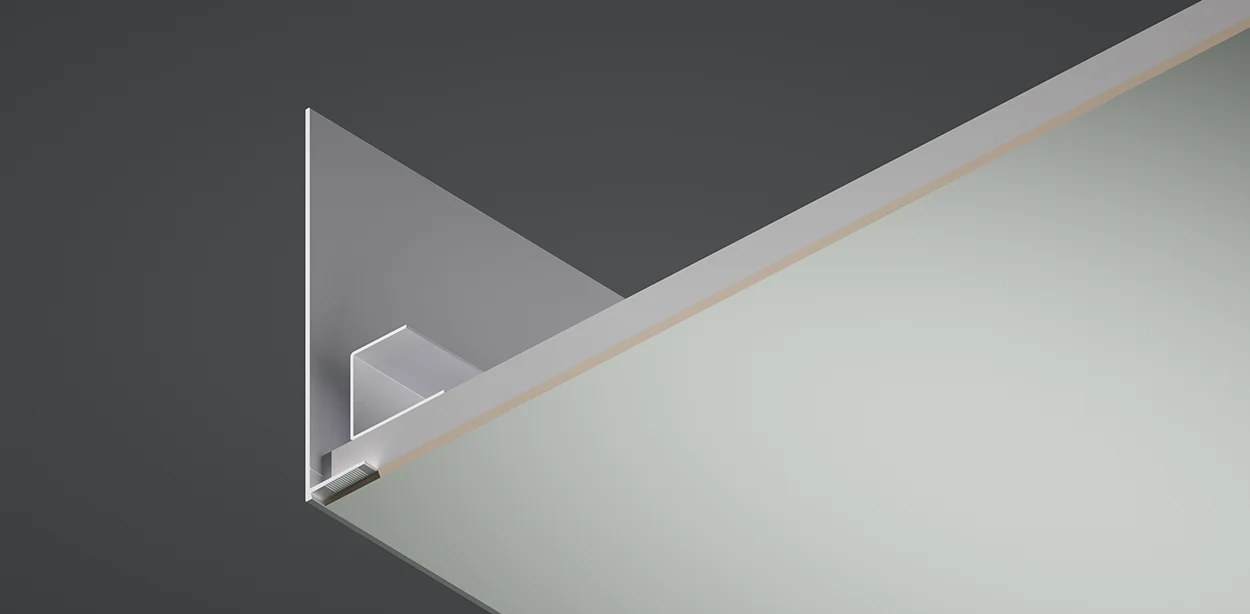
SAS330 Full Tile Closure Detail
Finishing trim for SAS330 suspended ceilings.
Length (mm) 3000
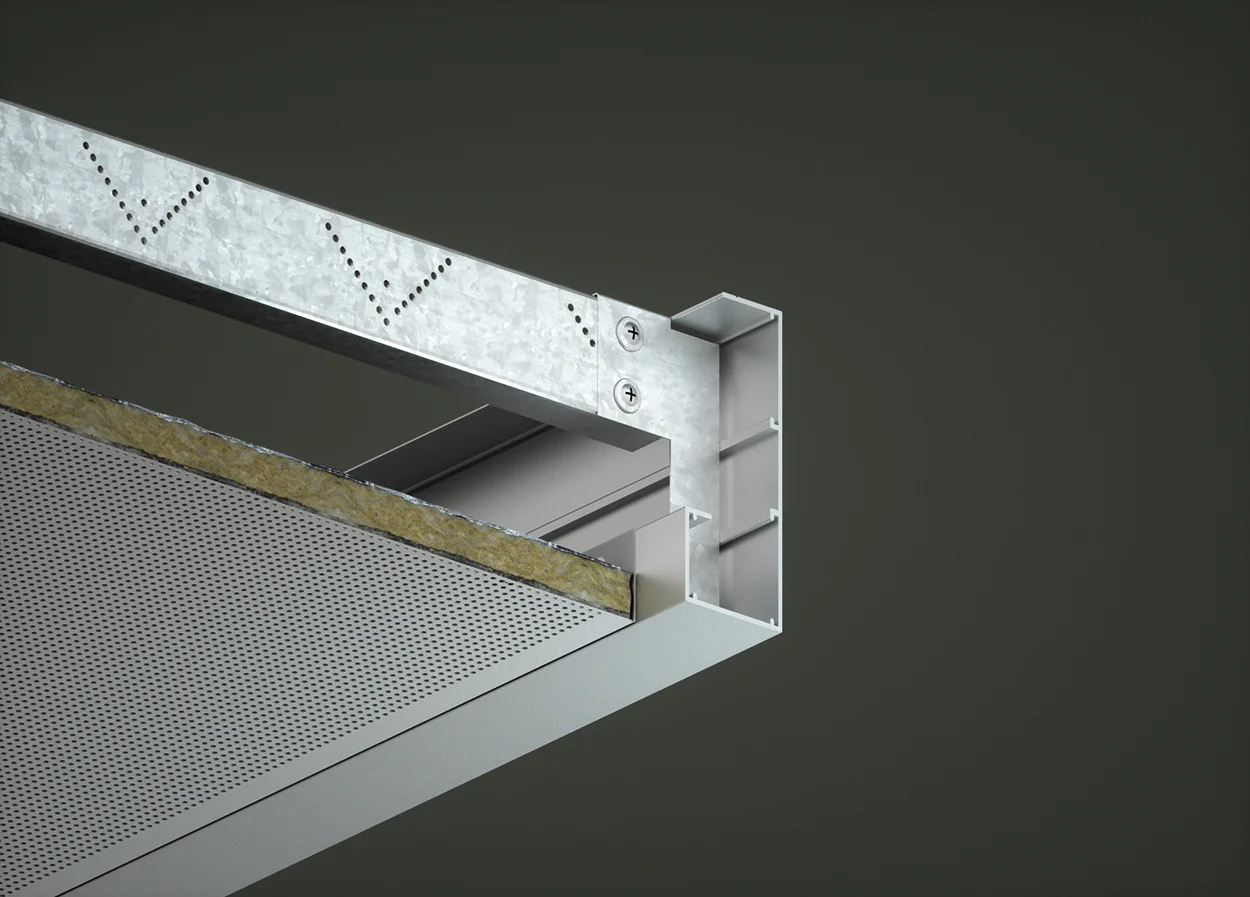
SAS330 Full Tile Closure Detail
Finishing trim for SAS330 suspended ceilings.
Length (mm) 3000
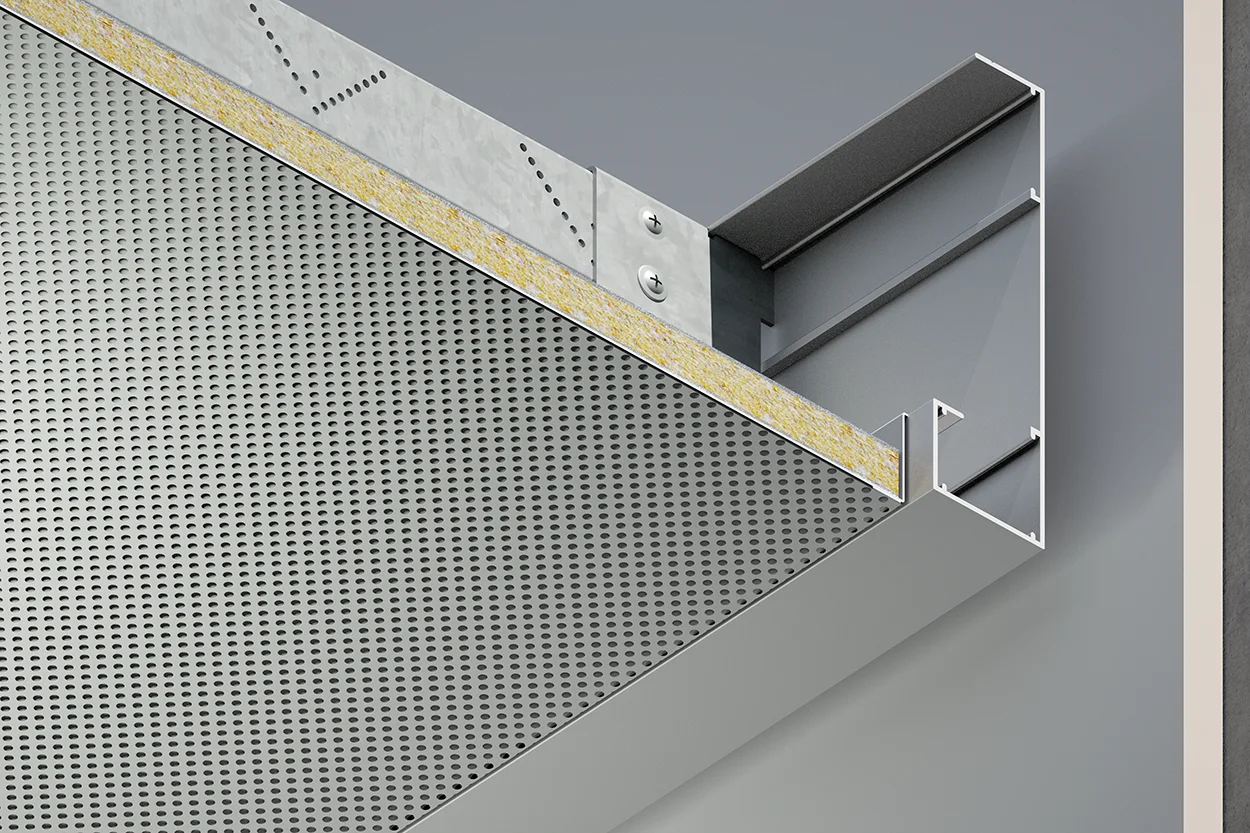
SAS330 Full Metal Tile to Vertical Plasterboard Perimeter Trim – 15mm Shadow Gap
Finishing trim for SAS330 suspended ceilings.
Length (mm) 3000
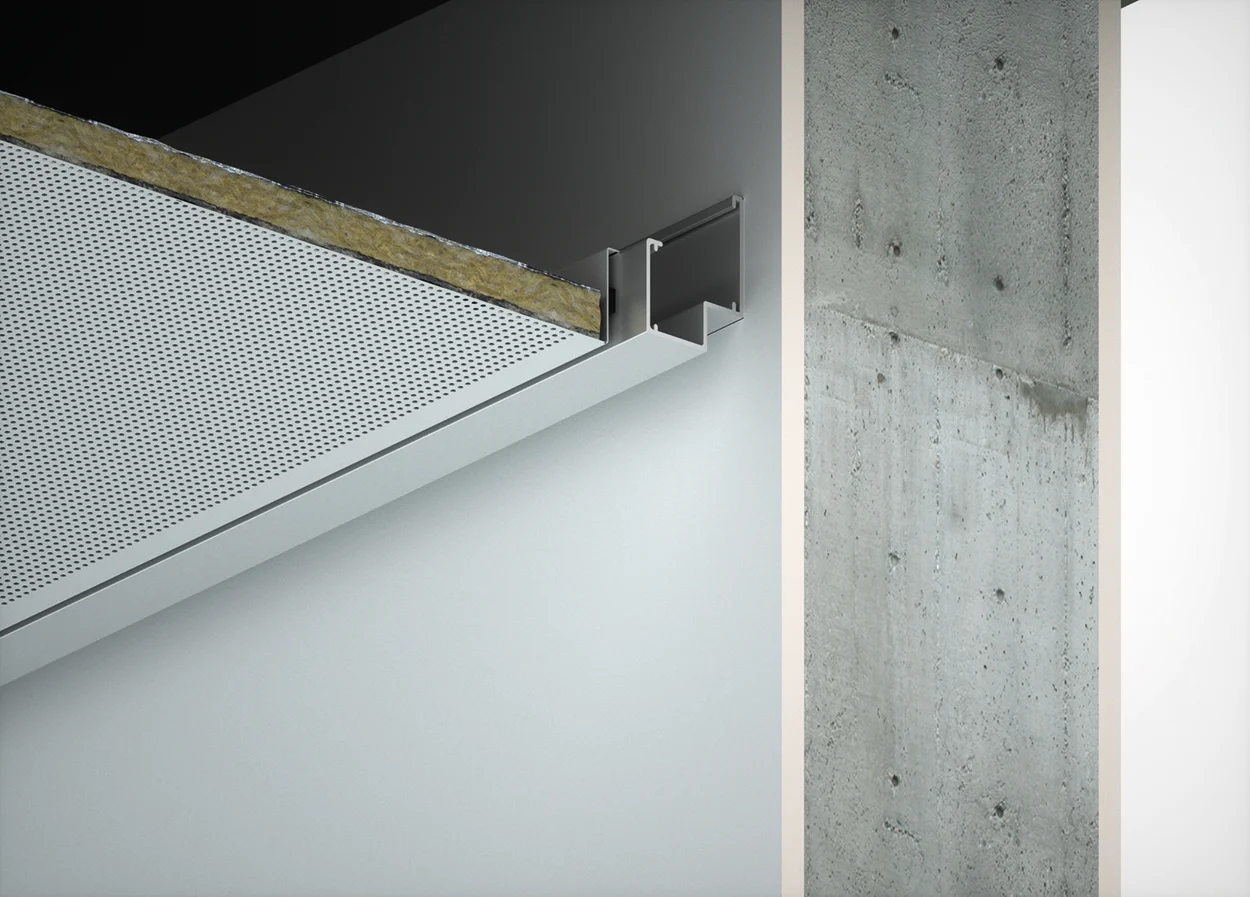
Snap-In Edge detail – SAS130
Create the illusion of a floating edge or raft detail to a suspended ceiling.
Length (mm) 3000
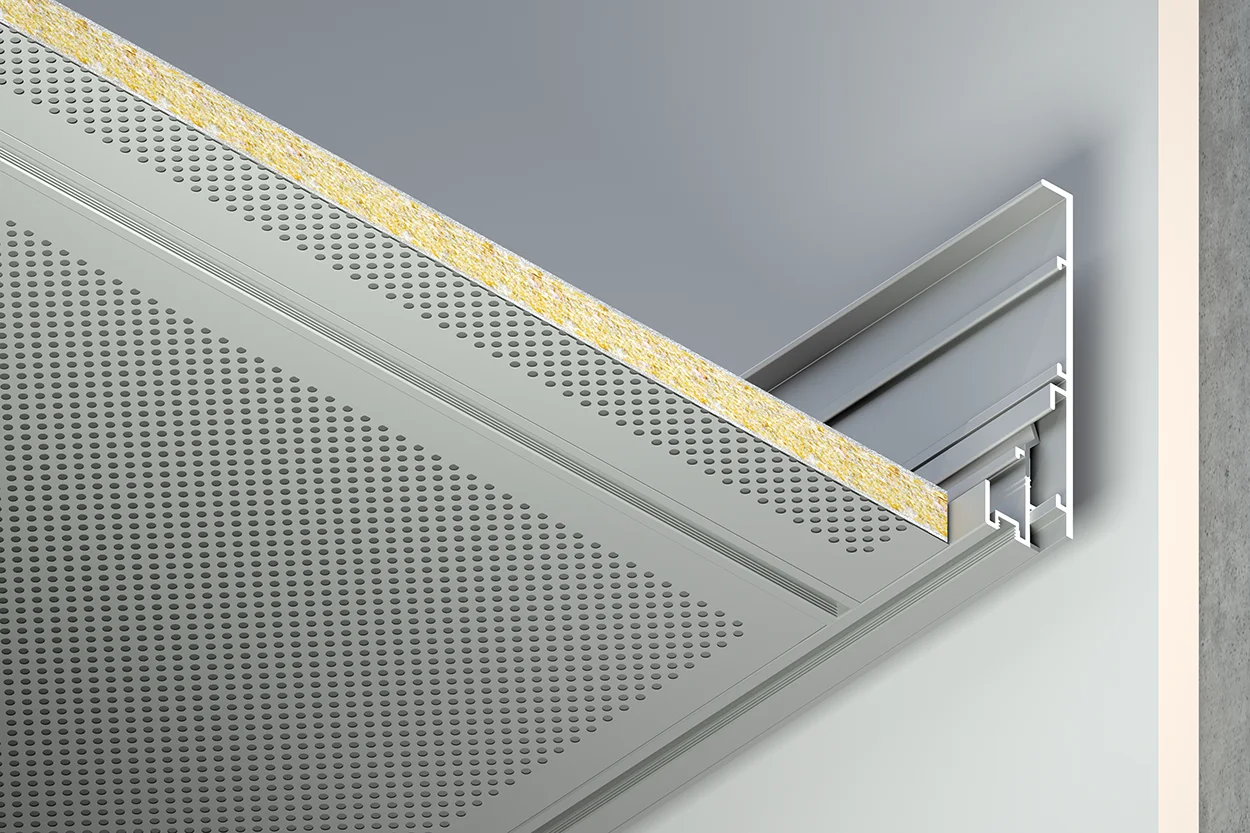
Snap-In Edge detail – SAS330
Create the illusion of a floating edge or raft detail to a suspended ceiling.
Length (mm) 3000
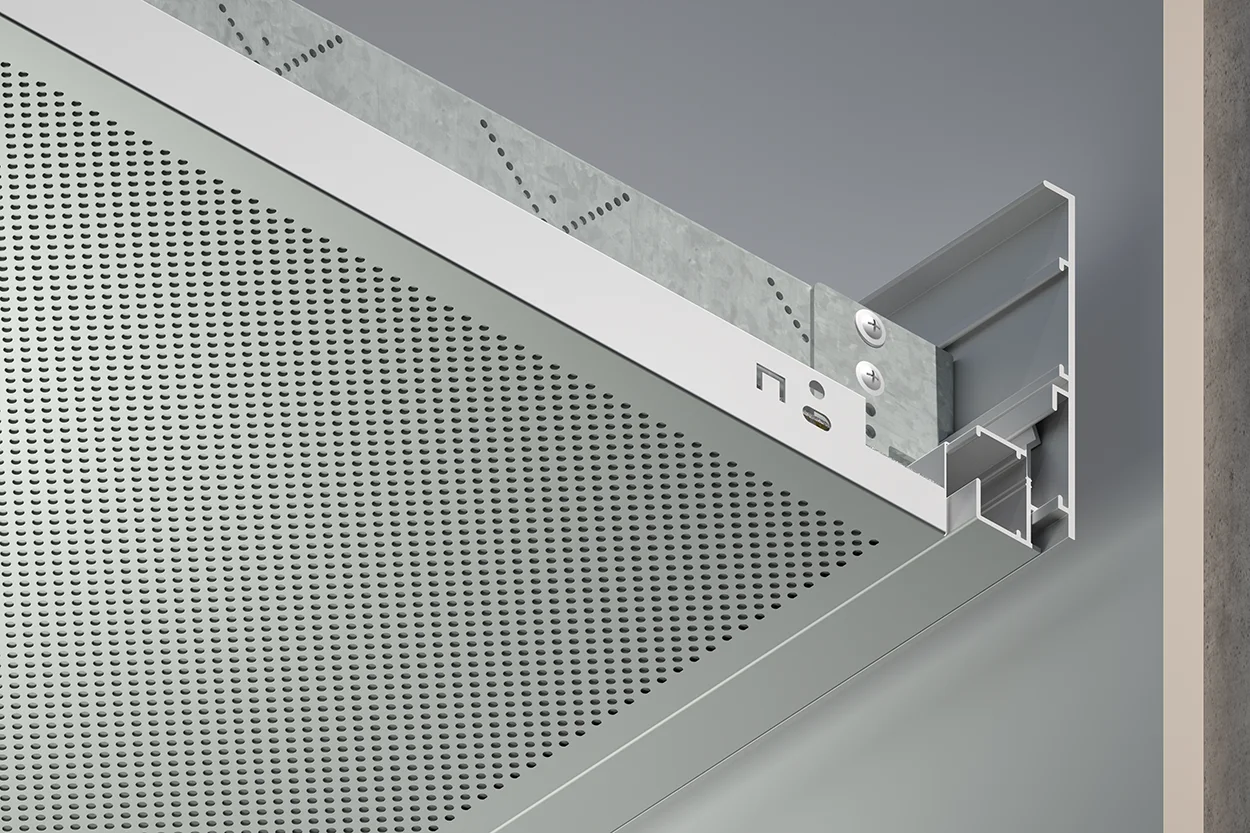
Snap-In Edge detail – Plasterboard Trim
Create the illusion of a floating edge or raft detail to a suspended ceiling.
Length (mm) 3000
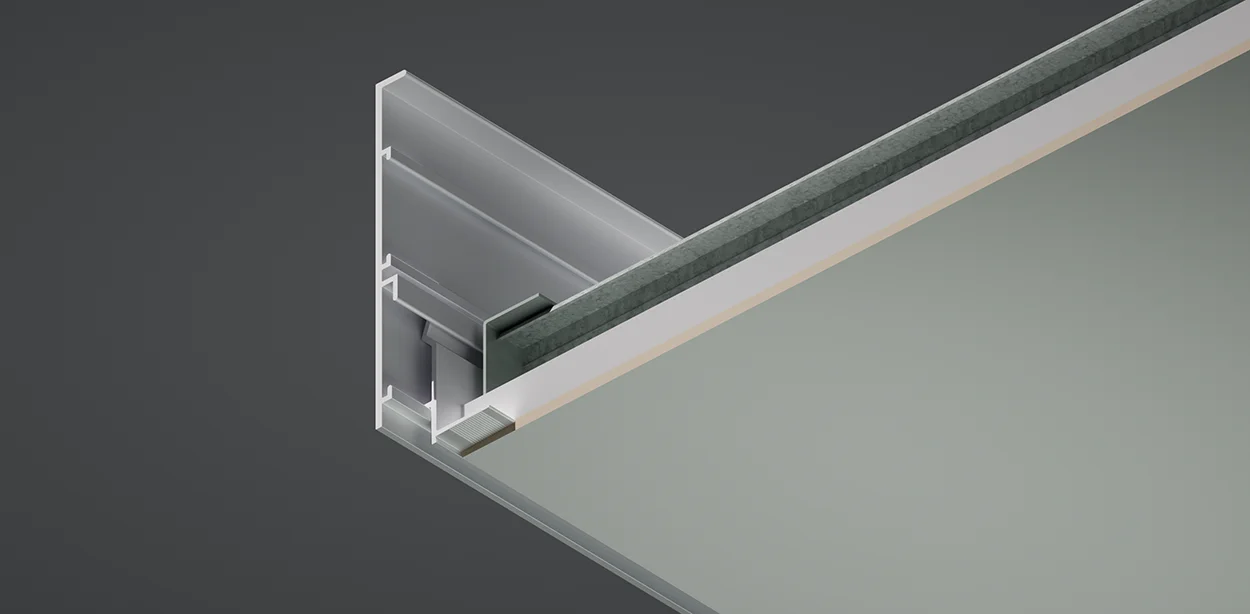
90mm Extended Leg Closure Angle
SAS Angle trims are used on full tile perimeter conditions where regular access is required.
Length (mm) 3000
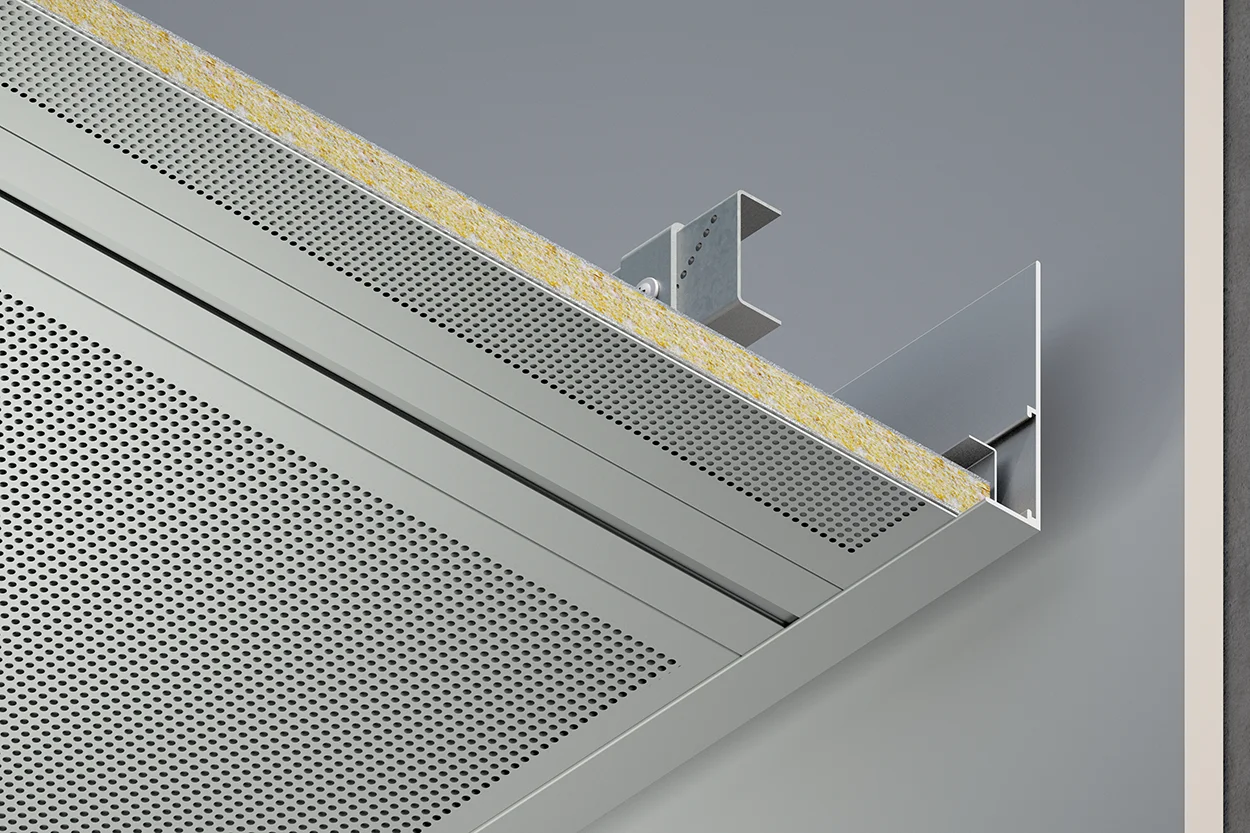
SAS130 Feathered Full Tile to Plasterboard 15mm Shadow Gap Trim (Plain to Suit Q15/08)
A plasterboard margin can transform a suspended metal ceiling into a feature and minimises the need for cut tiles.
Length (mm) 3000
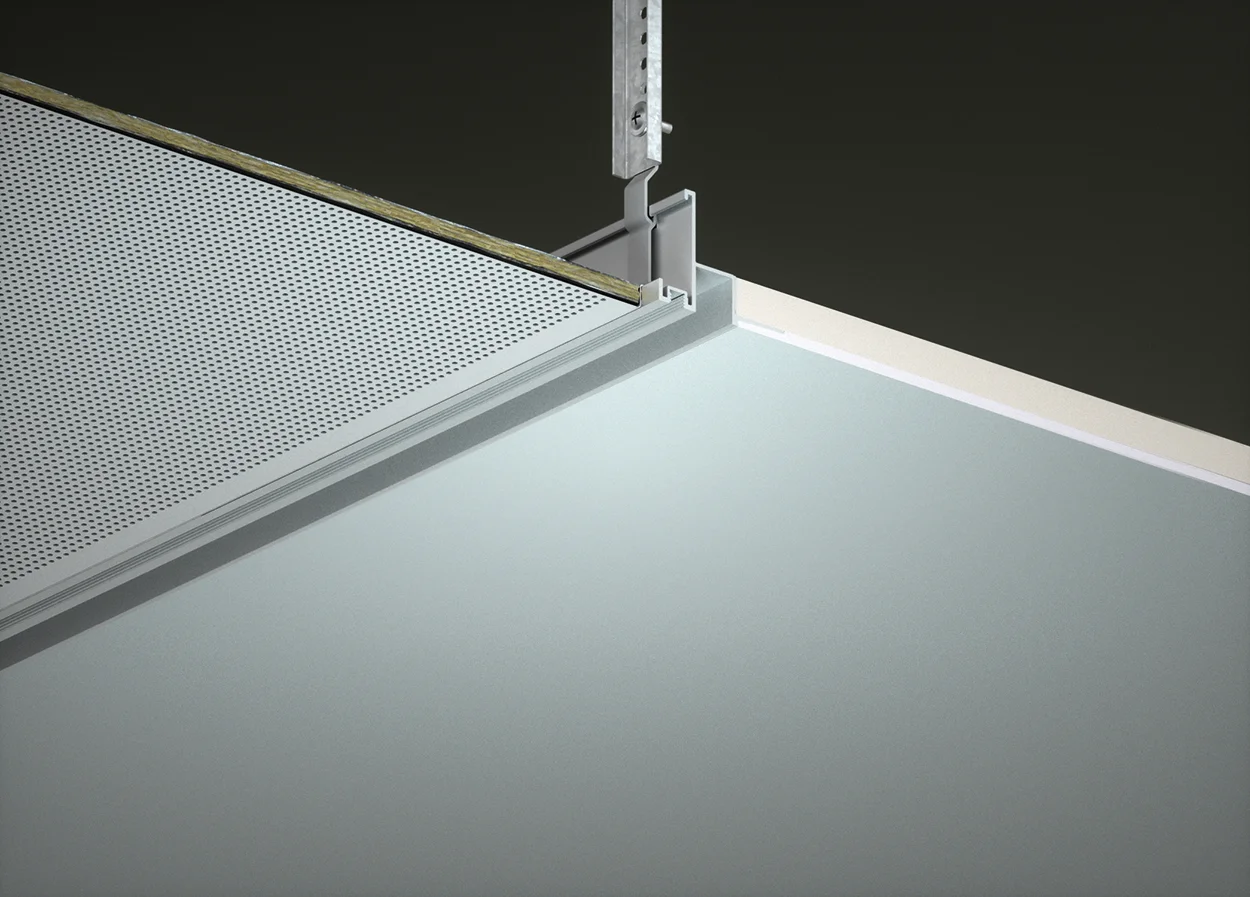
SAS130 Full Metal Tile to Plasterboard 15mm Shadow Gap Trim (Threaded to Suit Q15/16
A plasterboard margin can transform a suspended metal ceiling into a feature and minimises the need for cut tiles.
Length (mm) 3000
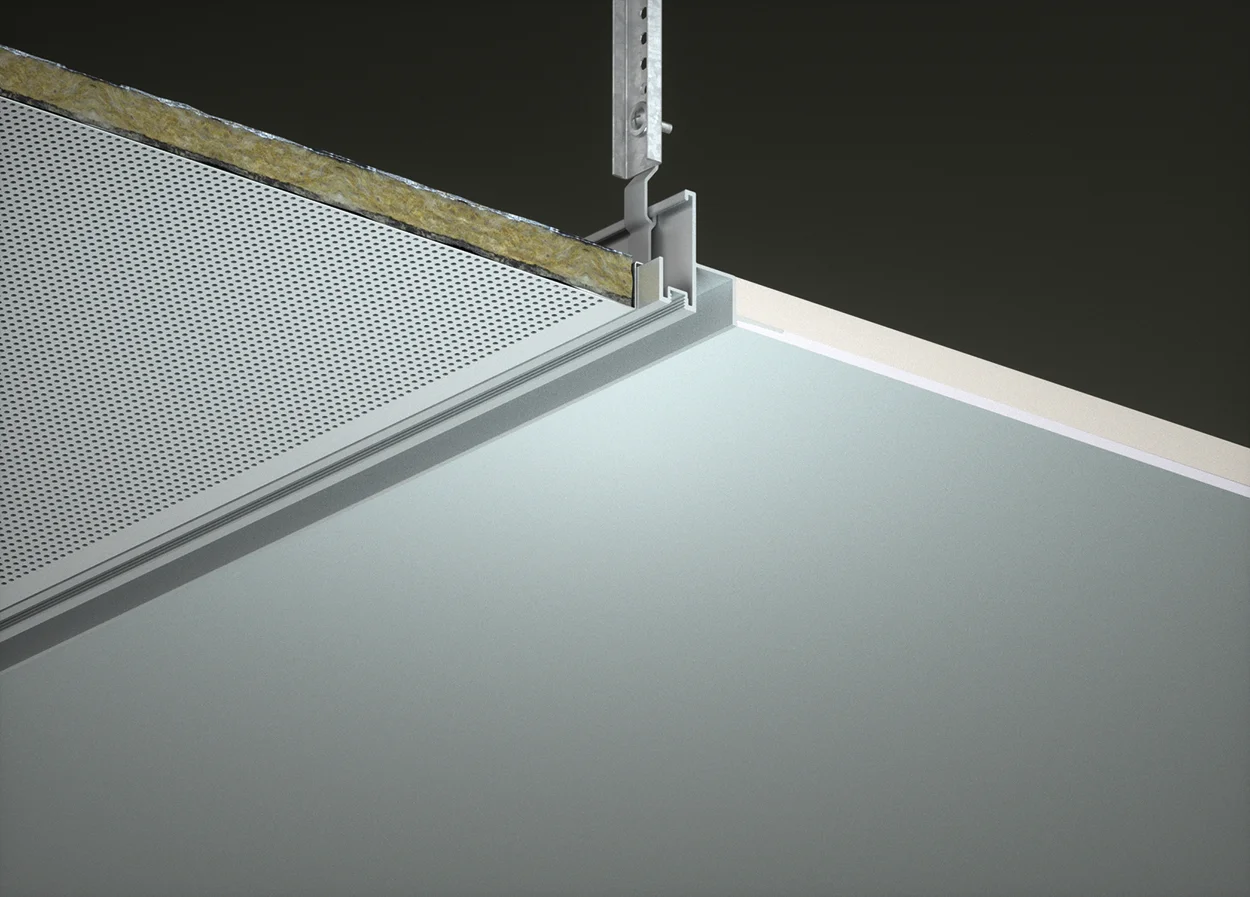
SAS130 Feathered Full Tile to Plasterboard Trim (T15)
A plasterboard margin can transform a suspended metal ceiling into a feature and minimises the need for cut tiles.
Length (mm) 3000
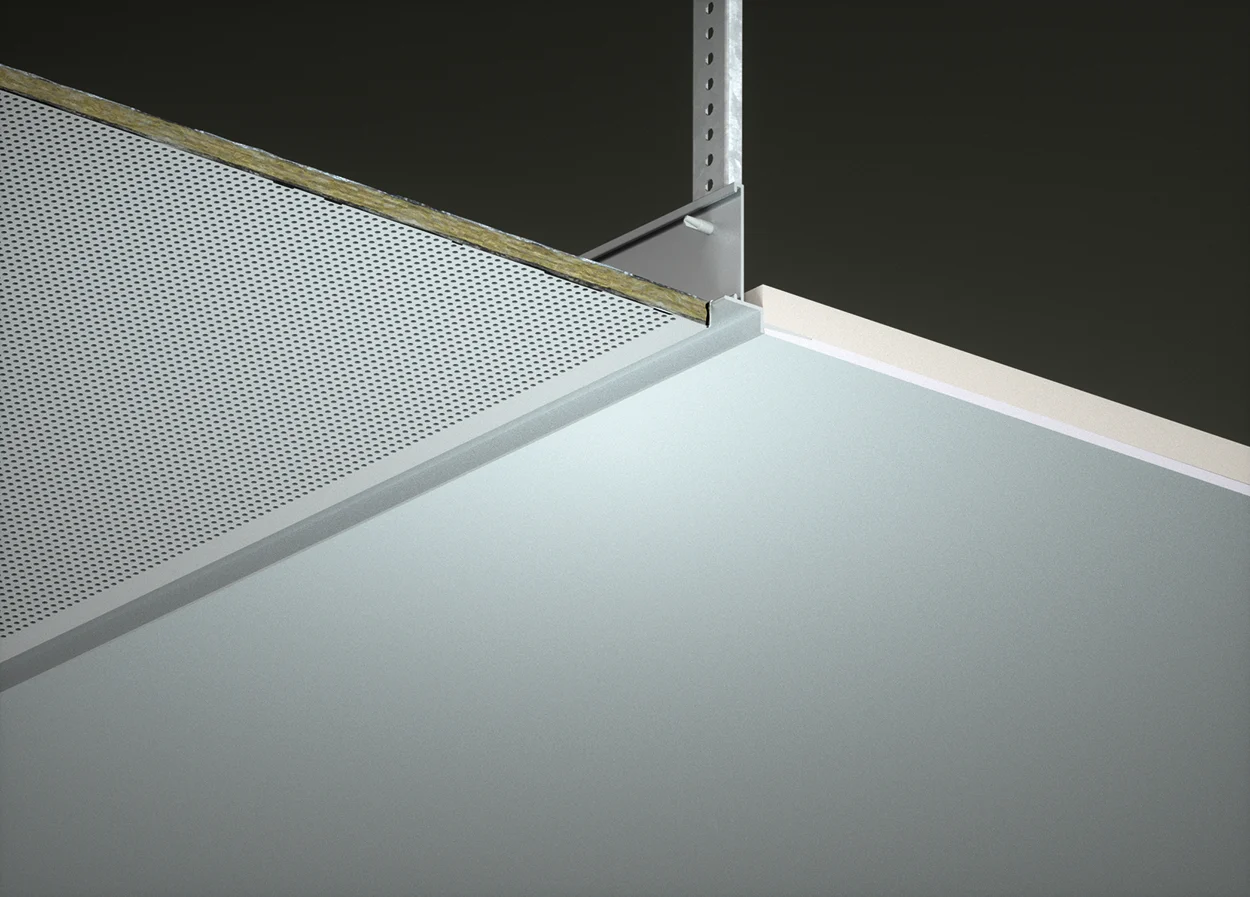
SAS130 Feathered Full Tile to Plasterboard Trim (T15)
A plasterboard margin can transform a suspended metal ceiling into a feature and minimises the need for cut tiles.
Length (mm) 3000
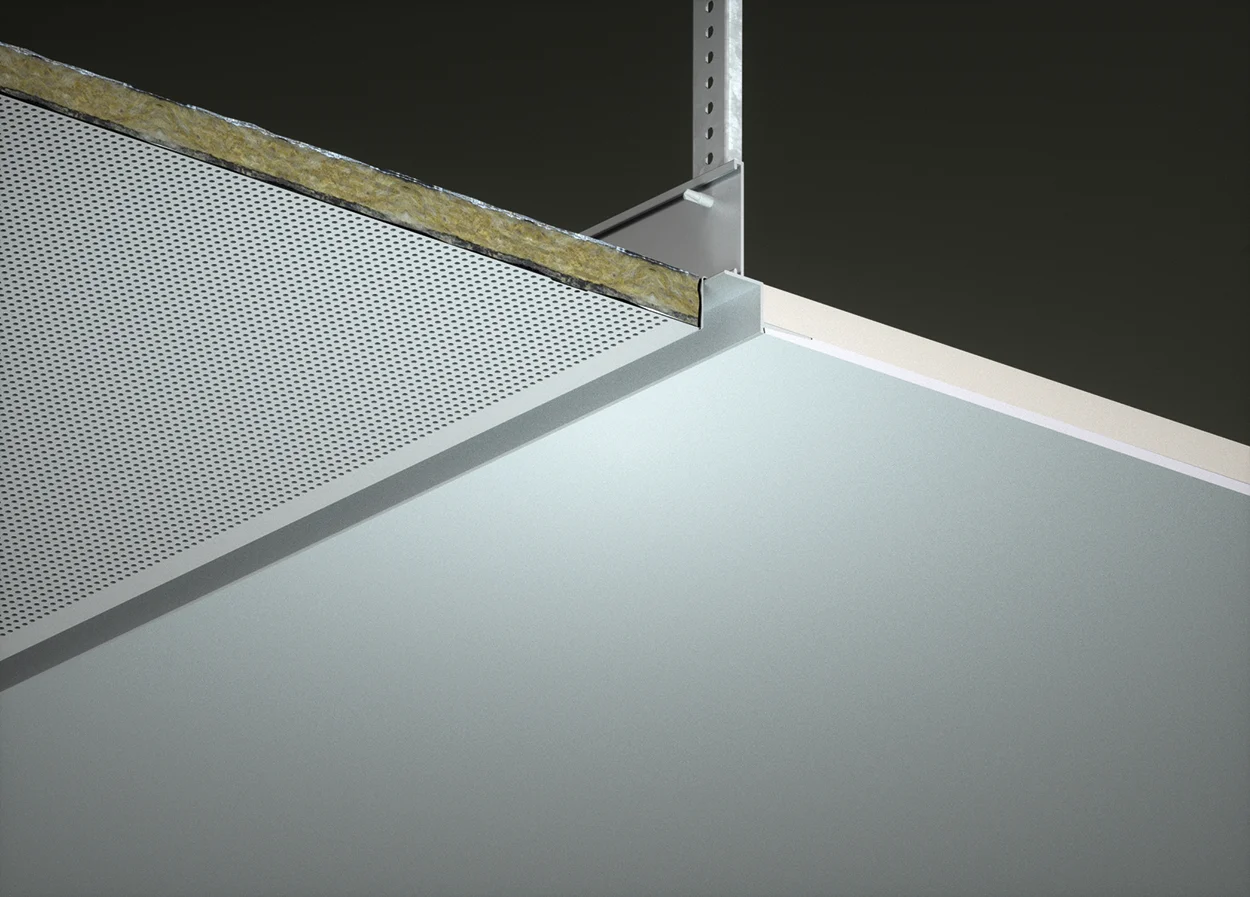
SAS130 Full Metal Tile to Plasterboard 15mm Shadow Gap Trim (Plain to Suit P15/08)
A plasterboard margin can transform a suspended metal ceiling into a feature and minimises the need for cut tiles.
Length (mm) 3000
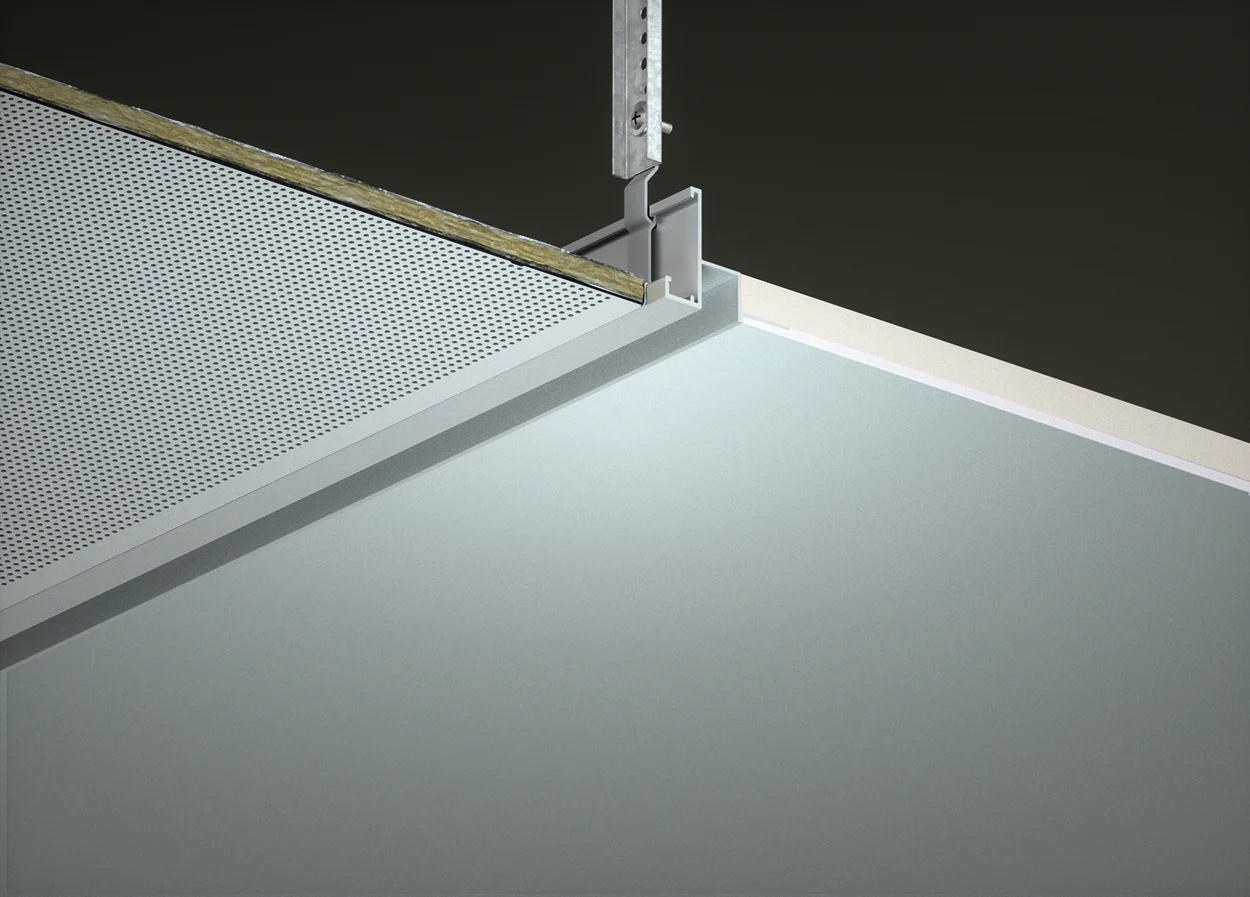
SAS130 Full Metal Tile to Plasterboard 15mm Shadow Gap Trim (Plain to Suit P15/16)
A plasterboard margin can transform a suspended metal ceiling into a feature and minimises the need for cut tiles.
Length (mm) 3000
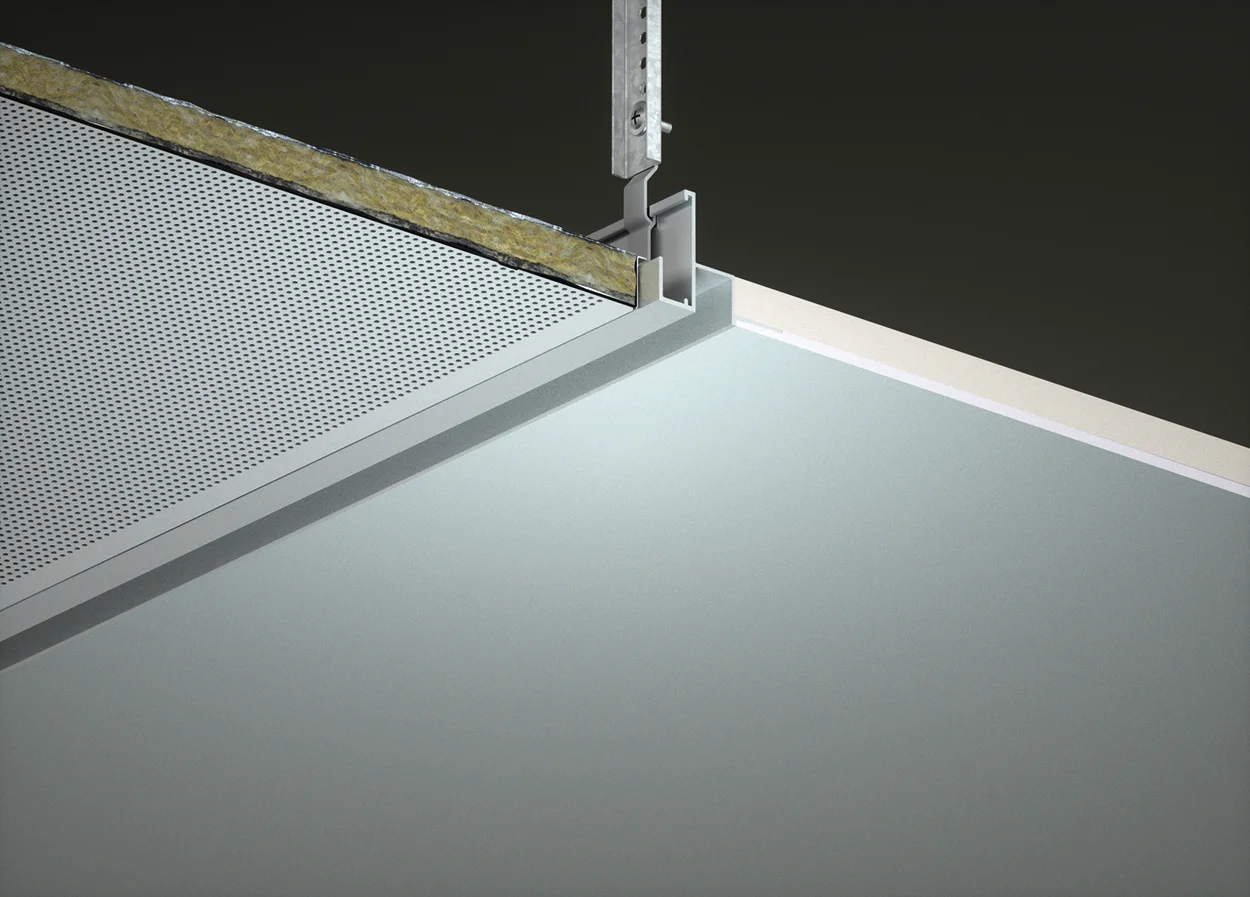
SAS130 Full Metal Tile to Plasterboard Trim (Threaded to Suit Q15/08)
A plasterboard margin can transform a suspended metal ceiling into a feature and minimises the need for cut tiles.
Length (mm) 3000
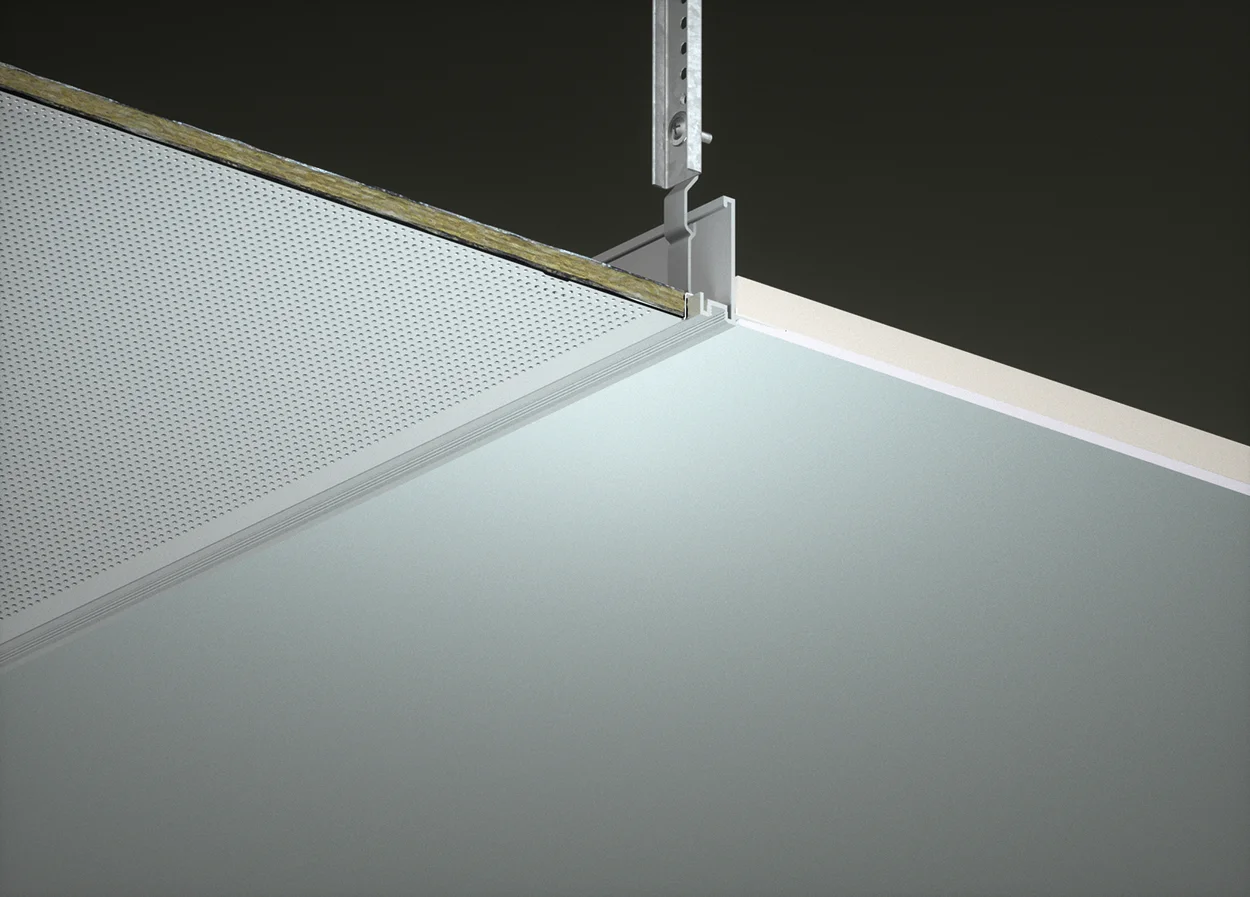
SAS130 Full Metal Tile to Plasterboard Trim (Threaded to Suit Q15/16 & Q15/19)
A plasterboard margin can transform a suspended metal ceiling into a feature and minimises the need for cut tiles.
Length (mm) 3000
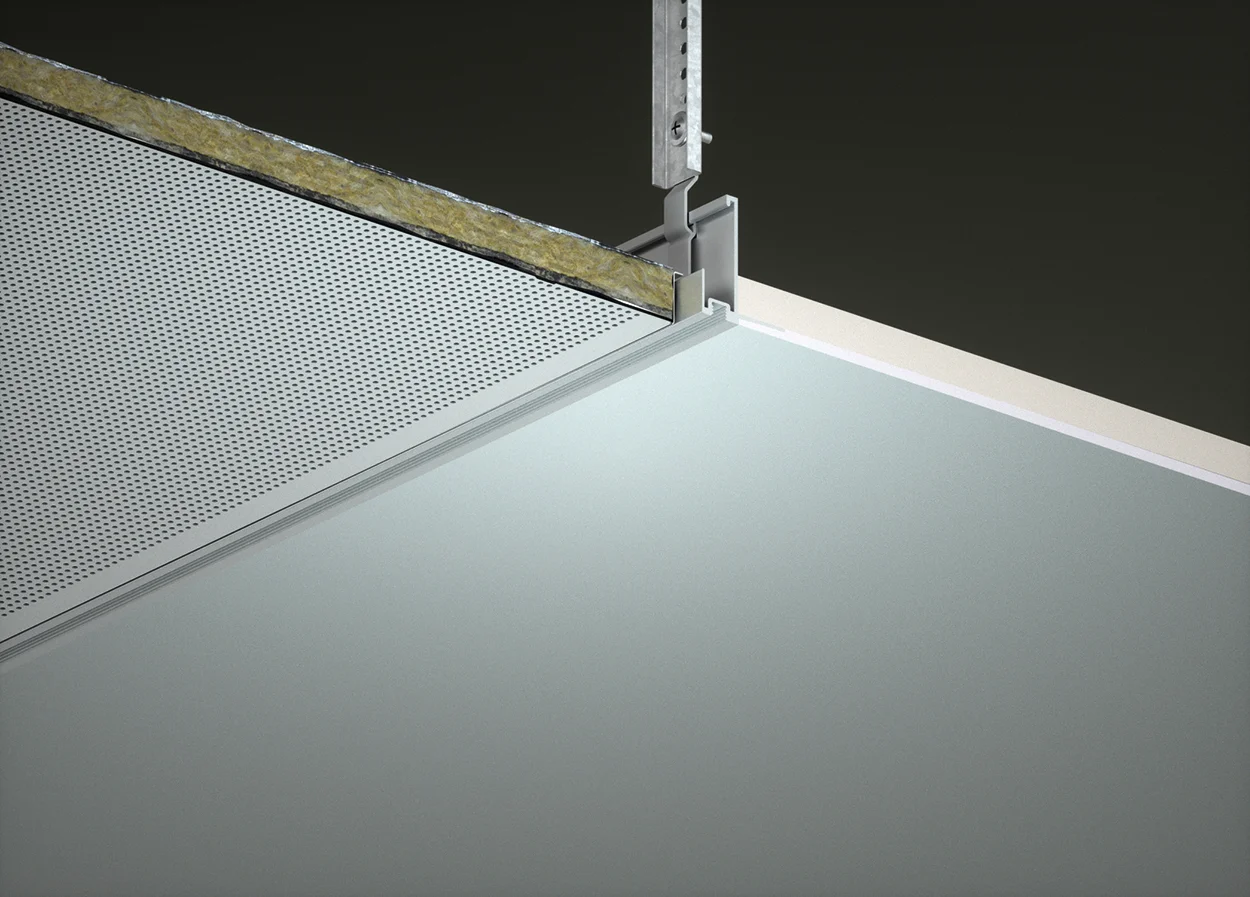
SAS130 Full Metal Tile to Plasterboard Trim (Plain to Suit P15/08)
A plasterboard margin can transform a suspended metal ceiling into a feature and minimises the need for cut tiles.
Length (mm) 3000
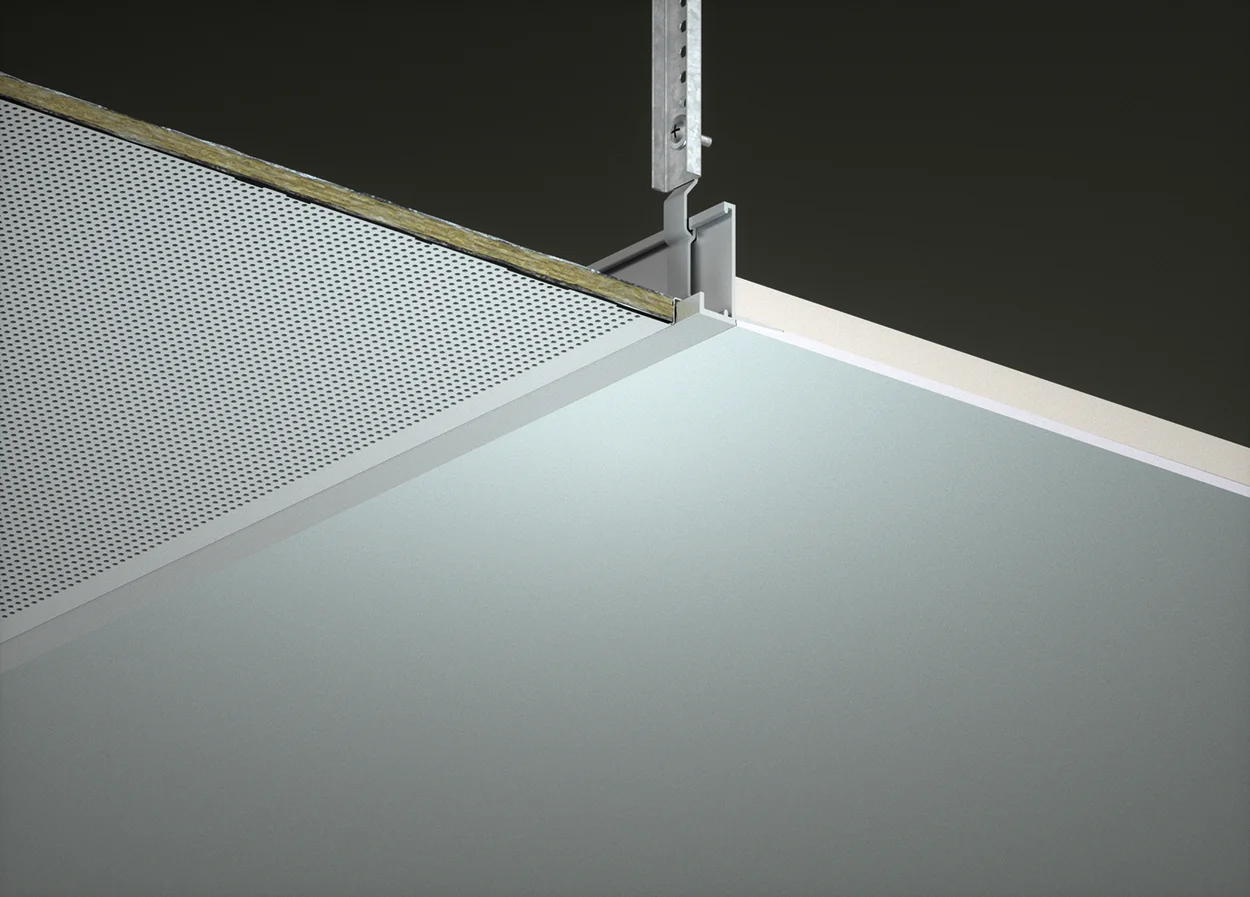
SAS130 Full Metal Tile to Plasterboard Trim (Plain to Suit Q15/16 & Q15/19)
A plasterboard margin can transform a suspended metal ceiling into a feature and minimises the need for cut tiles.
Length (mm) 3000
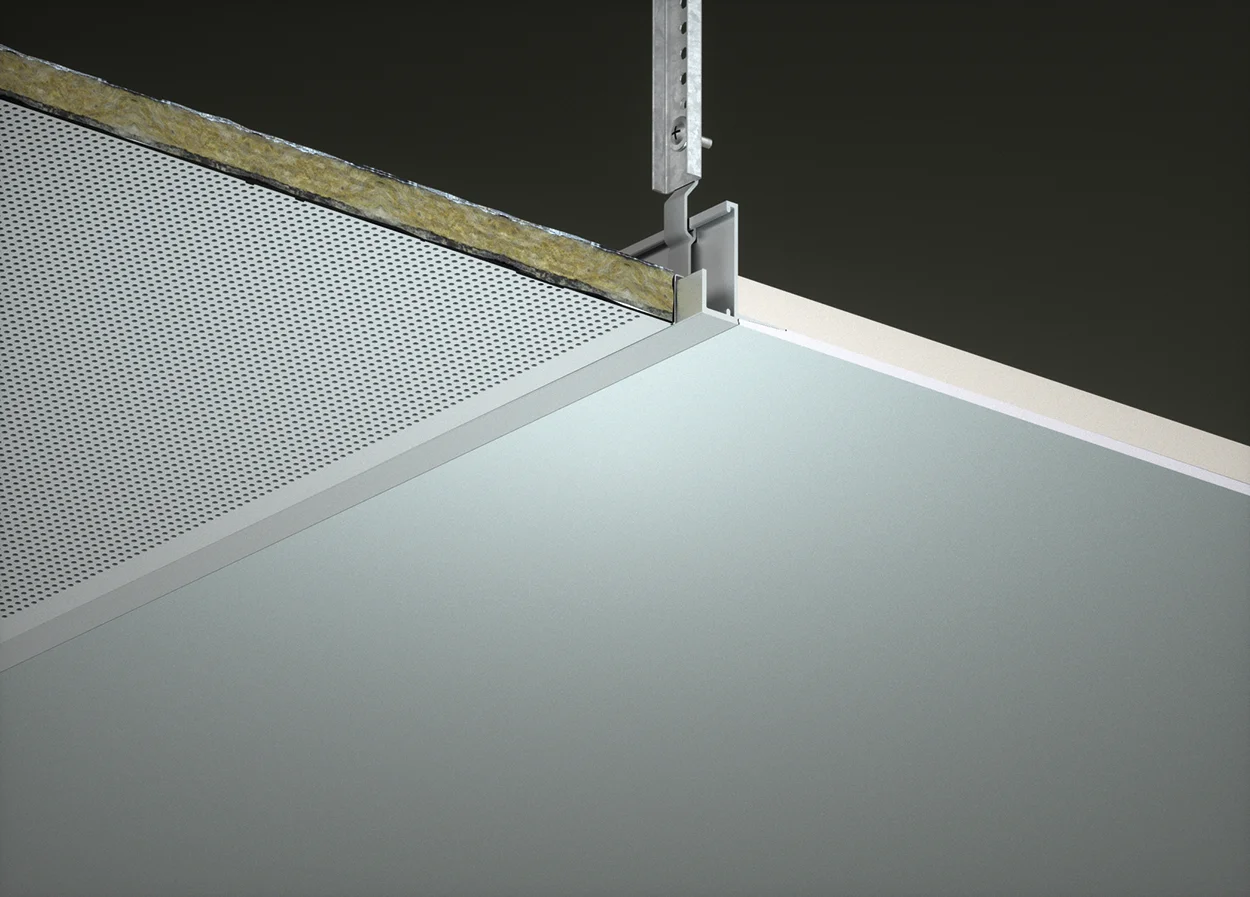
We’ve sent a 6-digit verification code to . Enter it below to start your download.
If nothing happens after a few seconds, click below to start it manually.
Our premium linear metal ceiling profile system is ideal for budget applications requiring aesthetic treatments or integral design features.